7 days on Market

NW - 12007 104 ST, Edmonton, Alberta T5G2L5

Detached
3 + 2
4
~1998 sqft
$549,800
Get pre-qualifiedPowered by nesto
Detached
3 + 2
4
~1998 sqft

Contact us about this property

Call

Highlights

Property Estimate

Days on market7 days

Estimated valueNot available

Price/Sqft$275/sqft

Monthly cost

Open Calculator

Description

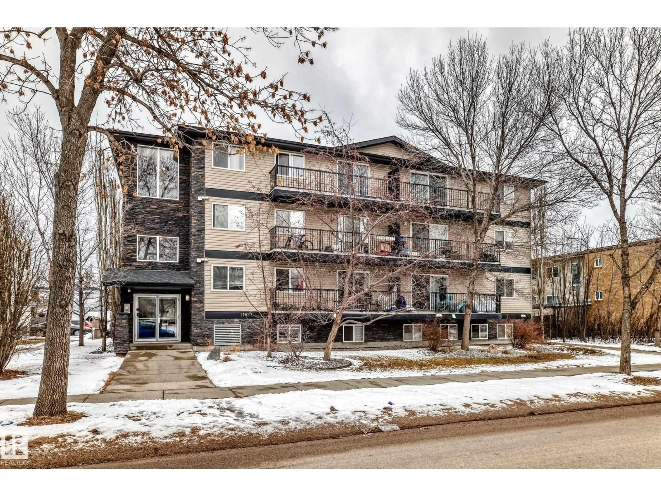
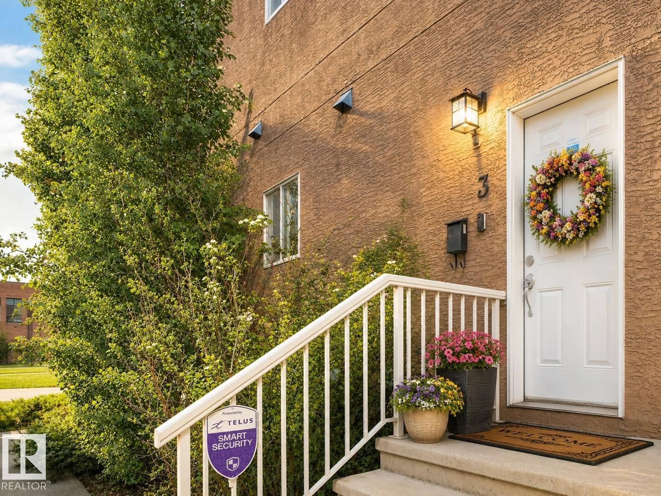
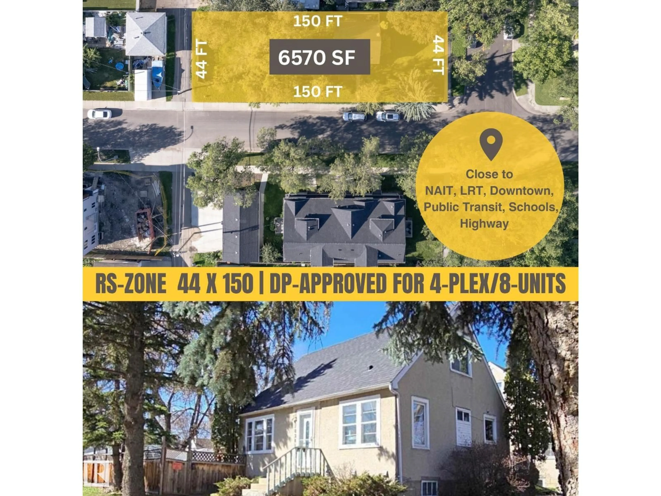
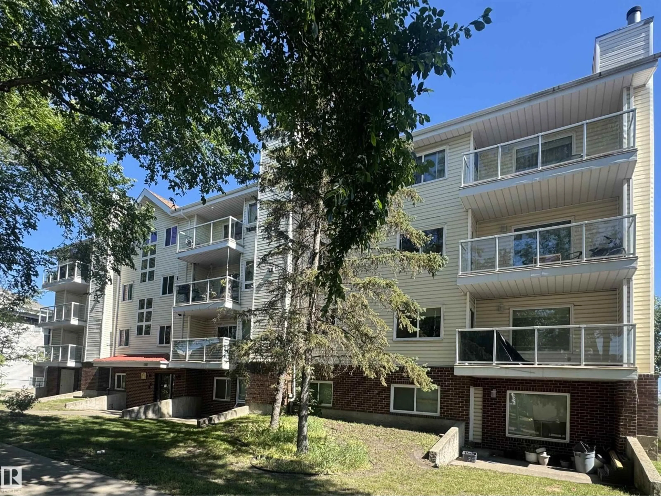
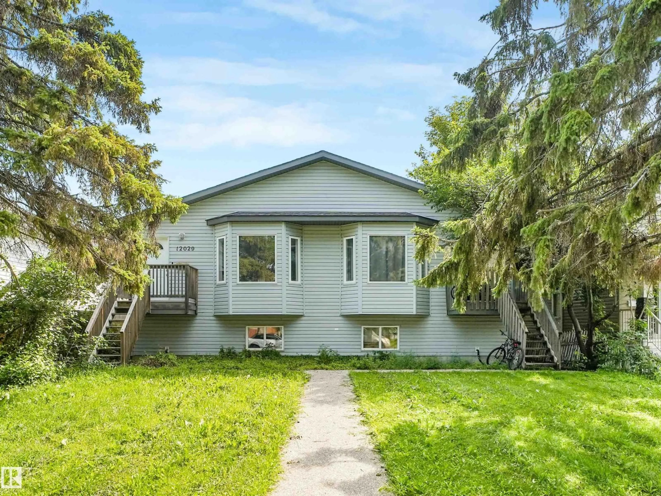
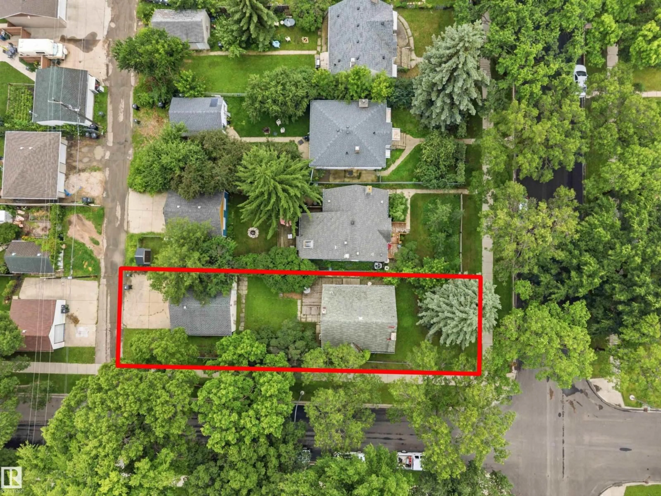
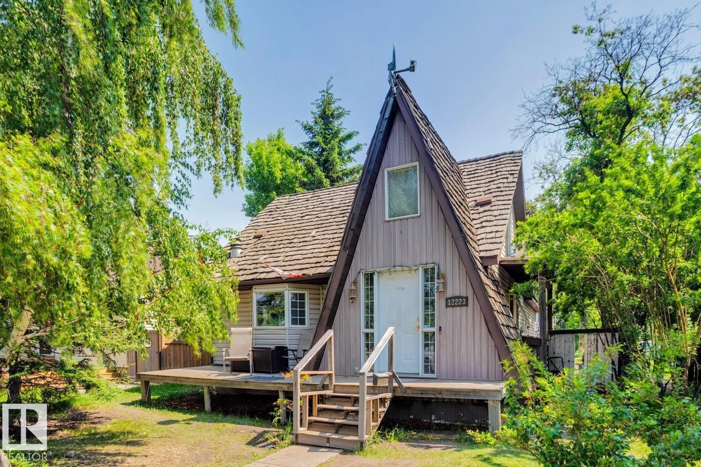
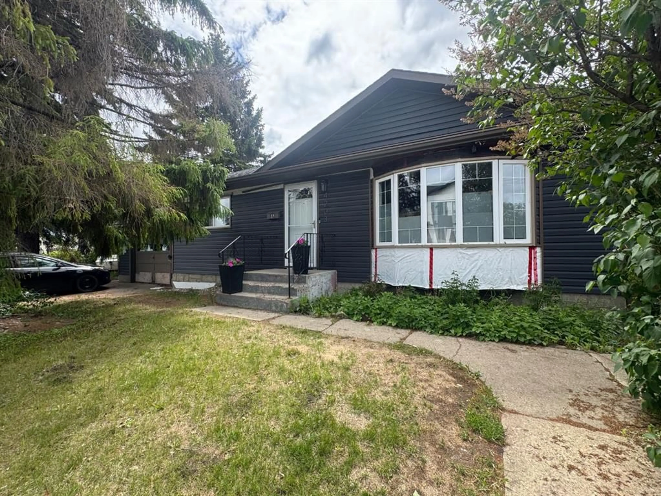
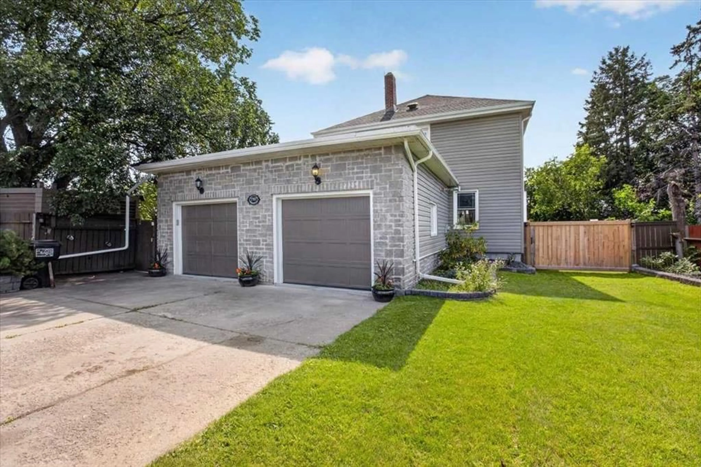
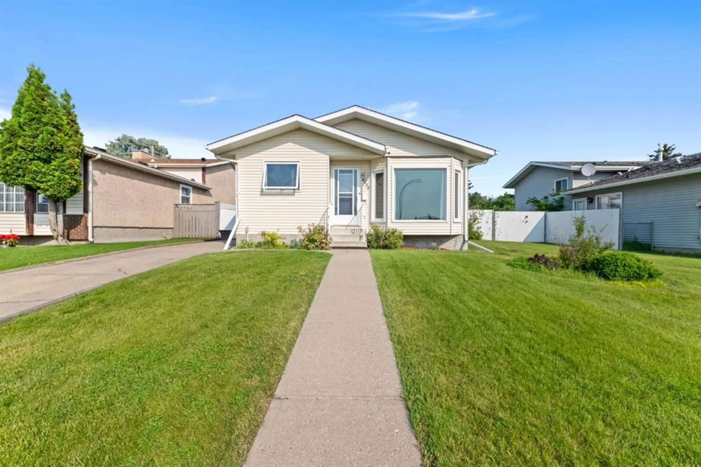
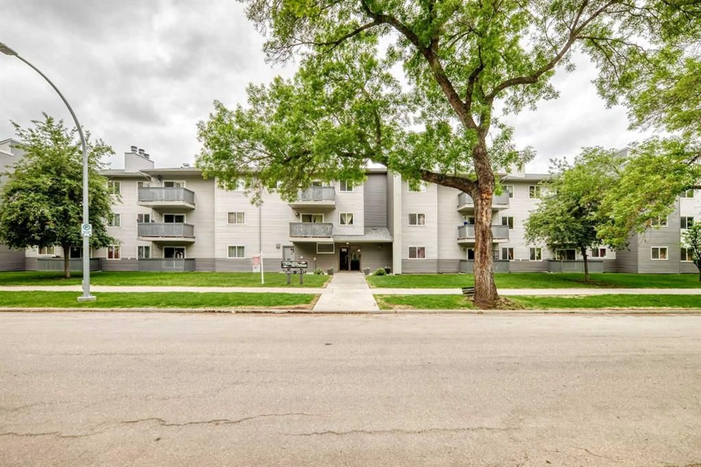
Full Side by Side Raised Bungalow Duplex on one Title with five bedrooms, two full baths, two full kitchens on each side and a double detached garage (each side has 1/2). This home has the same plan on each side with a spacious living room overlooking the quiet street, a mid placed kitchen & dining room with the kitchen having a full window, three well sized bedrooms & a four piece bath on the main floor. The lower levels have a well sized living room with large windows overlooking the street, common laundry area, kitchen & dining area and two bedrooms with egress sized windows located at the rear of the basement. The yards are fully fenced and landscaped. The lower level suites are not permitted. Recent improvements include shingles, furnaces, HWT, some windows and kitchen on lower level for 12009. Ideal location close to schools, LRT, NAIT, Kingsway Mall, Downtown and so much more. (id:39198)


Property Details

StyleDuplex
View-
Age of property1967
SqFt~1998 SqFt
Lot Size-
Parking Spaces6
MLS ®NumberE4505603
Community NameWestwood
Data SourceCREA
Listing byRoyal LePage Noralta Real Estate

Features

Heating: Forced air
Basement: Finished, Full

Main level Floor

Living room

3.79 x 4.66

Dining room

3.49 x 2.68

Kitchen

2.52 x 3.19

Bedroom 3

2.46 x 3.11


Parking

Garage spaces -

Garage type -

Total parking spaces 6


Property History

Aug 26, 2026
ListedActive
$549,800
7 days on market
history photo preview21
Listing by crea®
Property listed by Royal LePage Noralta Real Estate, Brokerage
Agent Banner Image
Interested in this property?Get in touch to get the inside scoop.

Population and Demographics

Overview

Total population 1848
Average household income $75,922

Age (%)

0 to 19
18%
20 to 34
28%
35 to 49
22%
50 to 64
20%
65 and plus
12%

Household composition (%)

Single person
52%
Single family
35%
Multi person
13%
Multi family
0%

Mother tongue (%)

English
72%
Vietnamese
3%
French
3%
Spanish
3%
Arabic
3%
Tagalog (Pilipino, Filipino)
3%
Somali
3%
Others
3%
Tigrigna
2%
Mandarin
2%

House tenancy (%)

Renters
73%
Owners
27%

What’s nearby?Essentials within 5 km

Local Logic

Transportation Scores

Estimated Budget

Powered by:
The trademarks REALTOR®, REALTORS®, and the REALTOR® logo are controlled by The Canadian Real Estate Association (CREA) and identify real estate professionals who are members of CREA. The trademarks MLS®, Multiple Listing Service® and the associated logos are owned by CREA and identify the quality of services provided by real estate professionals who are members of CREA. Used under license.