84 days on Market
NW - 12027 105 ST, Edmonton, Alberta T5G2N6
Detached
3 + 2
6 + 2
~2004 sqft
$•••,•••
$729,900Get pre-qualifiedPowered by nesto
Detached
3 + 2
6 + 2
~2004 sqft
Contact us about this property
Highlights
Days on market84 days
Estimated valueThis is the price Wahi expects this property to sell for.
The calculation is powered by our Instant Home Value Estimate, which uses current market and property price trends to estimate your home’s value with a 90% accuracy rate.Not available
Price/Sqft$364/sqft
Monthly cost
Open Calculator
Description
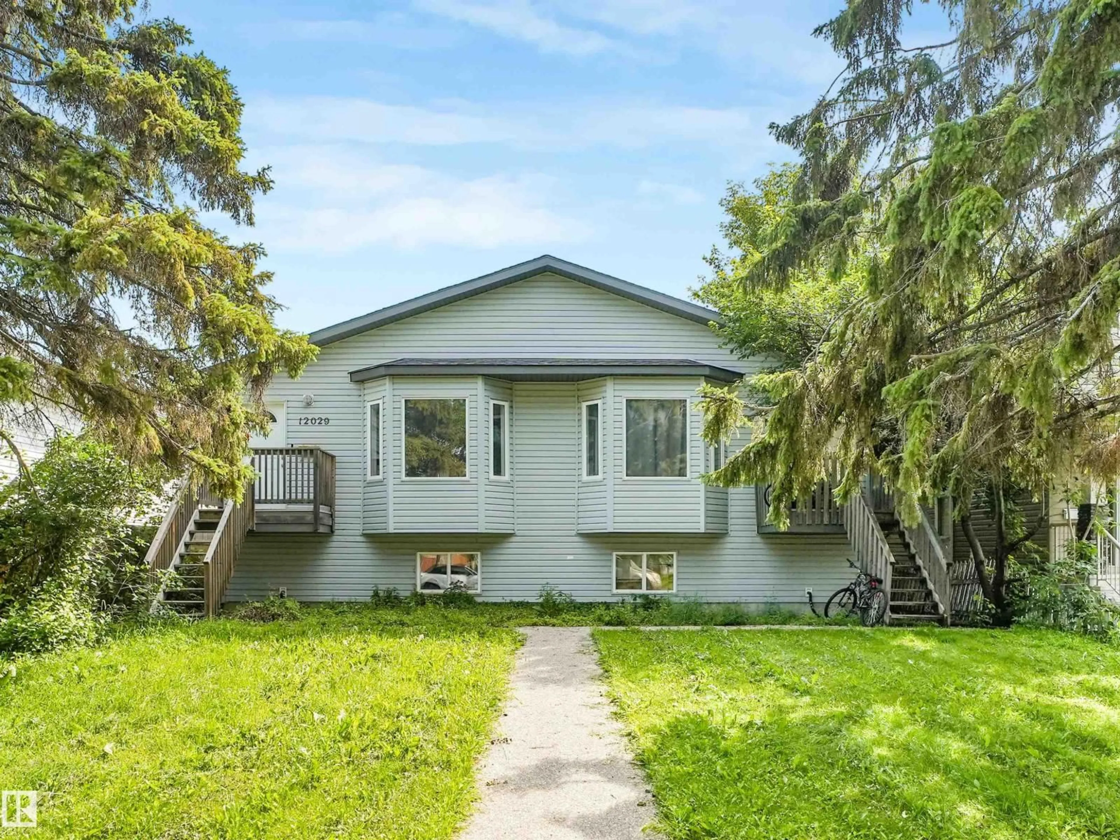
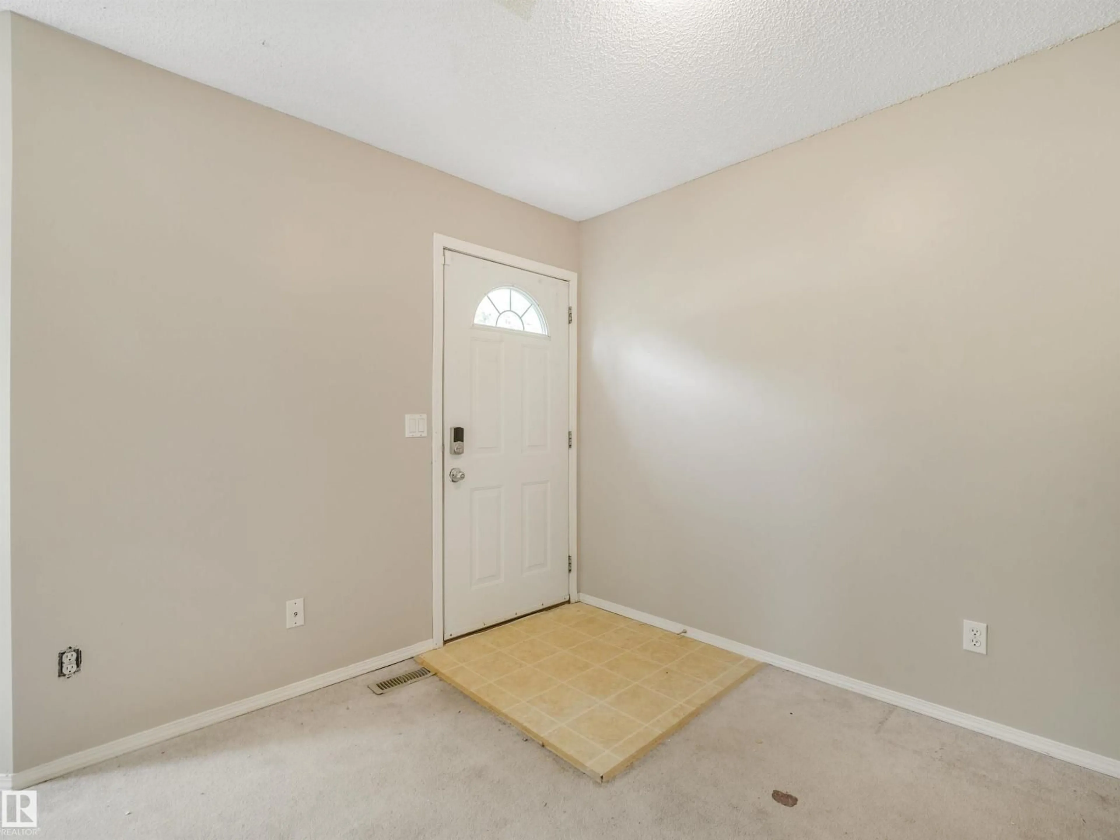
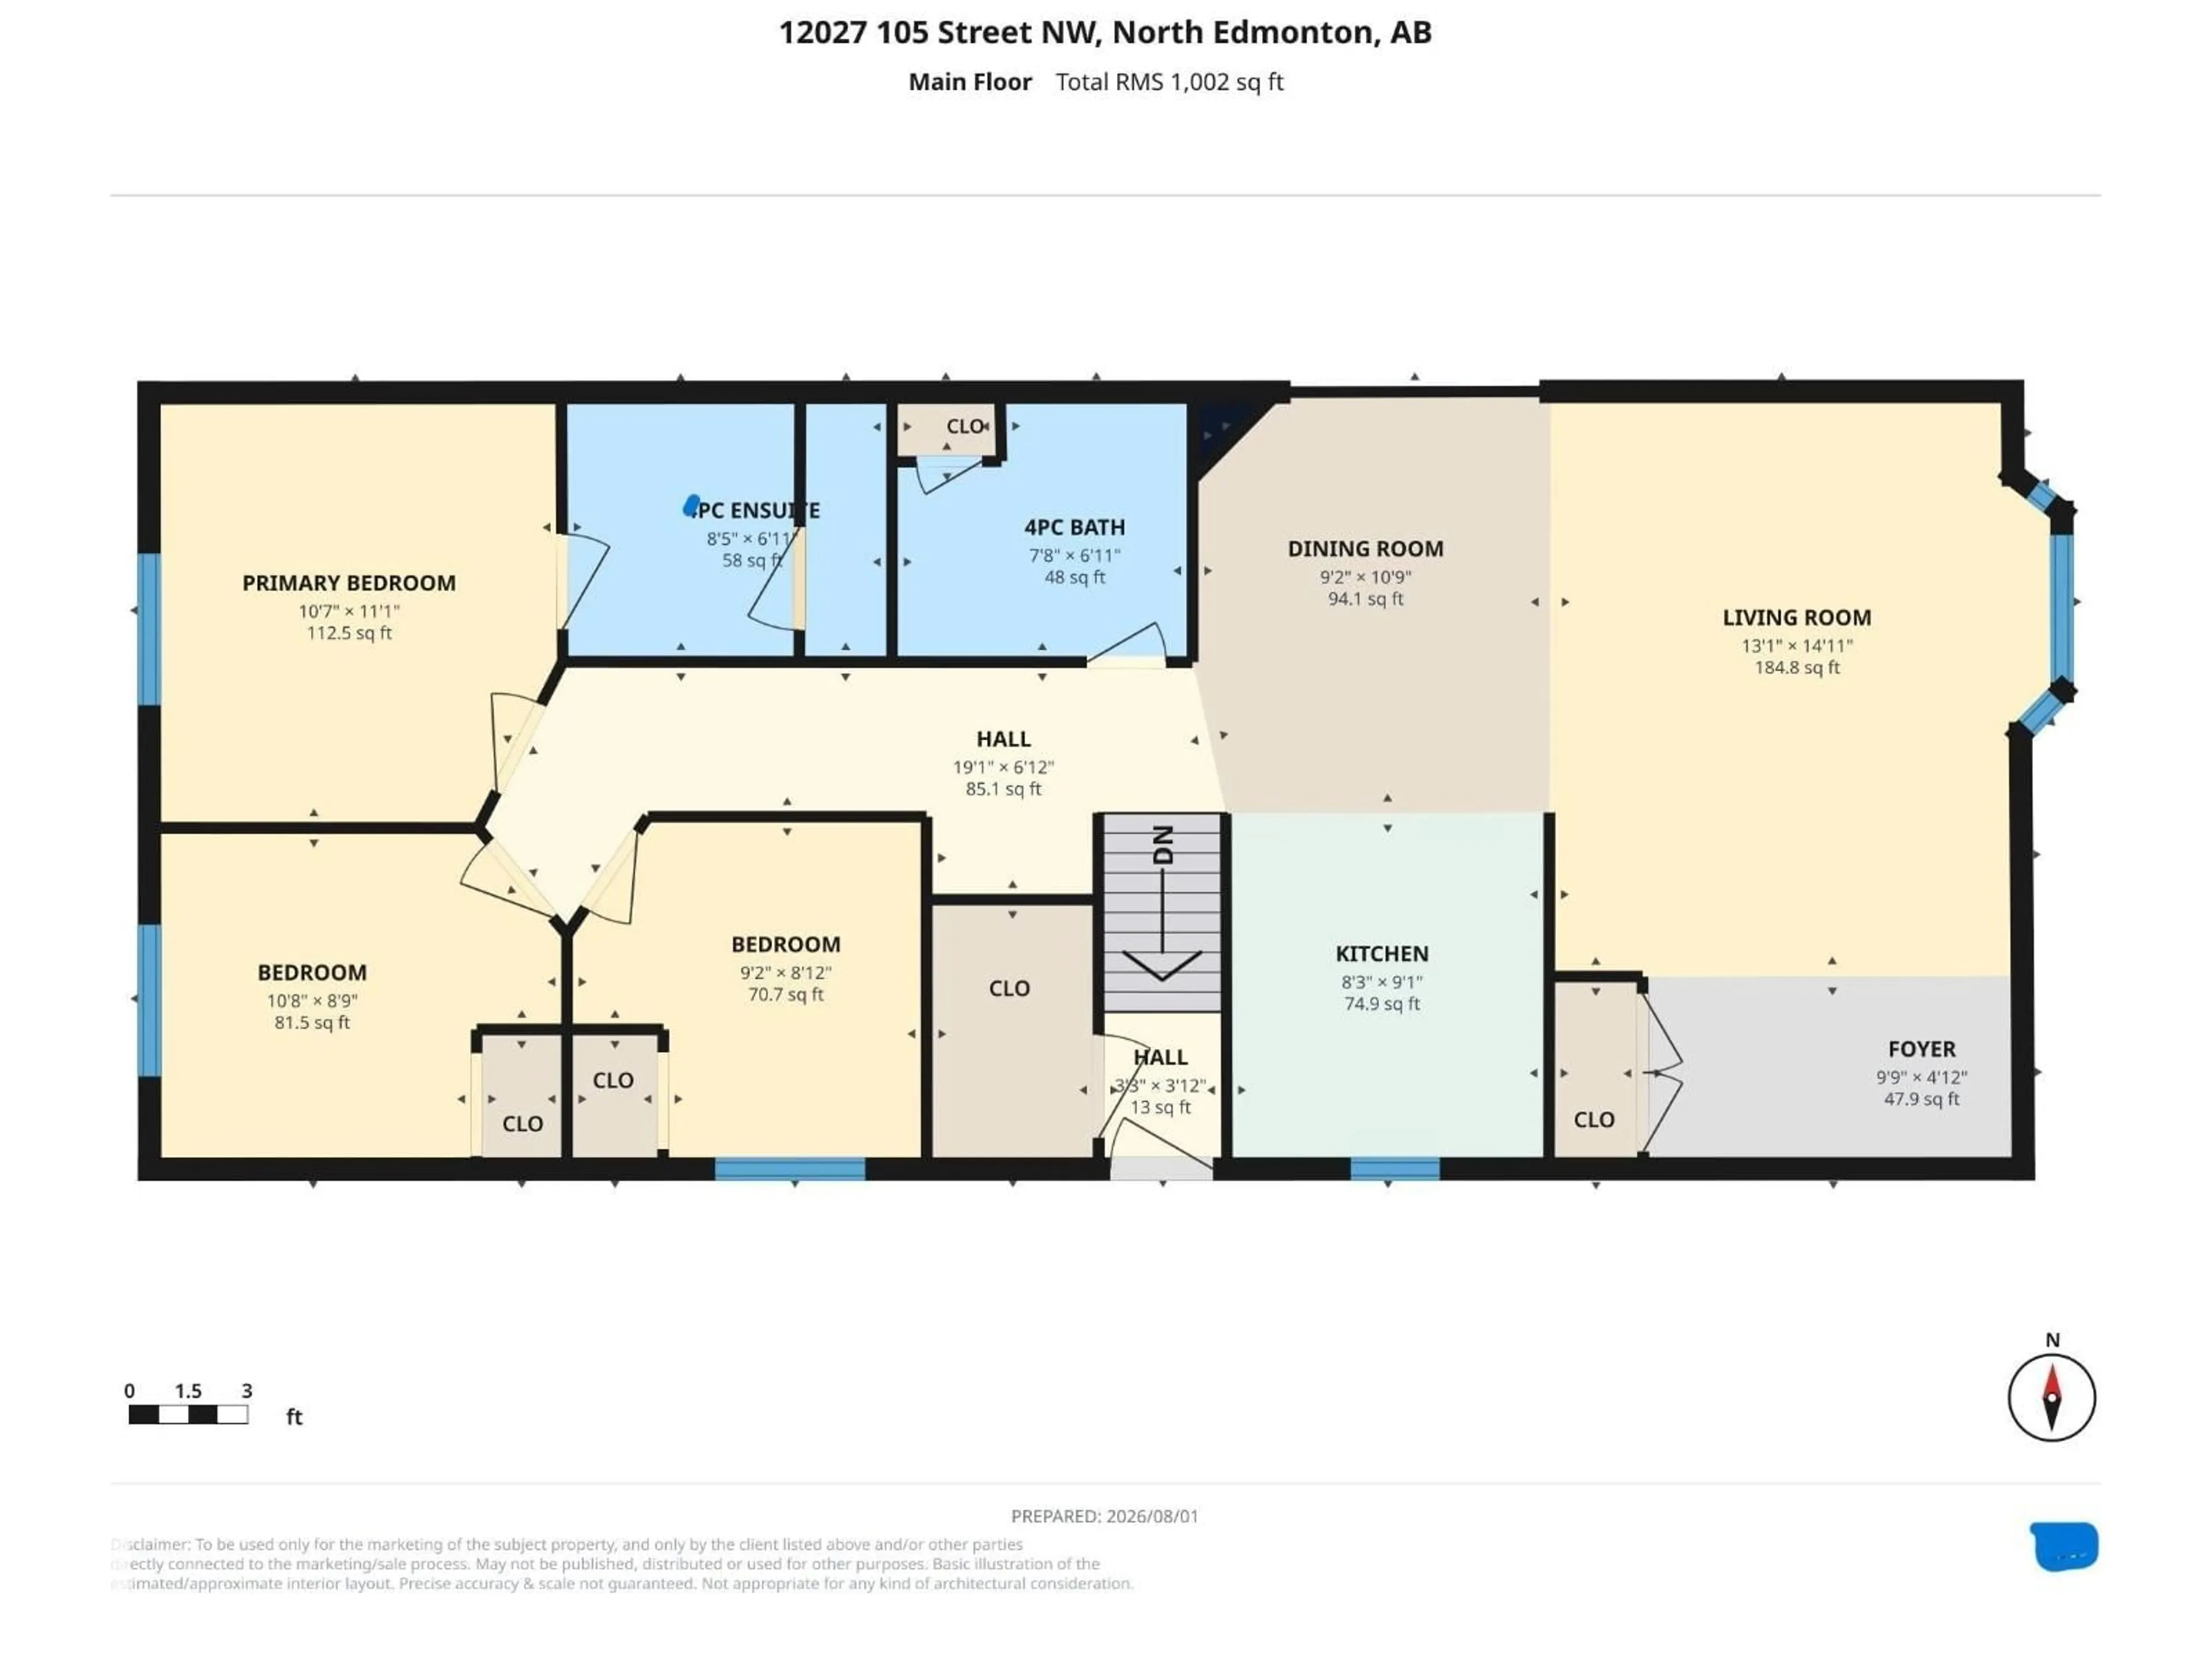
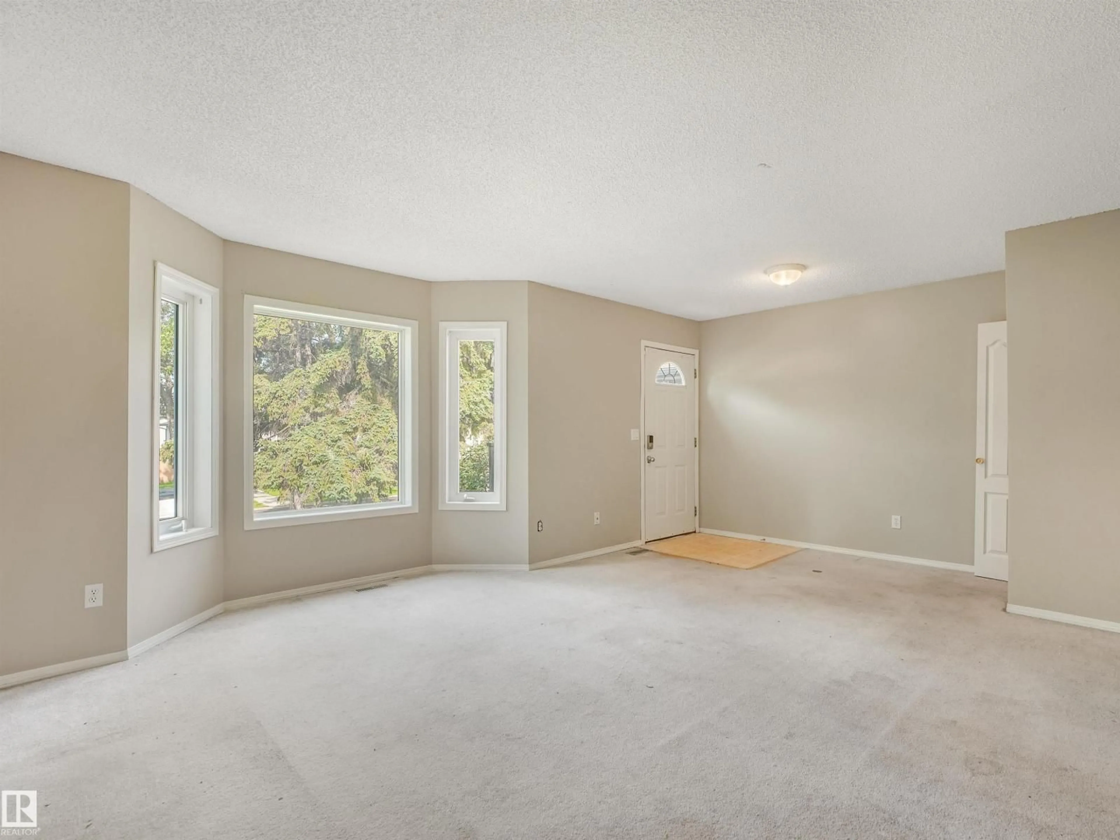
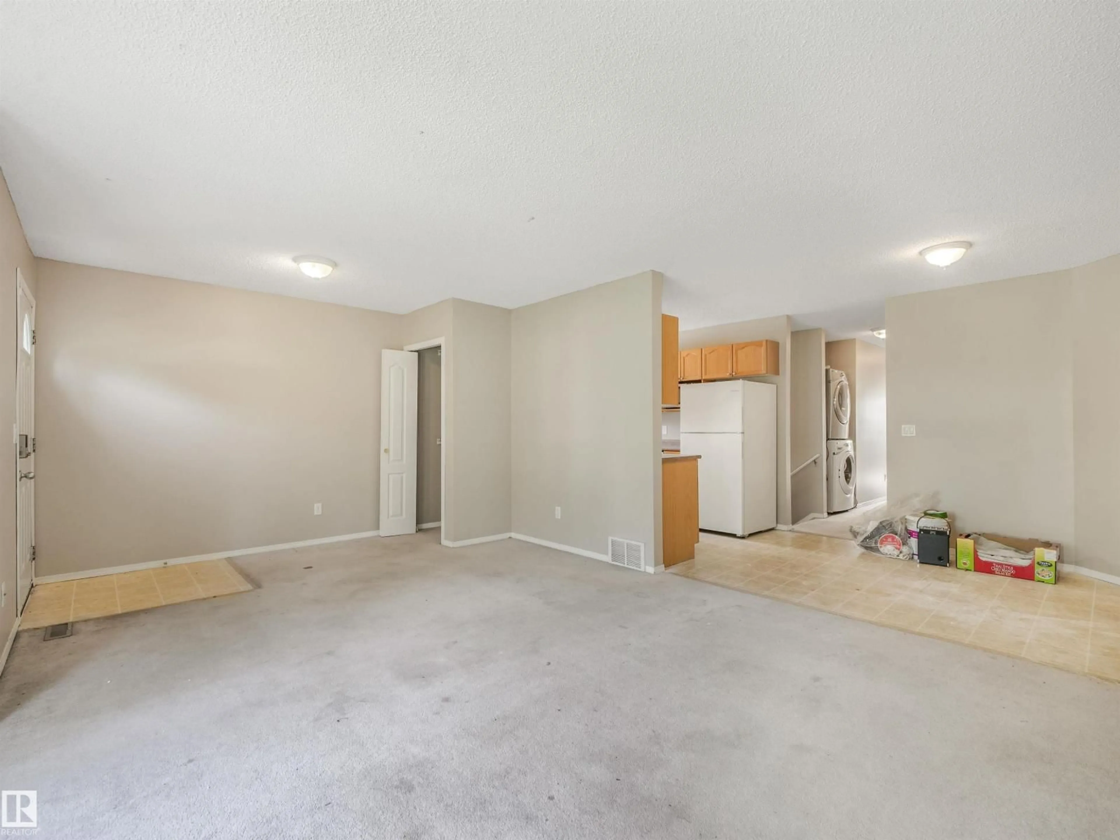
Excellent location close to NAIT, LRT and Kingway Mall. Great access to Yellowhead Trail and other routes, 2- 3bedroom up and 2-2 bedroom down with second kitchens and laundry, 4-refrigerators, 4 ranges, 4-washer/dryer stacked combo units, the main floor primary bedrooms have 2 piece ensuites. Huge potential. Great space to add a garage, ample parking. (id:39198)
Property Details
StyleDuplex
View-
Age of property2005
SqFt~2004 SqFt
Lot Size-
Parking Spaces6
MLS ®NumberE4501773
Community NameWestwood
Data SourceCREA
Listing byRE/MAX Professionals
Interior
Features
Heating: Forced air
Basement: Finished, Full
Main level Floor
Living room
Dining room
Kitchen
Primary Bedroom
Exterior
Parking
Garage spaces -
Garage type -
Total parking spaces 6
Property History
Aug 1, 2026
ListedActive
$729,900
84 days on market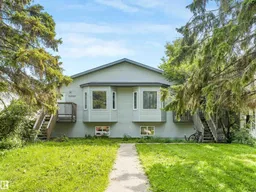 44Listing by crea®
44Property listed by RE/MAX Professionals, Brokerage

Interested in this property?Get in touch to get the inside scoop.

