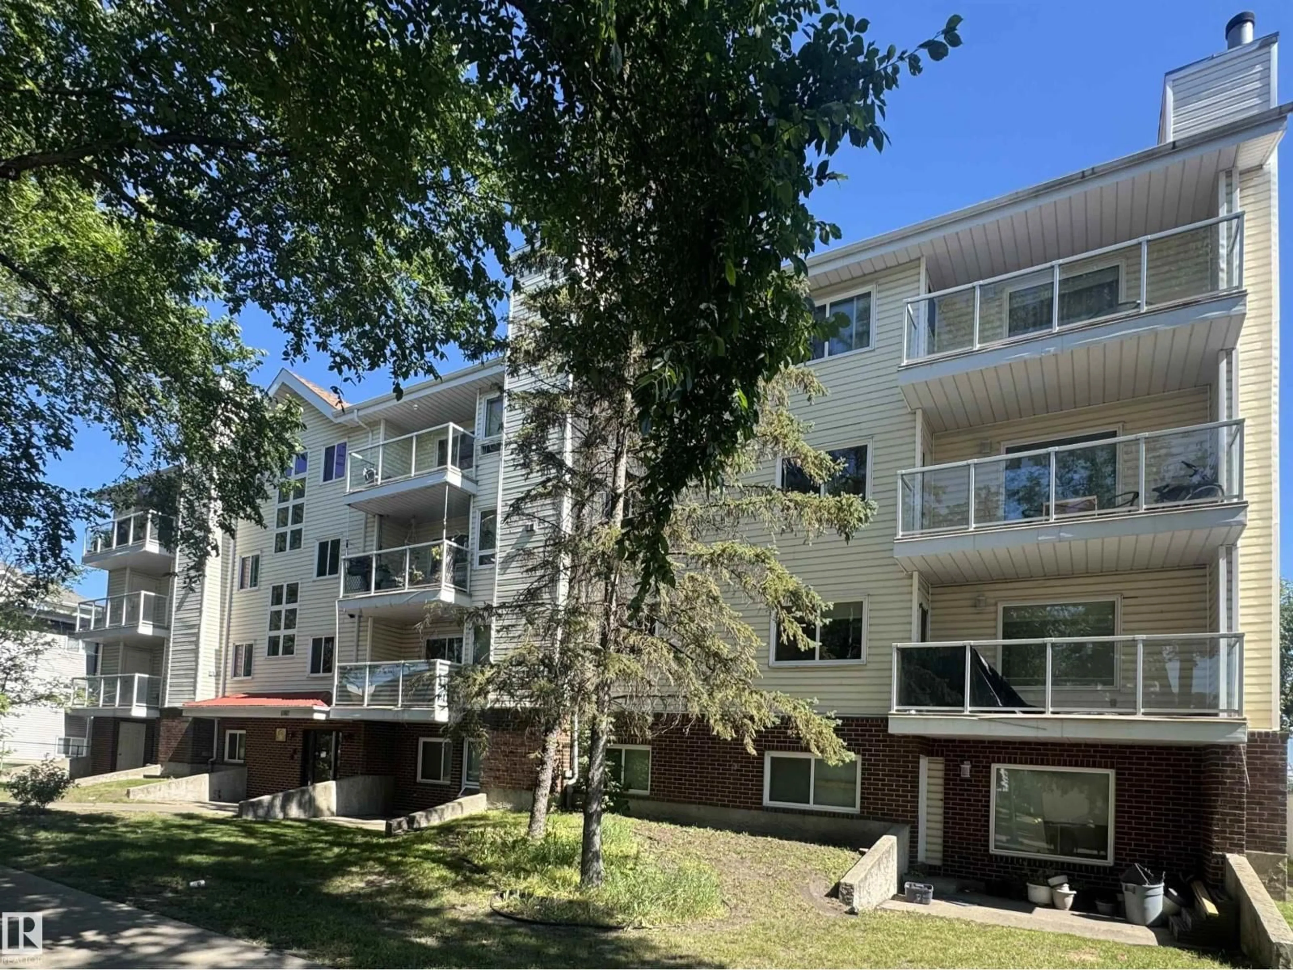
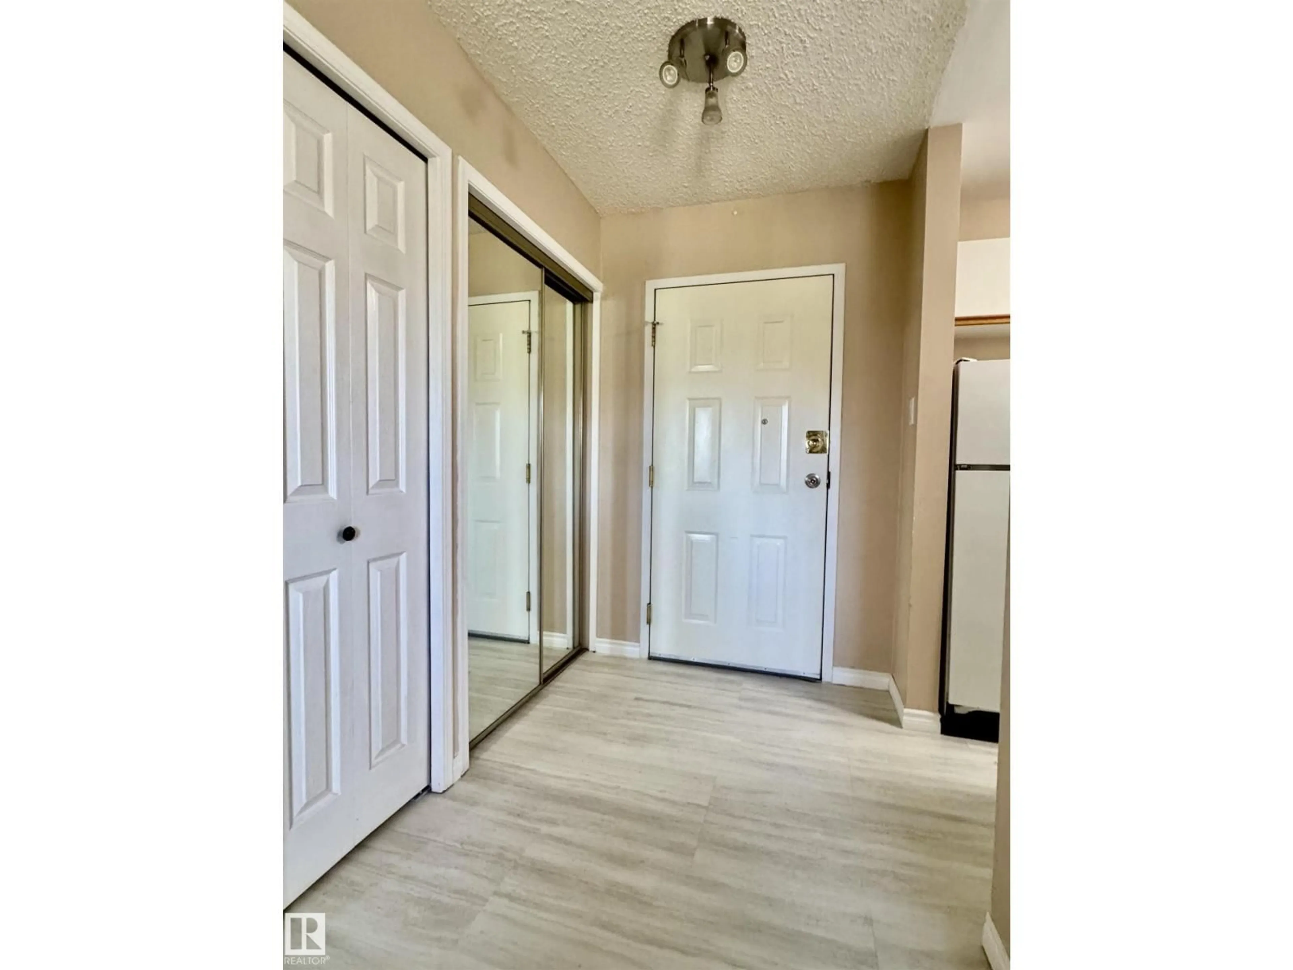
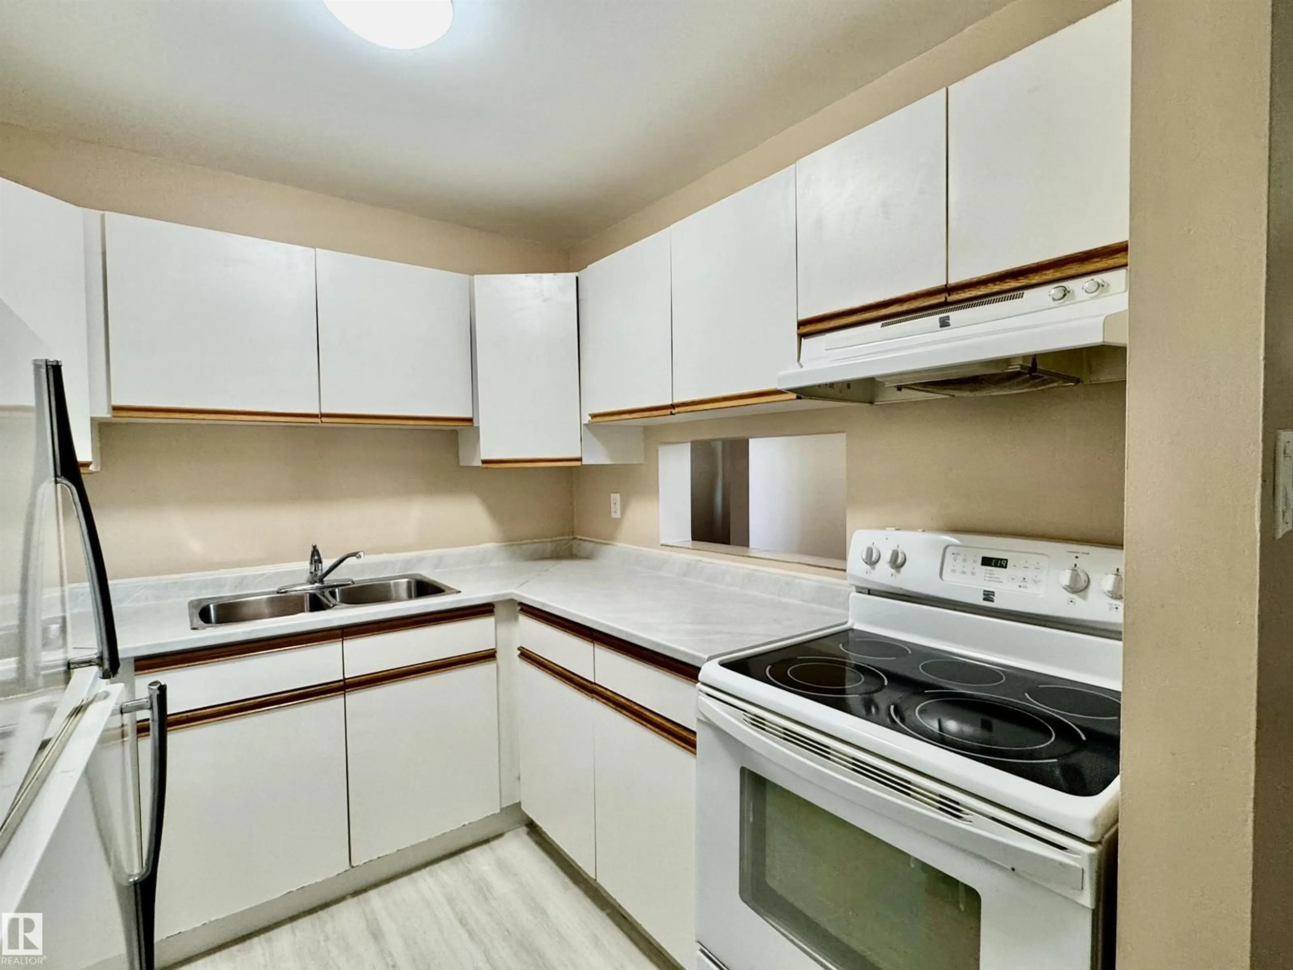
A pic from outside/outdoor area/front of a property/back of a property/a pic from drone, unknown for #204 - 11807 101 ST, Edmonton Alberta T5G2B6
16 hours on Market

#204 - 11807 101 ST, Edmonton, Alberta T5G2B6

Condo
2
2 + 1
~879 sqft
$129,900
Get pre-qualifiedPowered by nesto
Condo
2
2 + 1
~879 sqft

Contact us about this property

Call

Highlights

Property Estimate

Days on market16 hours

Estimated valueNot available

Price/Sqft$147/sqft

Monthly cost

Open Calculator

Description

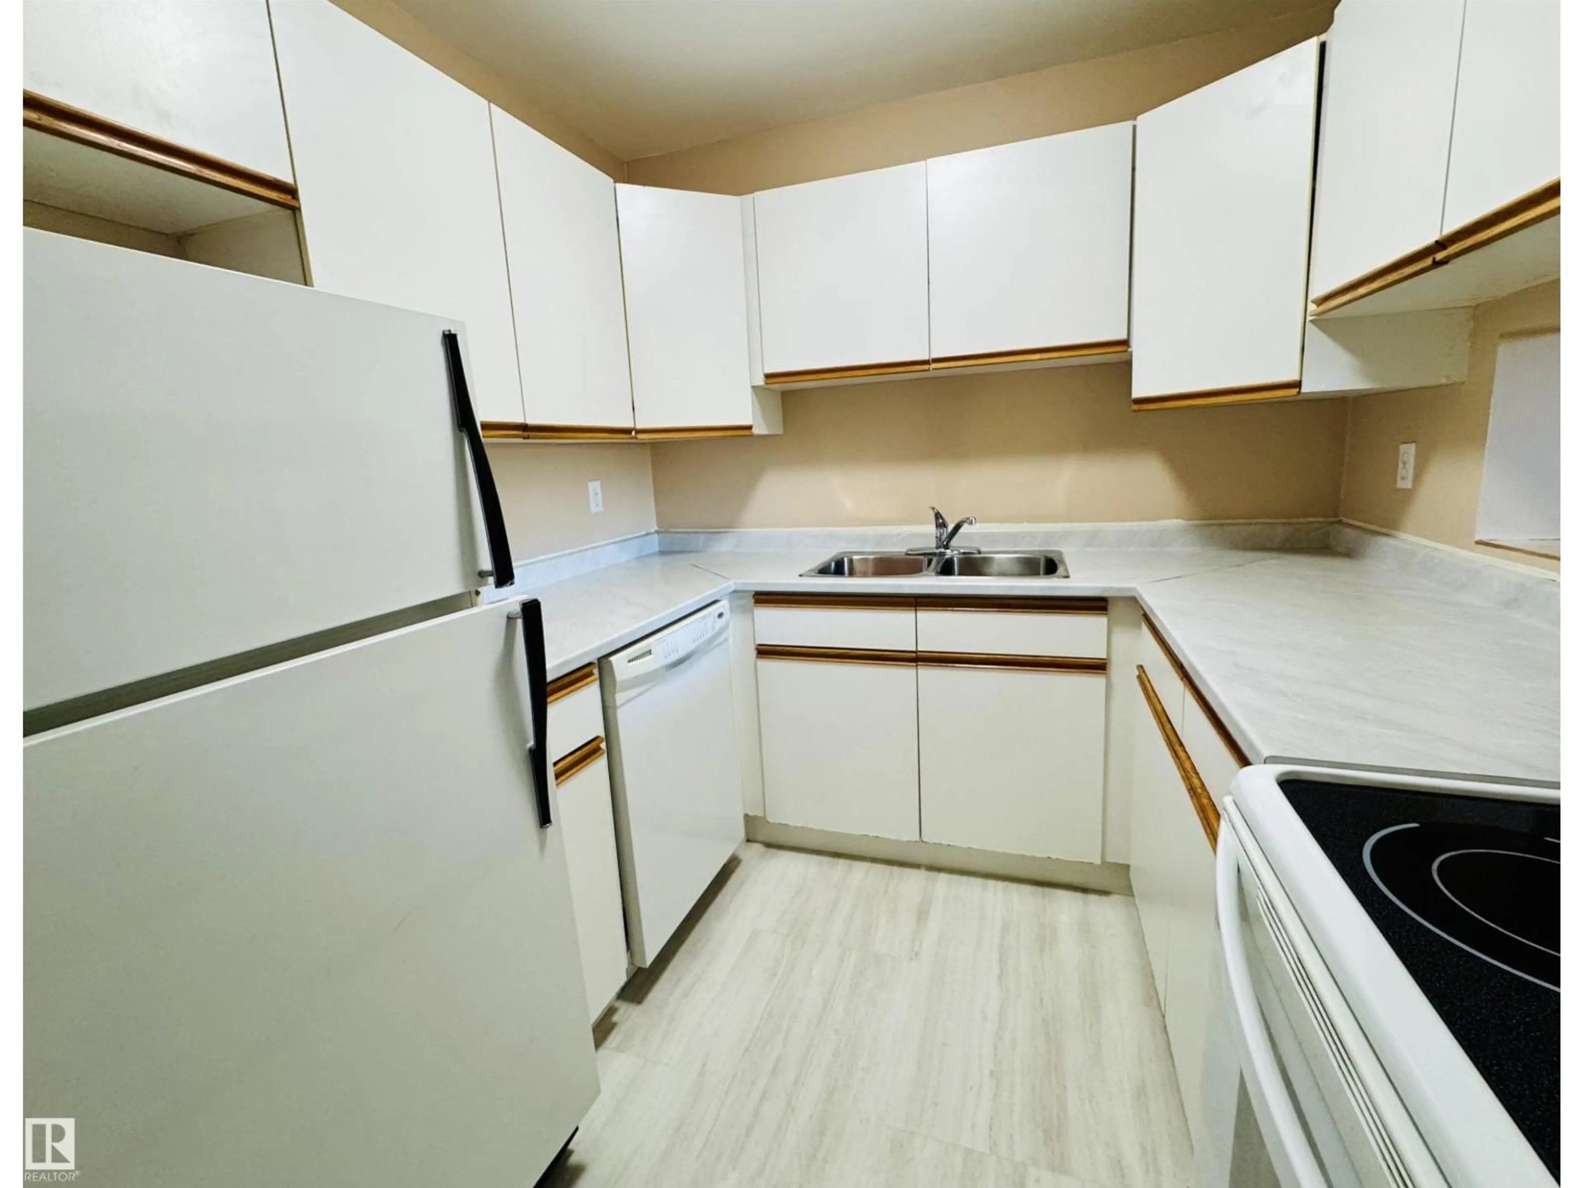
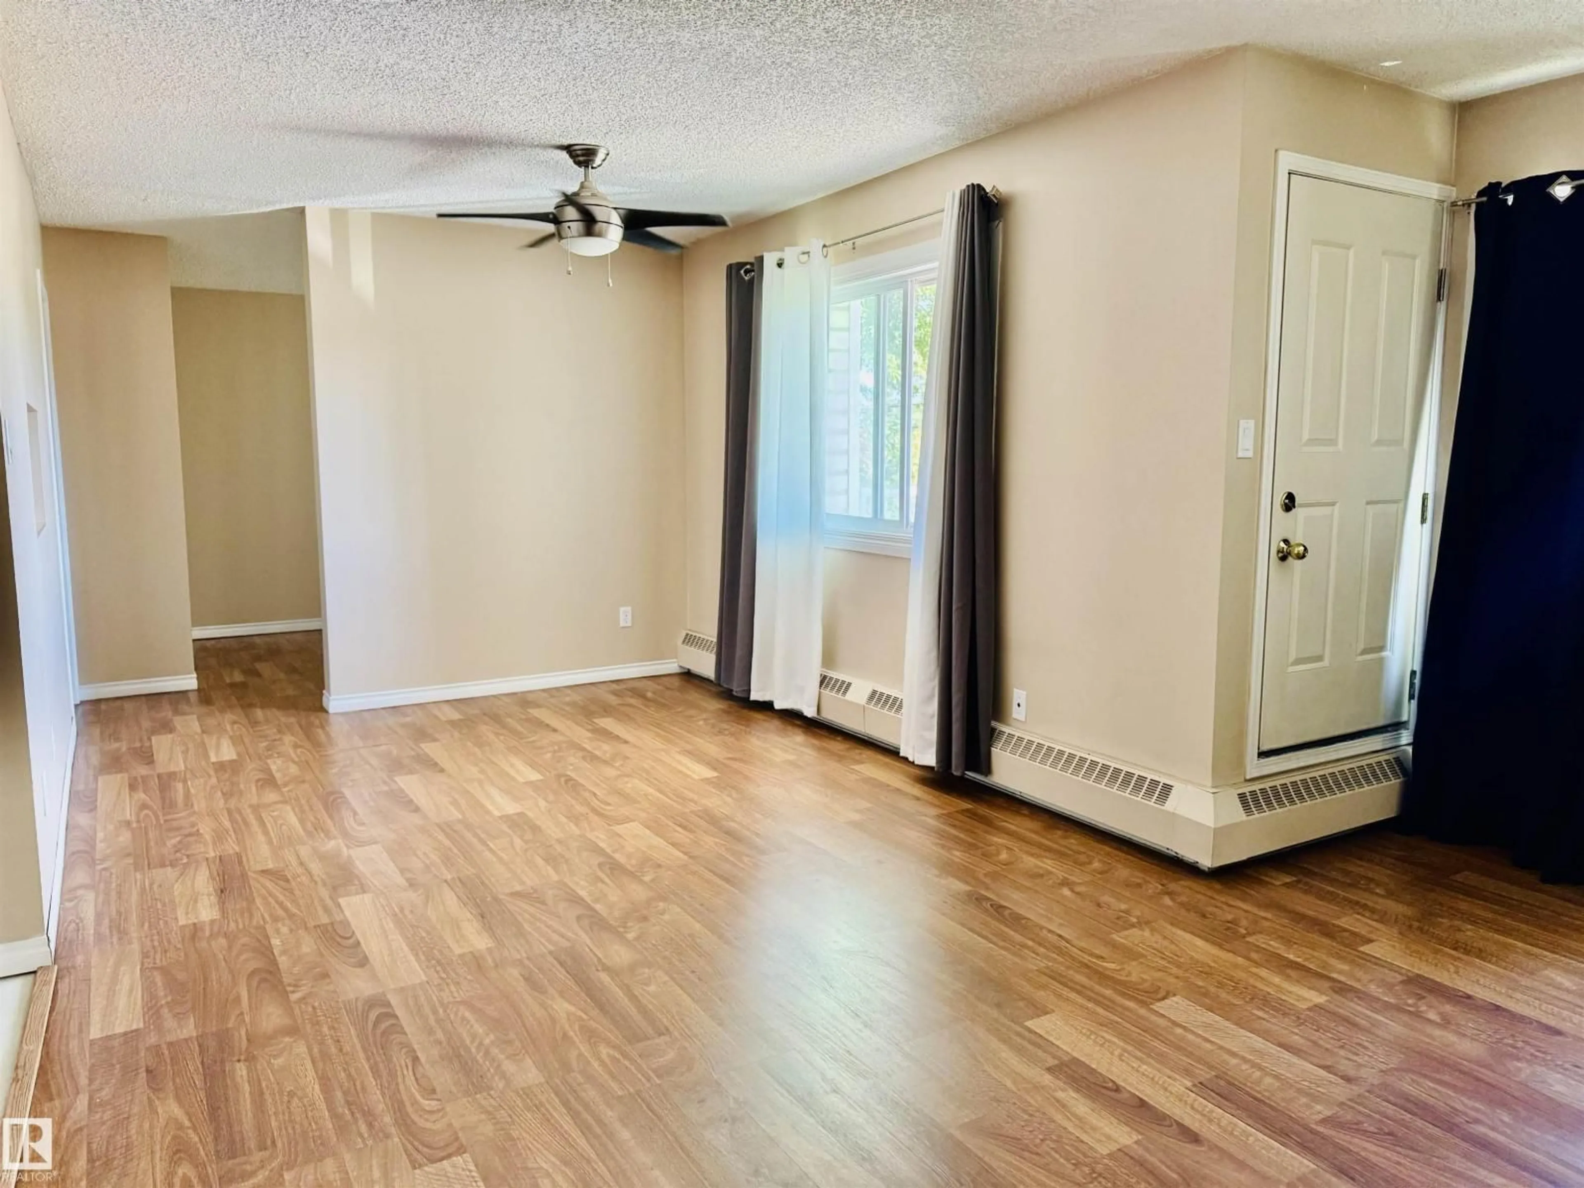
Investor alert! Check out this 2 bedroom, 2 bath condo located steps away from N.A.I.T and minutes away downtown Edmonton - Royal Alexander Hospital and Grant MacEwan. The home has a large primary bedroom with great closets. Main bath just across the hall!. The kitchen has loads of cupboards and a great work space. The open concept living area has a corner wood burning fireplace plus lots of room for your family eating area. A den can be easily converted to a second bedroom by adding a door. A 2 piece bath completes this area. The in-suite laundry is a huge plus with full size washer/dryer and lots of room for storage. Assigned parking is at the rear of the building. Don't miss out on an opportunity to buy your first home OR investment for a rental unit. (id:39198)


Property Details

StyleApartment
View-
Age of property1991
SqFt~879 SqFt
Lot Size-
Parking Spaces-
MLS ®NumberE4506236
Community NameWestwood
Data SourceCREA
Listing byNOW Real Estate Group

Features

Heating: Hot water radiator heat

Main level Floor

Living room

Dining room

Kitchen

Den


Inclusions
Hydro
Water
Parking
Cable
Heat

Property History

Aug 30, 2026
ListedActive
$129,900
16 hours on market
history photo preview21
Listing by crea®
Property listed by NOW Real Estate Group, Brokerage
Agent Banner Image
Interested in this property?Get in touch to get the inside scoop.

Population and Demographics

Overview

Total population 1848
Average household income $75,922

Age (%)

0 to 19
18%
20 to 34
28%
35 to 49
22%
50 to 64
20%
65 and plus
12%

Household composition (%)

Single person
52%
Single family
35%
Multi person
13%
Multi family
0%

Mother tongue (%)

English
72%
Vietnamese
3%
French
3%
Spanish
3%
Arabic
3%
Tagalog (Pilipino, Filipino)
3%
Somali
3%
Others
3%
Tigrigna
2%
Mandarin
2%

House tenancy (%)

Renters
73%
Owners
27%

What’s nearby?Essentials within 5 km

Local Logic

Transportation Scores

Estimated Budget

Powered by:
The trademarks REALTOR®, REALTORS®, and the REALTOR® logo are controlled by The Canadian Real Estate Association (CREA) and identify real estate professionals who are members of CREA. The trademarks MLS®, Multiple Listing Service® and the associated logos are owned by CREA and identify the quality of services provided by real estate professionals who are members of CREA. Used under license.