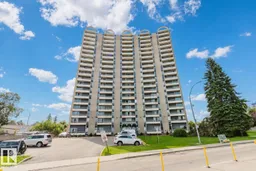
#303 - 10883 SASKATCHEWAN DR, Edmonton, Alberta T6E4S6
Contact us about this property
Highlights
Estimated valueThis is the price Wahi expects this property to sell for.
The calculation is powered by our Instant Home Value Estimate, which uses current market and property price trends to estimate your home’s value with a 90% accuracy rate.Not available
Price/Sqft$243/sqft
Monthly cost
Open Calculator
Description
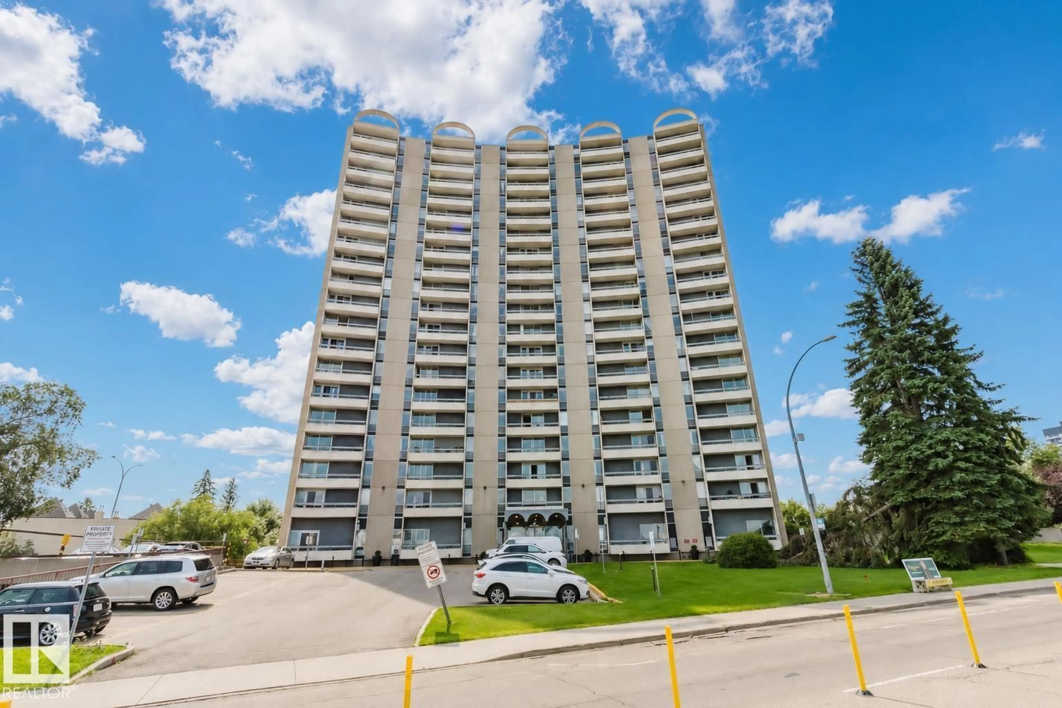
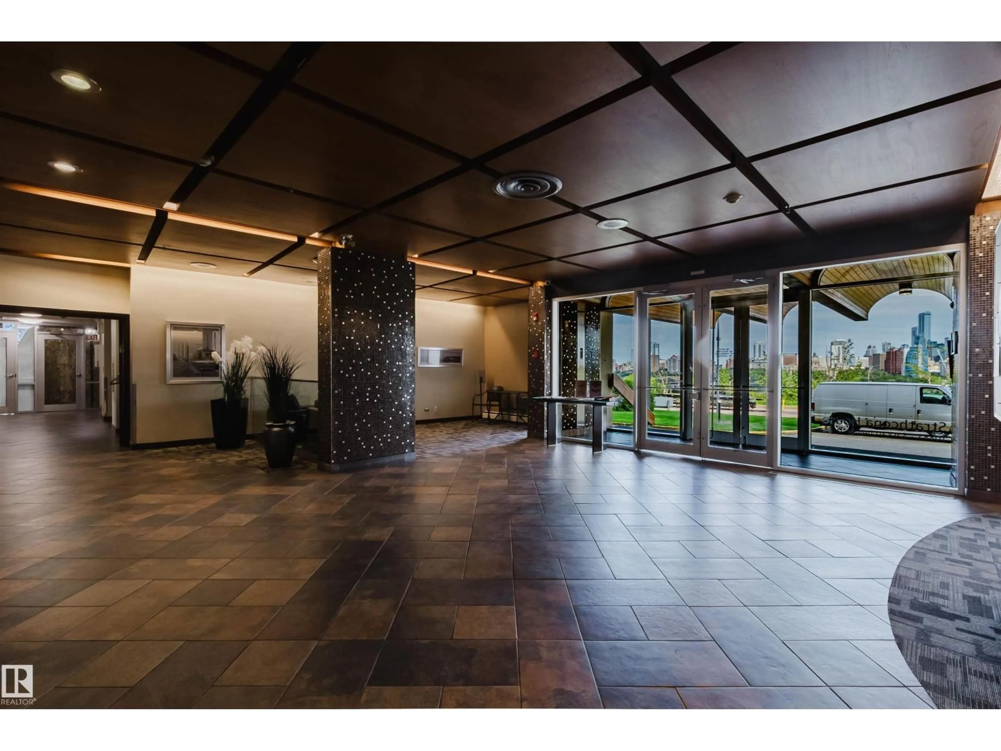
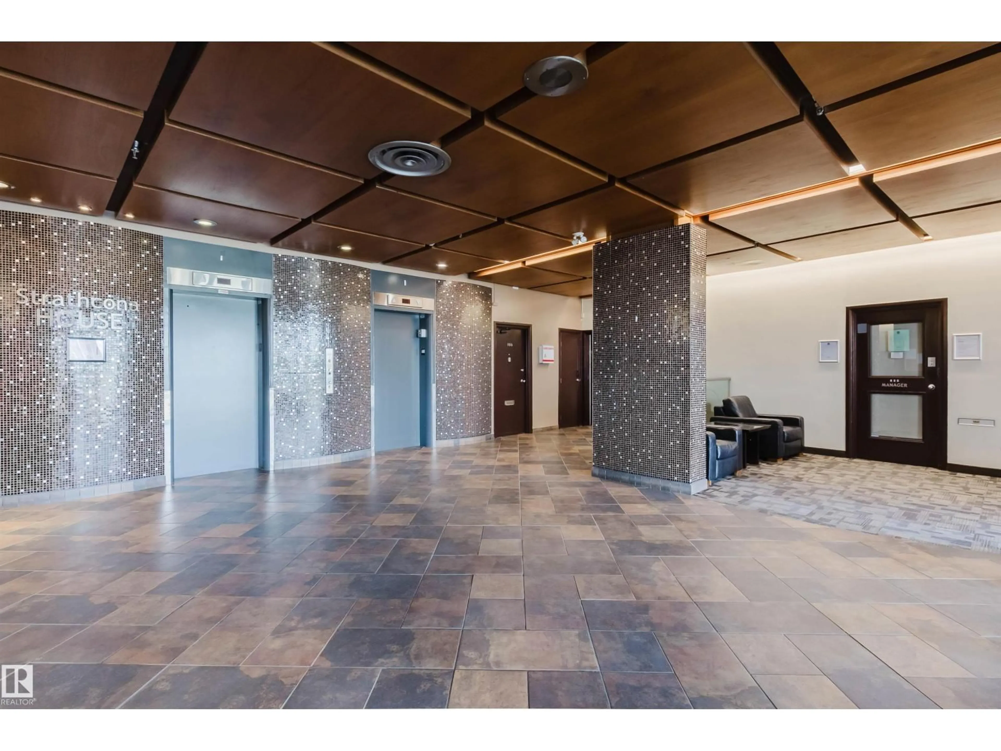
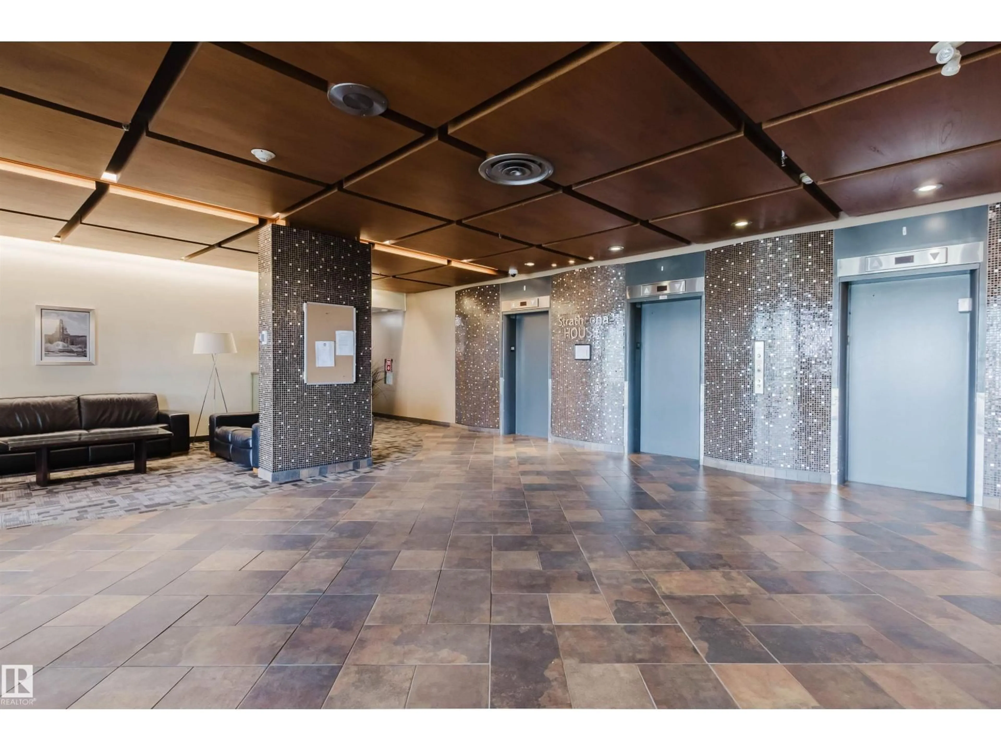
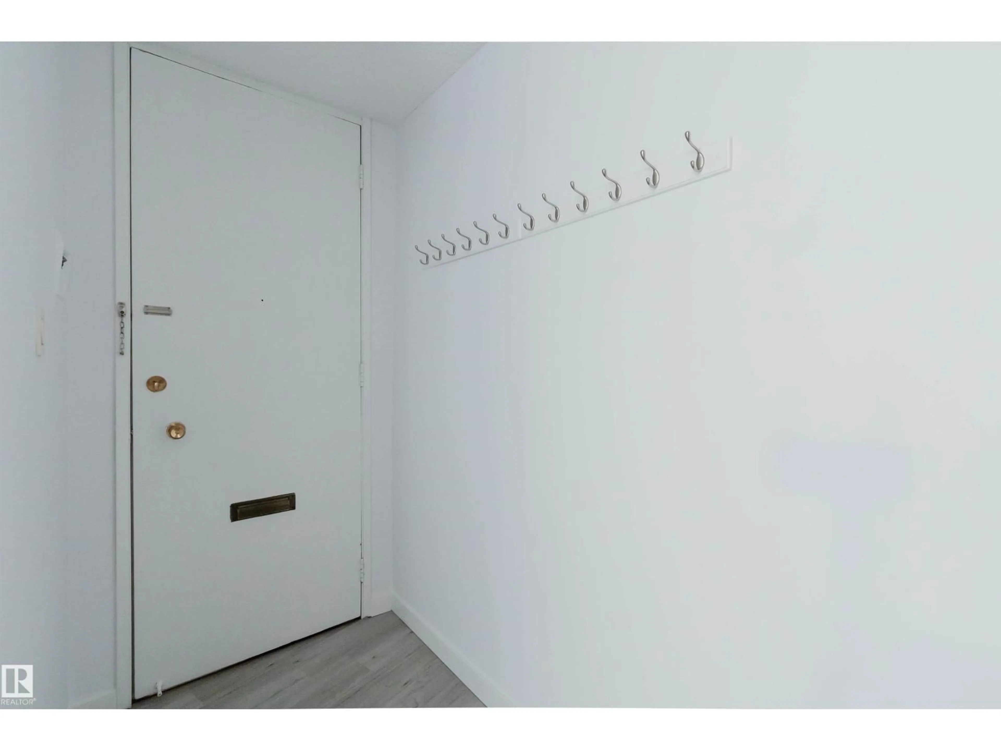
SPECTACULAR RIVER VALLEY & DOWNTOWN VIEWS from renovated 652 sqft condo! Conveniently located on SASKATCHEWAN DRIVE & just steps to the river valley trails and walking distance to restaurants, coffee shops & UofA campus & Whyte Avenue! This ONE bedroom ONE bath unit has undergone complete renovation w/ BRAND NEW paint & vinyl flooring throughout & NEWER kitchen cabinets, quartz countertops, appliances and bathroom. Large living has the gorgeous views of downtown with a Murphy bed! Enjoy the summer breeze from the spacious north facing balcony. Unit comes with one surface parking stall #79 and storage locker #175. Condo fees include all the utilities & the building amenities which include an outside courtyard, fitness centre, social room, saunas & visitor parking! Perfect for students, young professionals work at UofA or downtown or investors. (id:39198)
Property Details
Interior
Features
Main level Floor
Living room
Dining room
Kitchen
Primary Bedroom
Condo Details
Inclusions
Property History
 25
25
