Unknown for 603 - 10721 SASKATCHEWAN DR, Edmonton Alberta T6E6J5
2 days on Market

603 - 10721 SASKATCHEWAN DR, Edmonton, Alberta T6E6J5

Condo
2
2
~1270 sqft
$460,000
Get pre-qualifiedPowered by nesto
Condo
2
2
~1270 sqft

Contact us about this property

Call

Highlights

Property Estimate

Days on market2 days

Estimated valueNot available

Price/Sqft$362/sqft

Monthly cost

Open Calculator

Description

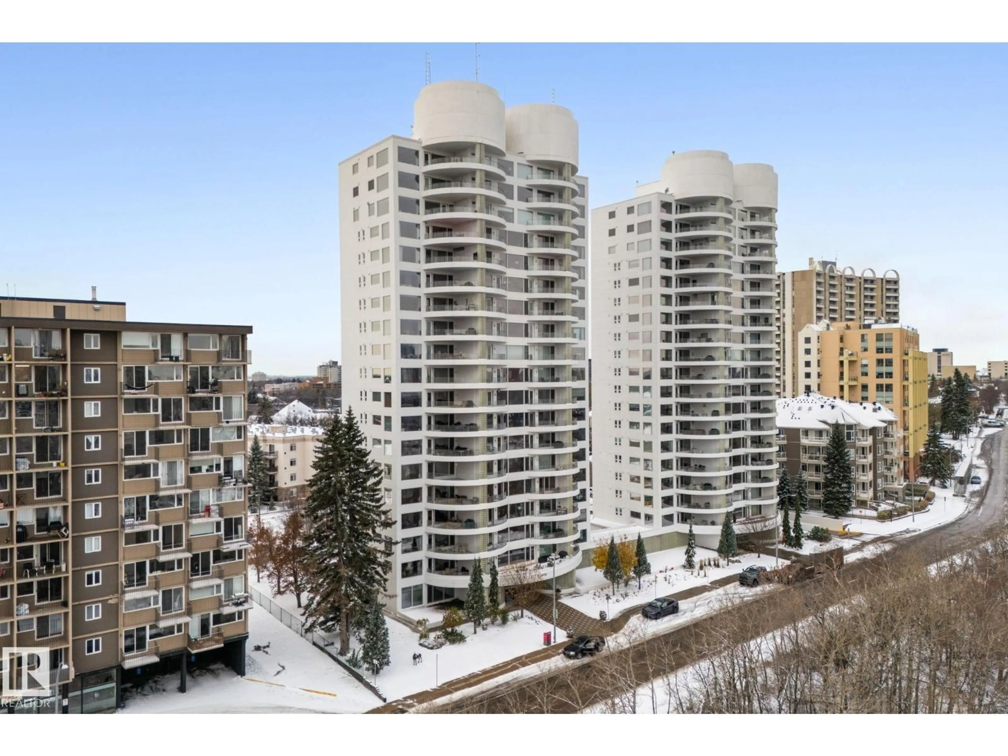
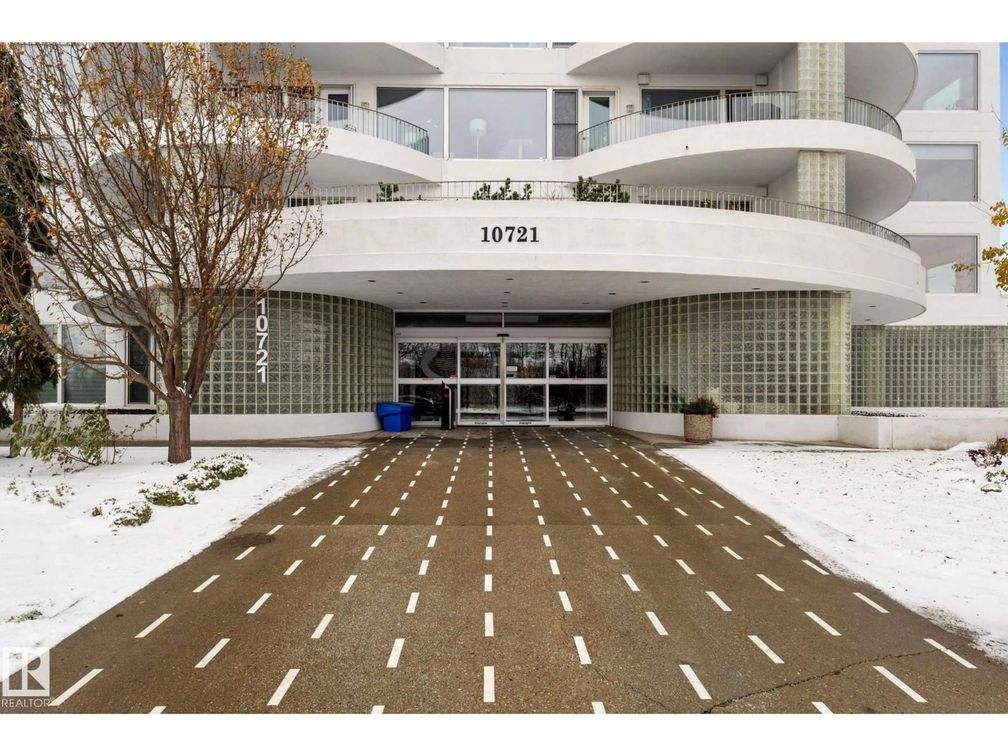
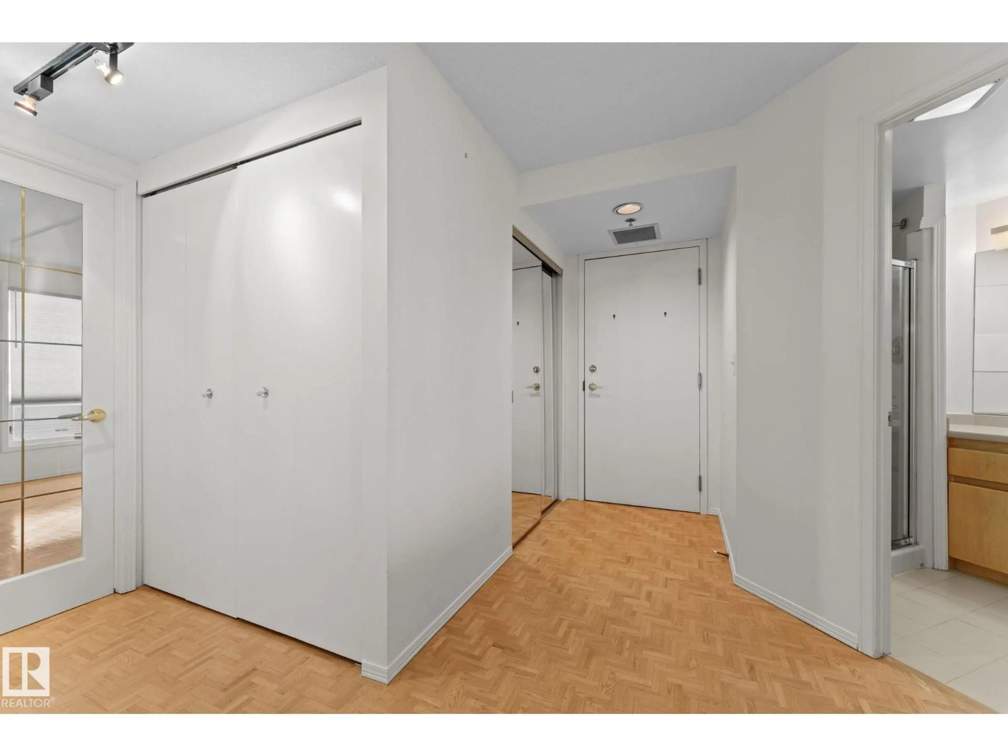
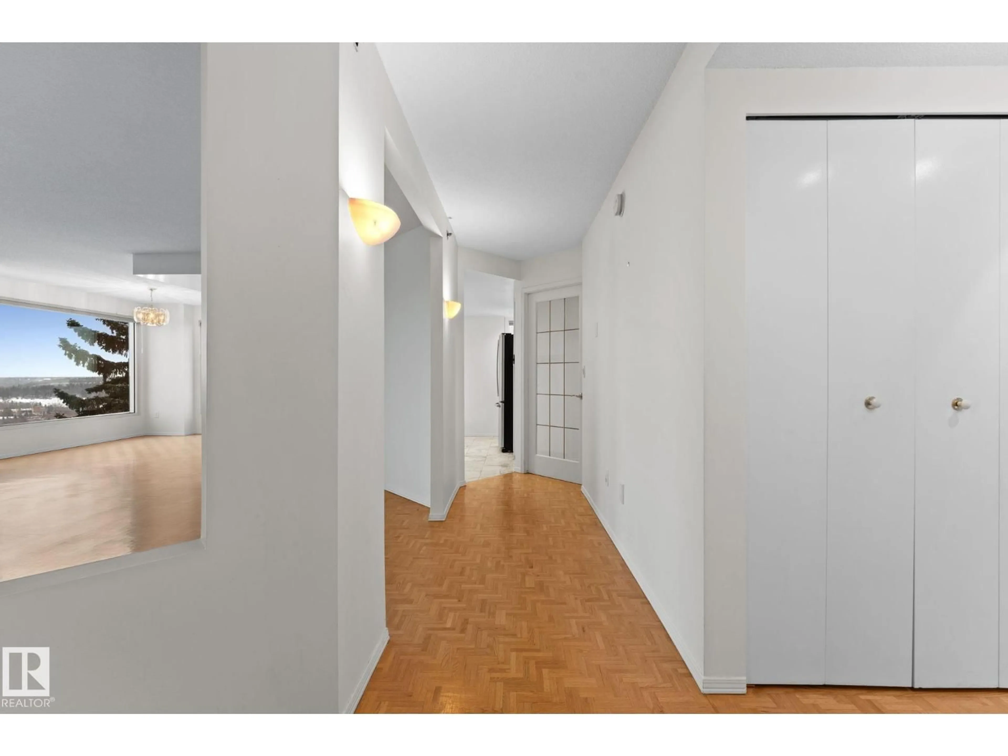
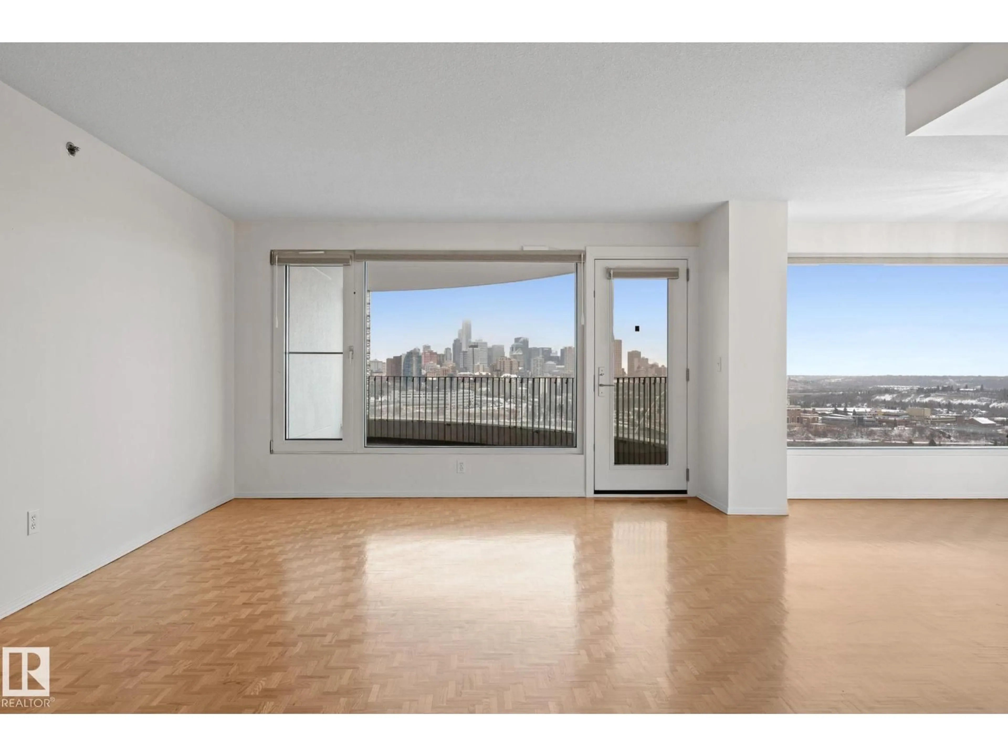
Terrific corner unit with windows on north, south and east exposures and a stunning panoramic view of the river valley and downtown. A short walk to U of A and Whyte Avenue. 2 balconies including a huge north-facing balcony to enjoy the views. Very well cared for 2-bedroom, 2-bath unit with a nicely renovated main bathroom. Very large living room and dining room with large windows. Kitchen has numerous cabinets and stainless steel appliances. In suite laundry. Amenities: Social room, table tennis, gym, social room w/ billiards & guest room & rear garden area. Underground parking and storage locker. (id:39198)


Property Details

StyleApartment
ViewCity view
Age of property1990
SqFt~1270 SqFt
Lot Size-
Parking Spaces-
MLS ®NumberE4514889
Community NameGarneau
Data SourceCREA
Listing byMaxWell Polaris

Features

Heating: See remarks

Main level Floor

Living room

6.12 x 4.07

Dining room

3.52 x 3.55

Kitchen

3.8 x 3.99

Primary Bedroom

6.03 x 5.58


Inclusions
Hydro
Water
Parking
Cable
Heat

Property History

Oct 30, 2026
ListedActive
$460,000
2 days on market
history photo preview39
Listing by crea®
Property listed by MaxWell Polaris, Brokerage
Agent Banner Image
Interested in this property?Get in touch to get the inside scoop.

Population and Demographics

Overview

Total population 2917
Average household income $111,343

Age (%)

0 to 19
9%
20 to 34
55%
35 to 49
15%
50 to 64
9%
65 and plus
11%

Household composition (%)

Single person
53%
Single family
28%
Multi person
18%
Multi family
0%

Mother tongue (%)

English
68%
Mandarin
14%
Iranian Persian
3%
Spanish
3%
Arabic
2%
Yue (Cantonese)
2%
French
2%
Others
2%
Bengali
1%

House tenancy (%)

Renters
82%
Owners
18%

What’s nearby?Essentials within 5 km

Local Logic

Transportation Scores

Estimated Budget

Powered by:
The trademarks REALTOR®, REALTORS®, and the REALTOR® logo are controlled by The Canadian Real Estate Association (CREA) and identify real estate professionals who are members of CREA. The trademarks MLS®, Multiple Listing Service® and the associated logos are owned by CREA and identify the quality of services provided by real estate professionals who are members of CREA. Used under license.