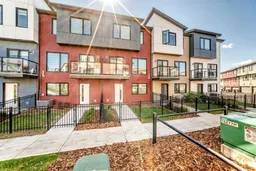
pillar/IMG-A2341051_1.jpg
8 days on Market

11910 35 Ave, Edmonton, Alberta T6W4Z8

Townhouse
3 + 1
3 + 1
~1561.43 sqft
$348,600
Get pre-qualifiedPowered by nesto
Townhouse
3 + 1
3 + 1
~1561.43 sqft

Contact us about this property

Call

Highlights

Property Estimate

Days on market8 days

Estimated valueNot available

Price/Sqft$223/sqft

Monthly cost

Open Calculator

Description

Welcome to this exceptional move-in-ready townhome offering over 1,500 sq. ft. of thoughtfully designed living space in a fantastic location. The bright and spacious open-concept main floor features a modern kitchen with a large island, quartz countertops, and stainless steel appliances, overlooking the dining and living areas. A versatile main-floor BEDROOM provides the perfect space for a home office, study, or additional flex space. Step outside onto your private balcony—perfect for enjoying your morning coffee or relaxing on warm summer evenings. Upstairs, the spacious primary bedroom offers a comfortable private retreat complete with its own ensuite and walk-in closet. Two additional bedrooms, convenient upper-floor laundry, and a linen closet provide plenty of space and functionality for the whole family. Enjoy the convenience of a double-attached garage and low condo fees, adding excellent value and peace of mind. The location is hard to beat—within walking distance of Dr. Anne Anderson High School and just seconds from Heritage Valley shopping centre, restaurants, services, and everyday amenities. With easy access to major roadways and the airport, this home is perfectly positioned for both convenience and commuting. Immediate possession available. A fantastic opportunity for first-time buyers, families, or investors. Don’t miss this one—book your showing today!


Property Details

Style3 (or more) Storey
View-
Age of property2022
SqFt~1561.43 SqFt
Lot Size-
Parking Spaces2
MLS ®NumberA2341051
Community NameDesrochers Area
Data SourcePILLAR 9
Listing byFirst Place Realty

Features

Heating: Central

Main Floor

Balcony

4`8" x 7`9"

Living Room

13`1" x 13`5"

Kitchen With Eating Area

10`0" x 8`8"

Dining Room

7`11" x 11`11"


Features

Patio: Balcony(s)
Balcony: Balcony(s)

Parking

Garage spaces 2

Garage type -

Other parking spaces 0

Total parking spaces 2


Property History

Aug 28, 2026
ListedActive
$348,600
8 days on market
history photo preview49
Listing by pillar 9®
Property listed by First Place Realty, Brokerage
Agent Banner Image
Interested in this property?Get in touch to get the inside scoop.

Market Data - Desrochers Area

Geo Zone Map ThumbnailDesrochers Area

Strong Seller's Market

View Market Data

Townhouse - for the past 30 days

Buyer's market Seller's market

Avg. Days on Market

Past 30 days

0 day

Compared to

New Listings

Past 30 days

1 listing

Compared to

Units sold

Past 30 days

0 unit

Compared to

Median Sold Price

Past 30 days

$0

Compared to


Population and Demographics

Overview

Total population 1614
Average household income $130,330

Age (%)

0 to 19
31%
20 to 34
29%
35 to 49
28%
50 to 64
9%
65 and plus
3%

Household composition (%)

Single family
77%
Single person
17%
Multi person
5%
Multi family
2%

Mother tongue (%)

English
54%
Tagalog (Pilipino, Filipino)
10%
Mandarin
6%
Korean
5%
Punjabi (Panjabi)
4%
Gujarati
4%
Yue (Cantonese)
3%
Spanish
3%
Urdu
1%
Others
1%

House tenancy (%)

Owners
81%
Renters
19%

What’s nearby?Essentials within 5 km

Local Logic

Transportation Scores

Estimated Budget