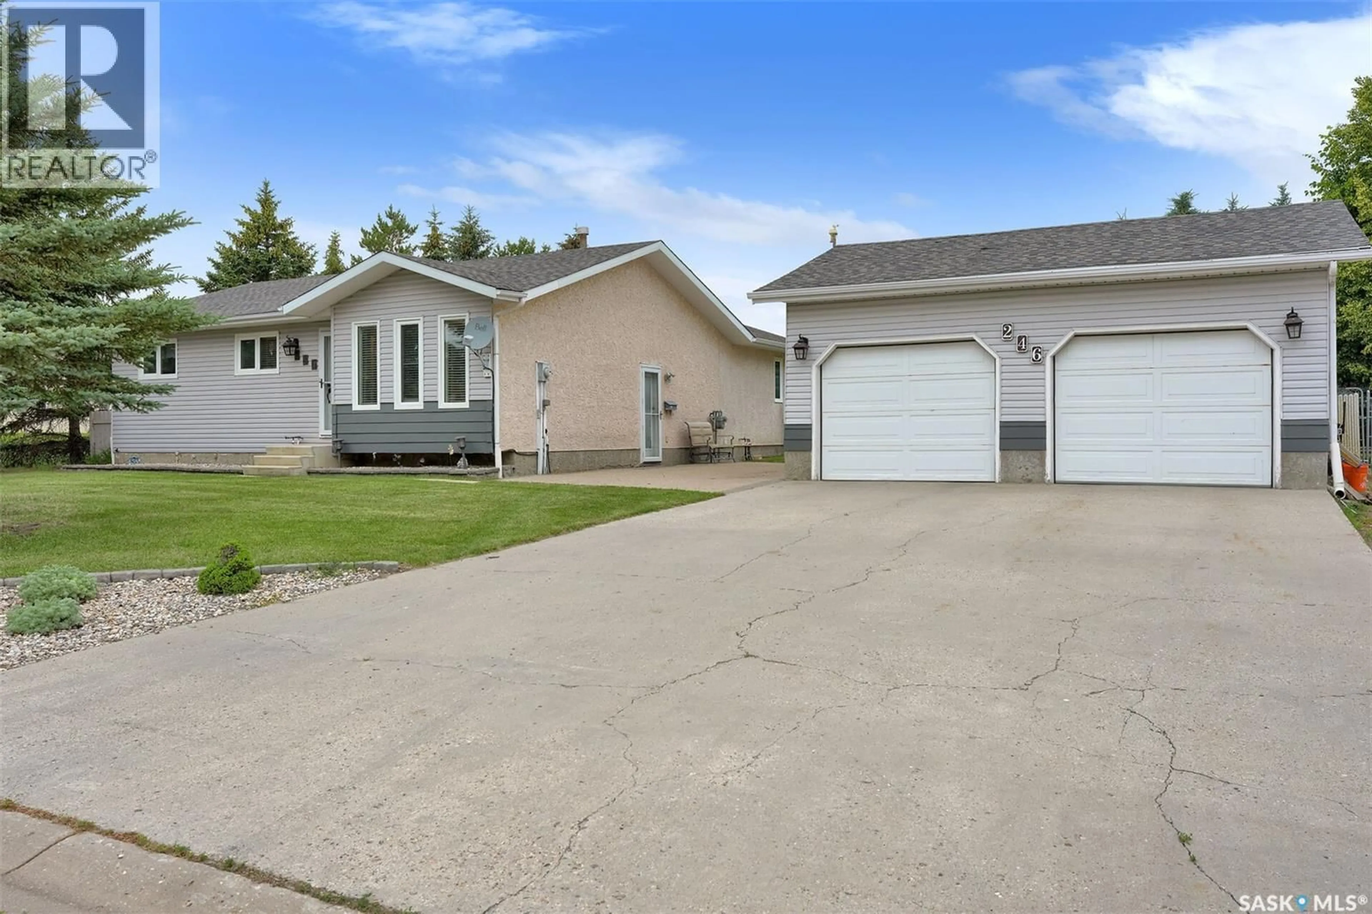
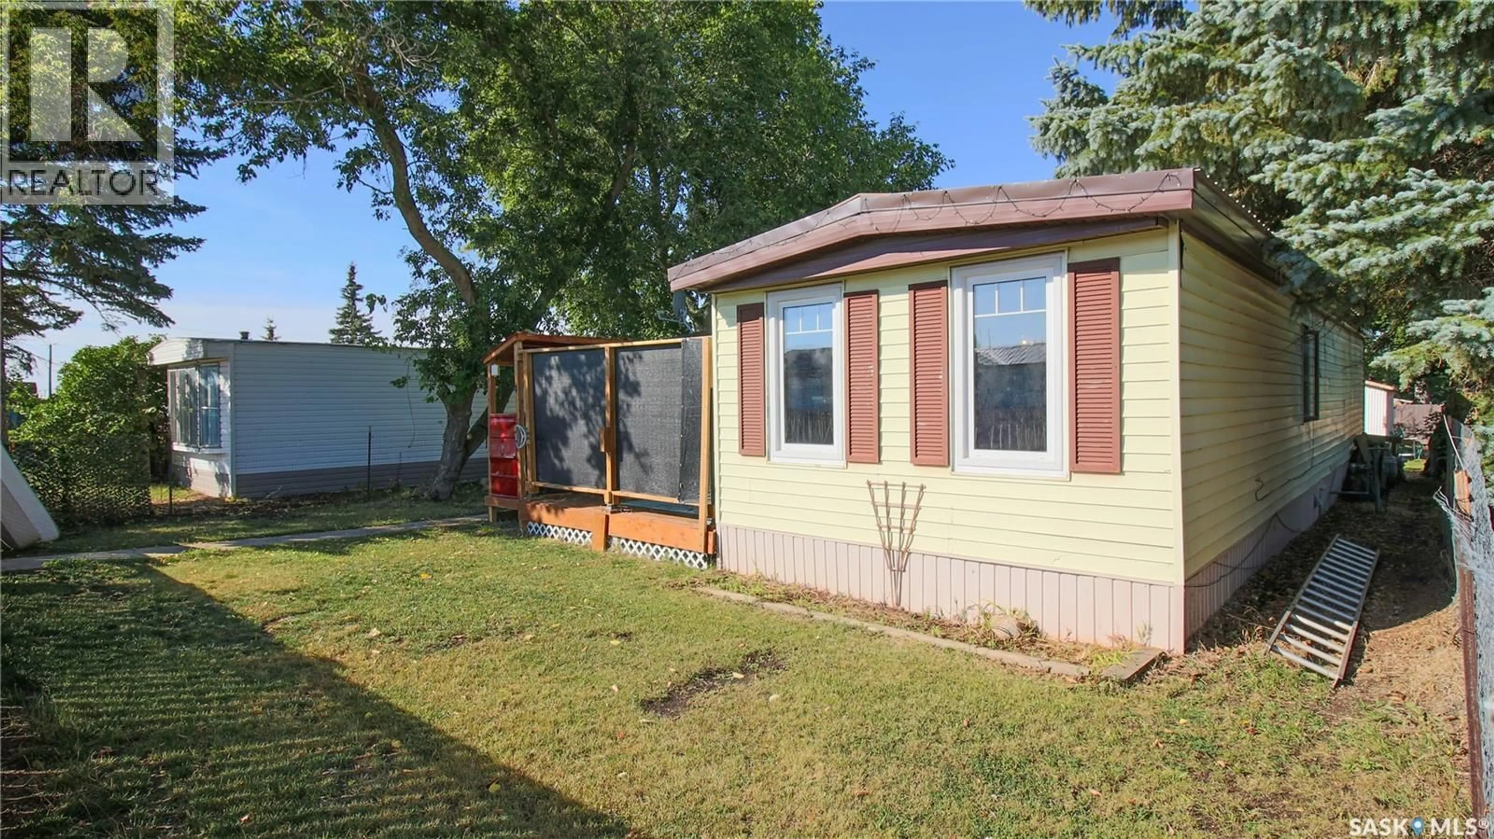
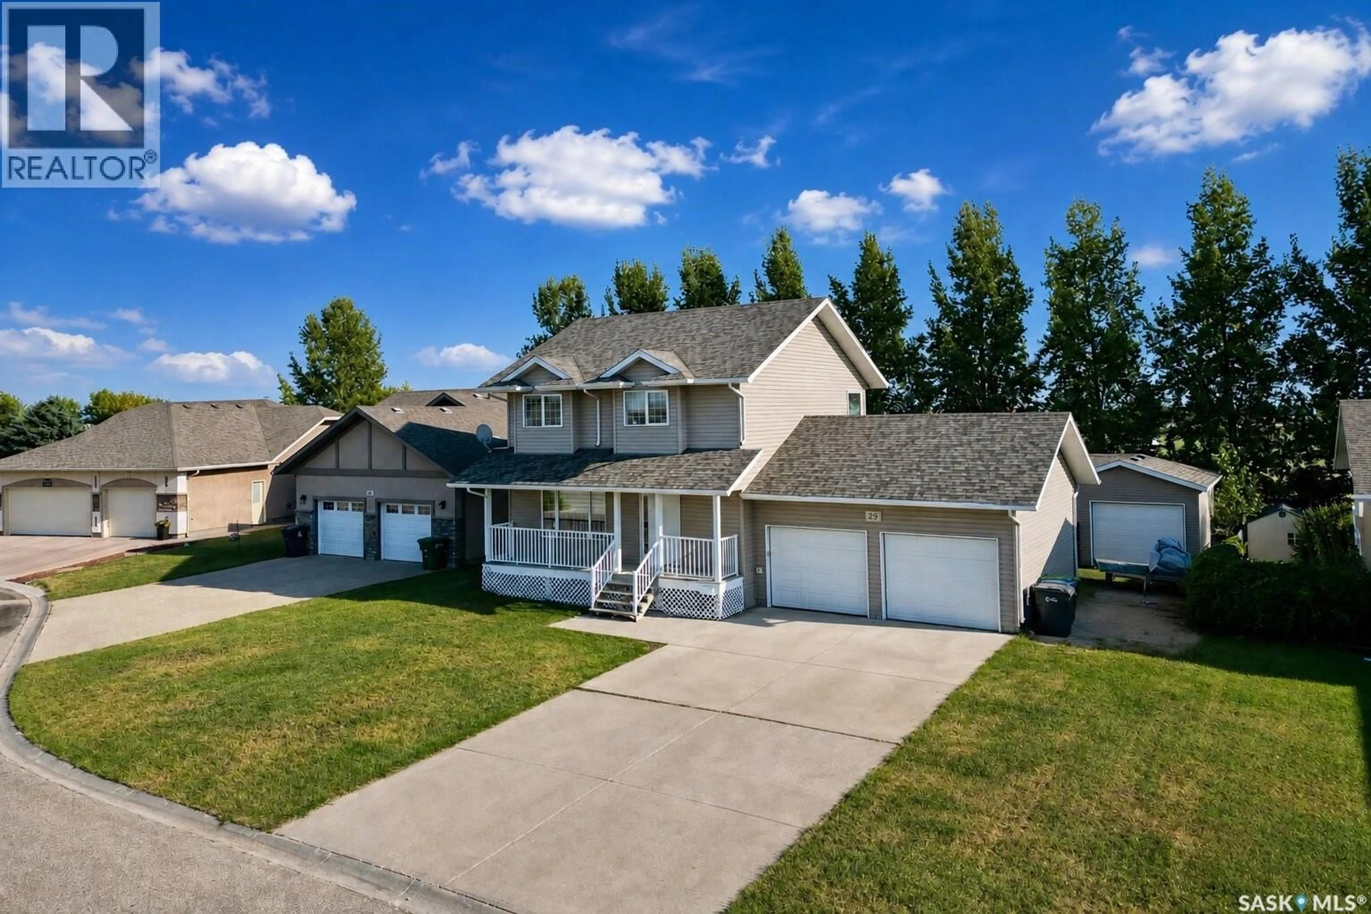
Home with vinyl exterior material, street for 18 MARWOOD BAY, Balgonie Saskatchewan S0G0E0
2 days on Market

18 MARWOOD BAY, Balgonie, Saskatchewan S0G0E0

Detached
2 + 1
2
~1324 sqft
$474,900
Get pre-qualifiedPowered by nesto
Detached
2 + 1
2
~1324 sqft

Contact us about this property

Call

Highlights

Property Estimate

Days on market2 days

Estimated valueNot available

Price/Sqft$358/sqft

Monthly cost

Open Calculator

Description

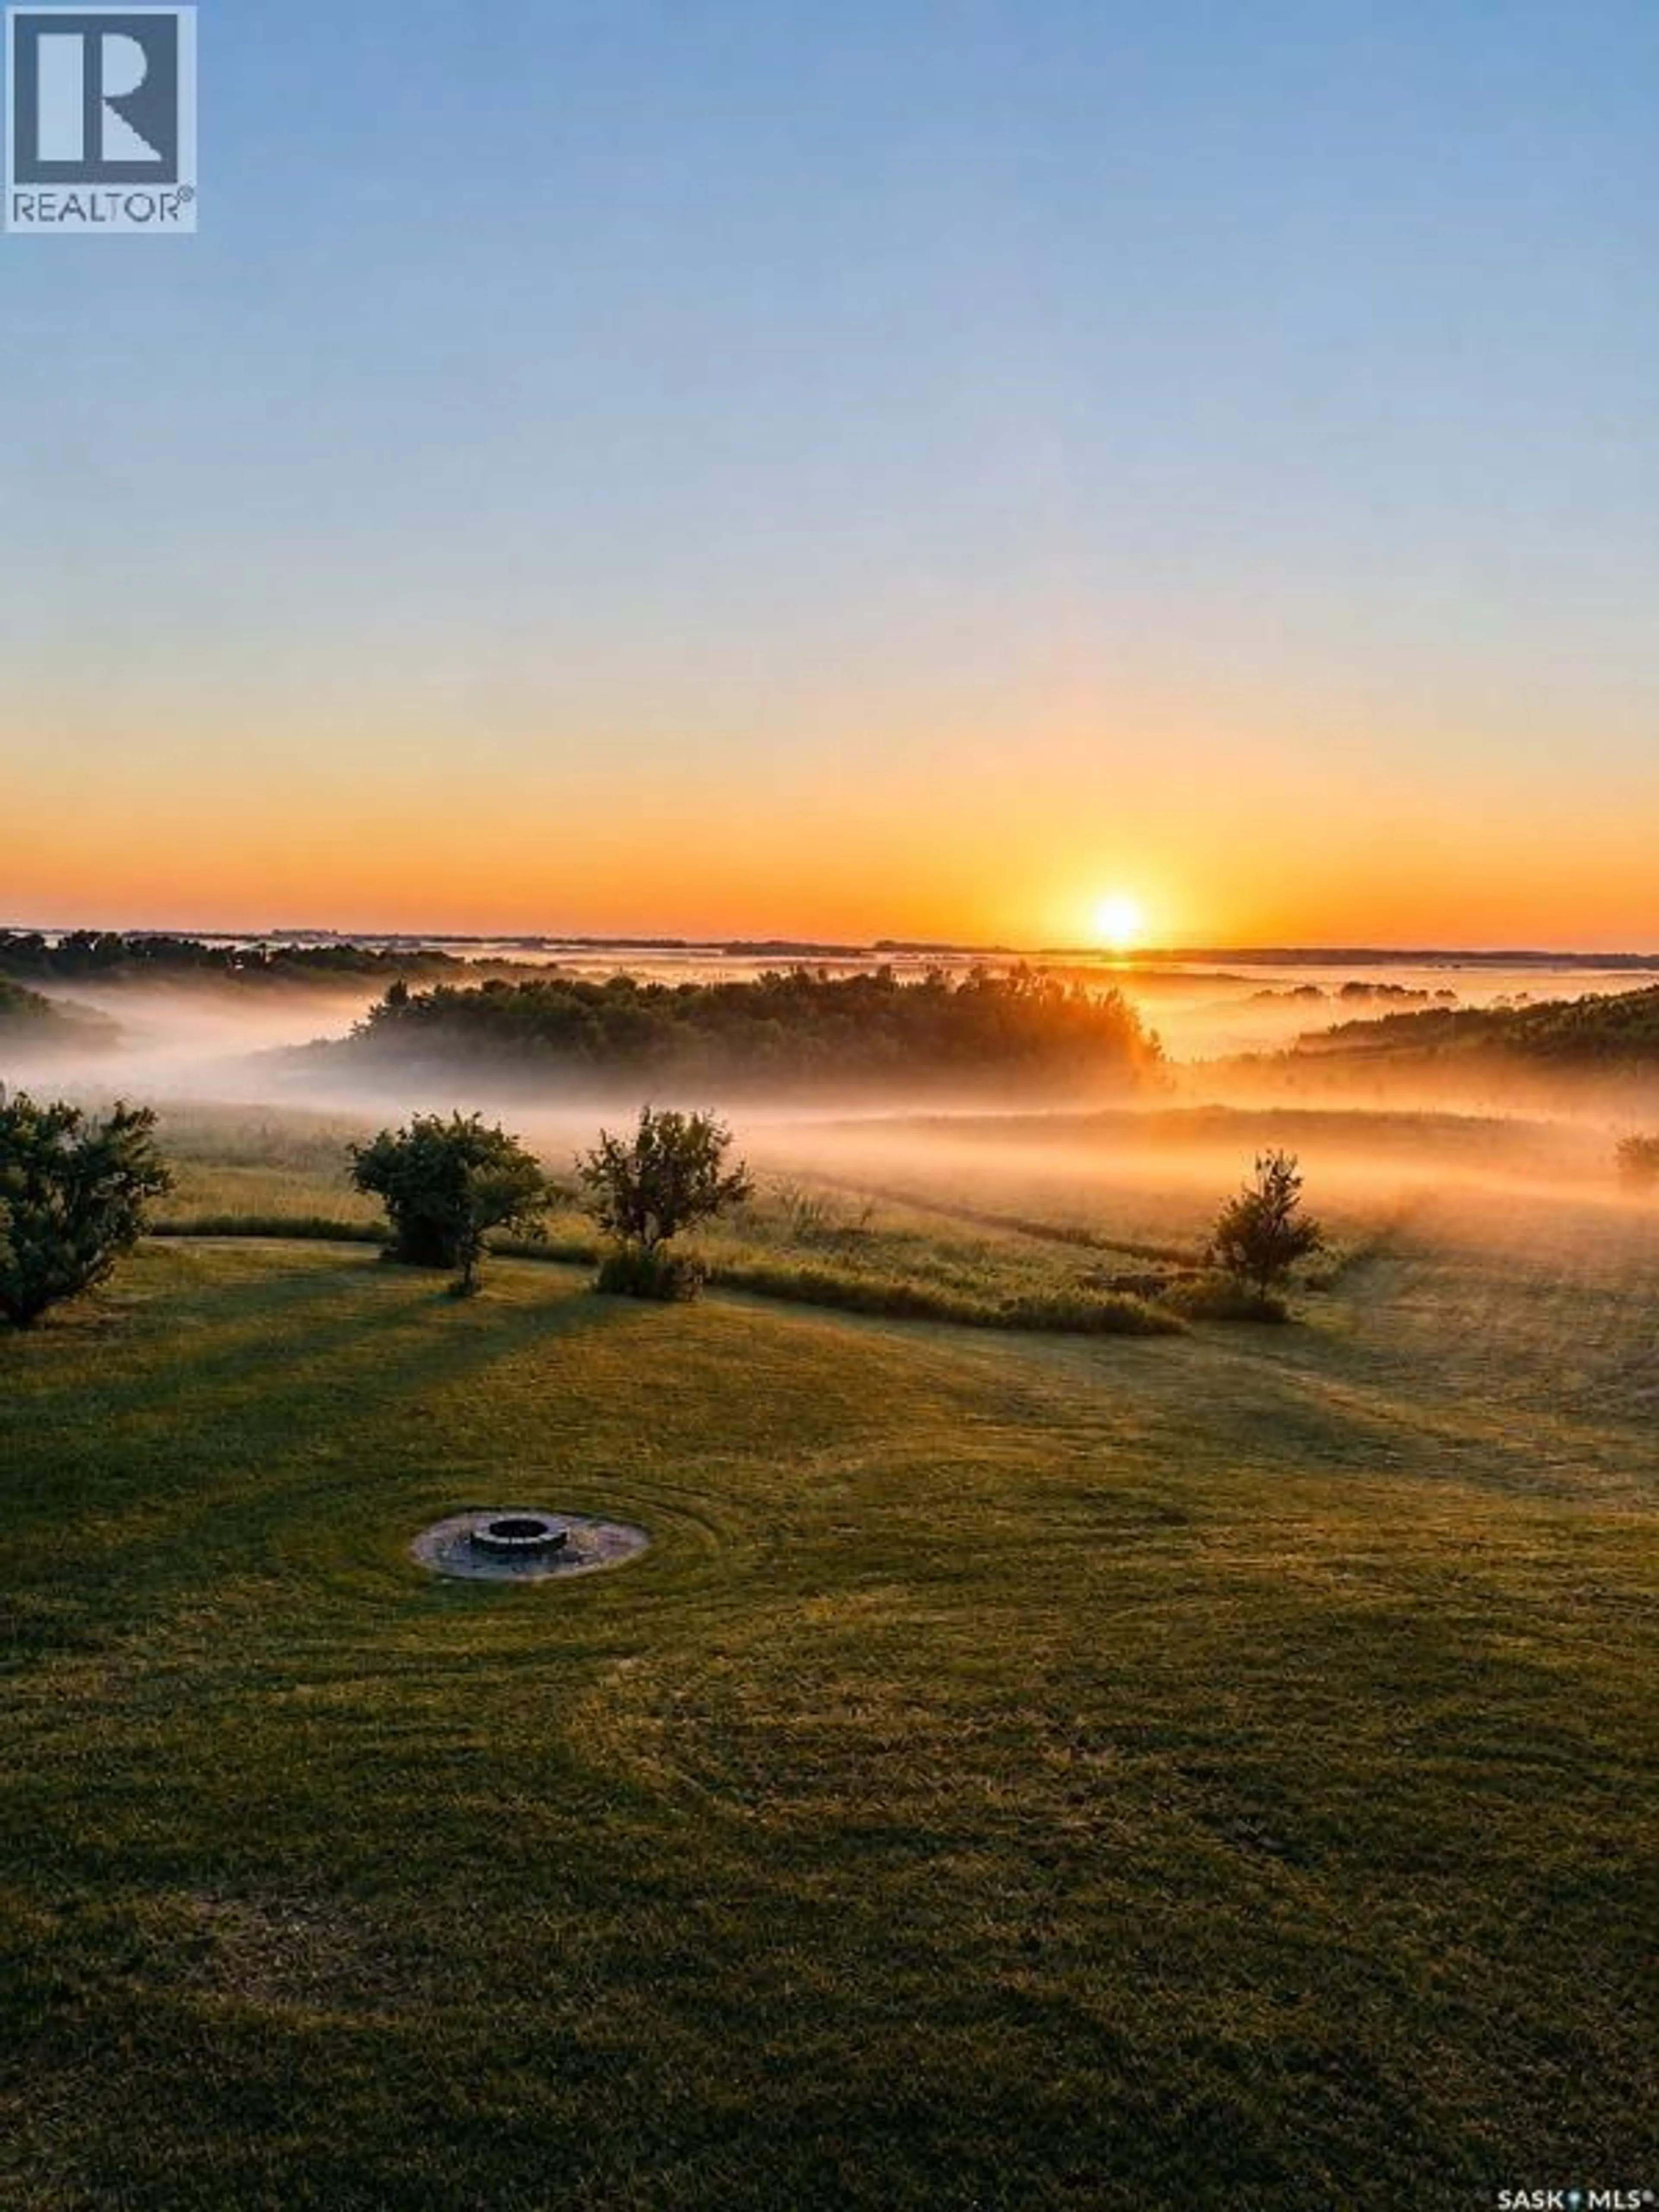
Welcome to Balgonie — a community known for its family-friendly atmosphere, small-town feel and easy access to Regina. Offering the space to slow down and spread out while still being just a short drive from the city, Balgonie is a great option for families looking for more room without giving up convenience. Built in 2004 and fully developed from top to bottom, this home offers plenty of space inside and out, starting with an incredible pie-shaped lot with no rear neighbours and wide-open prairie views. The backyard is made for Saskatchewan summers, with a two-tier deck, fire pit area and tons of green space for kids and dogs to run and play. Whether you’re hosting friends for a BBQ, sitting around the fire or simply enjoying the privacy, this is a backyard you’ll actually use. Step inside to a bright and welcoming open-concept main floor designed for everyday family life. The living area is anchored by a cozy gas fireplace, while large windows along the back bring in natural light and frame the backyard and prairie views. The spacious kitchen features granite countertops, an island and new stainless steel appliances. Just off the main living area is a den, offering valuable extra space for a home office, playroom, homework zone or sitting room. The spacious primary bedroom offers two closets, while a second bedroom and full bathroom complete the main level. Downstairs, the fully finished basement adds even more living space with another bedroom, full bathroom and a huge rec room with room for movie nights, games, kids’ space or entertaining. Storage is plentiful throughout both levels. The property is finished off with a double attached garage that is insulated and drywalled for added year-round functionality. With its flexible living spaces, incredible backyard and no rear neighbours, this is the kind of property that makes the move to Balgonie an easy one! As per the Seller’s direction, all offers will be presented on 08/25/2026 7:00PM. (id:39198)


Property Details

StyleHouse
View-
Age of property2004
SqFt~1324 SqFt
Lot Size-
Parking Spaces-
MLS ®NumberSK046174
Community NameBalgonie
Data SourceCREA
Listing byColdwell Banker Local Realty

Features

Heating: Forced air, Natural gas
Cooling: Central air conditioning, Air exchanger
Basement: Finished, Full

Main level Floor

Den

10.5 x 11.1

Kitchen

13.5 x 10.1

Dining room

8.5 x 9.4

Living room

16.2 x 11.11


Property History

Aug 20, 2026
ListedActive
$474,900
2 days on market
history photo preview50
Listing by crea®
Property listed by Coldwell Banker Local Realty, Brokerage
Agent Banner Image
Interested in this property?Get in touch to get the inside scoop.

Population and Demographics

Overview

Total population 1279
Average household income $146,259

Age (%)

0 to 19
30%
20 to 34
17%
35 to 49
23%
50 to 64
20%
65 and plus
11%

Household composition (%)

Single family
83%
Single person
14%
Multi person
3%
Multi family
0%

Mother tongue (%)

English
98%
Others
2%

House tenancy (%)

Owners
91%
Renters
9%

What’s nearby?Essentials within 5 km

Local Logic

Transportation Scores

Estimated Budget

Powered by:
The trademarks REALTOR®, REALTORS®, and the REALTOR® logo are controlled by The Canadian Real Estate Association (CREA) and identify real estate professionals who are members of CREA. The trademarks MLS®, Multiple Listing Service® and the associated logos are owned by CREA and identify the quality of services provided by real estate professionals who are members of CREA. Used under license.