29 LEIBEL BAY, Balgonie, Saskatchewan S0G0E0
Contact us about this property
Highlights
Estimated valueThis is the price Wahi expects this property to sell for.
The calculation is powered by our Instant Home Value Estimate, which uses current market and property price trends to estimate your home’s value with a 90% accuracy rate.Not available
Price/Sqft$340/sqft
Monthly cost
Open Calculator
Description
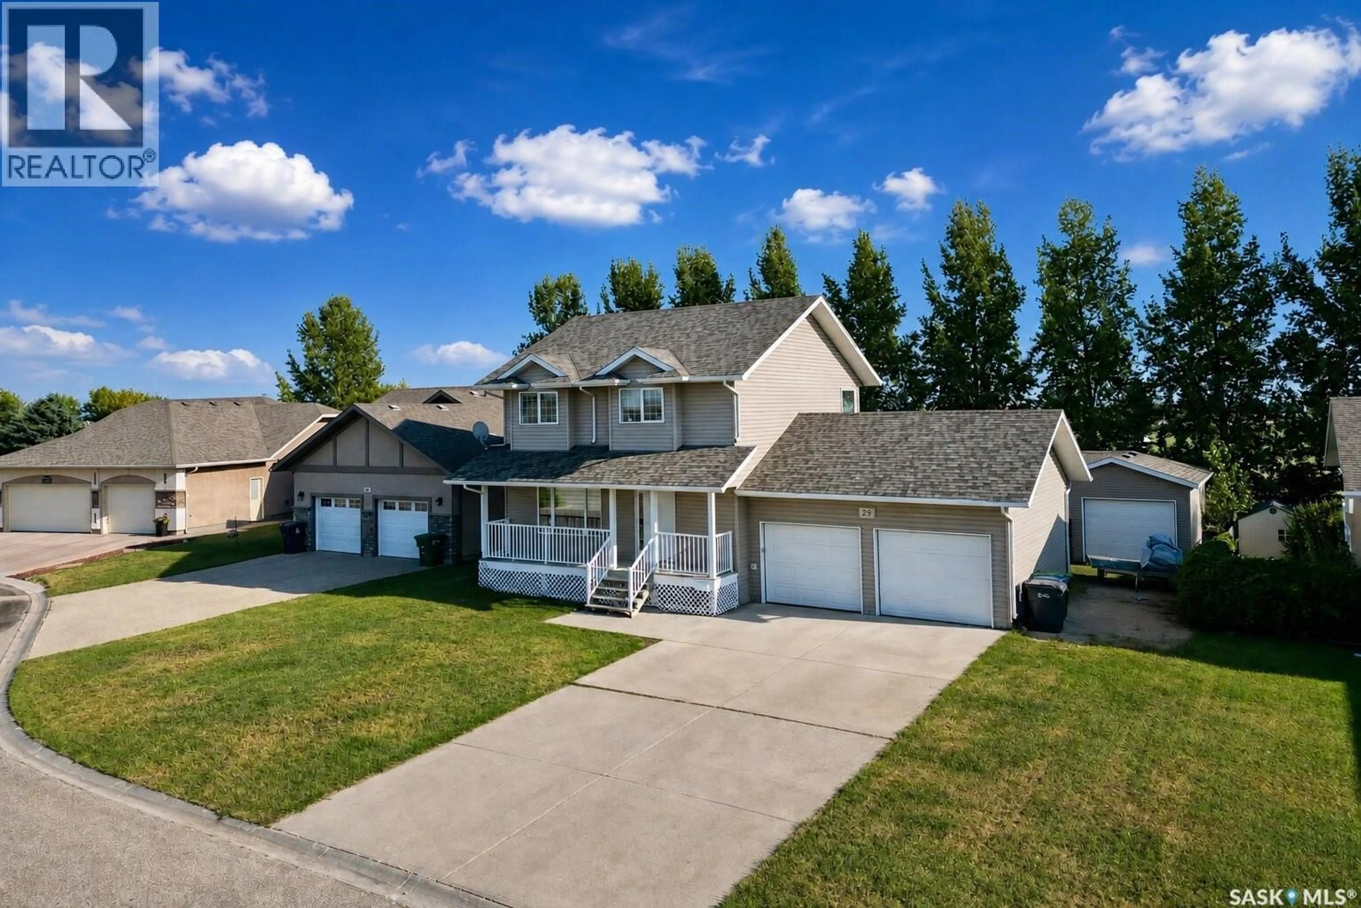
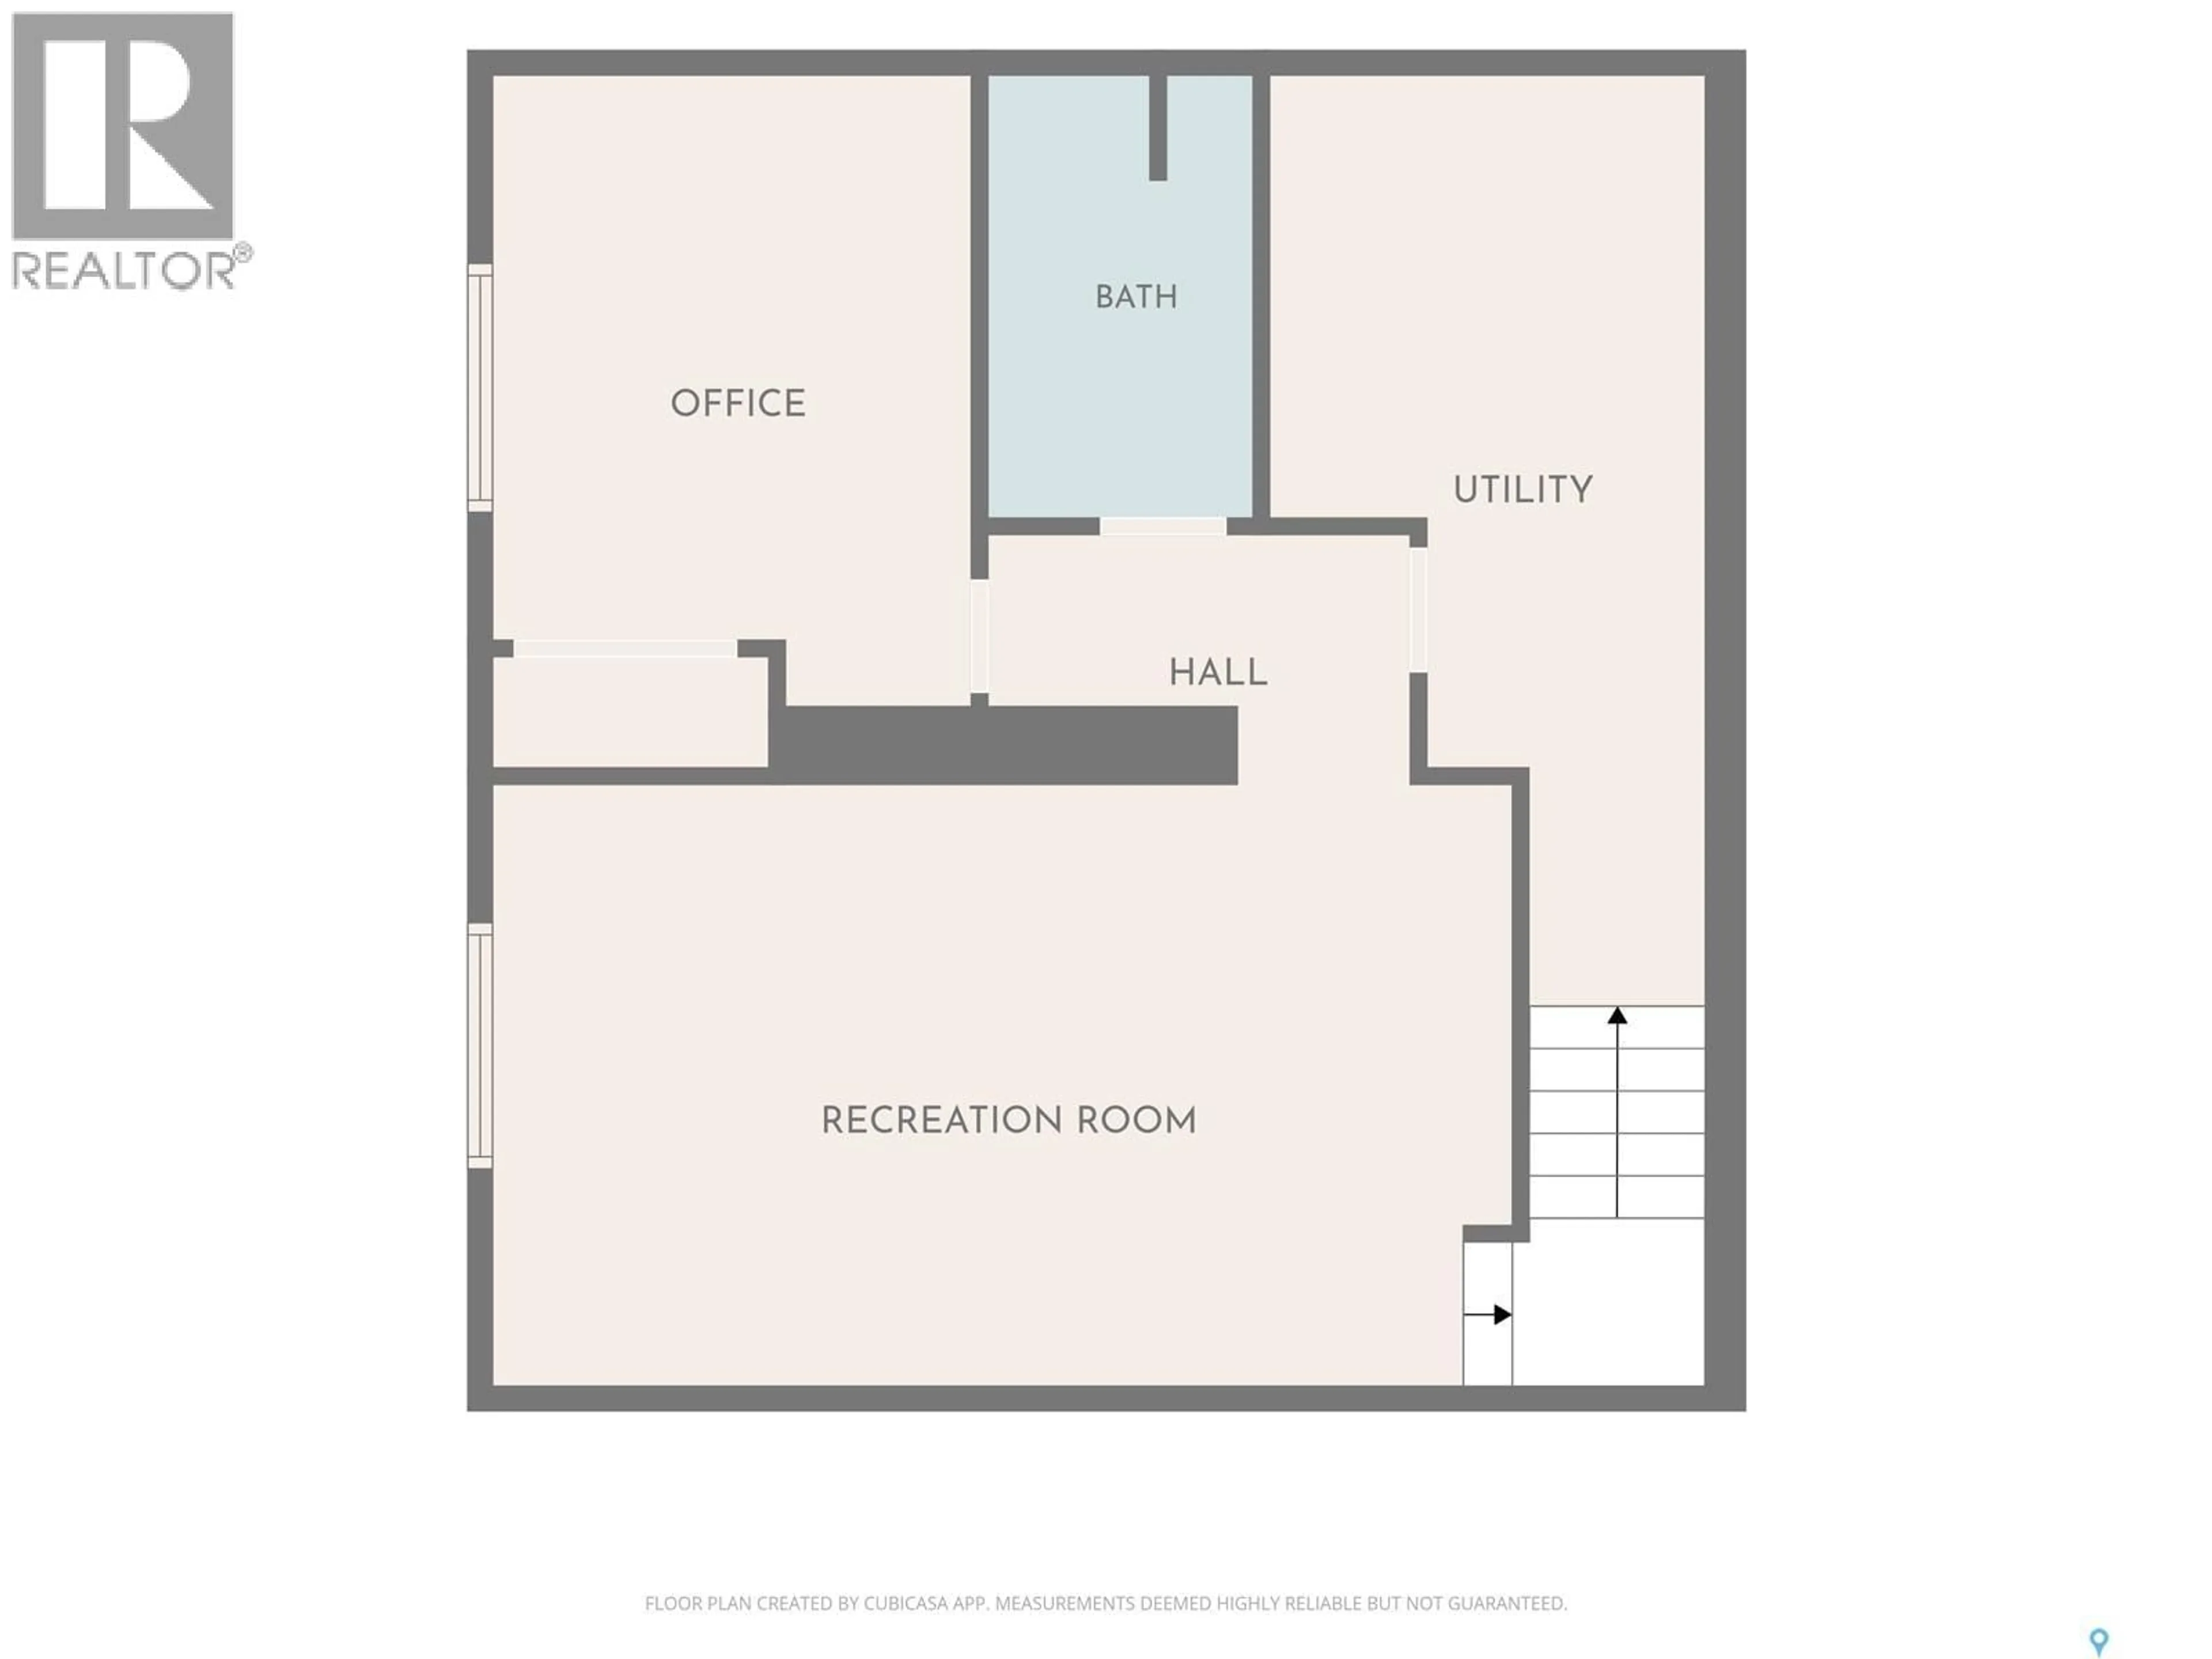
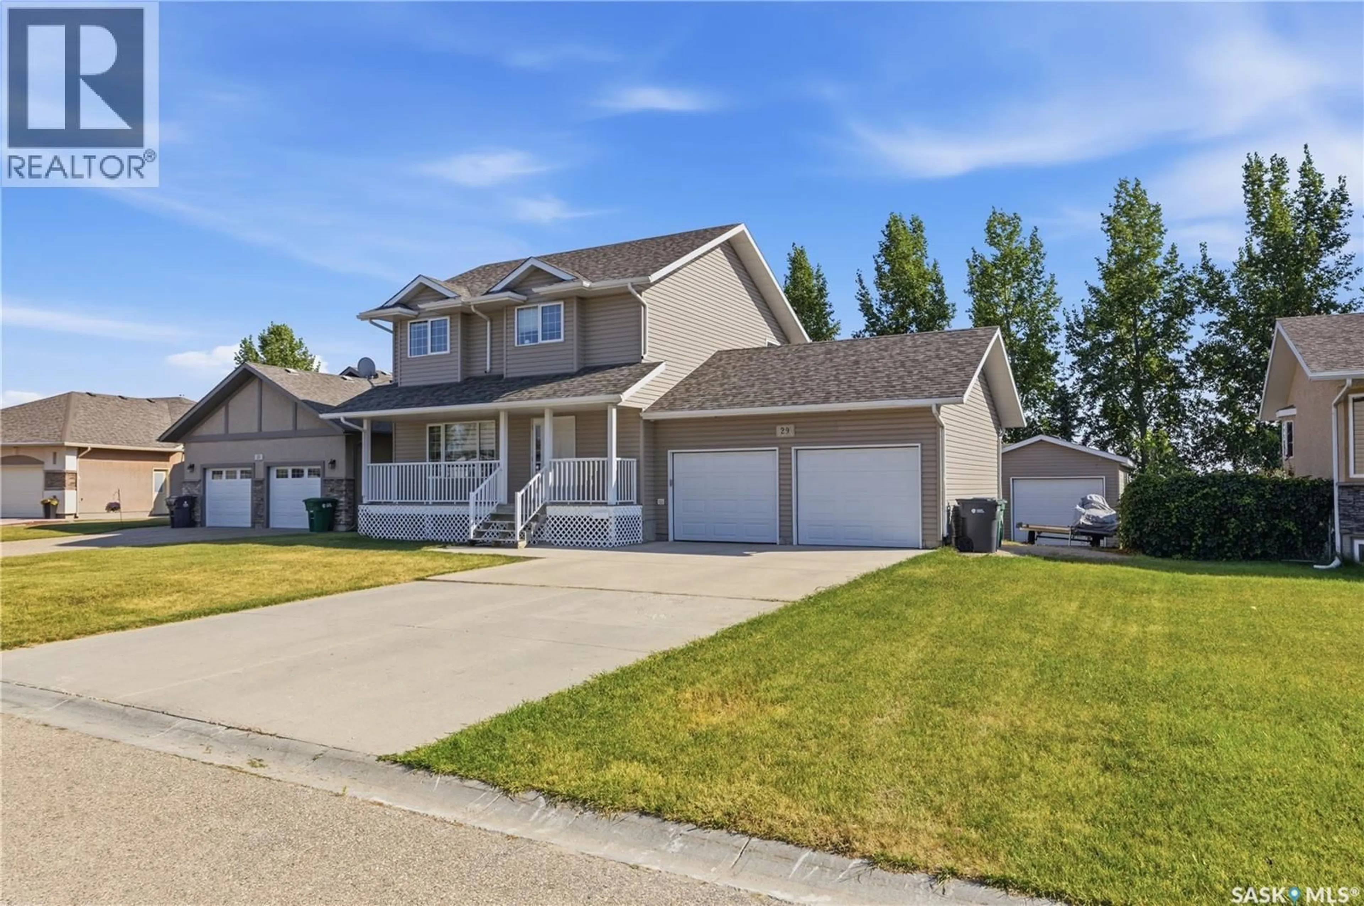
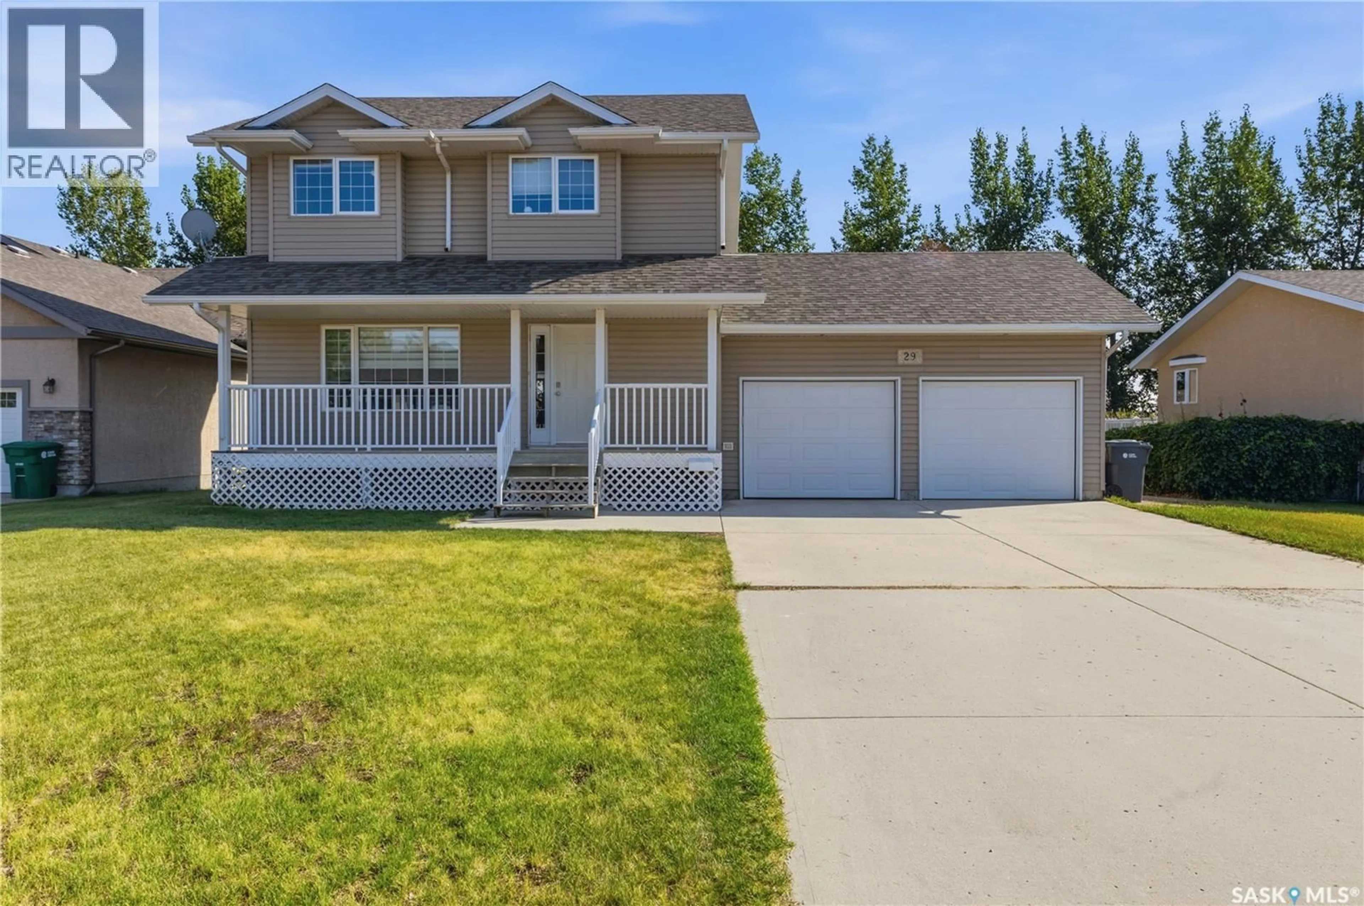
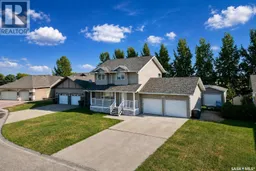
Welcome to small-town living in Balgonie, just 15 minutes from Regina! This spacious 1,526 sq. ft. home offers four bedrooms, four bathrooms, a finished basement, an attached insulated double garage, and an additional powered detached garage. The cozy covered porch welcomes you into the home, which features new vinyl plank flooring throughout the entire main floor and upper level. The bright living room is large and continues into the dining area, where patio doors open onto the back deck and fully fenced yard overlooking an open field. The kitchen offers ample cabinetry, tons of counter space, black appliances, and a convenient pantry for additional storage. Just past the dining room and kitchen, you’ll find direct access to the attached, insulated garage, as well as a two-piece bathroom paired with main-floor laundry. Upstairs, you’ll find three bedrooms, the main four-piece bathroom, and the primary suite with its own five-piece ensuite and walk-in closet. The fully developed basement offers even more living space, with a comfortable family room, currently set up as a theatre room, a fourth bedroom, and a two-piece bathroom that could easily be turned into a three- or four-piece bathroom, as the floor drain is already installed. Don't miss the utility room and storage room. With plenty of room inside and out, multiple garage spaces, and peaceful prairie views, this Balgonie property is ready to welcome you home. Call today for more information or to arrange your private showing! (id:39198)
Property Details
Interior
Features
Main level Floor
Foyer
7' x 6'4Kitchen
13'6 x 12'1Living room
15'1 x 13'5Dining room
6'10 x 13'6Property History
 51
51
