GRONICK ACREAGE R.M., South Qu'Appelle Rm No. 157, Saskatchewan S0G0E0
Contact us about this property
Highlights
Estimated valueThis is the price Wahi expects this property to sell for.
The calculation is powered by our Instant Home Value Estimate, which uses current market and property price trends to estimate your home’s value with a 90% accuracy rate.Not available
Price/Sqft$349/sqft
Monthly cost
Open Calculator
Description
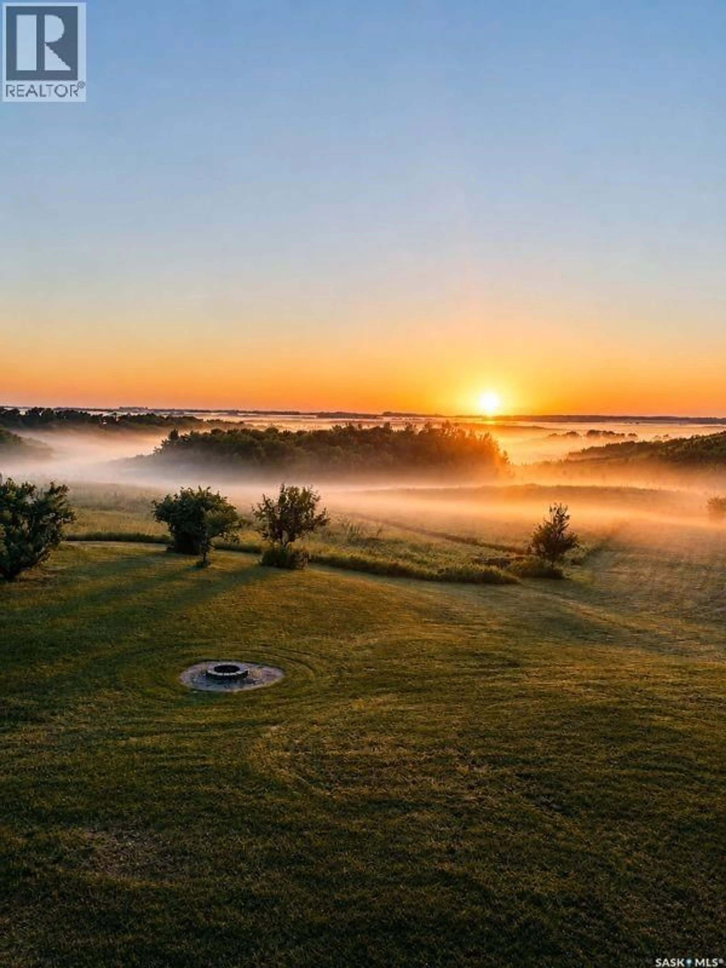
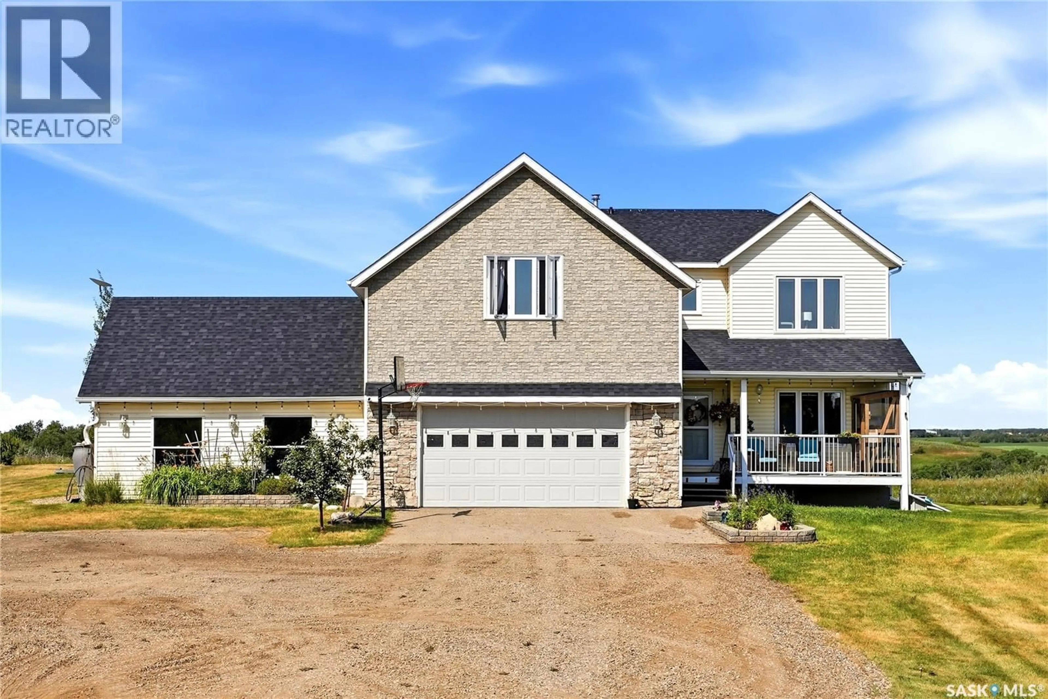
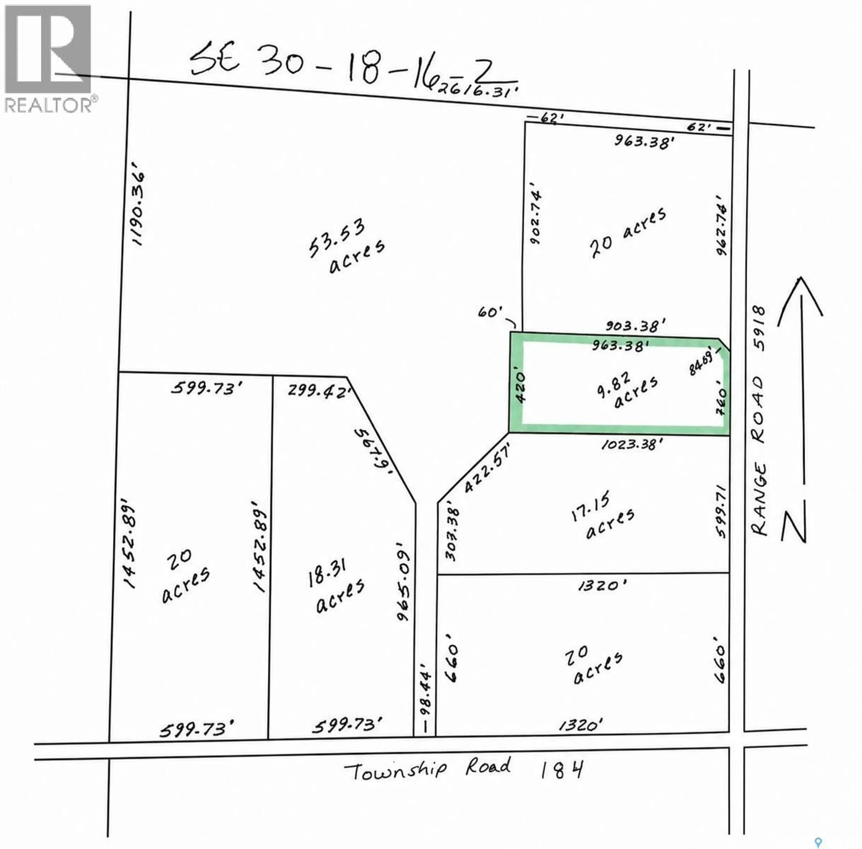
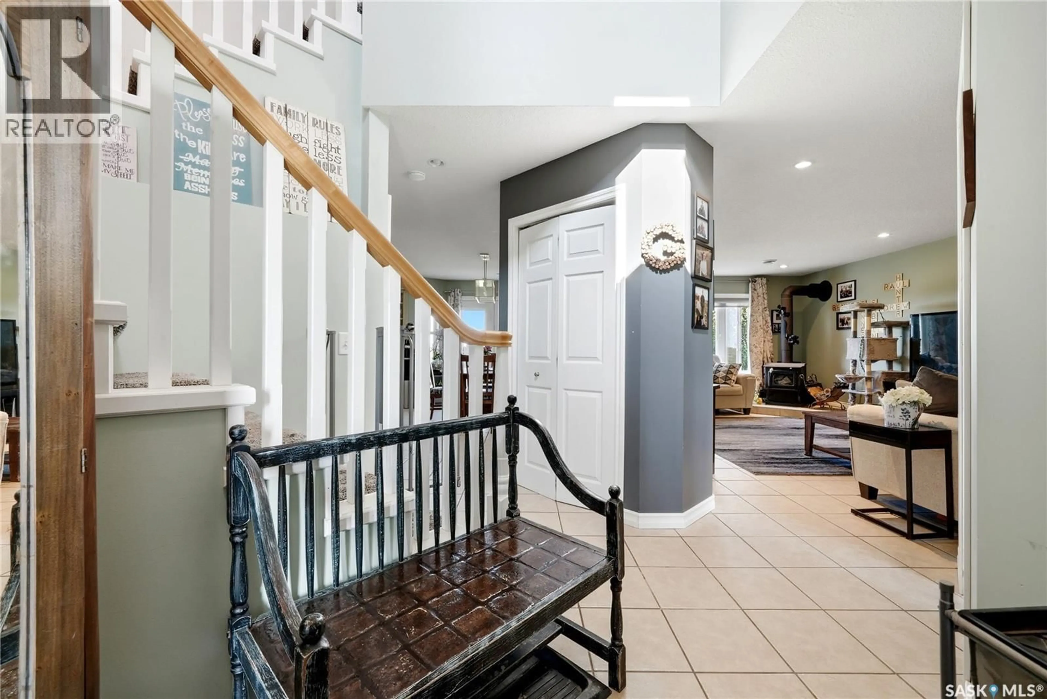
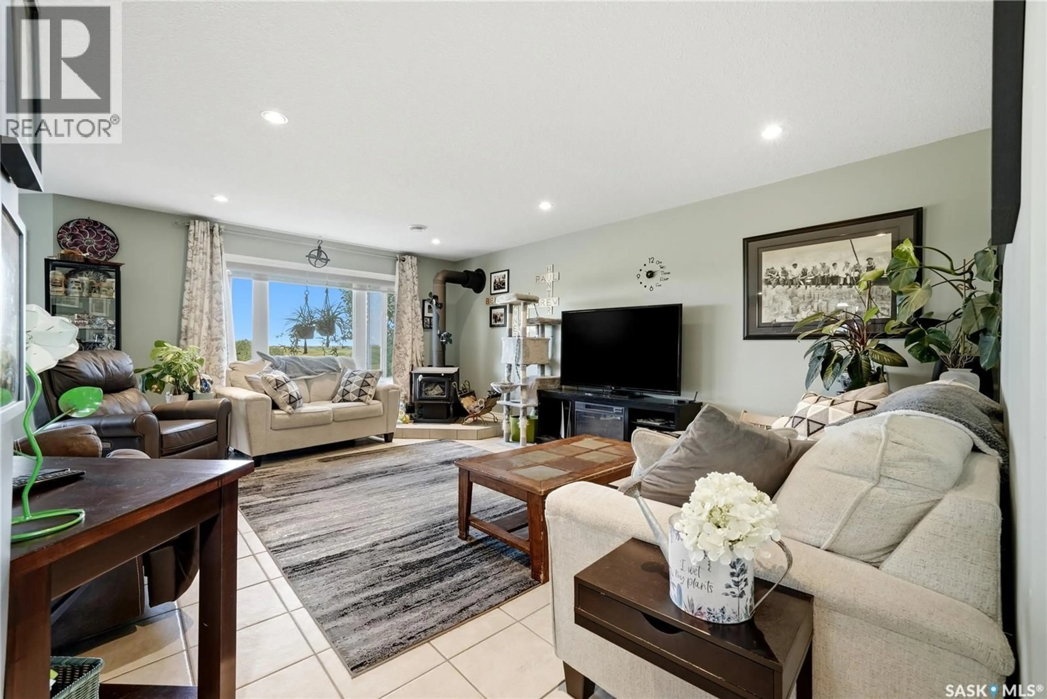
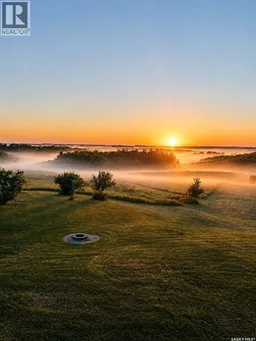
Beautiful private (9.79 acre) acreage located only 8 km from Balgonie on HWY 10. Built in 2003, this 2280 sq. ft. two-storey split features 2 attached garages 24' x 24' w/direct entry, 22' x 22’ & 28' x 36' insulated and heated workshop. Extensively upgraded: H/E furnace & A/C (2017)$15,000., air exchange unit (2020)$3,000., granite kitchen countertops (2021)$7,000., all new triple-pane windows throughout the main & upper levels/except basement & front door, backsplash (2025), new shingles on the house and attached garages (2025)$19,000., and a updated main floor bathroom (2024). Step inside the front foyer, highlighted by an approximately 25-foot ceiling and an eye-catching modern spider light fixture. The kitchen is featuring abundant upgraded cabinetry, granite countertops, stylish backsplash, a large island with eating bar, spacious dining area, pantry plus an additional hallway pantry, and garden doors leading to the deck and private backyard. Fridge, stove, b/i dishwasher & over-the-range microwave are included. The kitchen overlooks the living room, complete with a wood-burning fireplace. The main floor also offers a den, a laundry room with washer & dryer included, and an updated 2-piece bathroom. Upstairs, you'll find a large bonus room, the primary bedroom featuring a walk-in closet and a 3-piece ensuite. Two large spare bedrooms and a large 4-piece bathroom with a corner shower, jet tub, and vanity. Fully developed basement offers even more living space with a huge rec room, one bedroom, one den/bedroom, 3pc bathroom with a steam shower, and a utility room. 2 freezers & 4 fridges included/not included emergency generator/cateo on porch. Outside, you'll enjoy a beautifully landscaped and private yard featuring a composite front porch, firepit area, garden space, walking paths, and an abundance of fruit trees and shrubs. (Apple trees, Saskatoons, Wild Raspberries, Strawberries, Nanking Cherries, Chokecherries and Cherry Plum trees). A must-see acreage! (id:39198)
Property Details
Interior
Features
Main level Floor
Kitchen
13 x 11Living room
18.8 x 22.4Laundry room
7.9 x 5.5Den
10 x 13.9Property History
 74
74
