246 - 242 WESTVIEW DRIVE, Balgonie, Saskatchewan S0G0E0
Contact us about this property
Highlights
Estimated valueThis is the price Wahi expects this property to sell for.
The calculation is powered by our Instant Home Value Estimate, which uses current market and property price trends to estimate your home’s value with a 90% accuracy rate.Not available
Price/Sqft$330/sqft
Monthly cost
Open Calculator
Description
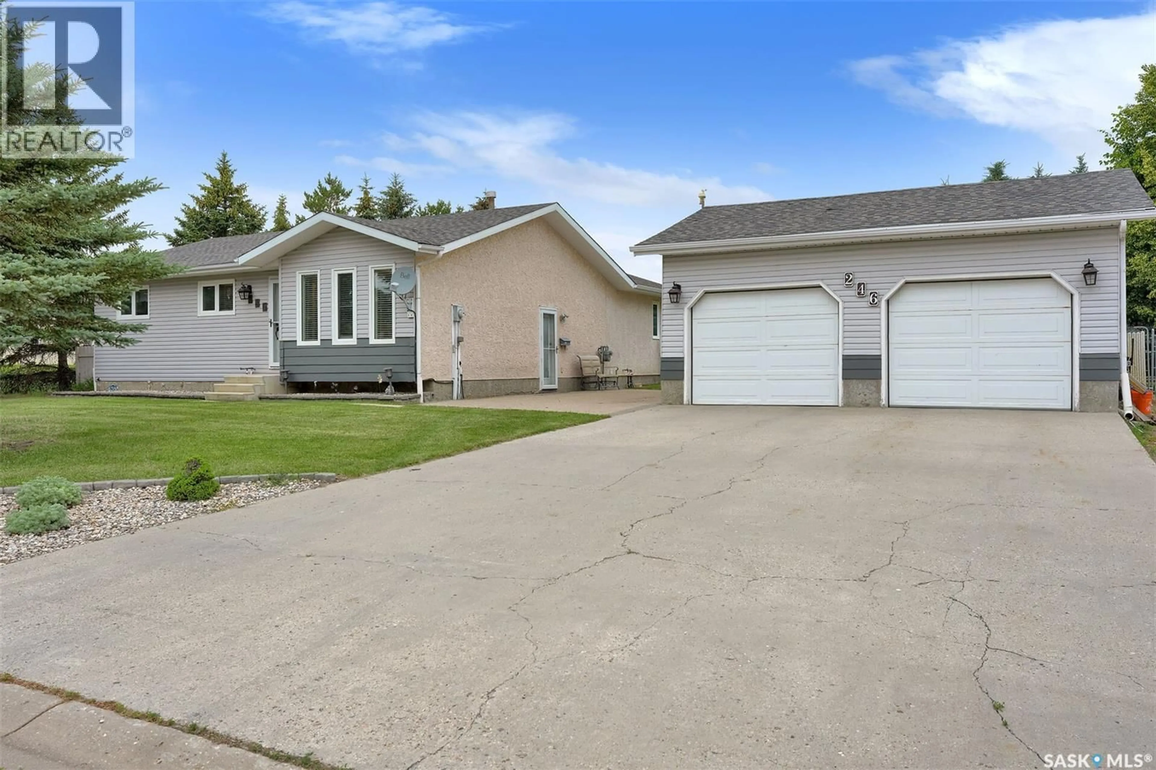
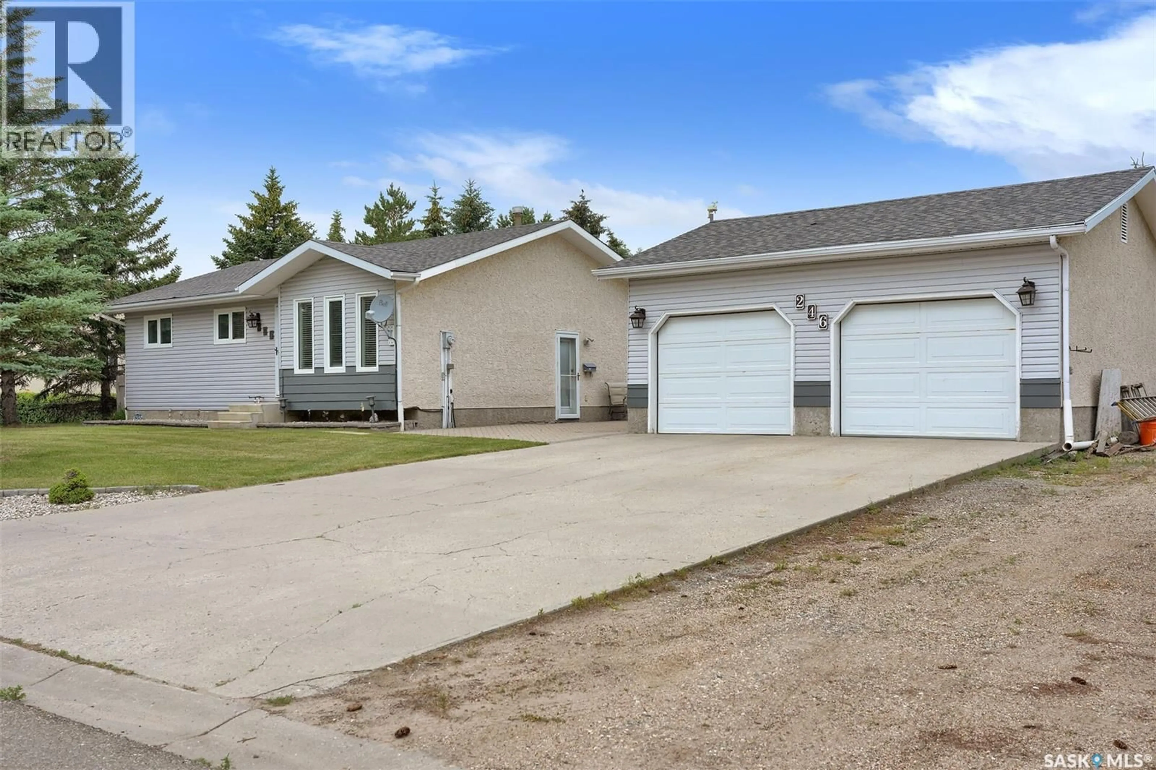
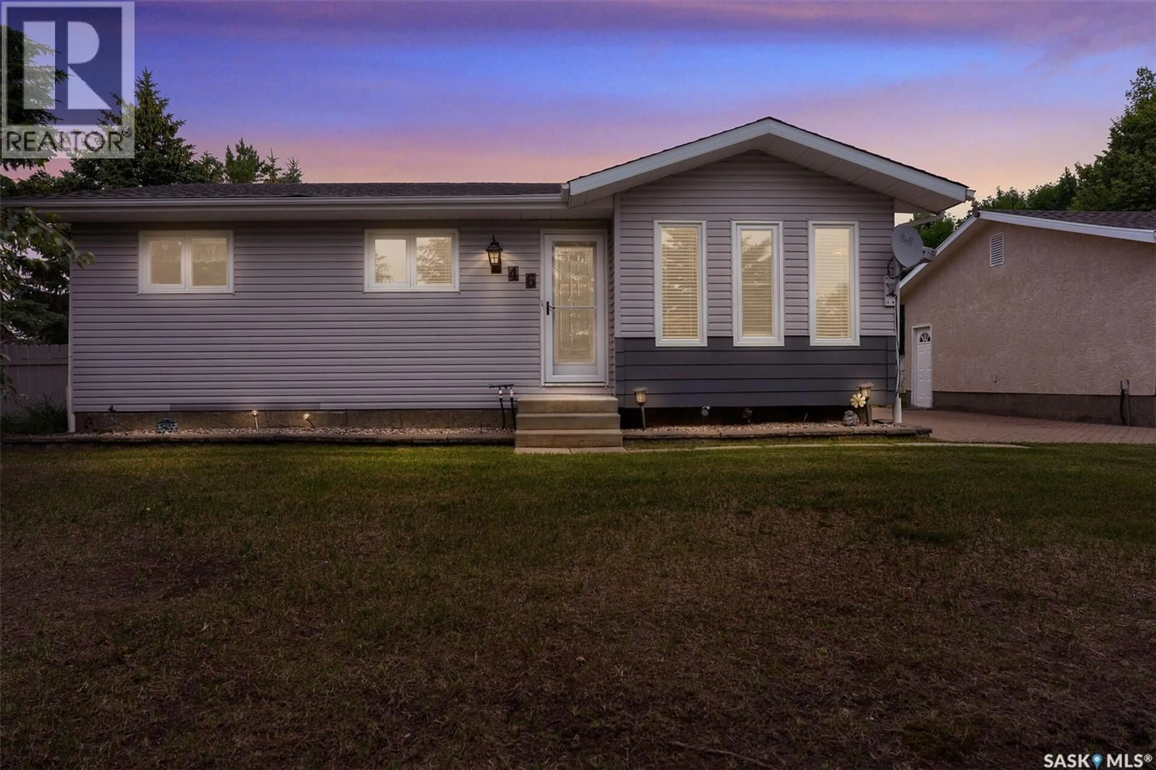
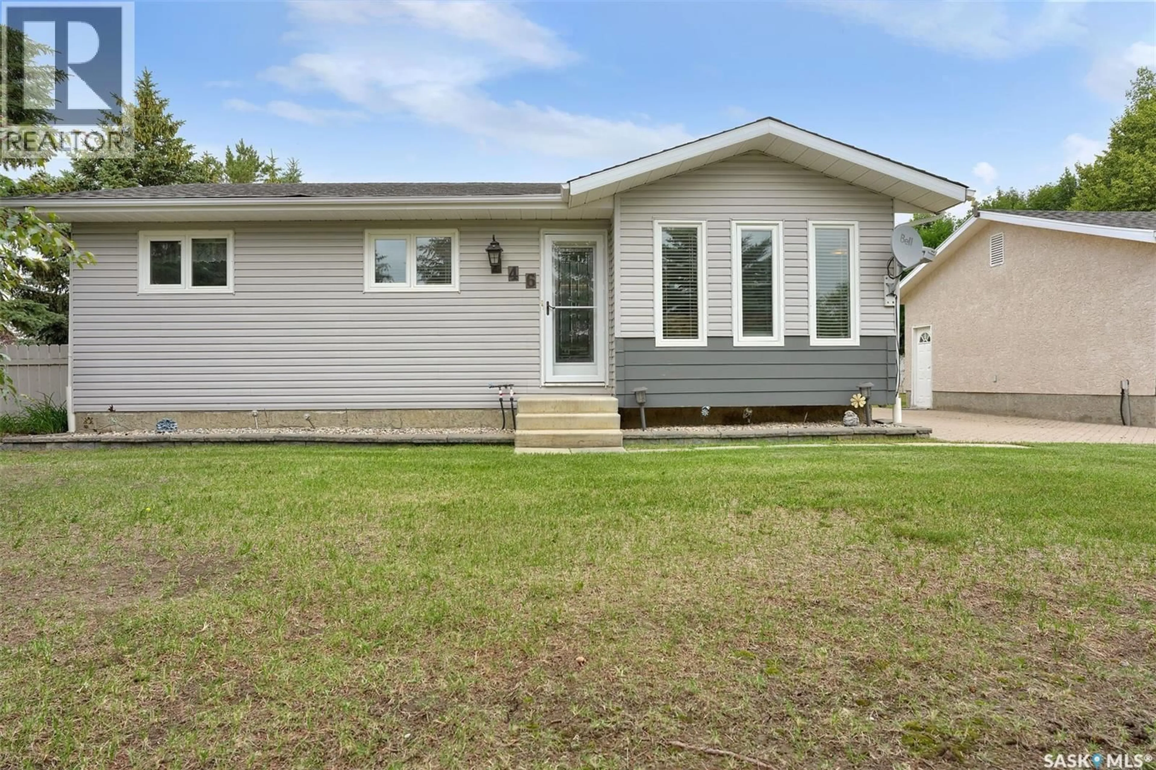
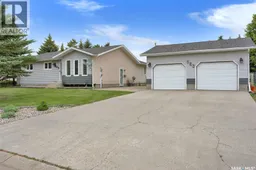
Big yard. Big potential. And a home with so much to offer. If you’ve been looking for a bungalow with room to spread out, 246/242 Westview Dr in Balgonie deserves your attention. This 3-bedroom, 3-bathroom home offers approximately 1,500 sq. ft. of living space, updated flooring, and a primary bedroom with its own ensuite. Downstairs, a den adds even more flexibility for a home office, playroom, or whatever your family needs. But what really sets this property apart is the 12,960 sq. ft. double lot—giving you the space to create the backyard you’ve always wanted, let the kids run, or simply enjoy a little more room to breathe. And then there’s the heated, insulated double detached garage, plus ample parking for your vehicles, RV, camper, and all your toys. This is a home with solid bones, great space, and the opportunity to make it your own over time. Whether you’re looking for a family home, a place to entertain, or a property with room to grow, this one offers possibilities that are hard to find. You can update a home, but you can’t create more land. If a massive yard and a Balgonie bungalow are on your wish list, this is one you’ll want to see. (id:39198)
Property Details
Interior
Features
Main level Floor
Kitchen
14.5 x 16.4Dining room
11.3 x 9.9Den
11.2 x 11.3Bedroom
10.1 x 7.9Property History
 48
48
