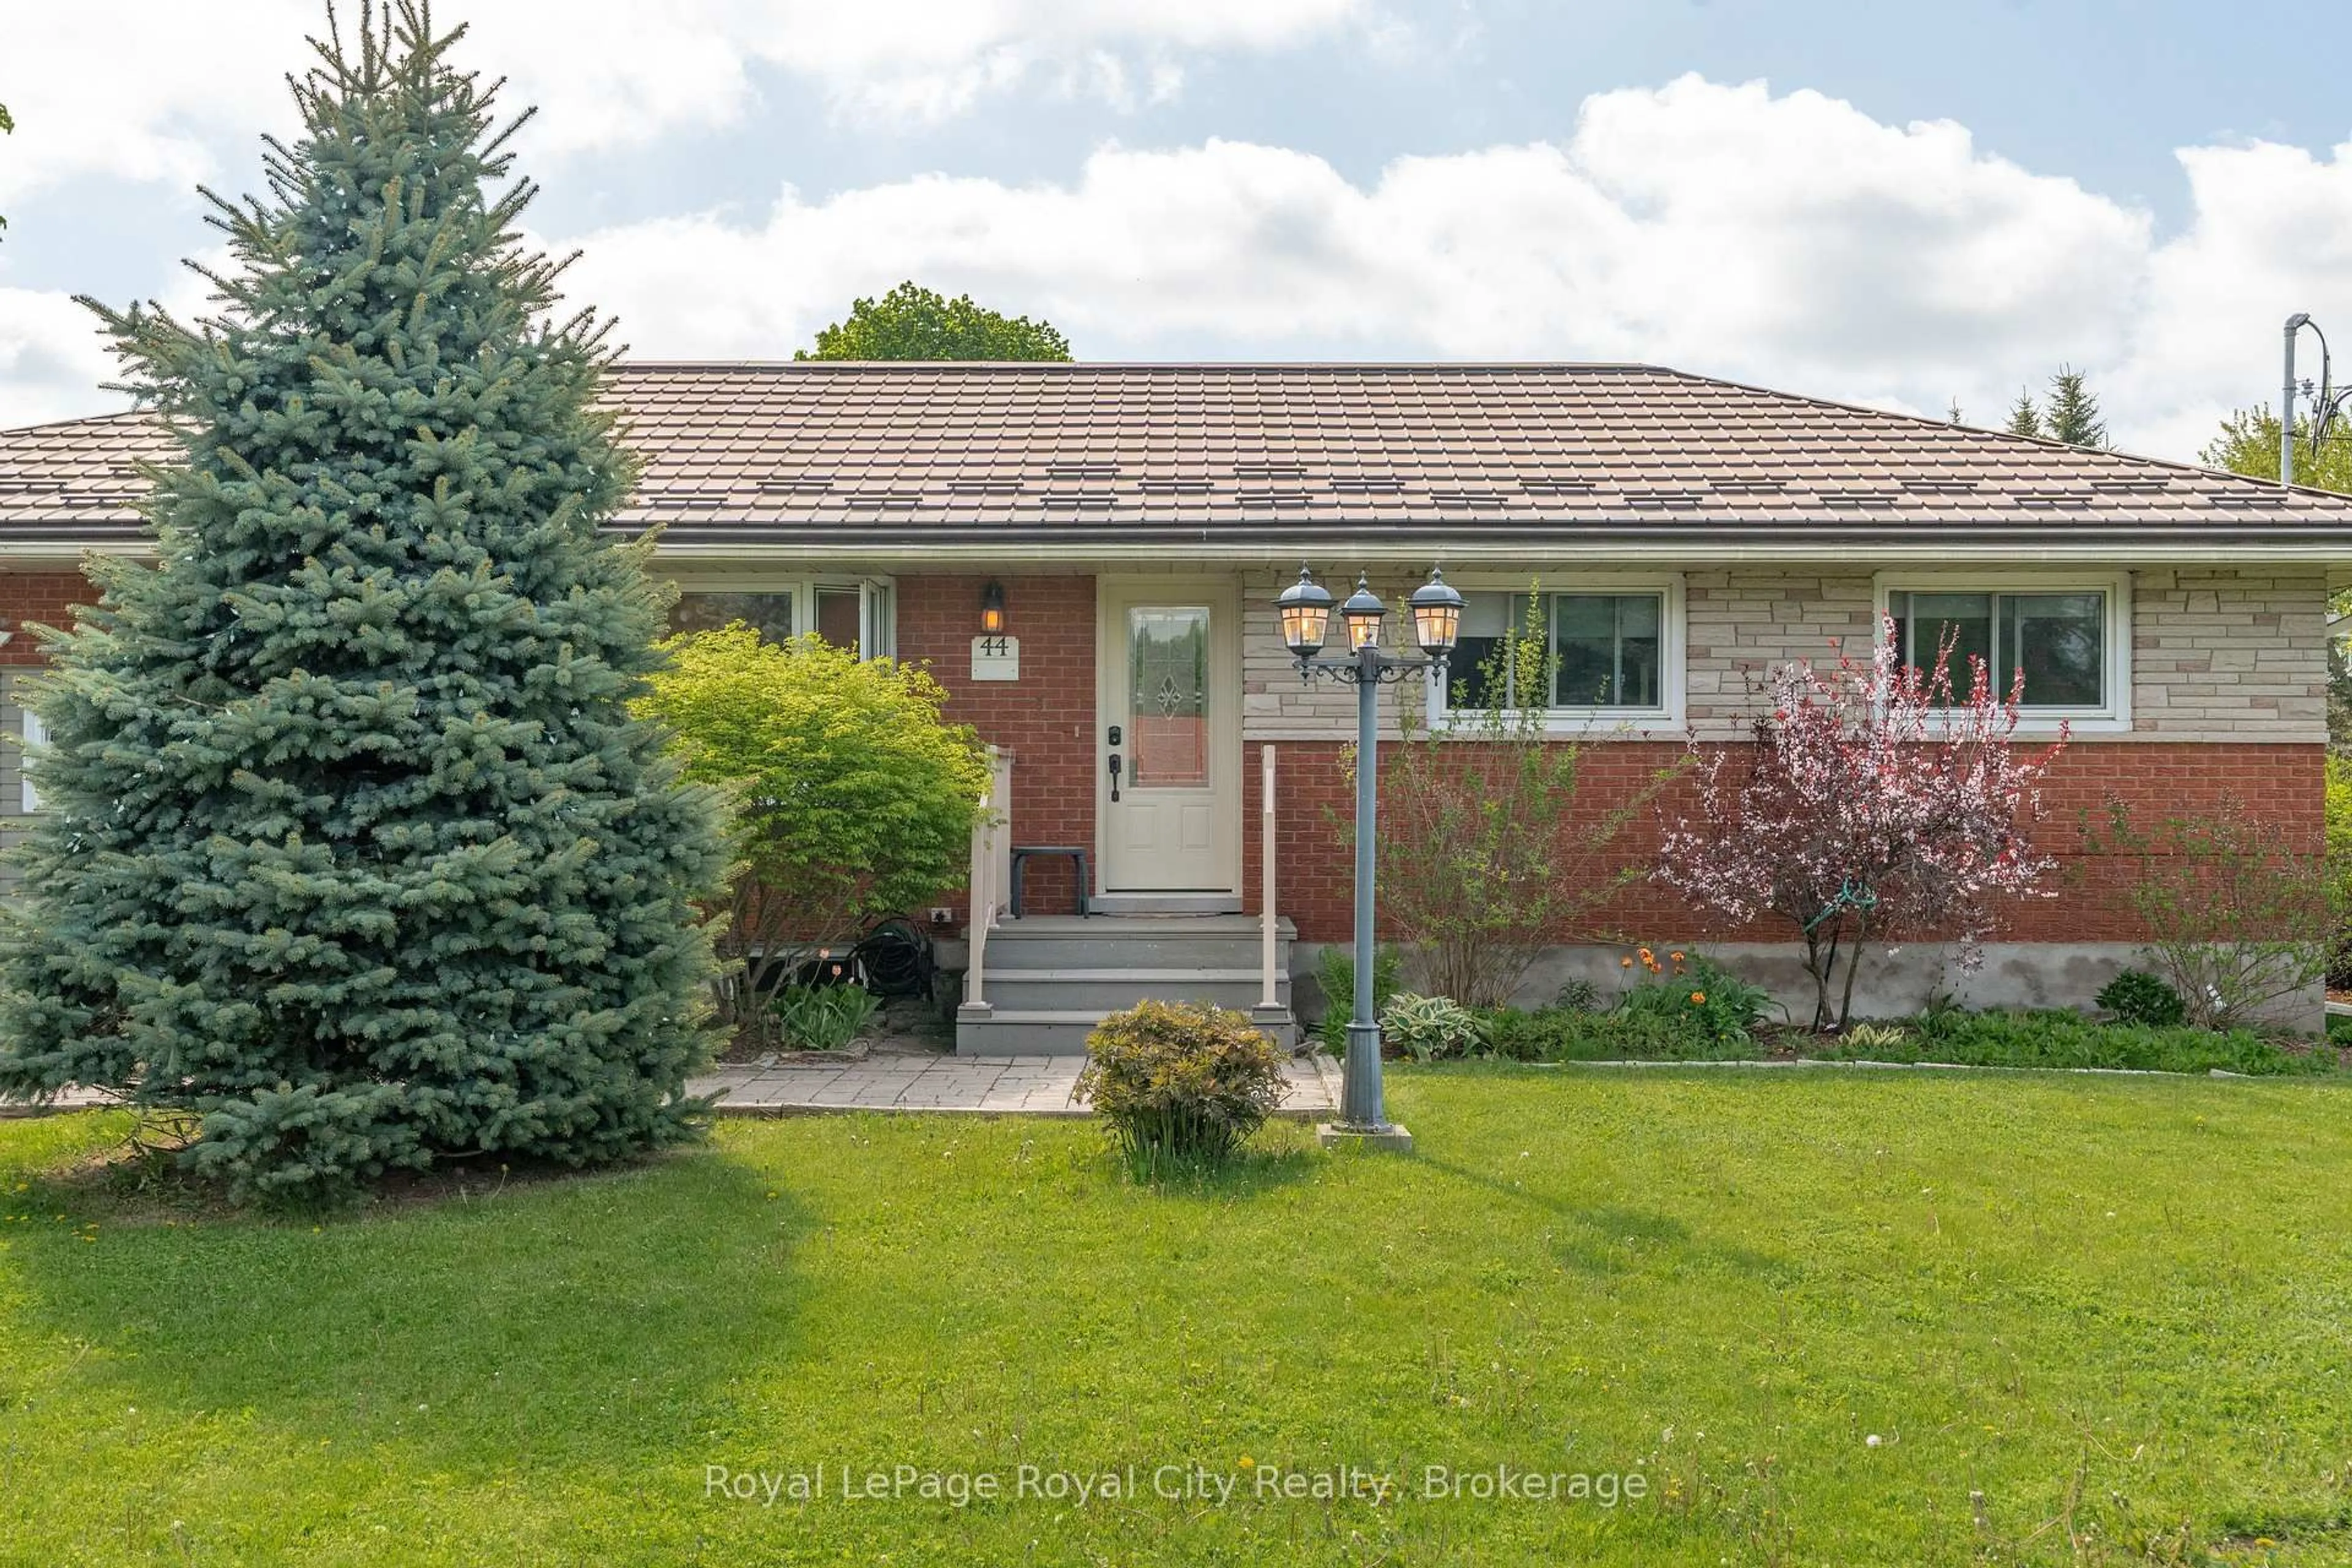
44 Ridgeway Ave, Guelph, Ontario N1L 1G8
Contact us about this property
Highlights
Estimated valueThis is the price Wahi expects this property to sell for.
The calculation is powered by our Instant Home Value Estimate, which uses current market and property price trends to estimate your home’s value with a 90% accuracy rate.Not available
Price/Sqft$866/sqft
Monthly cost
Open Calculator
Description
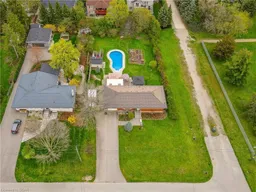
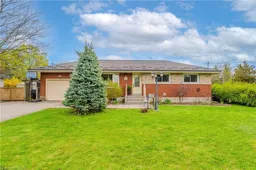
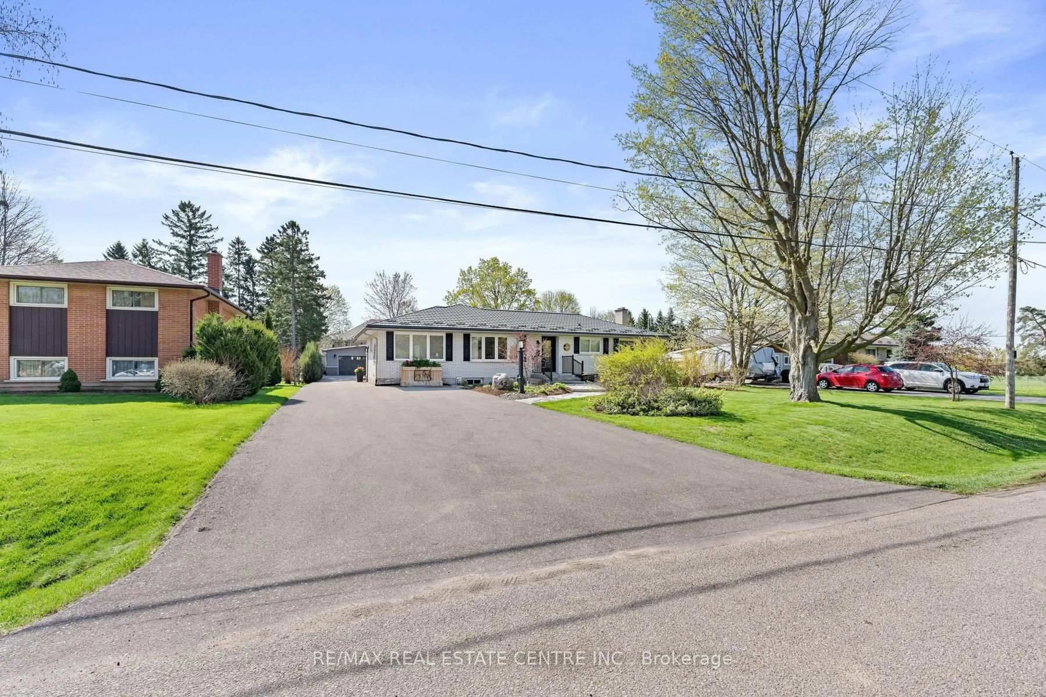
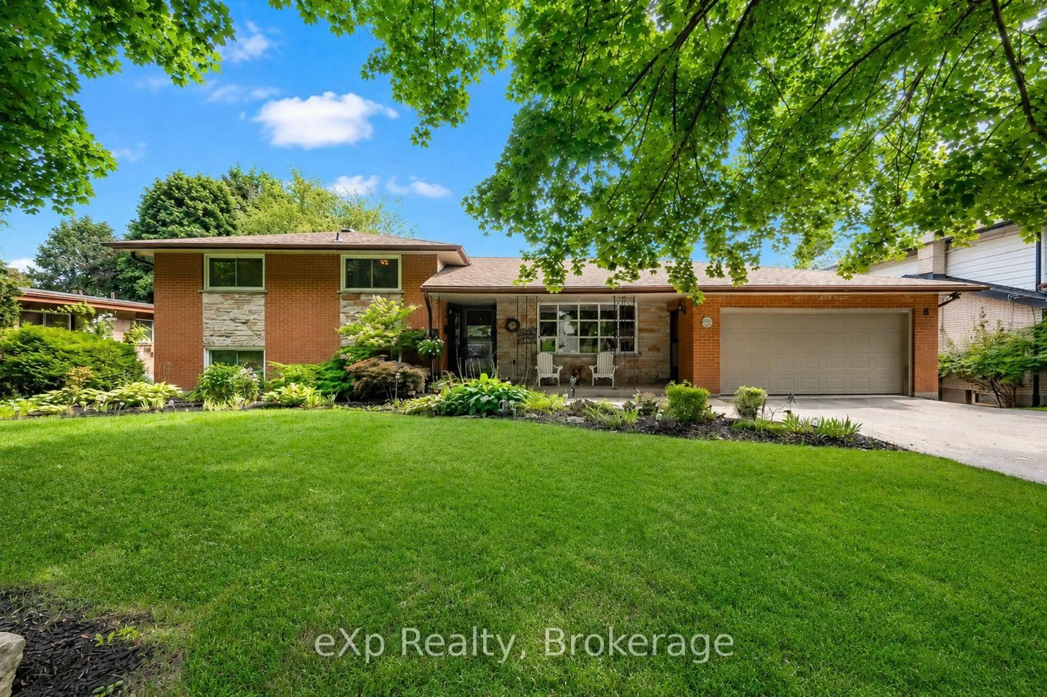
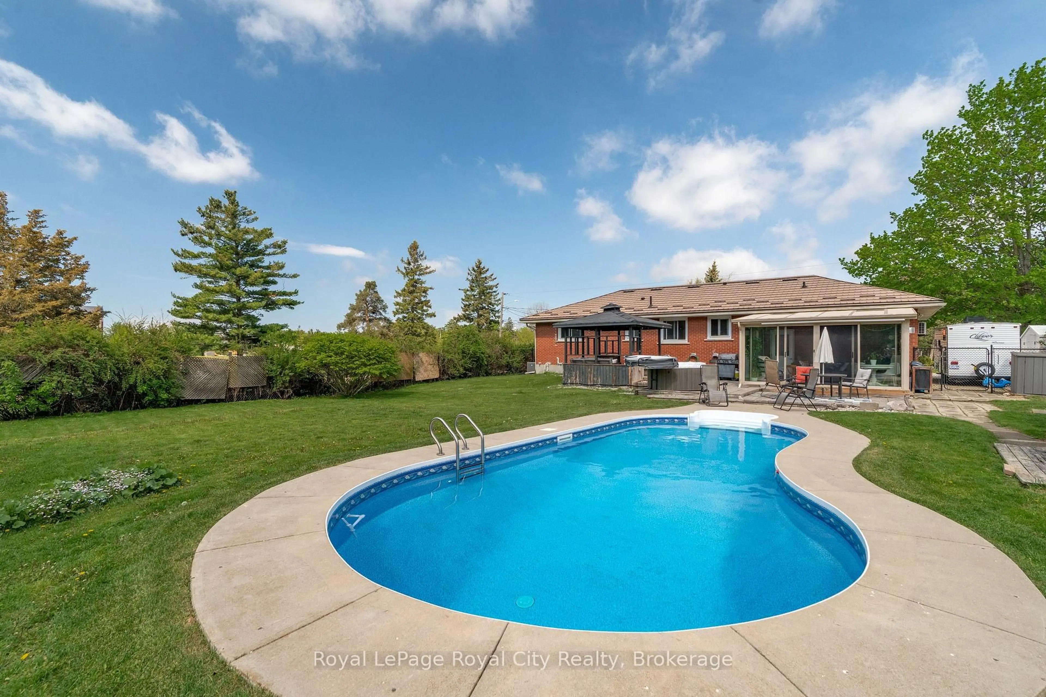
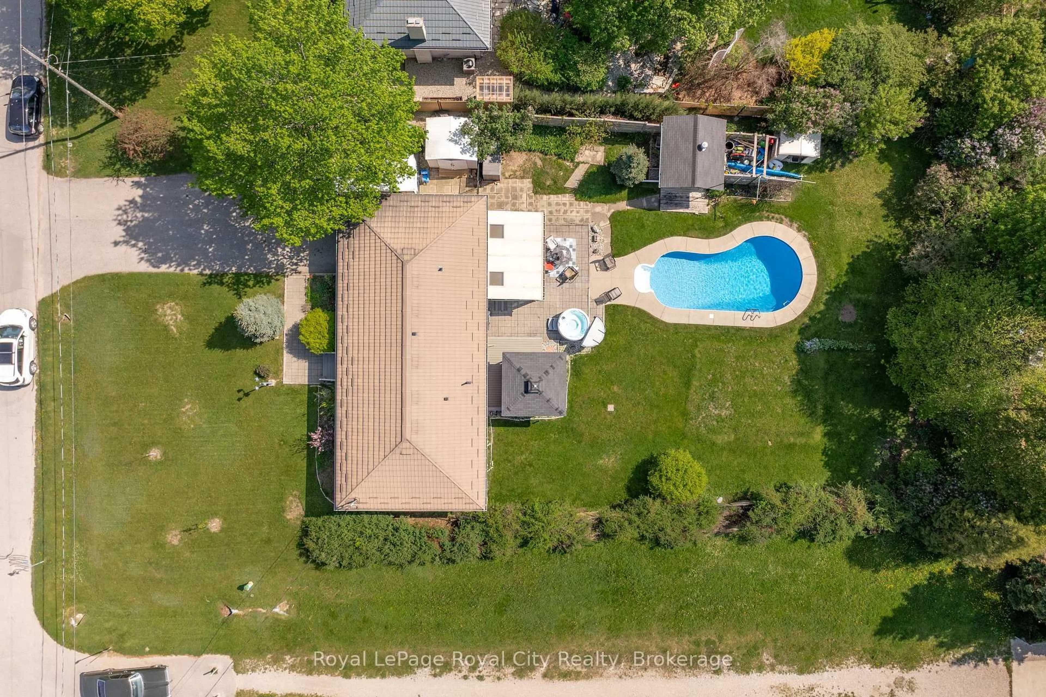
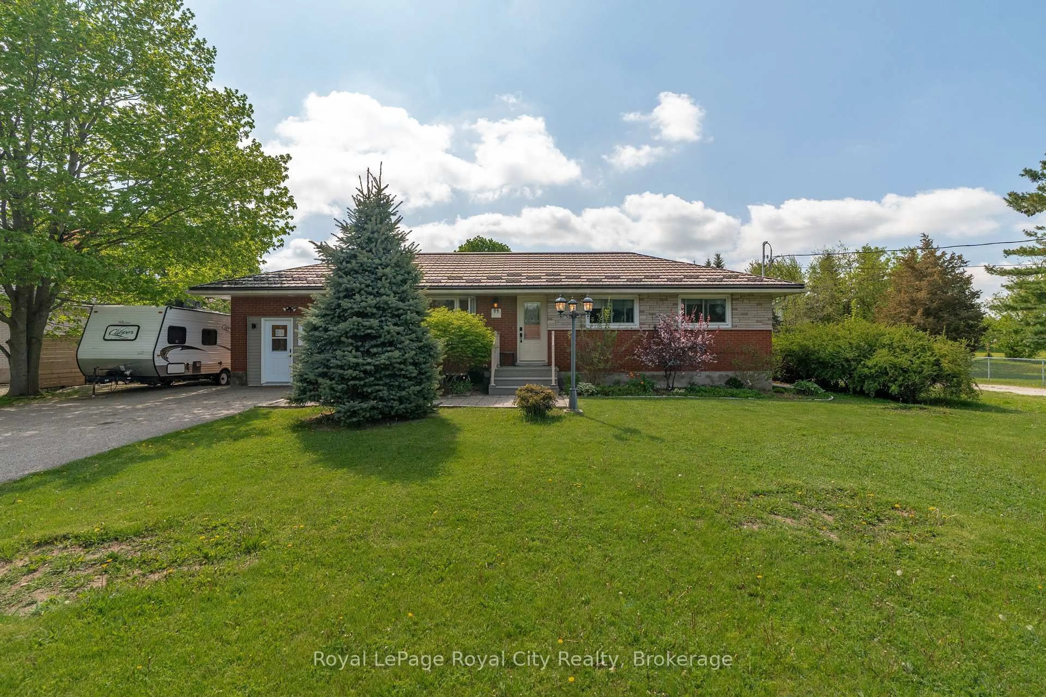
POOLS OPEN! Come enjoy summer in style at 44 Ridgeway Avenue. This tidy red-brick bungalow sits on an exceptional 90x183ft (0.35 acre) city lot offering a private slice of paradise. Spend sun-drenched days in the heated in-ground pool before unwinding in the hot tub or relaxing in the gazebo under the stars. Bathed in light, the ~15x12ft sunroom provides panoramic views of tranquil gardens and active songbirds - an enchanting sanctuary that offers a retreat from the bustle of city life. Admired since 1966, this sprawling ranch-style bungalow offers 1,355 square feet on the main floor, with four bedrooms and 1.5 bathrooms on this level. A newly created accessible living space at the front of the home includes a ~15x11 bedroom/office with powder room, mudroom, separate entrance and climate control (2025). Packed with versatility, this new space creates endless options for home businesses, home health professionals, accessibility-minded family members or an independent guest suite. The finished lower level includes an additional bedroom, separate living area, 3-piece bath and laundry in a functional setup currently used as a private nanny suite. Modern era mechanicals (furnace and A/C 2016, heat pump 2025), insulation (2025) and a metal roof (2016) make this solid home a smart addition to any investor's portfolio. 44 Ridgeway Ave is an ideal opportunity for large families and construction-minded buyers alike. This lot has been pre-approved for intensification (over 20 beds) with Urban Planner-designed development options available. Tucked away in the northernmost part of Guelph's south end, this quiet neighbourhood is just steps to walking trails, Pine Ridge park, the direct-to-University of Guelph bus stop and a 5 minute drive to the UofG Campus. Whether you plan to use the space for family, friends or bringing renovation / development dreams to life, 44 Ridgeway Ave must be seen!
Property Details
Interior
Features
Main Floor
Bathroom
1.72 x 1.432 Pc Bath
Br
2.77 x 2.822nd Br
3.84 x 2.73Primary
2.88 x 4.1Exterior
Features
Parking
Garage spaces -
Garage type -
Total parking spaces 8
Property History
 41
41