20 hours on Market

73 Knightswood Blvd, Guelph, Ontario N1E 3W6

Detached
2 + 1
1
~1100-1500 sqft
$599,900
Get pre-qualifiedPowered by nesto
Detached
2 + 1
1
~1100-1500 sqft

Contact us about this property

Call

Highlights

Property Estimate

Days on market20 hours

Estimated valueNot available

Price/Sqft$472/sqft

Monthly cost

Open Calculator

Description

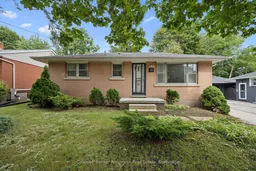
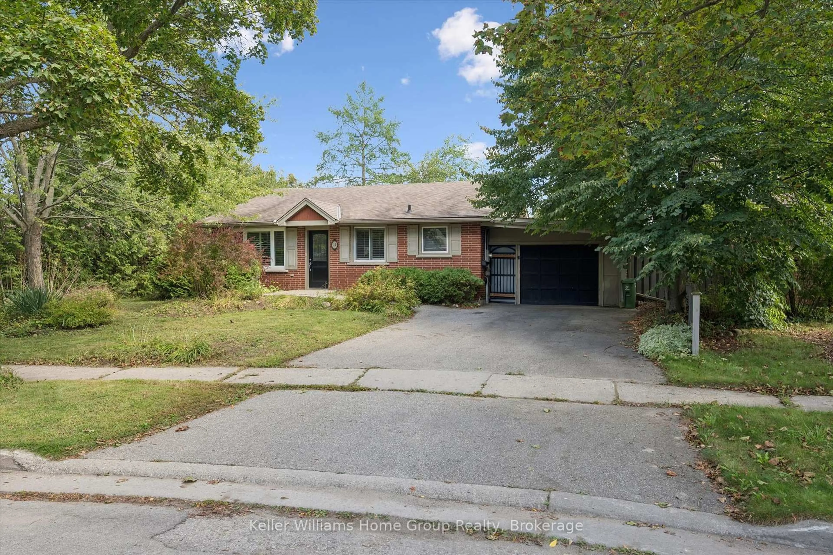
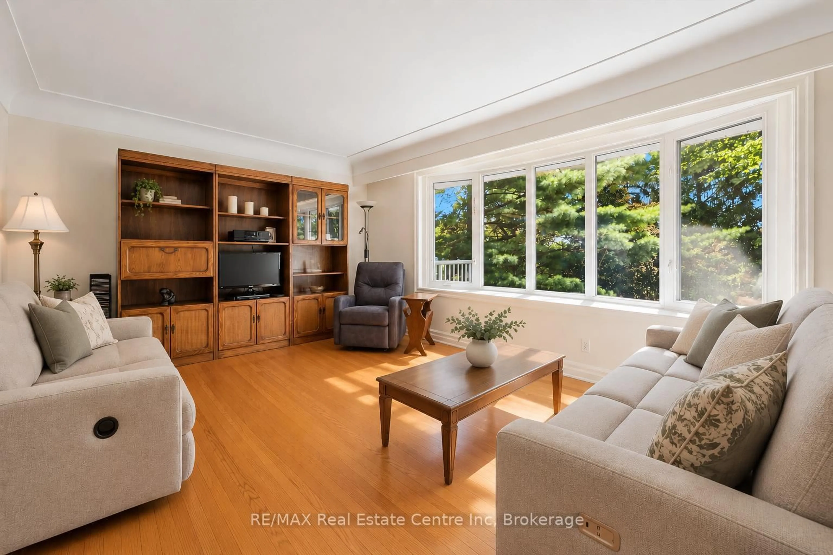
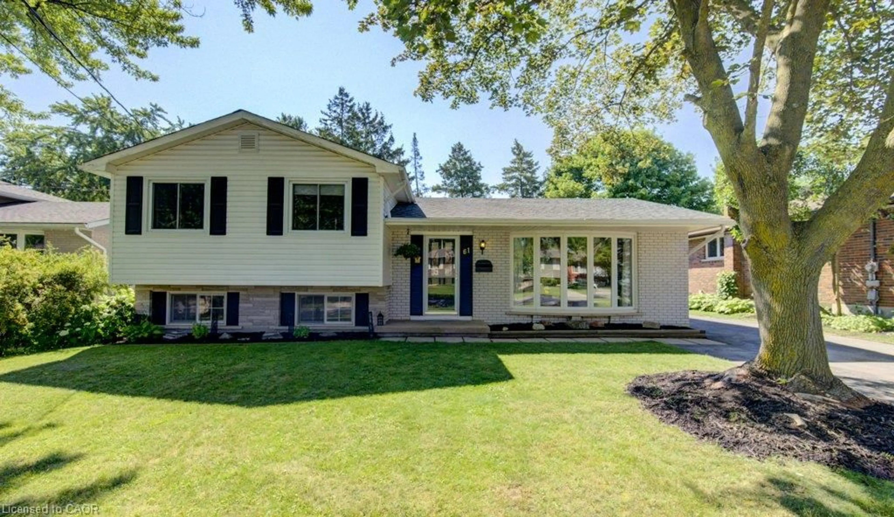
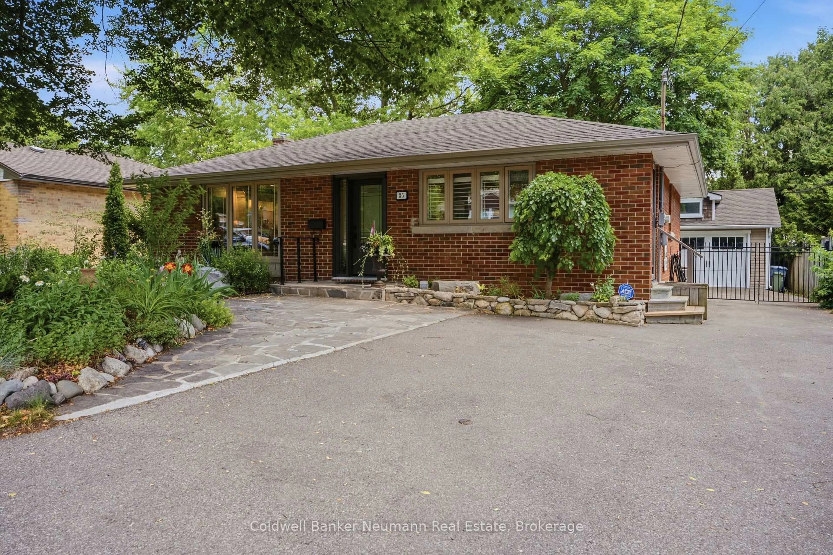
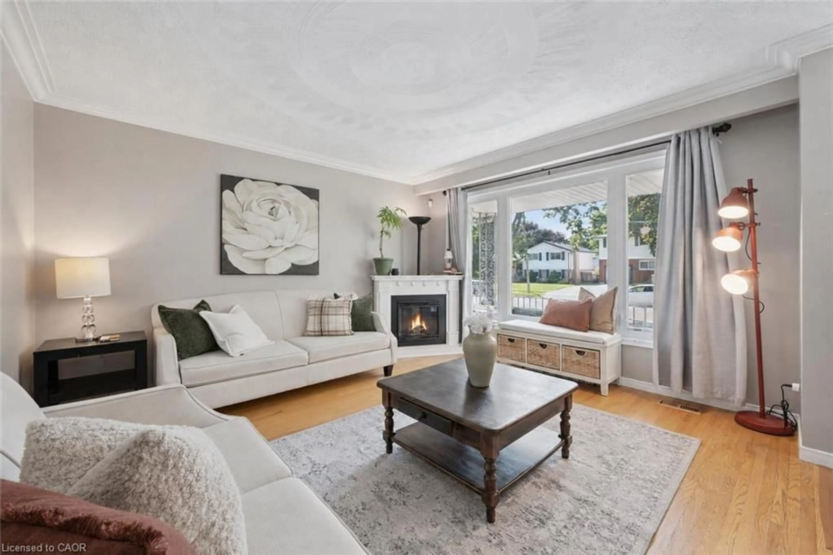
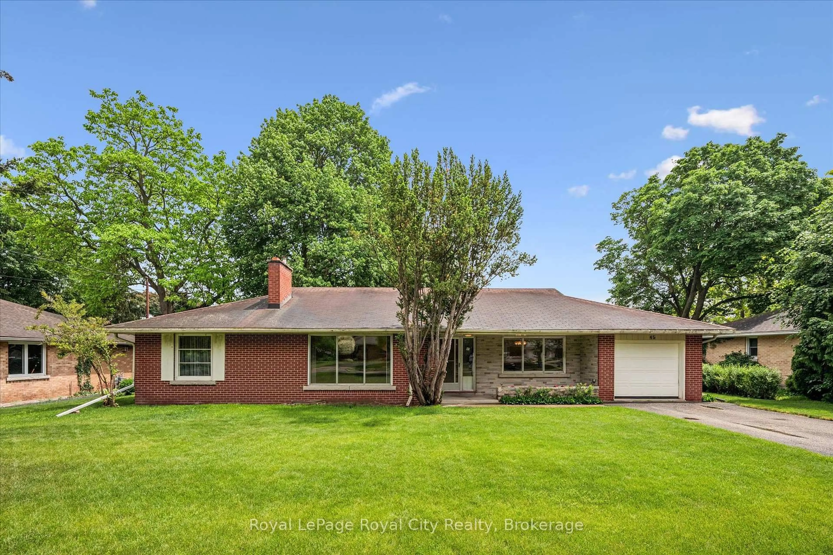
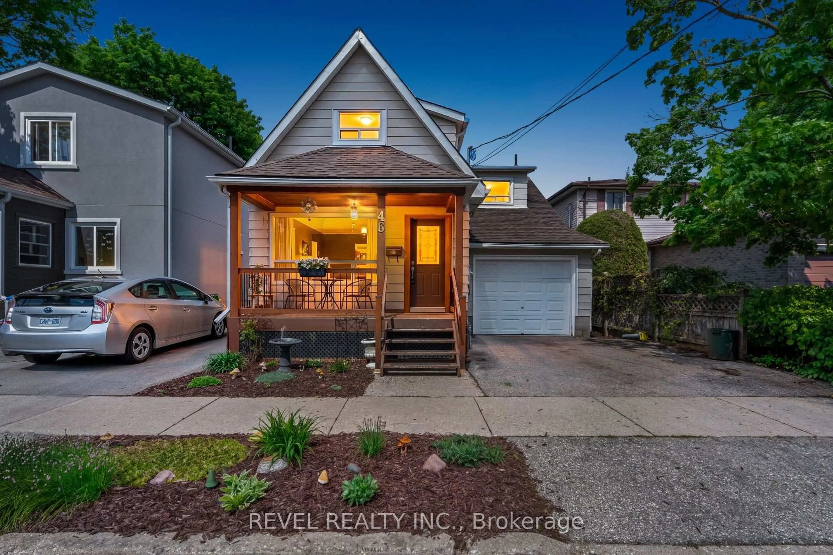
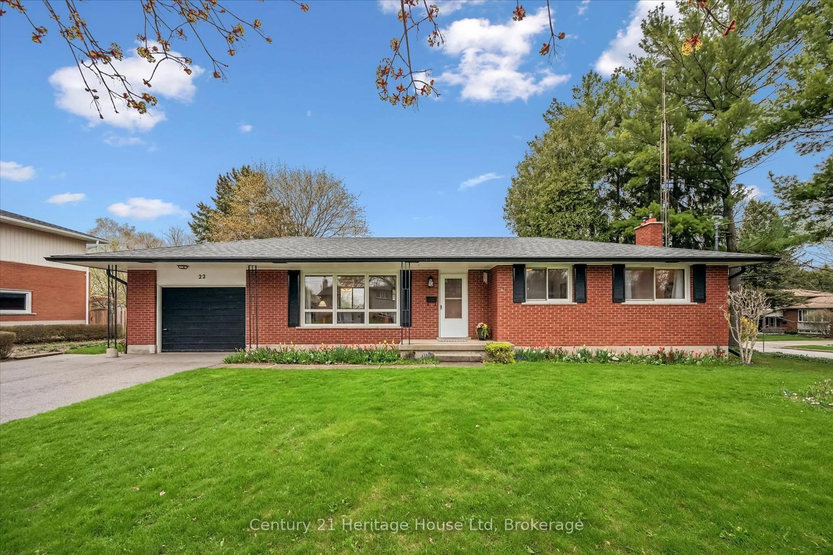
Charming Potential in Desirable Riverside Park. Owned by the same family since it was built in 1955, this 1,300-square-foot bungalow sits on a generous 54 x 120-foot lot along a picturesque, tree-lined street. With an unbeatable neighbourhood setting and a unique, connected footprint, this home is packed with character and ready for your personal touch. Inside, the heart of the main floor features an expanded family room anchored by a cozy gas fireplace, head up a few steps into the dedicated dining room and kitchen for a great gathering and entertaining space. A separate second living area offers a distinct spot to relax. Two bedrooms complete the main level, while a lower-level bedroom provides ideal flexibility for a guest space, hobby room, or home office setup. Outdoors, the deep lot features a natural, tiered landscape framed by mature trees, creating a private, green backdrop with plenty of room for outdoor living and garden ideas.An opportunity to secure a detached home in Riverside Park under $600,000 gives you a fantastic foot in the door to one of the area's most desirable neighbourhoods. Positioned just steps from scenic park trails, great local schools, shopping, and easy transit routes, this address delivers incredible lifestyle value and long-term upside.


Property Details

StyleBungalow
View-
Age of property-
SqFt~1100-1500 SqFt
Lot Size6,480 SqFt(120 x 54)
Parking Spaces3
MLS ®NumberX13752016
Community NameWaverley
Data SourceTRREB
Listing byColdwell Banker Neumann Real Estate

Features

Heating: Forced Air
Cooling: Central Air
Fireplace
Basement: Part Fin

Main Floor

Bathroom

1.51 x 2.31

4 Pc Bath

Br

3.18 x 3.36

Family

4.7 x 3.36

Kitchen

2.88 x 3.97


Features

Lot size: 6,480 SqFt

Parking

Garage spaces 1

Garage type Carport

Other parking spaces 2

Total parking spaces 3


Property History

Sep 8, 2026
ListedActive
$599,900
20 hours on market
history photo preview47
Listing by trreb®
Property listed by Coldwell Banker Neumann Real Estate, Brokerage
Agent Banner Image
Interested in this property?Get in touch to get the inside scoop.
Market Data - Waverley

Geo Zone Map ThumbnailWaverley

Seller's Market

View Market Data

Detached house - for the past 30 days

Buyer's market Seller's market

Avg. Days on Market

Past 30 days

30 days

Compared to

2025

28 days

2024

34 days

2023

12 days

New Listings

Past 30 days

17 listings

Compared to

2025

11 listings

2024

5 listings

2023

12 listings

Units sold

Past 30 days

12 units

Compared to

2025

4 units

2024

7 units

2023

5 units

Median Sold Price

Past 30 days

$721,000

Compared to

2025

$780,500

2024

$725,000

2023

$837,955


Population and Demographics

Overview

Total population 10857
Average household income $120,351

Age (%)

0 to 19
18%
20 to 34
16%
35 to 49
18%
50 to 64
20%
65 and plus
28%

Household composition (%)

Single family
61%
Single person
35%
Multi person
4%
Multi family
0%

Mother tongue (%)

English
90%
Others
6%
Italian
2%
French
1%

House tenancy (%)

Owners
67%
Renters
33%

What’s nearby?Essentials within 5 km

Local Logic

Transportation Scores

Estimated Budget