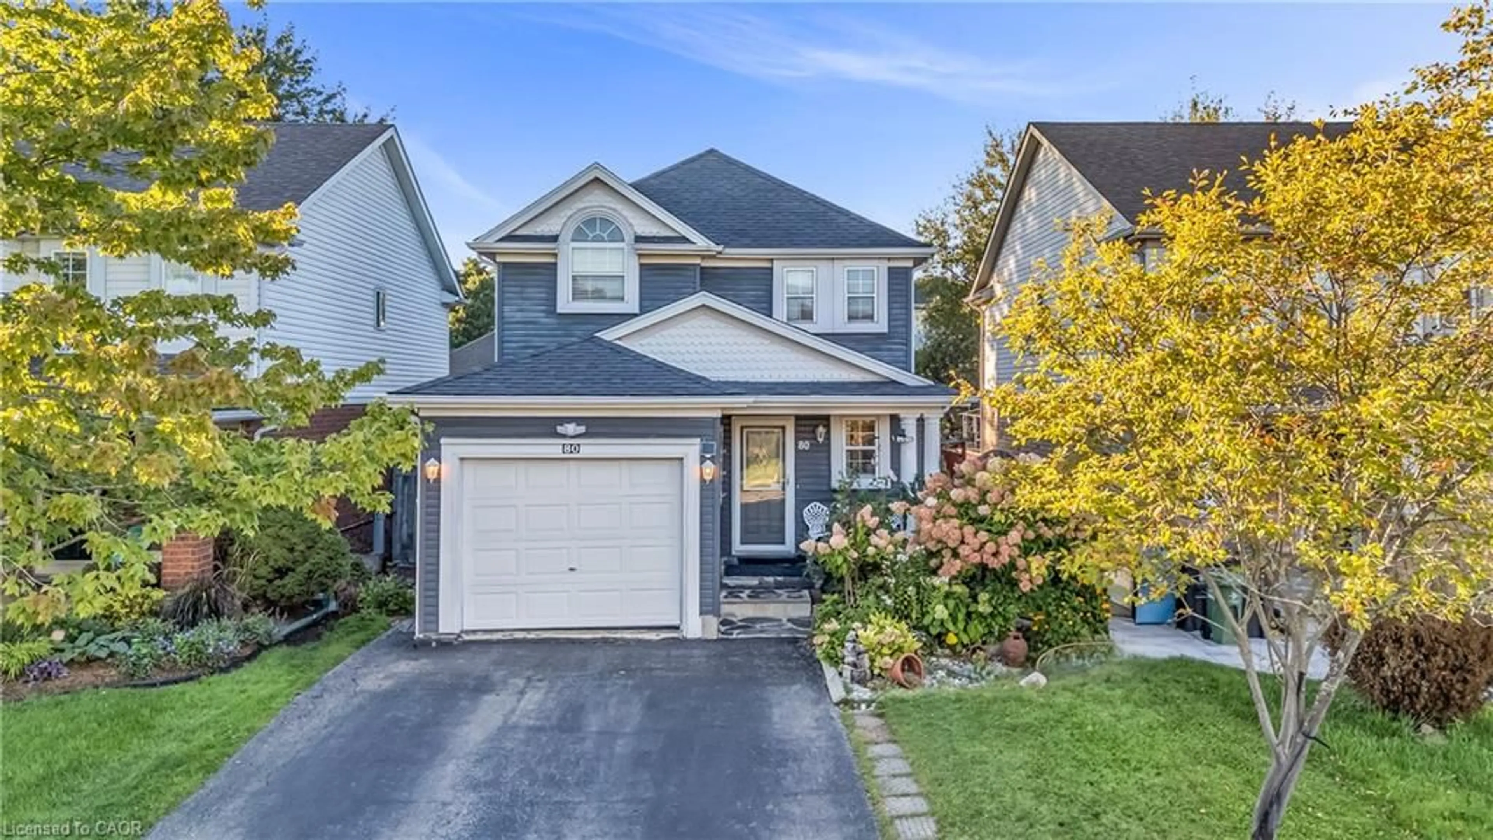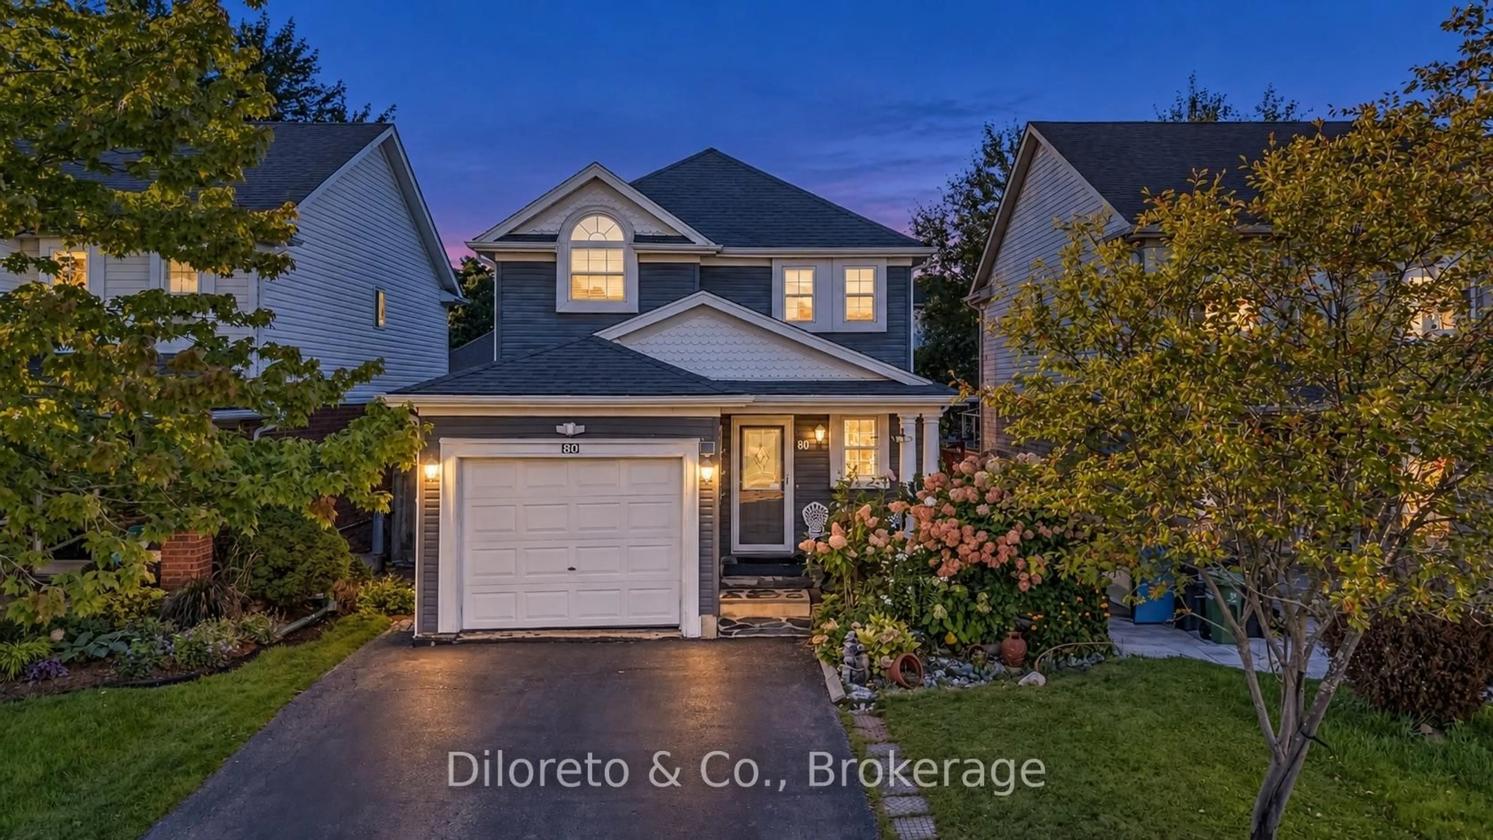
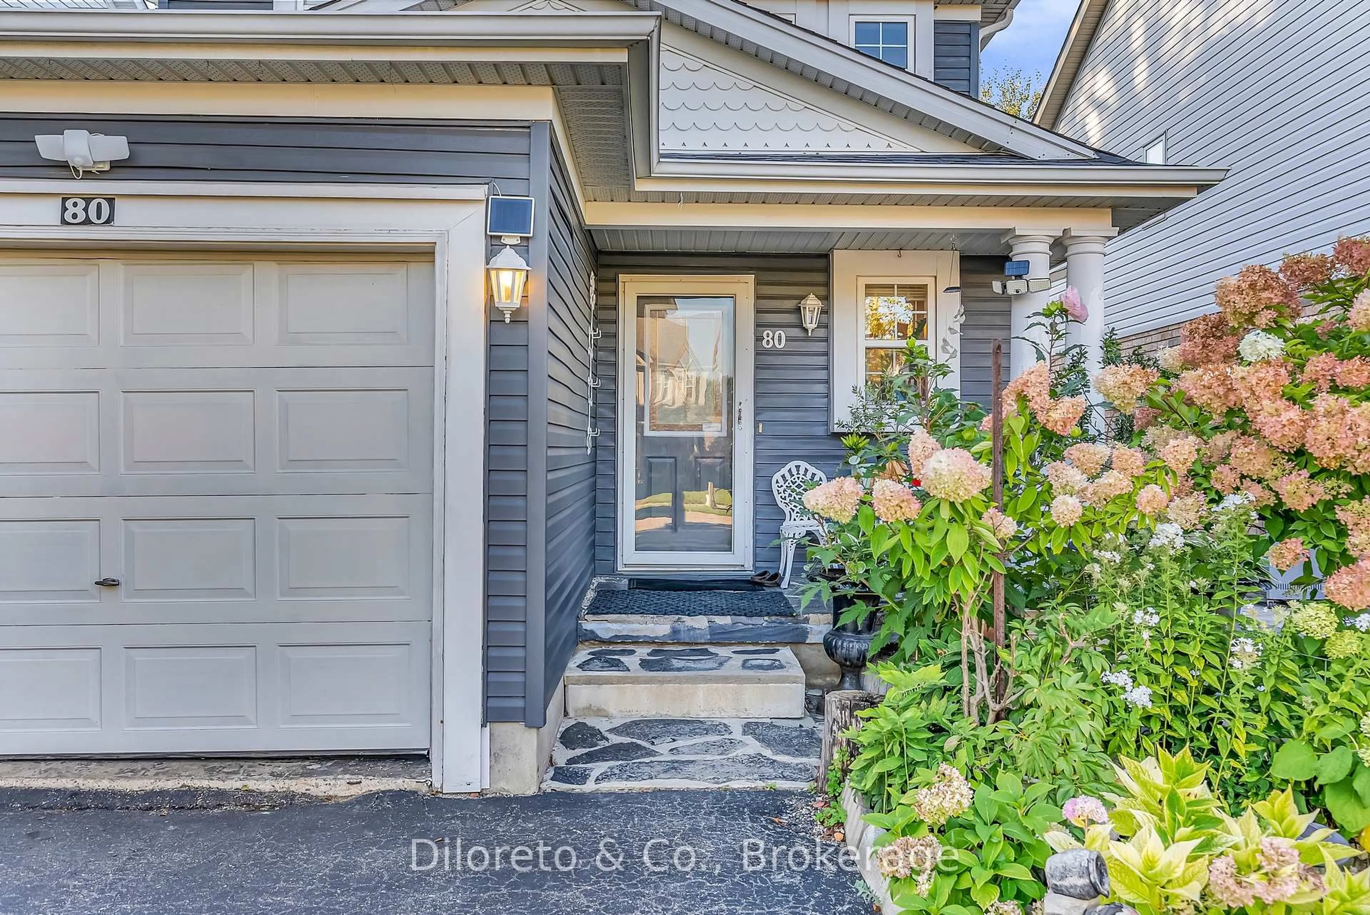
80 Southcreek Tr, Guelph, Ontario N1G 4Y8
Contact us about this property
Highlights
Estimated valueThis is the price Wahi expects this property to sell for.
The calculation is powered by our Instant Home Value Estimate, which uses current market and property price trends to estimate your home’s value with a 90% accuracy rate.Not available
Price/Sqft$638/sqft
Monthly cost
Open Calculator
Description
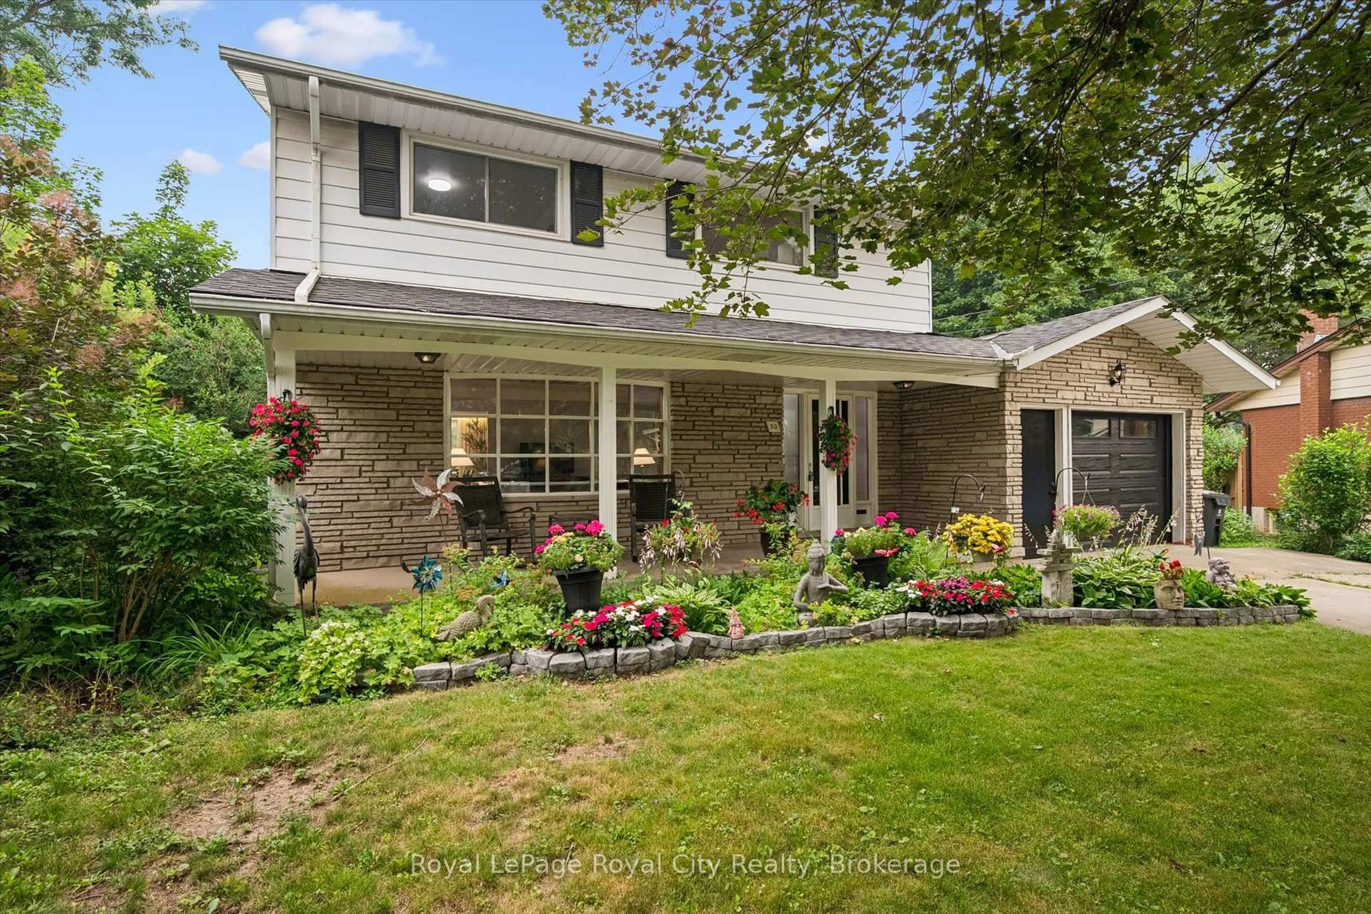
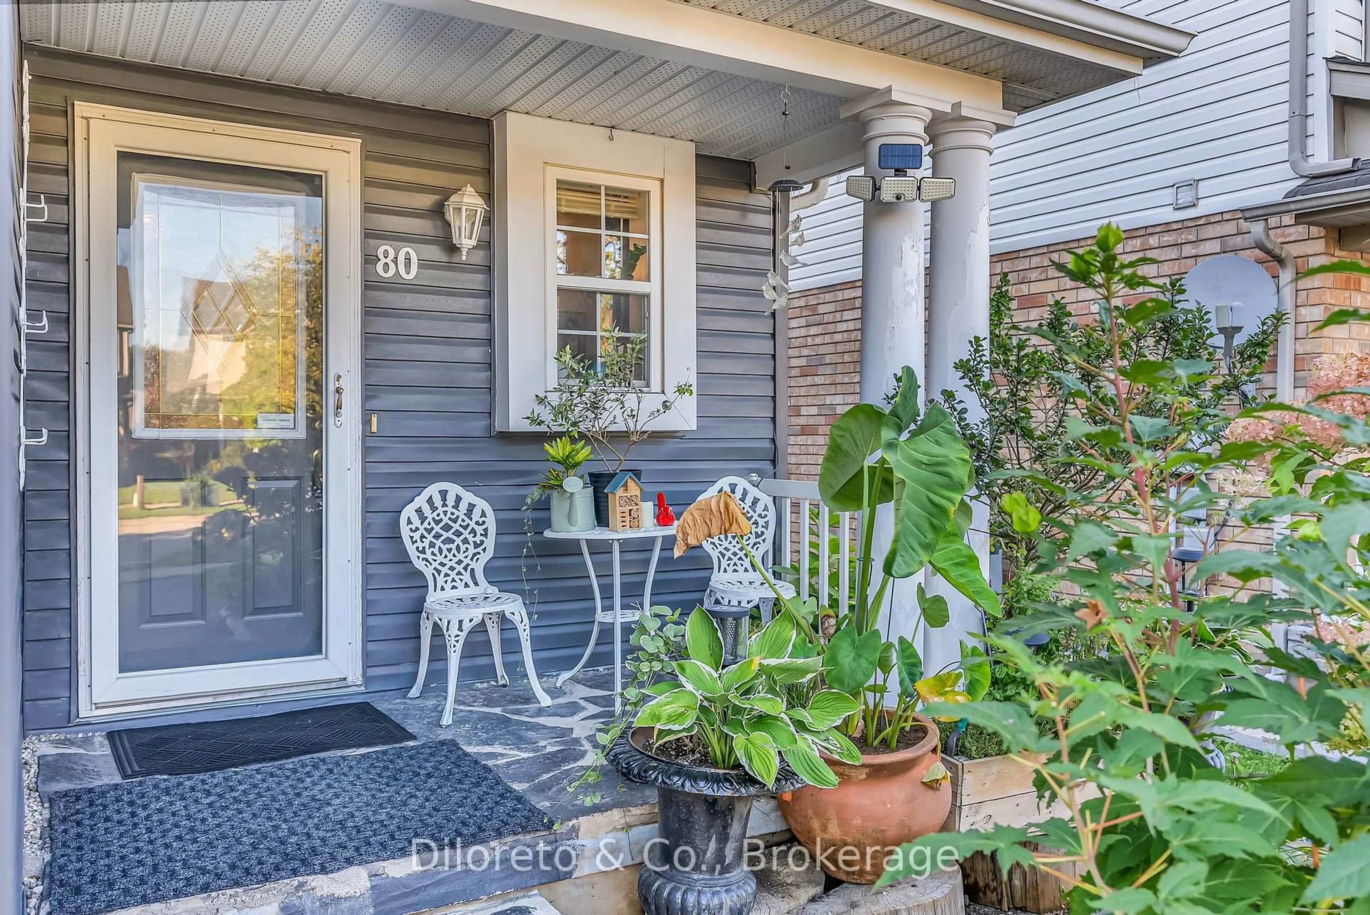
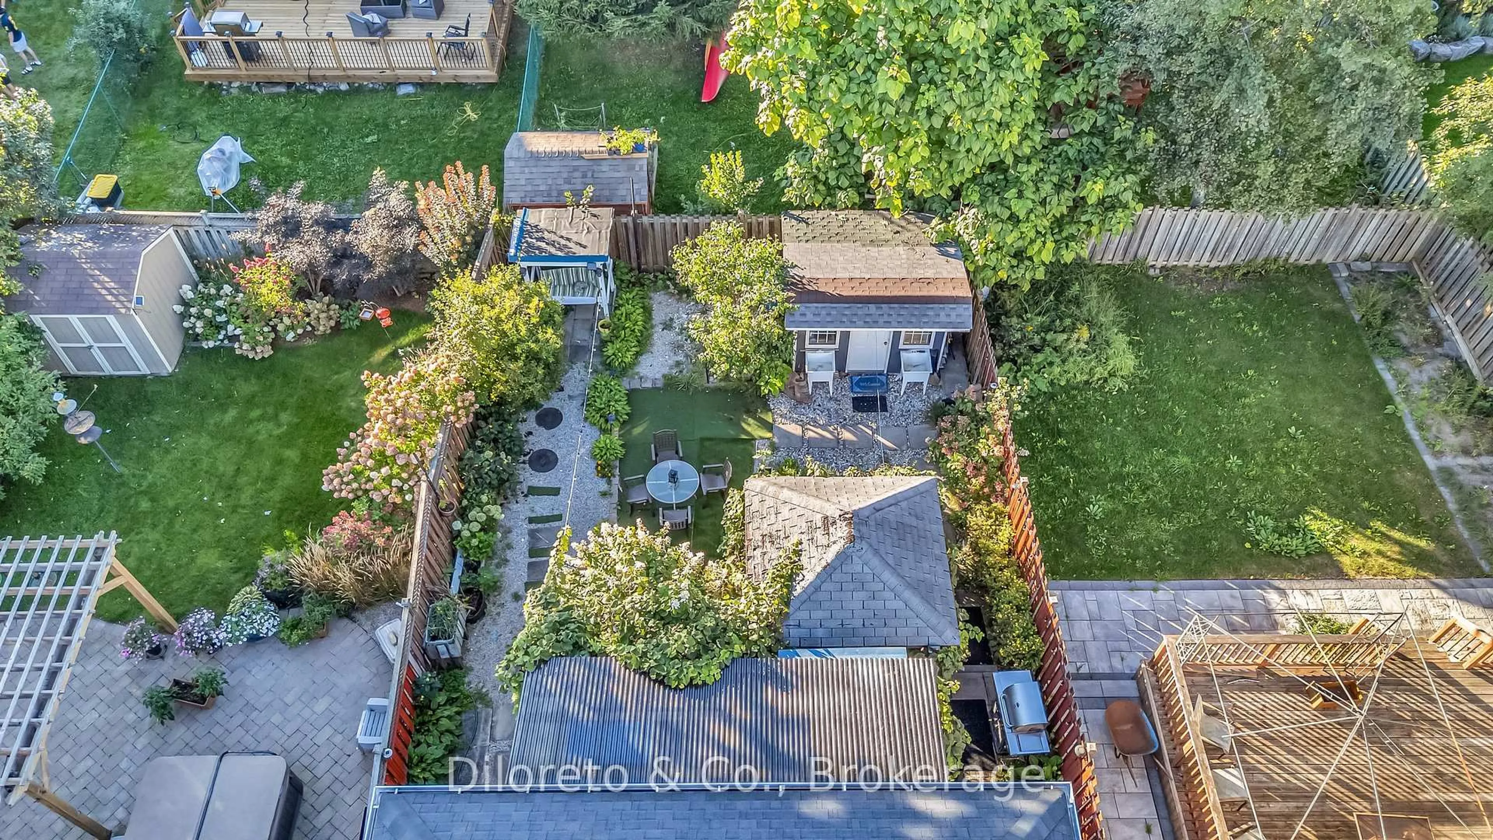
Space, personality, and a central Guelph location, 80 Southcreek Trail has plenty to offer. With 4+2 bedrooms, 2.5 bathrooms, and a finished basement, this home provides a flexible layout with room to work from home, host guests, or create spaces that suit your lifestyle. A spacious foyer leads to the family and dining area featuring oversized windows and abundant natural light. The stylish, functional kitchen includes white cabinetry, stainless steel appliances, mosaic backsplash, and breakfast bar seating. A versatile sitting/living room offers another place to relax, with sliding doors leading to a unique covered patio featuring a second fridge and cooking station. A 2pc bath, servery/storage area, and attached one-car garage complete the main floor. Upstairs, you'll find a 4pc bathroom and four well-sized bedrooms. One bedroom is currently divided by a wall that could easily be removed to create one larger bedroom. The finished basement offers flexible additional living space and is ready for a buyer's vision. Featuring a rec room, two bedrooms, a 3pc bathroom, and a dedicated laundry area with utility sink, this level provides a practical footprint that can be updated and customized to suit your needs. Outside, the garden-inspired backyard with a convenient side entrance offers mature trees, gravel pathways, and low-maintenance artificial turf. Enjoy meals beneath the grapevine-covered patio and make use of the outdoor cooking area. A gazebo with built-in seating provides another inviting place to unwind, while the tool shed offers convenient storage. Located close to Hartsland Plaza, restaurants, schools, the University of Guelph, public transit, and everyday services. Preservation Park and its extensive trail network are also nearby for walking, running, and cycling. Full of charm and ready for its next chapter, this home offers an exciting opportunity for first-time buyers, growing families, or investors seeking student-rental potential.
Property Details
Interior
Features
Main Floor
Family
3.52 x 2.86Dining
3.52 x 2.12Kitchen
2.85 x 2.68Breakfast
2.85 x 1.89Exterior
Features
Parking
Garage spaces 1
Garage type Attached
Other parking spaces 2
Total parking spaces 3
Property History
 50
50