Open: Thu, 5PM to 7PM
Unknown for 55 Stevenson St, Guelph Ontario N1E 5N3
1 day on Market

55 Stevenson St, Guelph, Ontario N1E 5N3

Detached
3
1
~1100-1500 sqft
$619,900
Get pre-qualifiedPowered by nesto
Detached
3
1
~1100-1500 sqft

Contact us about this property

Call

Highlights

Property Estimate

Days on market1 day

Estimated valueNot available

Price/Sqft$488/sqft

Monthly cost

Open Calculator

Description

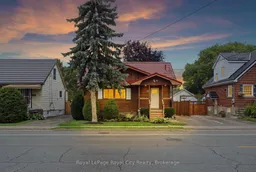
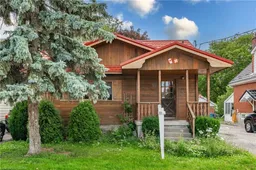
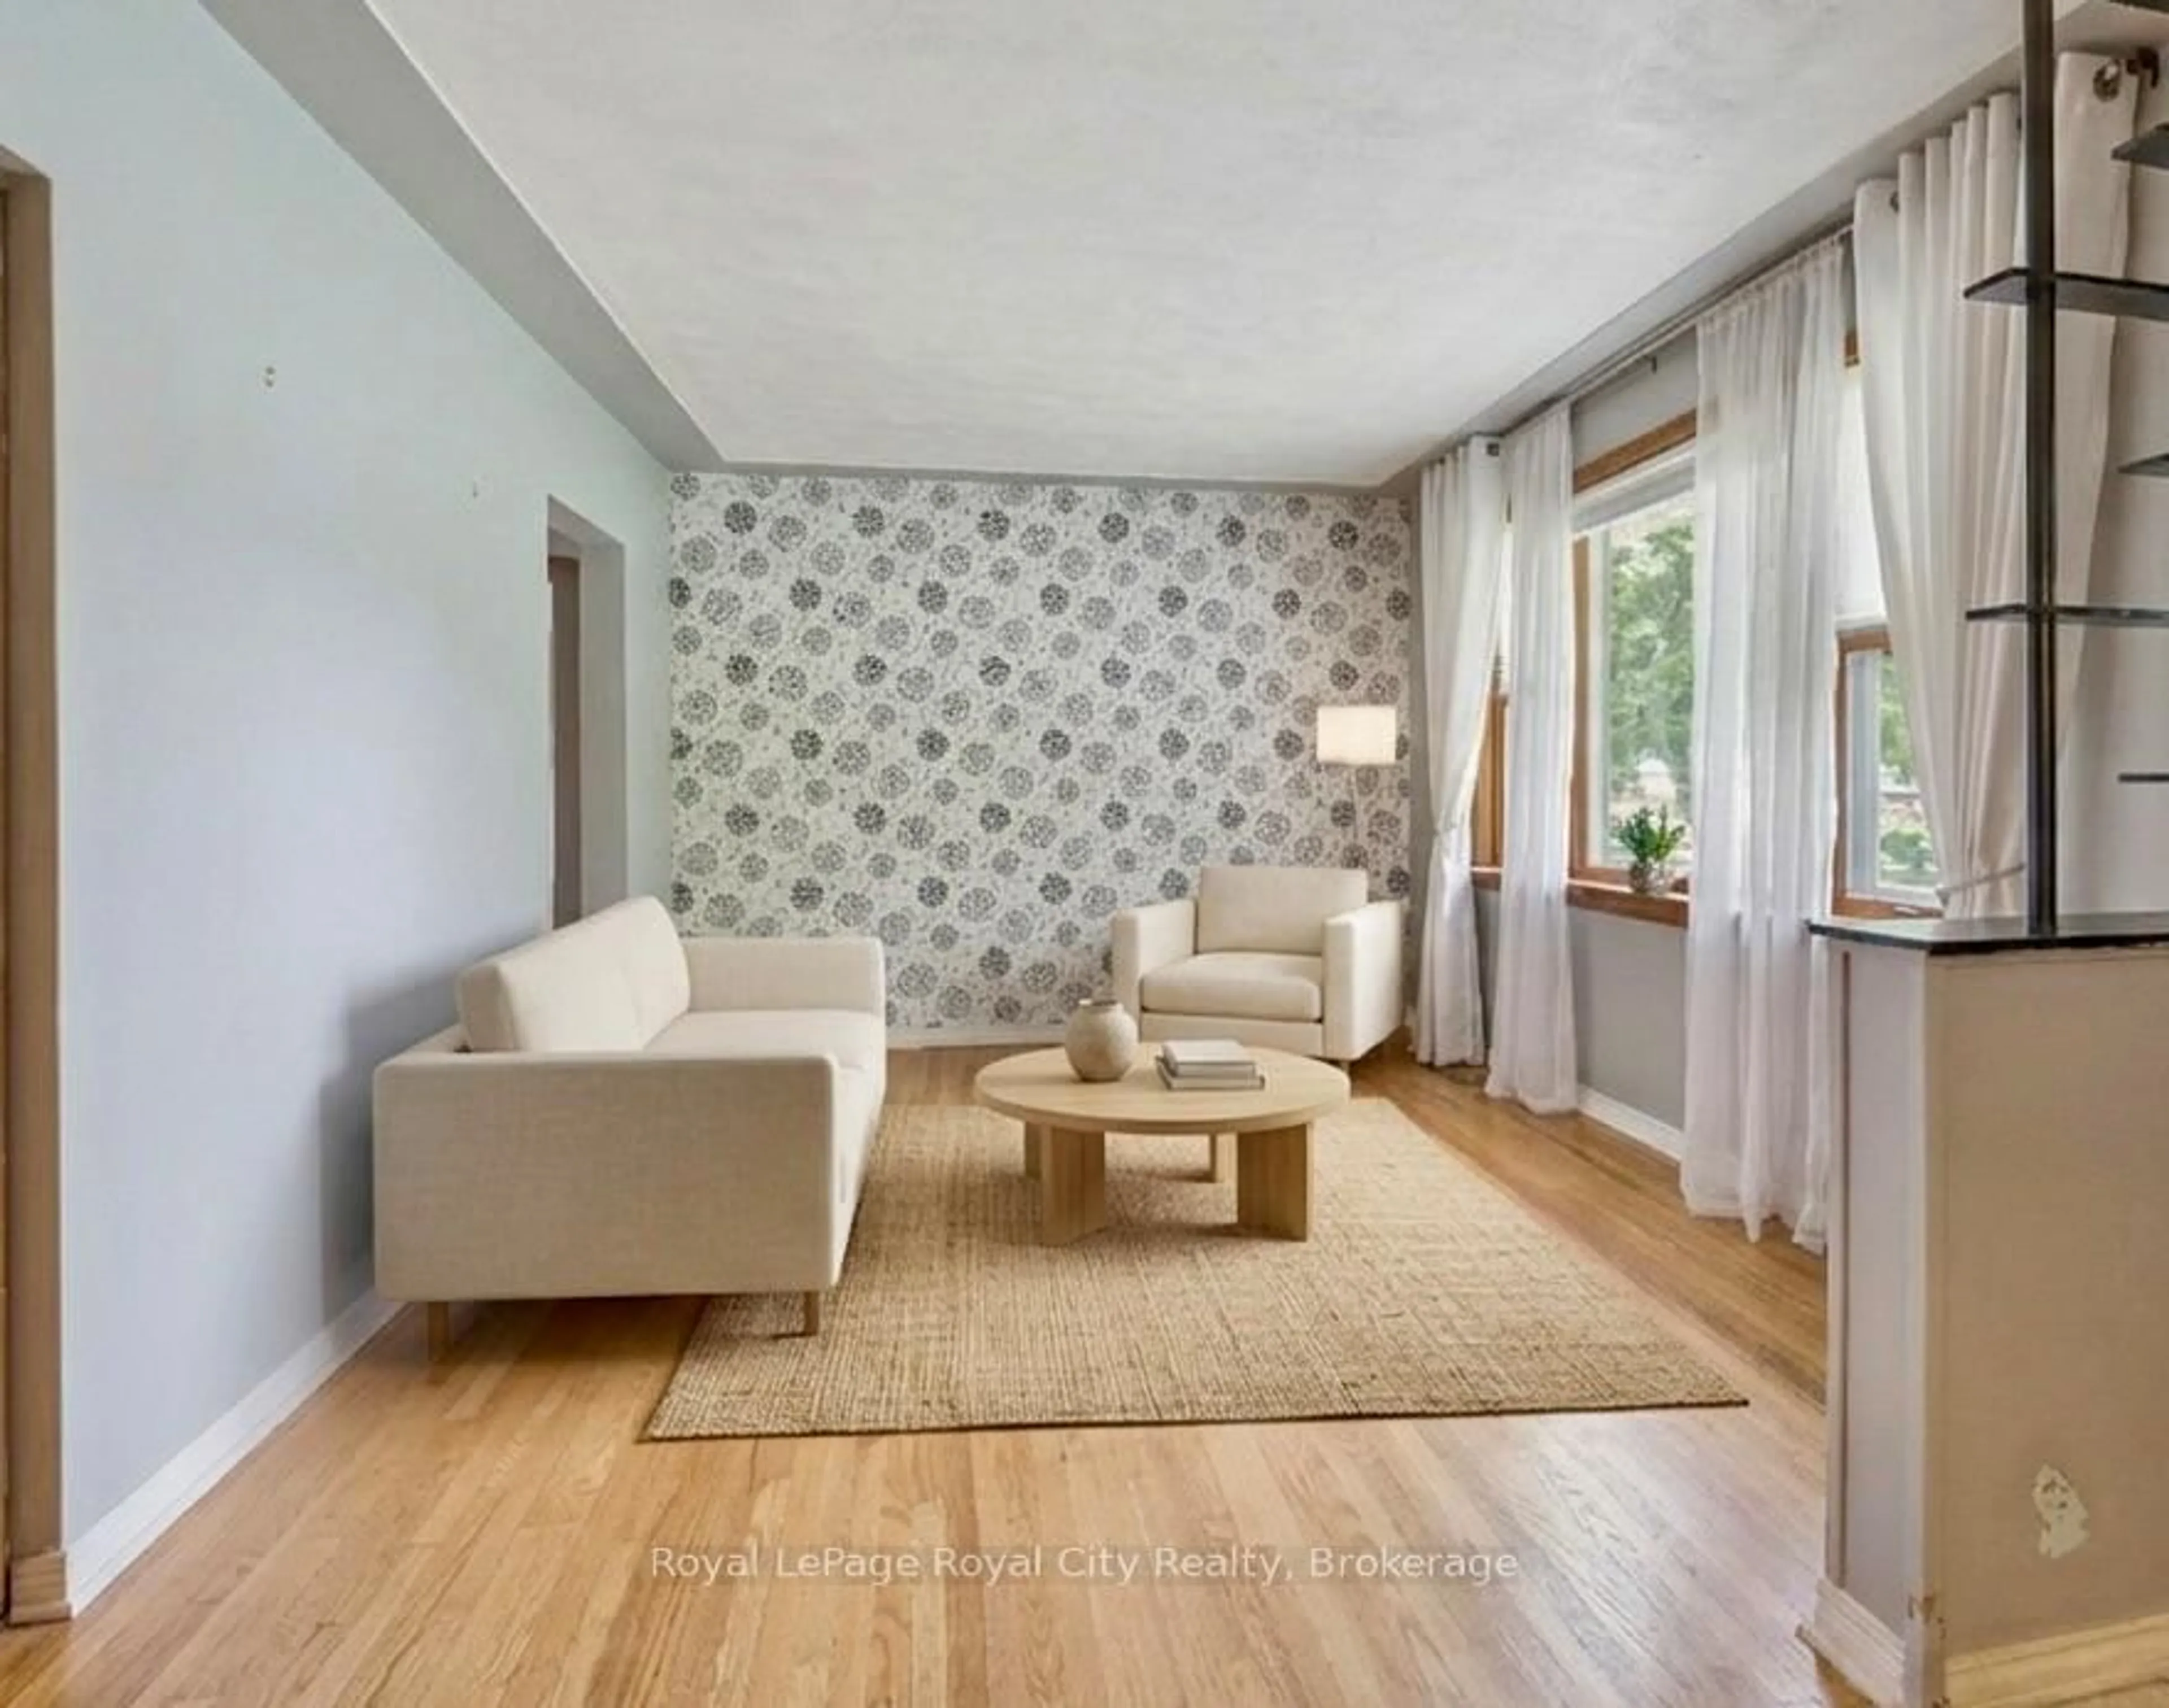
Attention first-time buyers! Welcome to 55 Stevenson Street South, a fantastic opportunity to own a detached freehold home in Guelph's St. Patrick's Ward neighbourhood. Step inside and you'll be immediately surprised by the generous amount of living space on the main floor, featuring a large living room, updated kitchen with two-year-old appliances, main-floor bedroom, 4-piece bathroom, and a spacious family room at the back of the home with a convenient back door. Almost completely renovated in 2023/2024, this home offers peace of mind with all-new plumbing and electrical, along with many other updates throughout. Upstairs, you'll find two additional bedrooms, each offering practical storage with handy built-in drawers. The location is ideal for families, backing directly onto Mico Valeriote Park, where you can enjoy watching the kids play right from your own backyard. Plus, you're only a 20-minute walk from downtown Guelph and just steps from the bus route, making commuting and enjoying everything the city has to offer incredibly convenient. This is a wonderful opportunity to get into the Guelph market and enjoy a move-in-ready detached home in a fantastic family-friendly location!


Upcoming Open House

Aug 13Thu5:00 PM - 7:00 PM

Property Details

Style1 1/2 Storey
View-
Age of property-
SqFt~1100-1500 SqFt
Lot Size5,375 SqFt(125 x 43)
Parking Spaces2
MLS ®NumberX13658968
Community NameTwo Rivers
Data SourceTRREB
Listing byRoyal LePage Royal City Realty

Features

Heating: Forced Air
Cooling: Central Air
Fireplace
Basement: Full, Unfinished

Main Floor

Bathroom

2.21 x 1.55

Br

3.83 x 3.62

Family

5.54 x 4.62

Kitchen

3.84 x 3.13


Features

Lot size: 5,375 SqFt

Parking

Garage spaces -

Garage type -

Total parking spaces 2


Property History

Aug 10, 2026
ListedActive
$619,900
1 day on market
history photo preview41
Listing by trreb®
Property listed by Royal LePage Royal City Realty, Brokerage
Agent Banner Image
Interested in this property?Get in touch to get the inside scoop.
Market Data - Two Rivers

Geo Zone Map ThumbnailTwo Rivers

Strong Seller's Market

View Market Data

Detached house - for the past 30 days

Buyer's market Seller's market

Avg. Days on Market

Past 30 days

17 days

Compared to

2025

24 days

2024

15 days

2023

16 days

New Listings

Past 30 days

9 listings

Compared to

2025

9 listings

2024

9 listings

2023

4 listings

Units sold

Past 30 days

6 units

Compared to

2025

6 units

2024

7 units

2023

2 units

Median Sold Price

Past 30 days

$677,500

Compared to

2025

$610,000

2024

$680,000

2023

$630,500


Population and Demographics

Overview

Total population 3425
Average household income $119,475

Age (%)

0 to 19
19%
20 to 34
27%
35 to 49
22%
50 to 64
18%
65 and plus
14%

Household composition (%)

Single family
54%
Single person
38%
Multi person
7%
Multi family
1%

Mother tongue (%)

English
89%
Others
4%
Italian
2%
Spanish
1%
French
1%

House tenancy (%)

Owners
62%
Renters
38%

What’s nearby?Essentials within 5 km

Local Logic

Transportation Scores

Estimated Budget