3 hours on Market

14 CHELTONWOOD AVE., Guelph, Ontario N1E 4E3

Detached
3 + 1
2
~1500-2000 sqft
$849,900
Get pre-qualifiedPowered by nesto
Detached
3 + 1
2
~1500-2000 sqft

Contact us about this property

Call

Highlights

Property Estimate

Days on market3 hours

Estimated valueNot available

Price/Sqft$495/sqft

Monthly cost

Open Calculator

Description

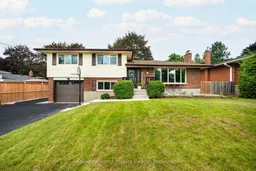
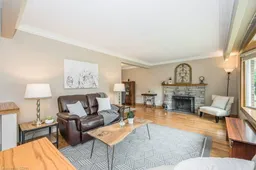
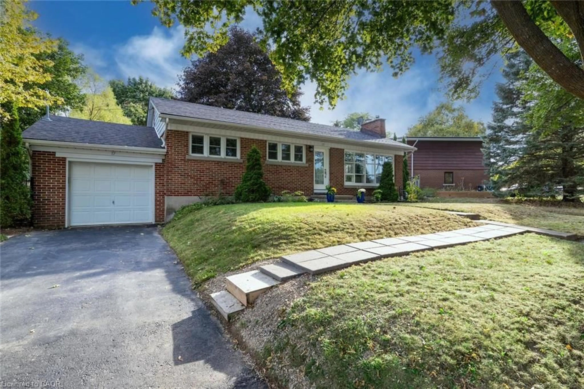
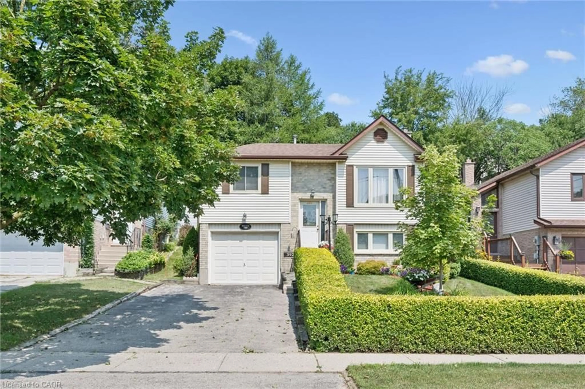
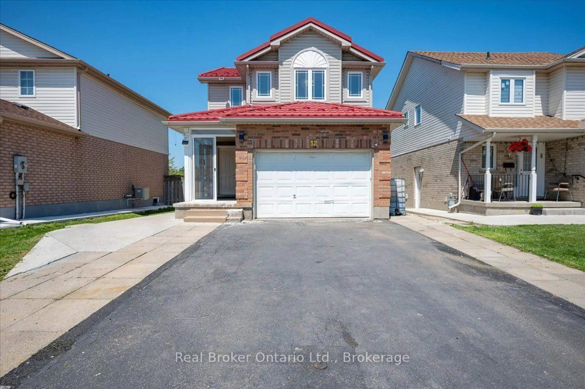
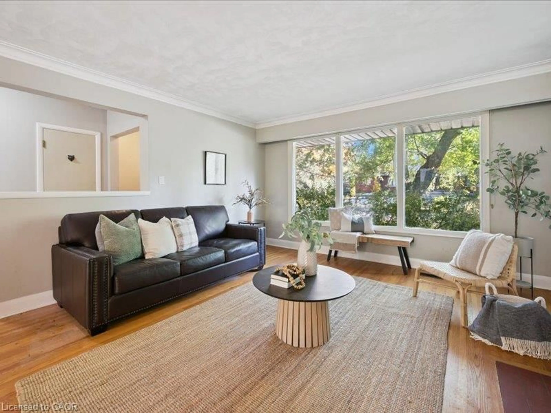
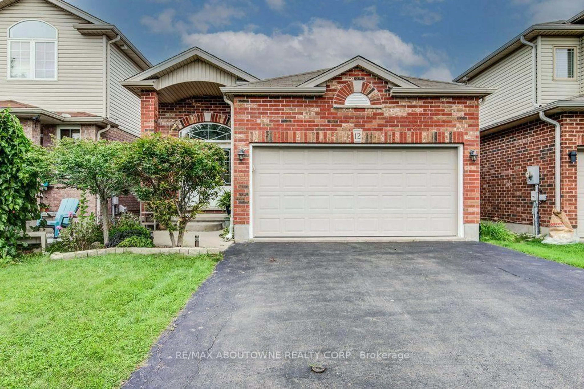
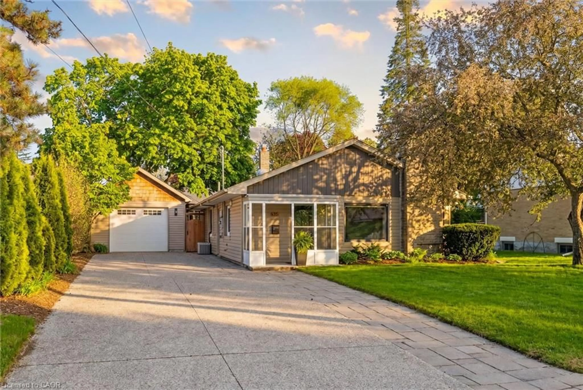
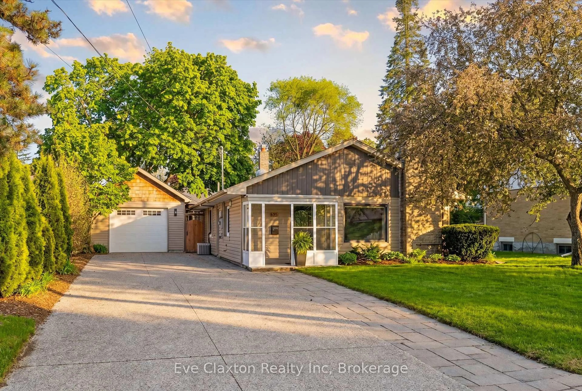
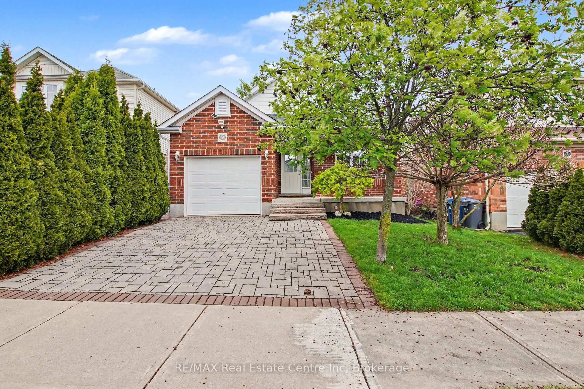
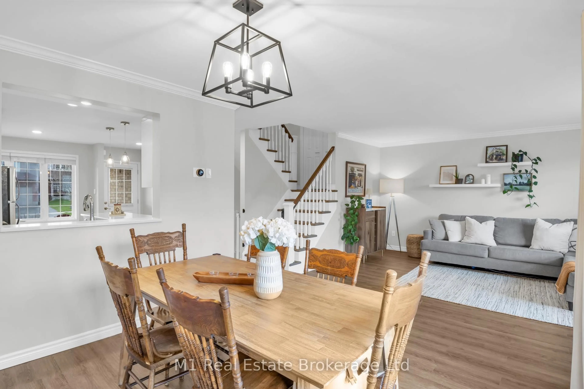
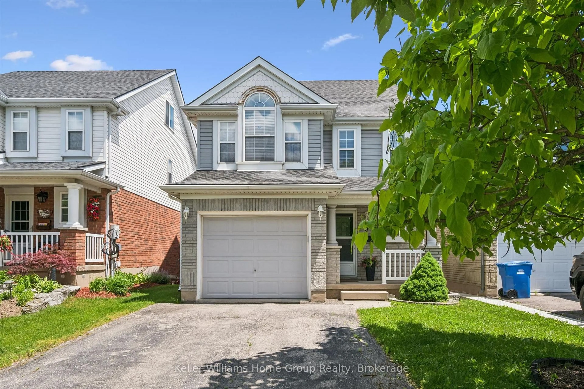
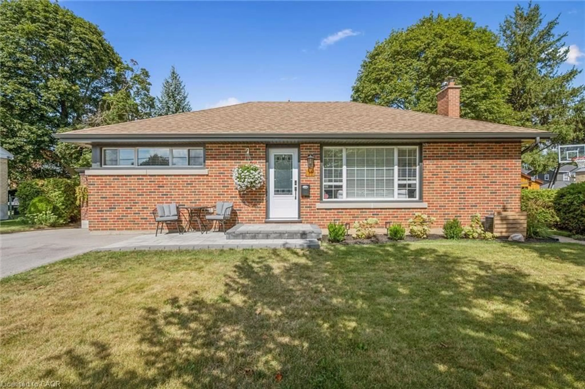
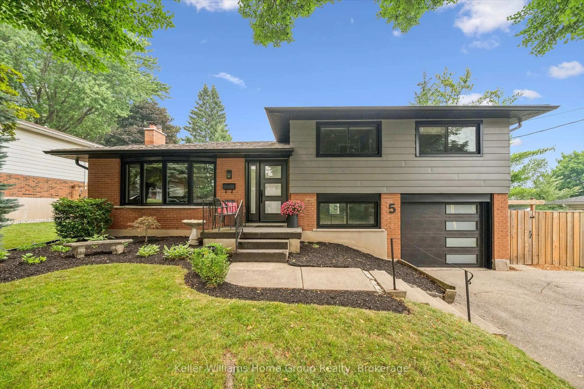
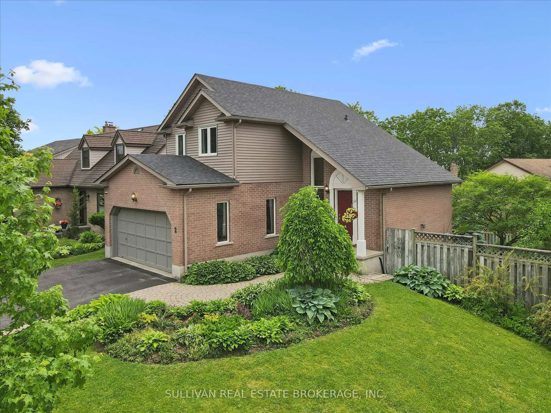
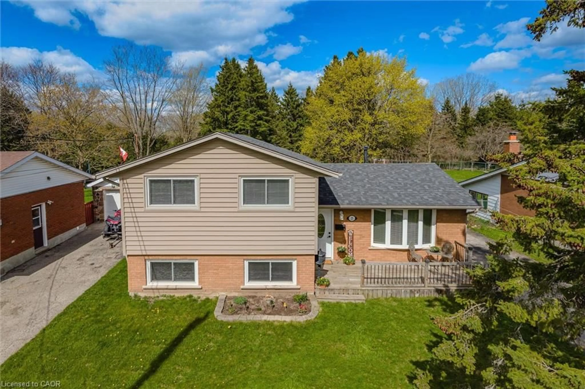
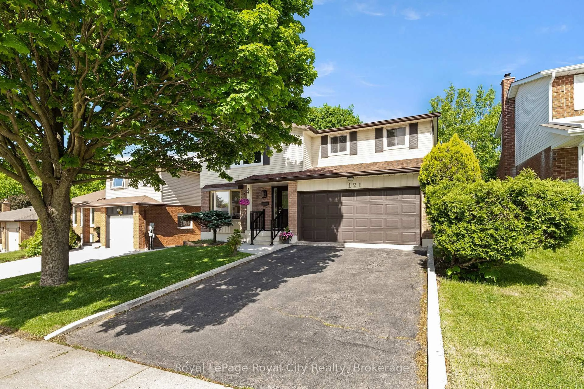
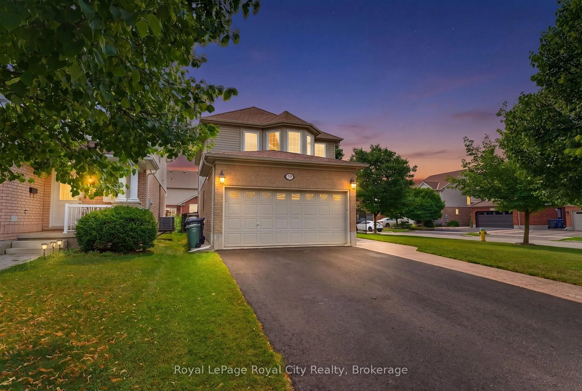
LOCATION, LOCATION! Your dream property awaits in one of the most sought after locations in Guelph! You can't beat this home for its mature, treed neighbourhood and its massive fully fenced yard! Park your RV or Truck on this XXL extended driveway. The BEST part about this home is its layout which features 3 bedrooms up with updated 4pc bathroom, bright front living room with cozy fireplace open to good sized kitchen with quartz counters and large eating area with sliders out to stunning park like, fenced yard with recent modern landscaping plus timber frame GAZEBO. The lower level features a separate walk in from the garage which would lend itself well to an in law suite/rental as this area offers 4th bedroom with large window, 3pc bathroom and steps down to a recently finished large recreation room with bright windows that have recently been updated to bring in extra light. So many beautiful, professional updates have been done over the recent years including: new garage door, added insulation in attic and walls, updated extended driveway & fencing, windows at front and retaining wall to let extra light into the rec room, modern interlock walkway, quartz counters, updated windows, furnace, AC and roof and so much more! Just move in and enjoy! Check listing for link to floor plans and video.


Property Details

Style2-Storey
View-
Age of property51-99
SqFt~1500-2000 SqFt
Lot Size7,549 SqFt(106.84 x 70.66)
Parking Spaces4
MLS ®NumberX13724118
Community NameGrange Hill East
Data SourceTRREB
Listing byKeller Williams Inspire Realty

Features

Heating: Forced Air
Cooling: Central Air
Fireplace
Basement: Finished, Full

Main Floor

Living

5.43 x 3.55

Dining

3.42 x 2.97

Kitchen

3.65 x 3.5


Features

Lot size: 7,549 SqFt

Parking

Garage spaces 1

Garage type Attached

Other parking spaces 3

Total parking spaces 4


Property History

Aug 29, 2026
ListedActive
$849,900
3 hours on market
history photo preview50
Listing by trreb®
Property listed by Keller Williams Inspire Realty, Brokerage
Agent Banner Image
Interested in this property?Get in touch to get the inside scoop.
Market Data - Grange Hill East

Geo Zone Map ThumbnailGrange Hill East

Seller's Market

View Market Data

Detached house - for the past 30 days

Buyer's market Seller's market

Avg. Days on Market

Past 30 days

35 days

Compared to

2025

44 days

2024

21 days

2023

12 days

New Listings

Past 30 days

26 listings

Compared to

2025

24 listings

2024

21 listings

2023

26 listings

Units sold

Past 30 days

12 units

Compared to

2025

11 units

2024

11 units

2023

29 units

Median Sold Price

Past 30 days

$797,500

Compared to

2025

$745,000

2024

$747,000

2023

$861,000


Population and Demographics

Overview

Total population 12650
Average household income $127,365

Age (%)

0 to 19
28%
20 to 34
21%
35 to 49
24%
50 to 64
17%
65 and plus
10%

Household composition (%)

Single family
75%
Single person
21%
Multi person
3%
Multi family
1%

Mother tongue (%)

English
86%
Others
2%
Tagalog (Pilipino, Filipino)
2%
Polish
2%
Italian
2%
Spanish
1%
Punjabi (Panjabi)
1%
French
1%

House tenancy (%)

Owners
84%
Renters
16%

What’s nearby?Essentials within 5 km

Local Logic

Transportation Scores

Estimated Budget