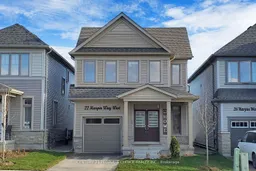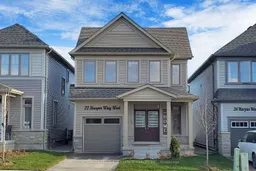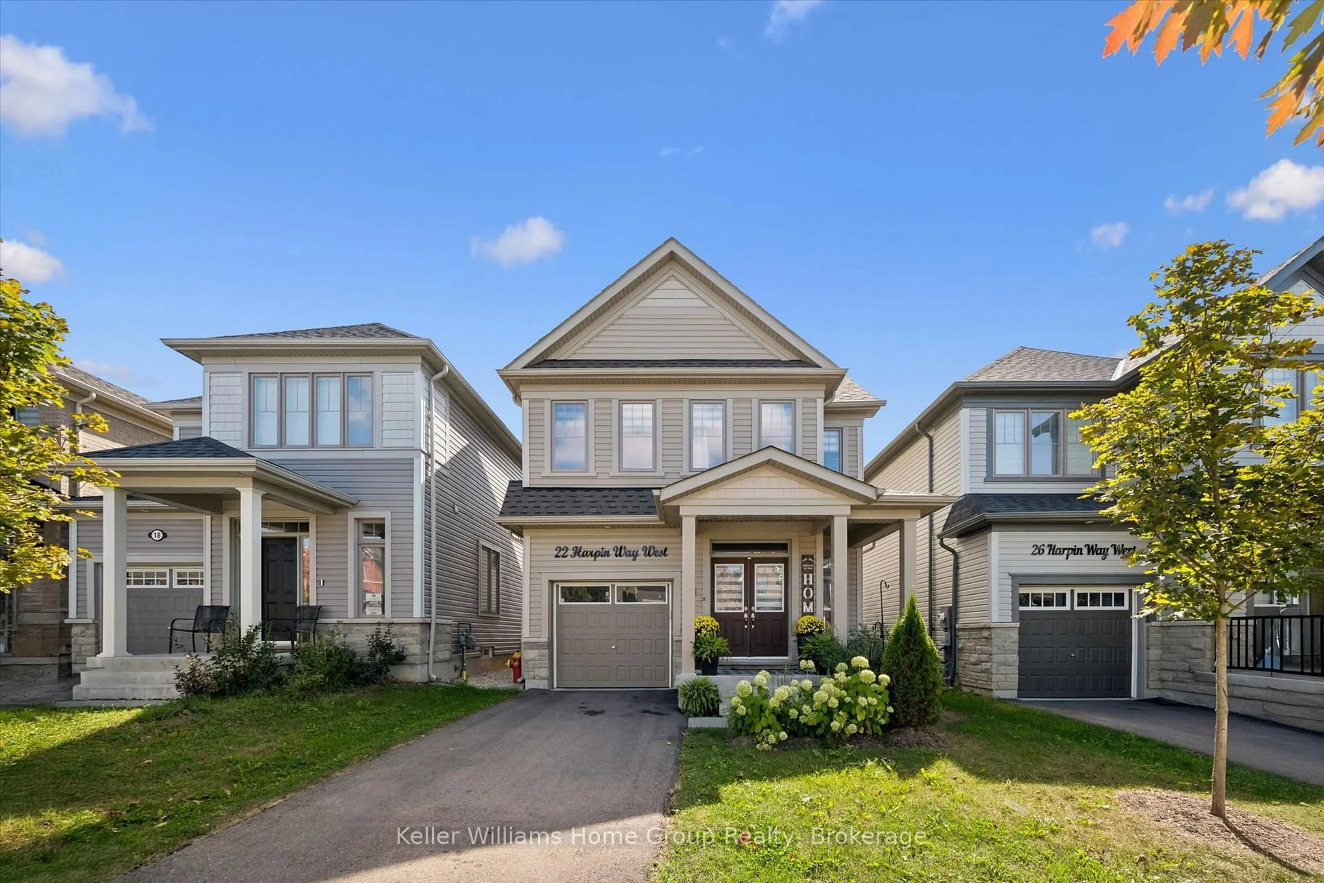
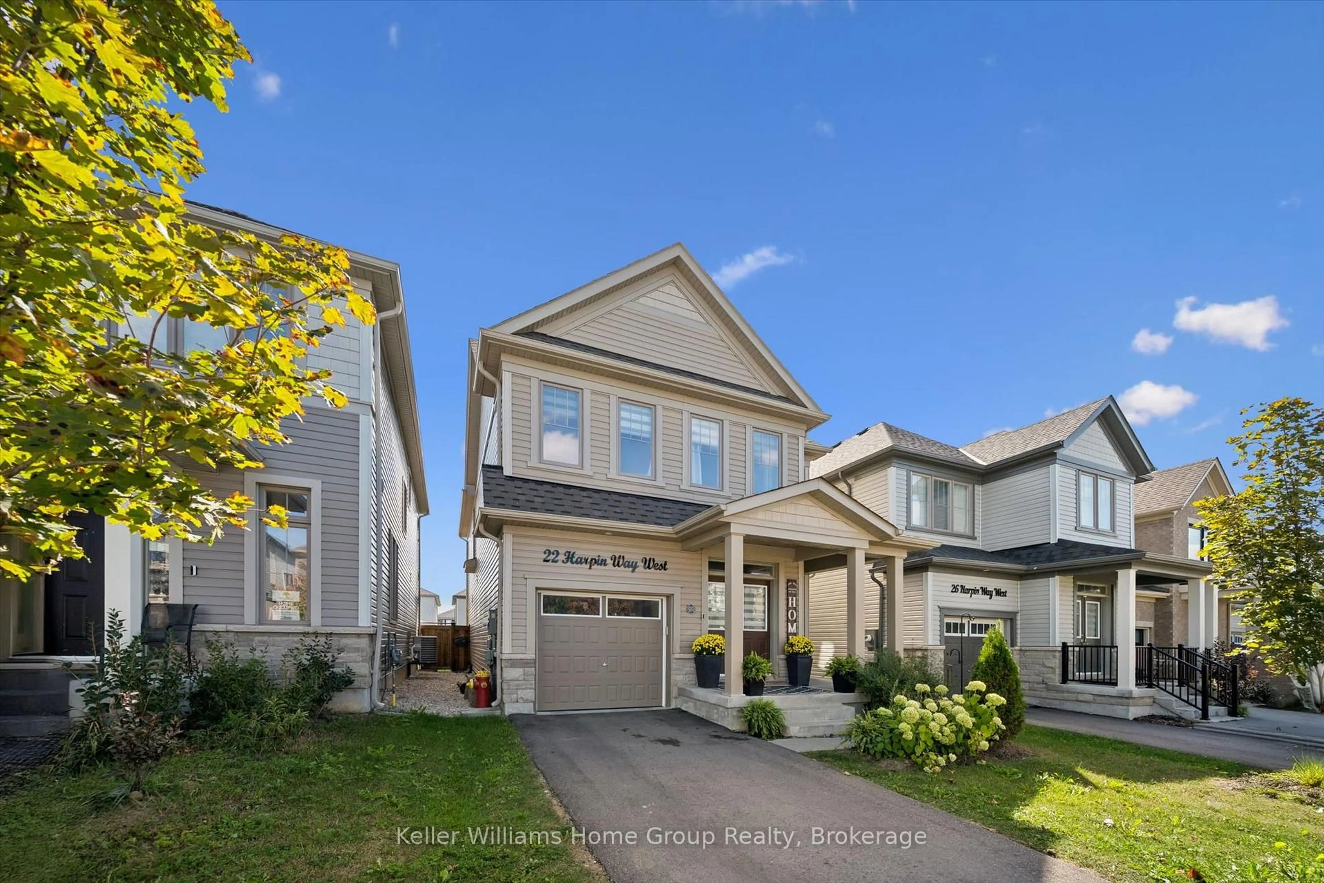
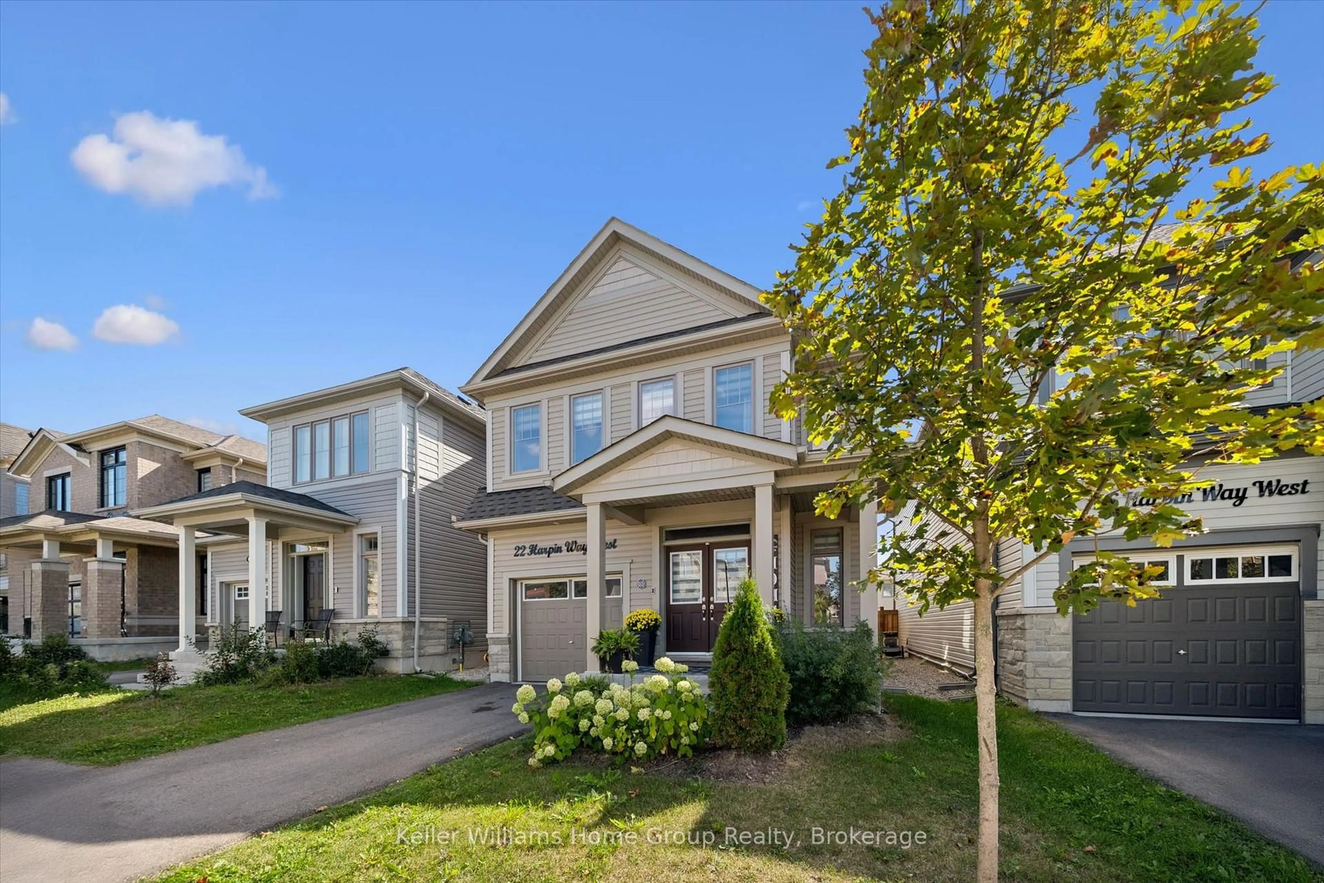
22 Harpin Way, Centre Wellington, Ontario N1M 0H8
Contact us about this property
Highlights
Estimated valueThis is the price Wahi expects this property to sell for.
The calculation is powered by our Instant Home Value Estimate, which uses current market and property price trends to estimate your home’s value with a 90% accuracy rate.Not available
Price/Sqft$359/sqft
Monthly cost
Open Calculator
Description
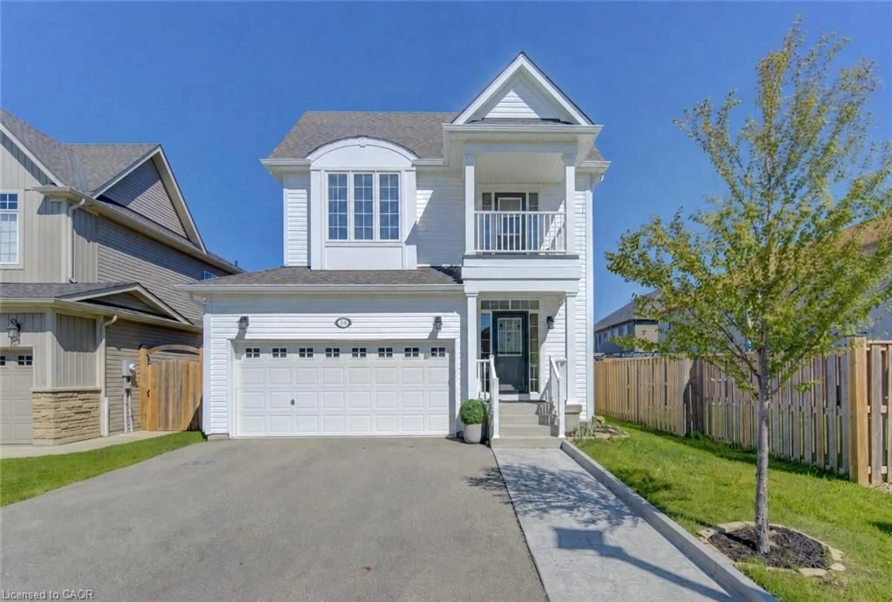
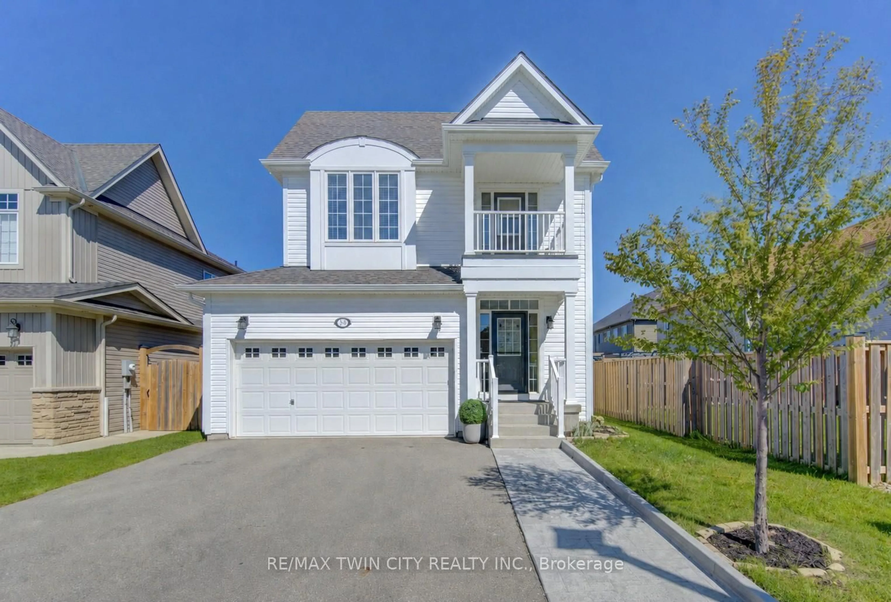
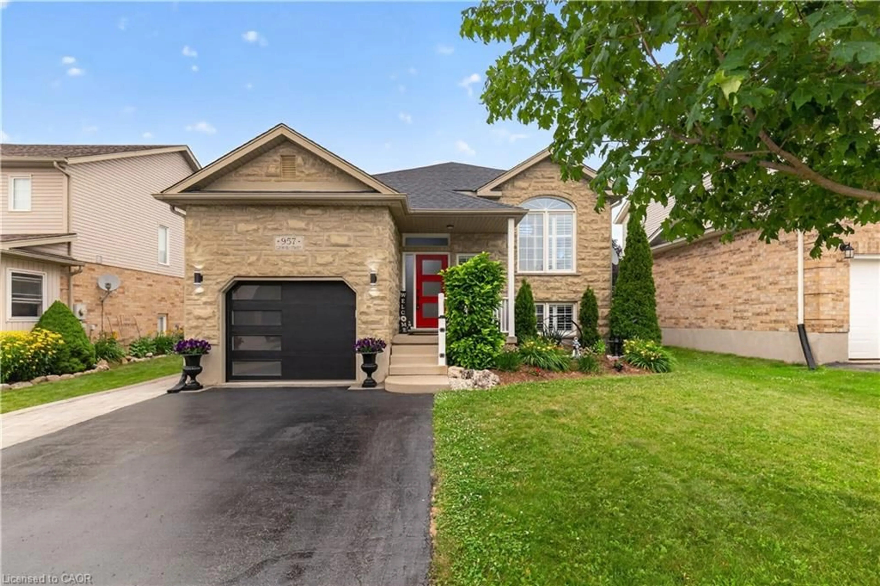
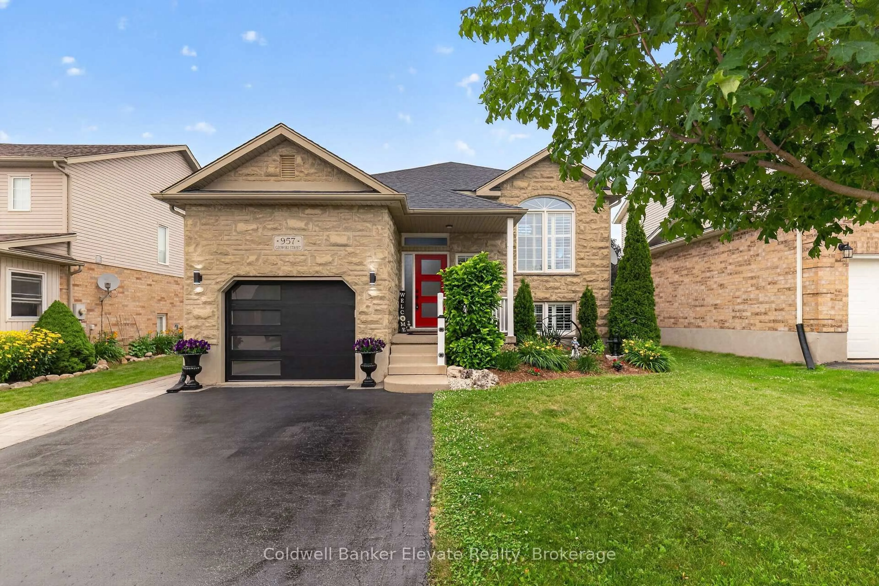
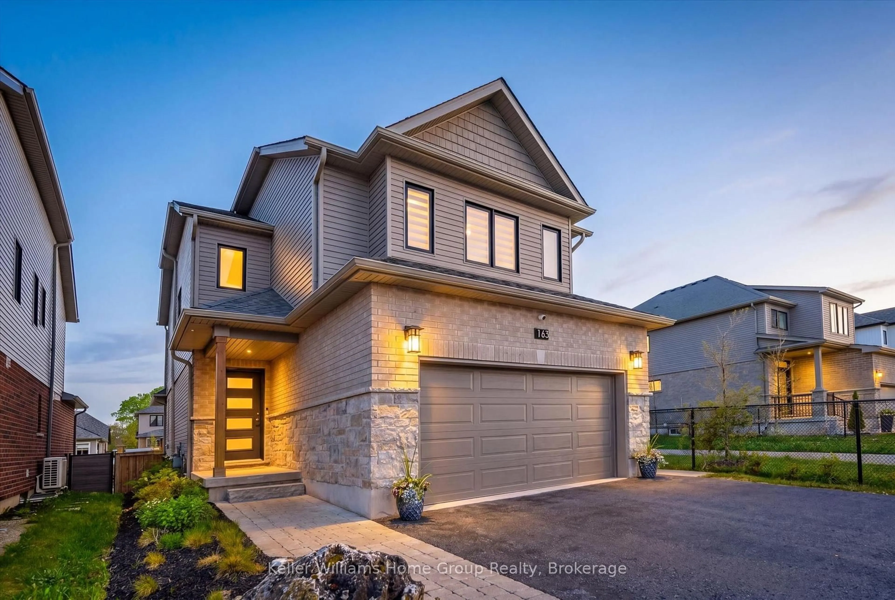
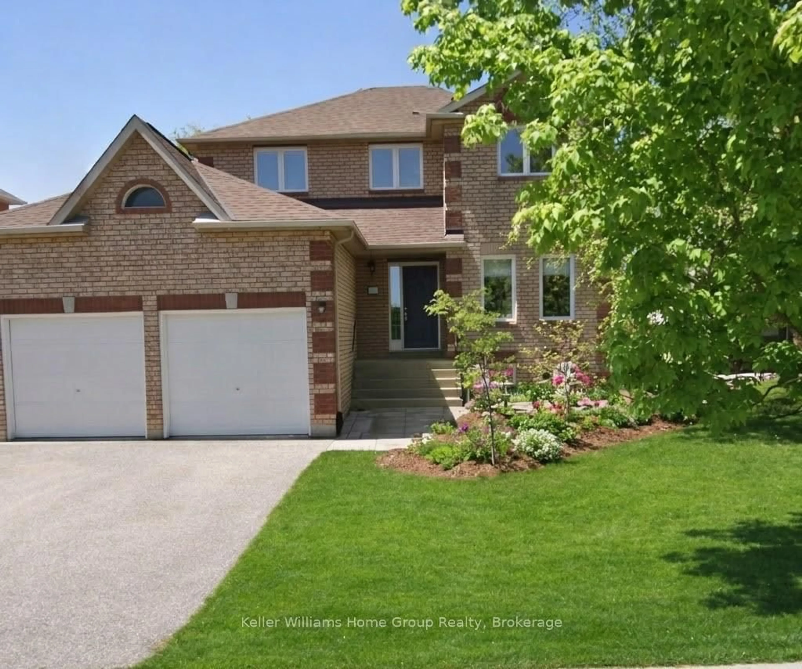
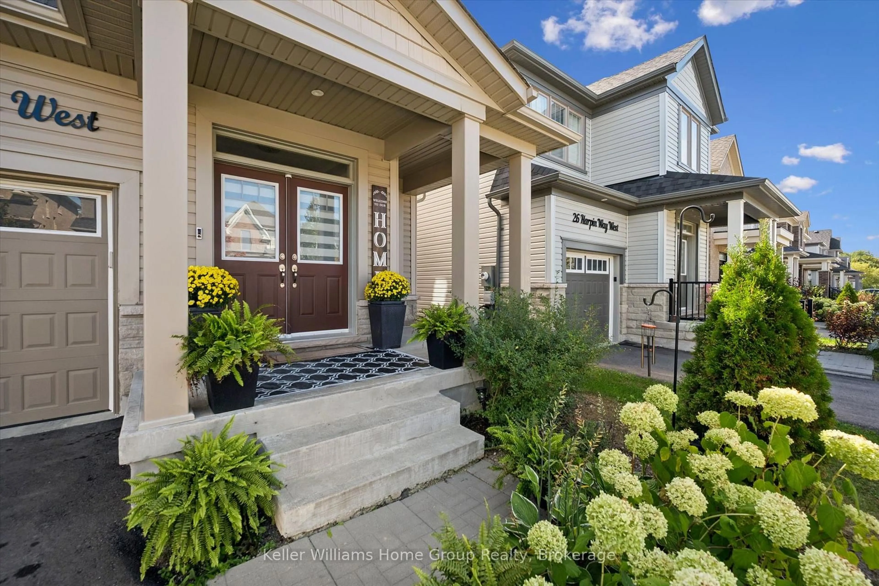
Welcome to your dream home in the sought-after Storybrook community! This bright, spacious and beautifully upgraded 4 bedroom, 3 bathroom family home offers the perfect blend of style, comfort and functionality. Thoughtfully designed with quality finishes throughout, this move in ready home is ideal for growing families. The heart of the home is the impressive upgraded kitchen, featuring quartz countertops, matching quartz backsplash, soft-close cabinetry and stainless steel Frigidaire appliances, including a double-door refrigerator, gas stove and range hood. The open and inviting main floor features engineered hardwood flooring throughout, upgraded light fixtures, pot lights and a cozy gas fireplace, creating a warm and welcoming space for everyday living and entertaining. Convenient inside access to the garage adds to the home's functionality. Upstairs, you'll find four generously sized bedrooms, providing plenty of space for the entire family, along with the convenience of an upper-level laundry room and well-appointed bathrooms. The unfinished basement offers excellent potential to create additional living space tailored to your needs, whether that's a recreation room, home office, gym or additional bedroom. With a 3-piece bathroom rough-in and cold cellar, the possibilities are endless. Step outside to the fully fenced backyard, perfect for children, pets and summer entertaining. An EV charger adds modern convenience for today's lifestyle. Located in a welcoming, family friendly neighbourhood close to parks, schools and everyday amenities, this is an excellent opportunity to own a newer home with space to grow.
Property Details
Interior
Features
Main Floor
Bathroom
1.13 x 2.132 Pc Bath
Dining
3.66 x 1.93Family
3.66 x 3.36Kitchen
3.35 x 5.72Exterior
Features
Parking
Garage spaces 1
Garage type Attached
Other parking spaces 1
Total parking spaces 2
Property History
 41
41