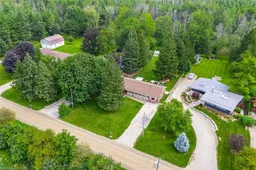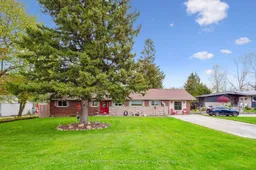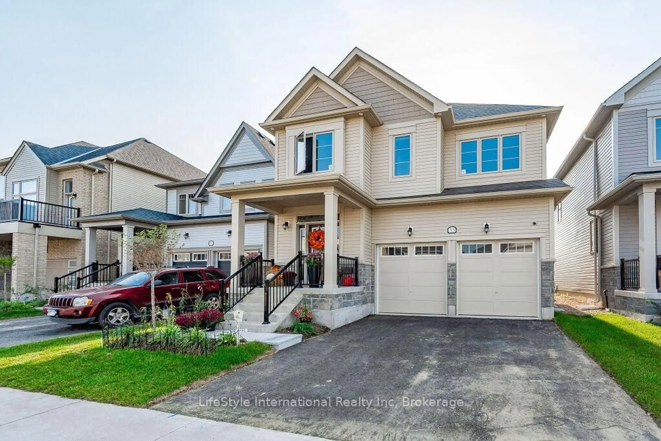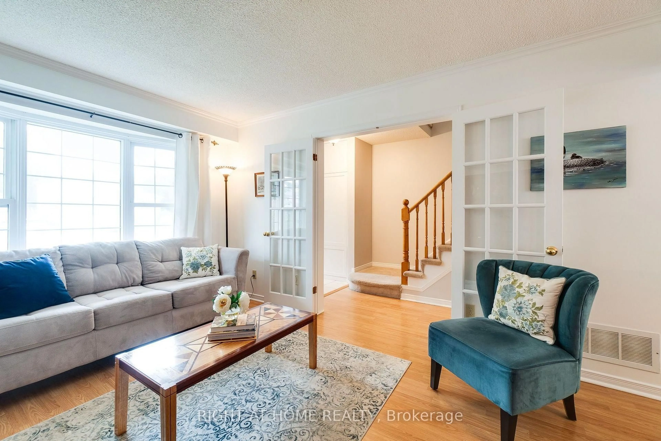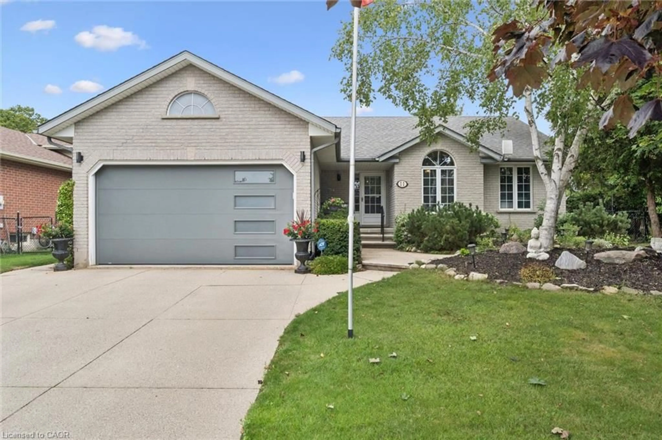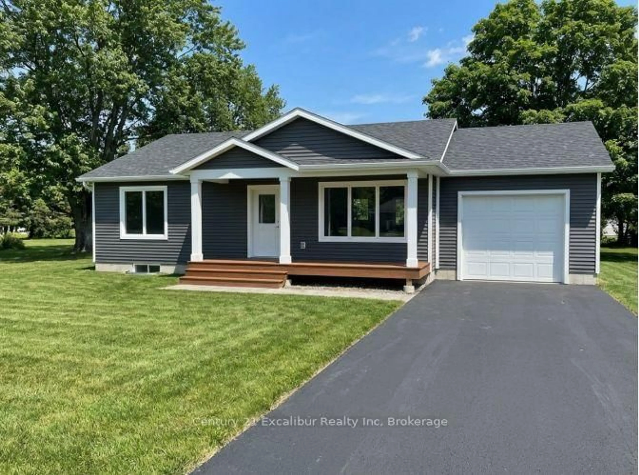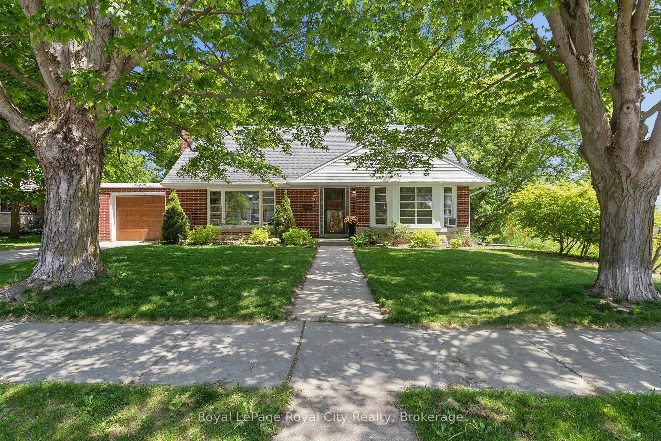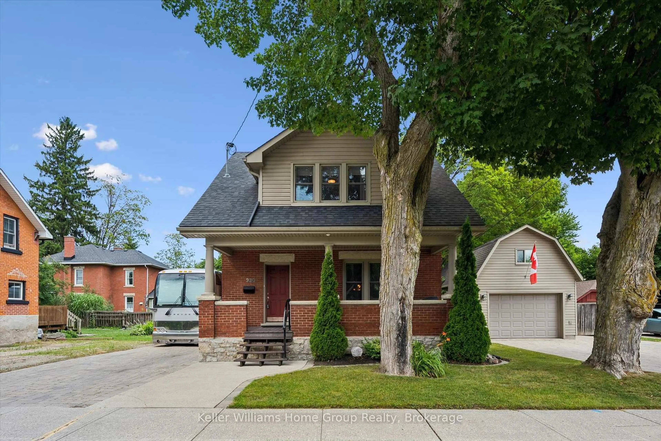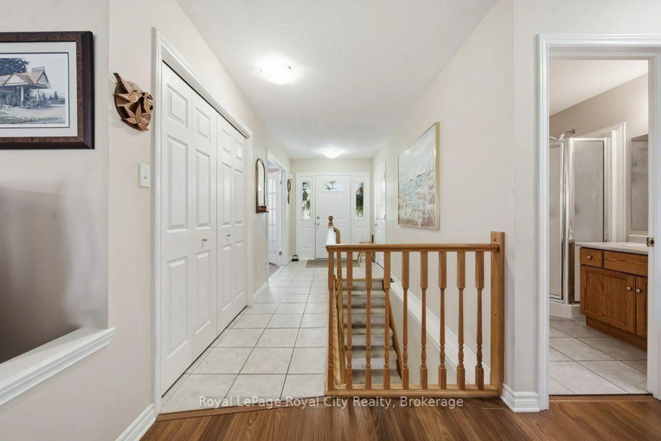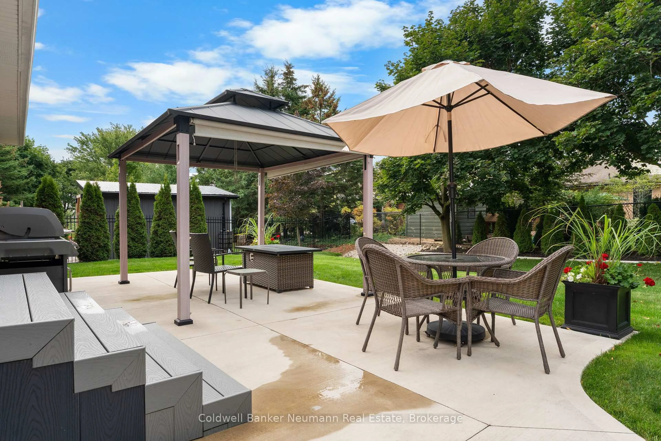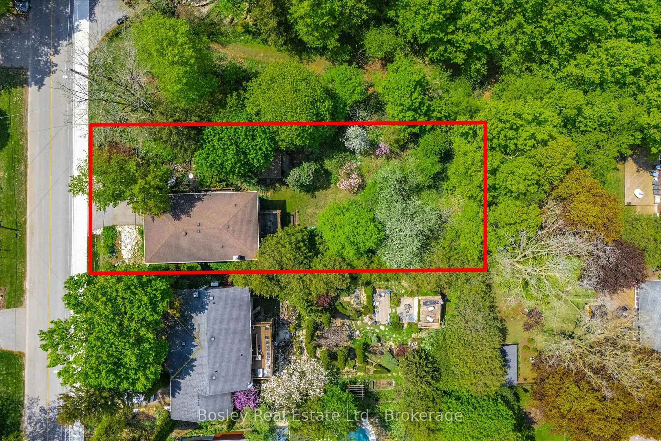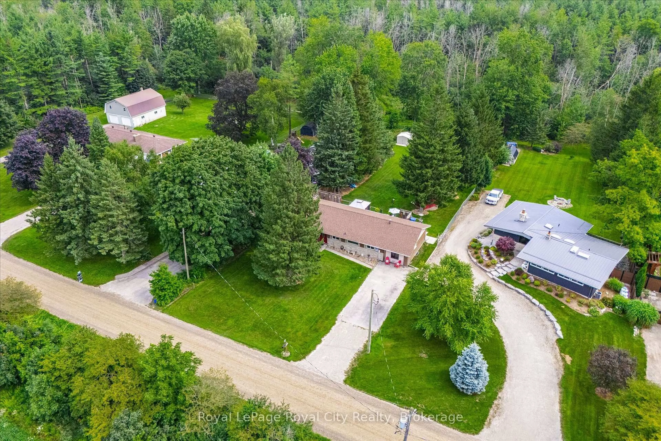
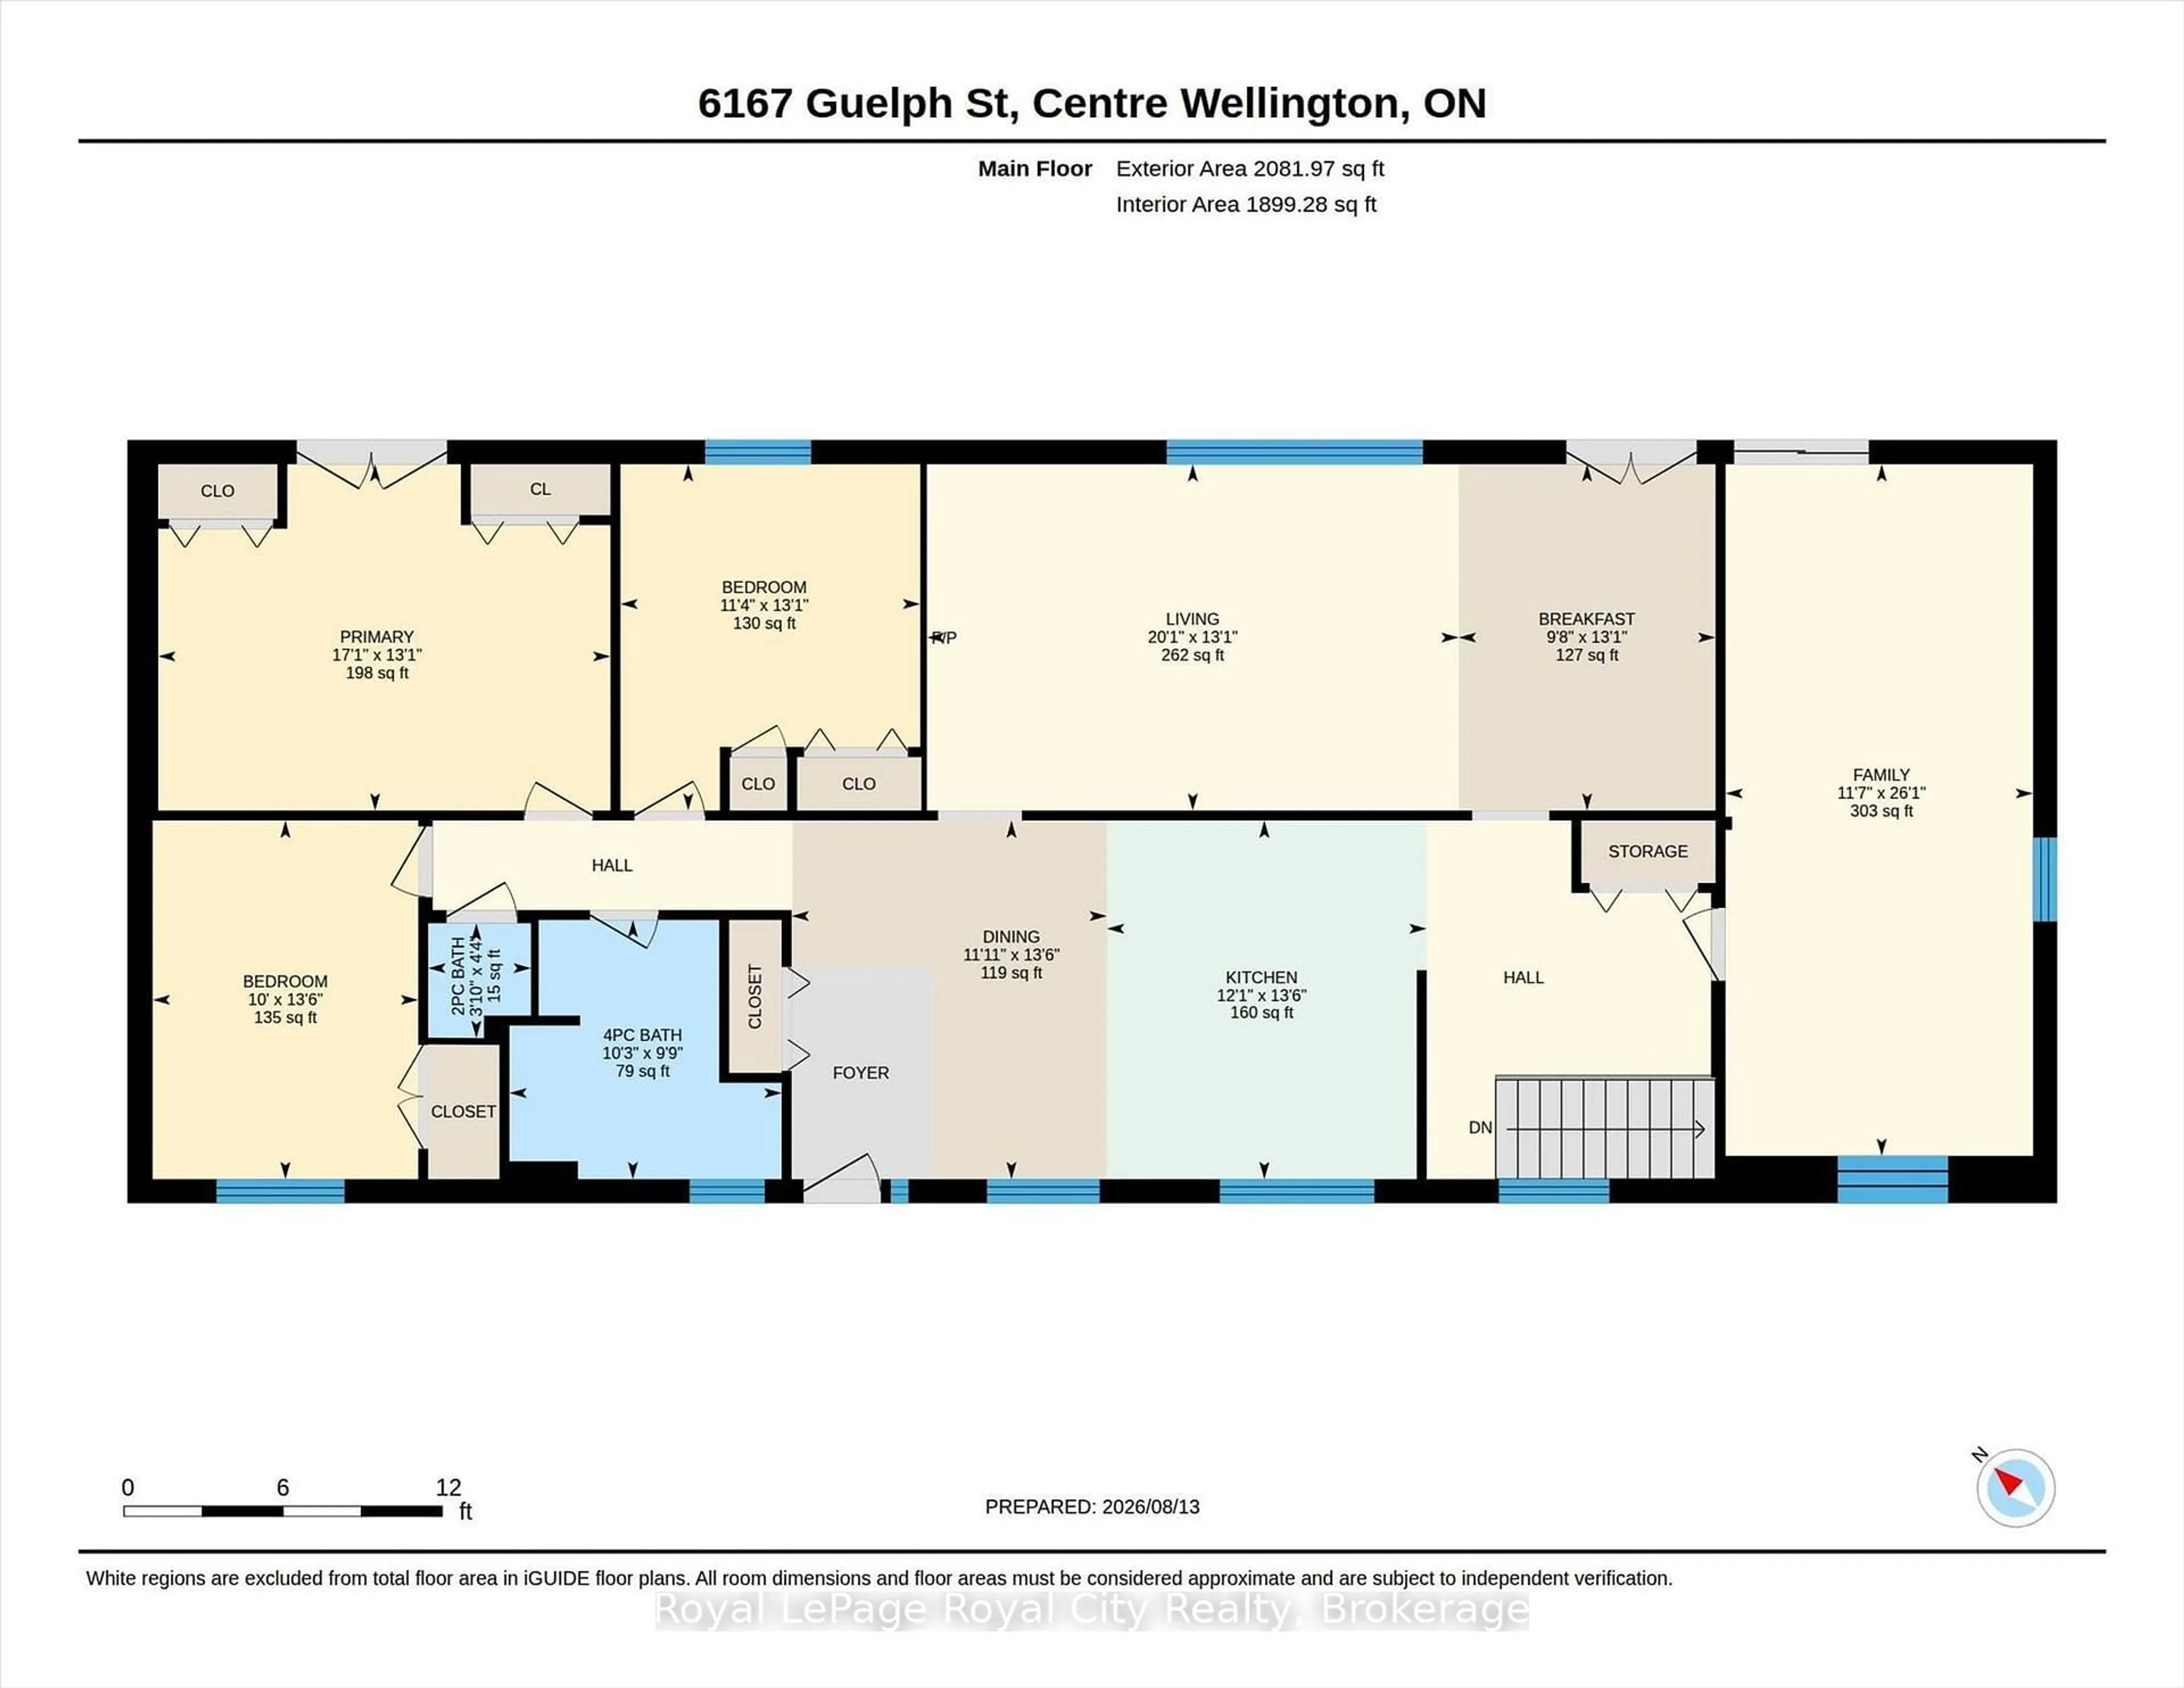
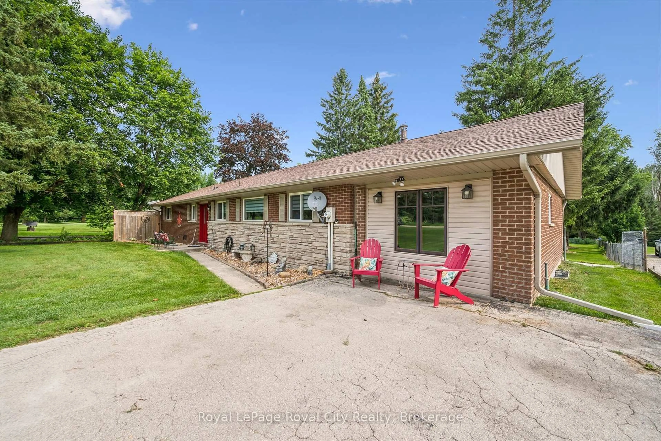
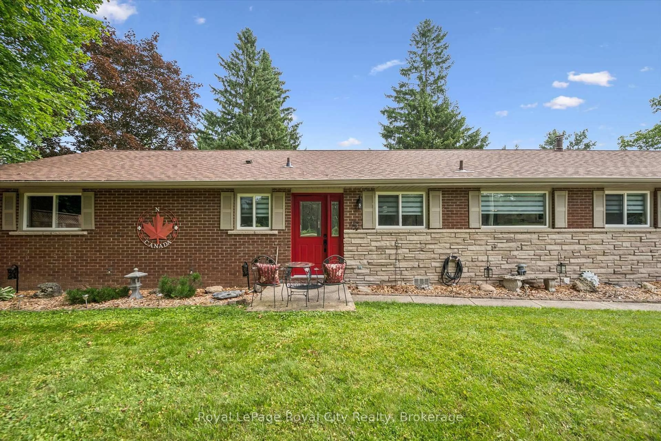
A pic from outside/outdoor area/front of a property/back of a property/a pic from drone, unknown for 6167 Guelph St, Centre Wellington Ontario N0B 1S0

6167 Guelph St, Centre Wellington, Ontario N0B 1S0

Detached
3
2
~2000-2500 sqft
$861,000
Get pre-qualifiedPowered by nesto
Detached
3
2
~2000-2500 sqft

Contact us about this property

Call

Highlights

Property Estimate

Estimated valueNot available

Price/Sqft$387/sqft

Monthly cost

Open Calculator

Description

Welcome to the country life ! This well maintained bungalow sits on an amazing 270 foot deep lot backing onto greenspace. The bungalow itself offers over 2000 square feet of living space - lots of room to spread out here. Separate living and family rooms. Massive deck out back that you can access through three different doors along the back of the home. Great layout. Plenty of natural light. Lower level includes laundry room and lots of extra storage space. You will fall in love with the back yard setting here. A separate "She Shed" is a special touch to enjoy. Loads of room to add a pool if you desire. Great location on a quiet country road just 2 minutes south of Fergus. And an easy commute to Guelph and Kitchener Waterloo.


Property Details

StyleBungalow
View-
Age of property-
SqFt~2000-2500 SqFt
Lot Size22,929 SqFt(269.38 x 85.12)
Parking Spaces8
MLS ®NumberX13676066
Community NameCentre Wellington
Data SourceTRREB
Listing byRoyal LePage Royal City Realty

Features

Heating: Forced Air
Fireplace
Basement: Crawl Space, Part Bsmt

Main Floor

Dining

3.63 x 4.12

Kitchen

3.68 x 4.12

Living

6.12 x 3.99

Breakfast

2.95 x 3.99


Features

Lot size: 22,929 SqFt

Parking

Garage spaces -

Garage type -

Total parking spaces 8


Property History
Date unavailable
ListedActive
$861,000
< 1h on market
history photo preview42
Listing by trreb®
Property listed by Royal LePage Royal City Realty, Brokerage
Agent Banner Image
Interested in this property?Get in touch to get the inside scoop.

Market Data - Centre Wellington

Geo Zone Map ThumbnailCentre Wellington

Buyer's Market

View Market Data

Detached house - for the past 30 days

Buyer's market Seller's market

Avg. Days on Market

Past 30 days

46 days

Compared to

2025

52 days

2024

53 days

2023

25 days

New Listings

Past 30 days

92 listings

Compared to

2025

95 listings

2024

110 listings

2023

103 listings

Units sold

Past 30 days

38 units

Compared to

2025

39 units

2024

75 units

2023

34 units

Median Sold Price

Past 30 days

$850,500

Compared to

2025

$832,000

2024

$910,000

2023

$880,000


Population and Demographics

Overview

Total population 31158
Average household income $139,569

Age (%)

0 to 19
23%
20 to 34
16%
35 to 49
18%
50 to 64
21%
65 and plus
22%

Household composition (%)

Single family
74%
Single person
24%
Multi person
2%
Multi family
1%

Mother tongue (%)

English
93%
Others
5%
Dutch
1%

House tenancy (%)

Owners
81%
Renters
19%

What’s nearby?Essentials within 5 km

Local Logic

Transportation Scores

Estimated Budget