Open: Sat, 6PM to 8PM
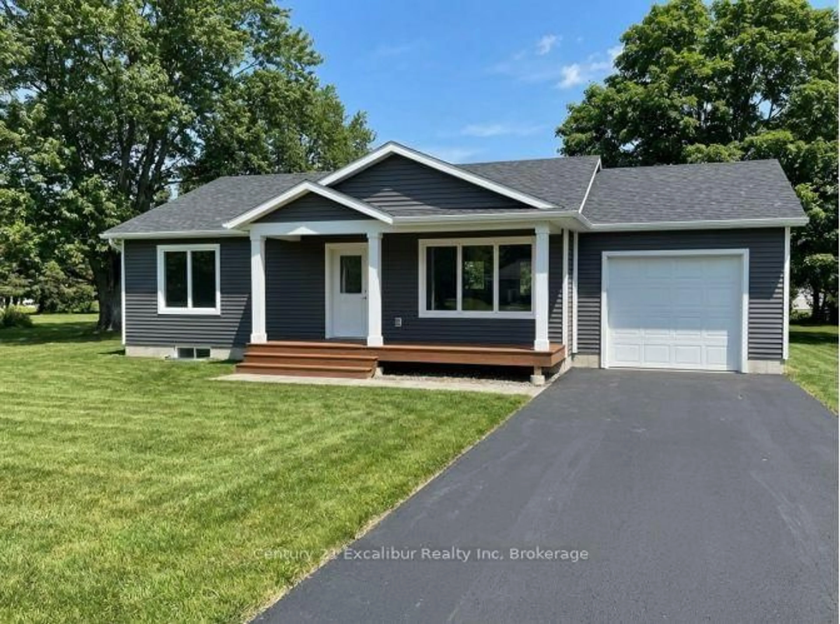
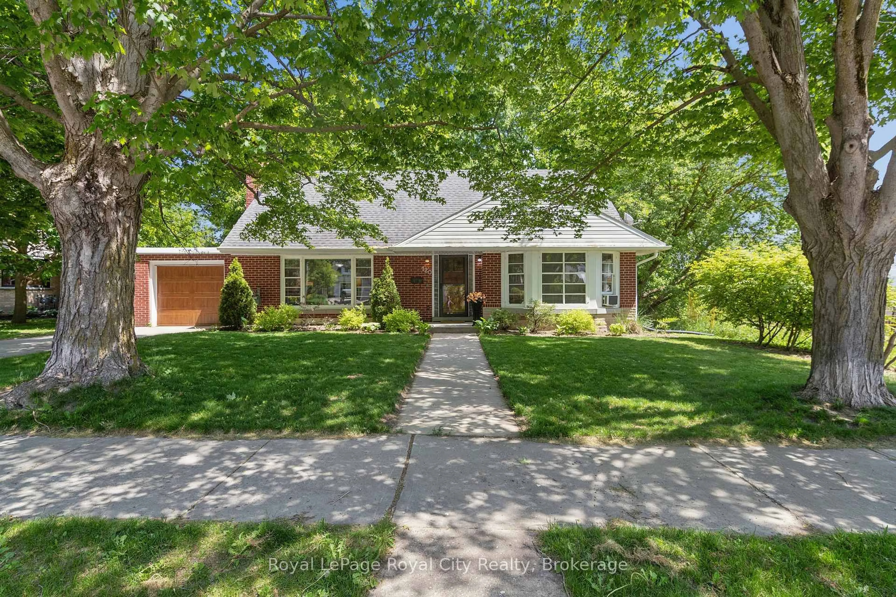
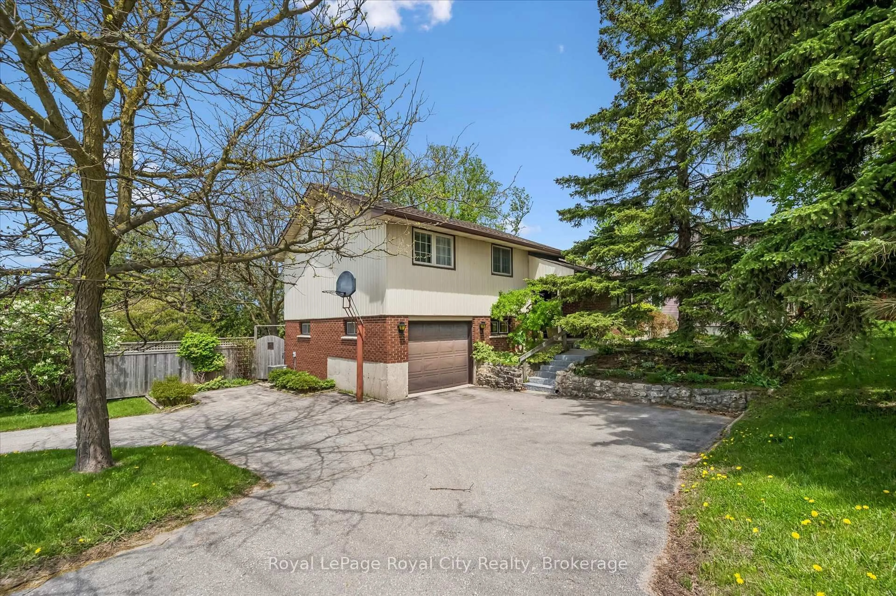
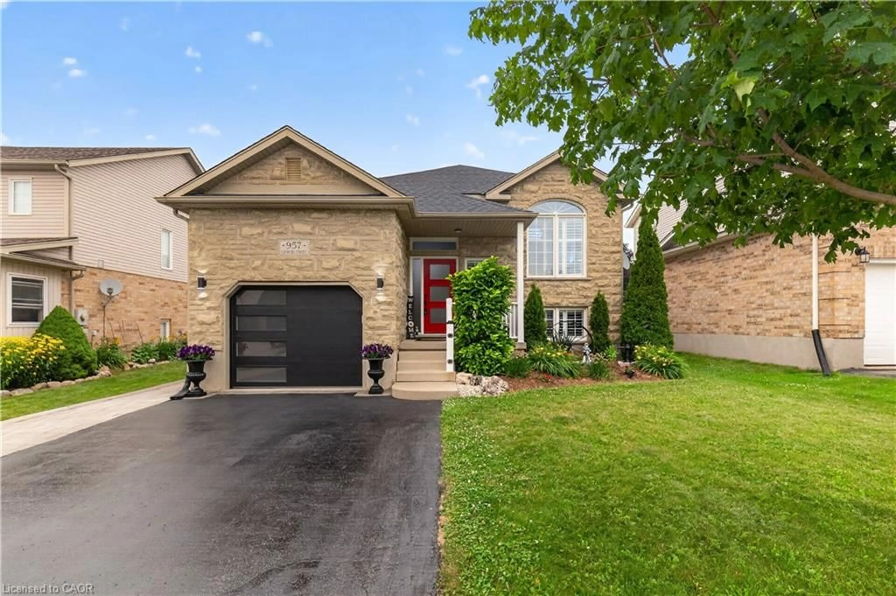
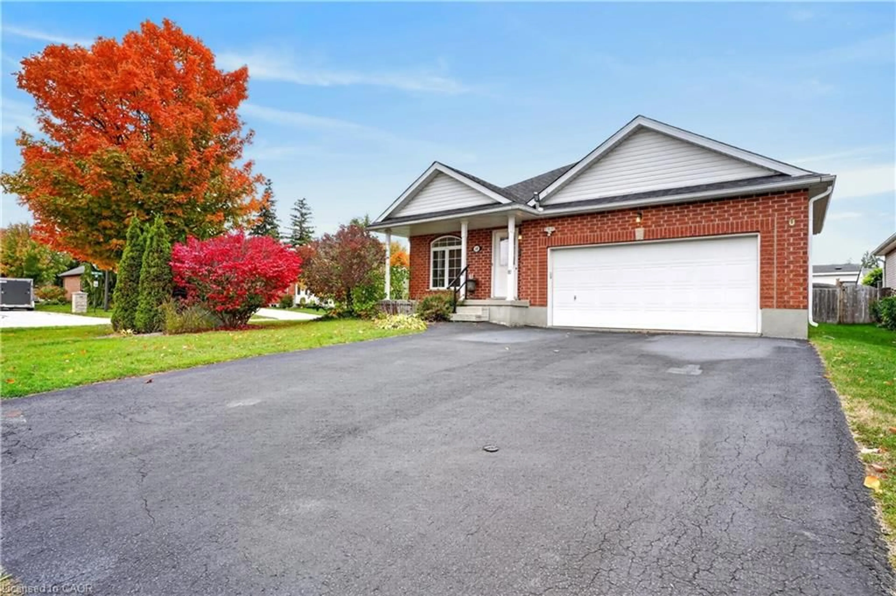
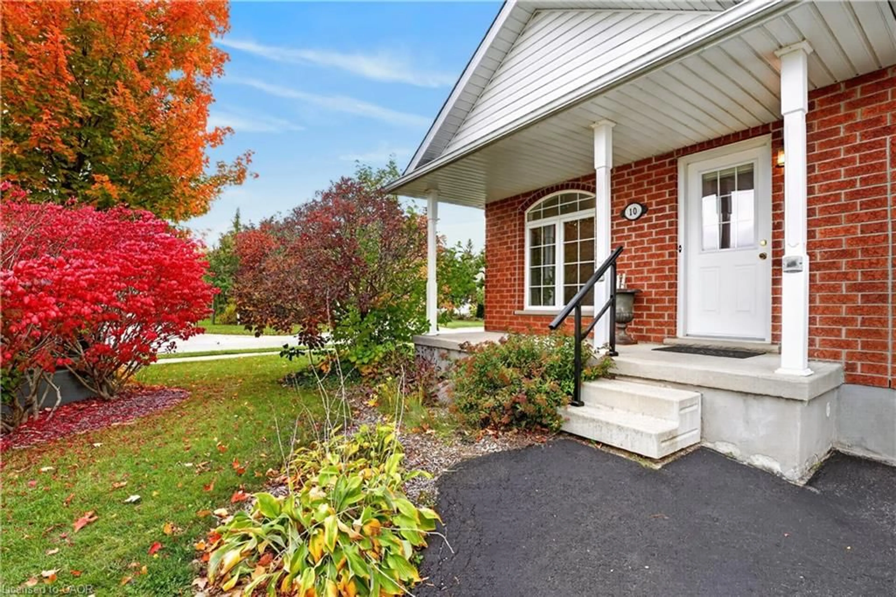
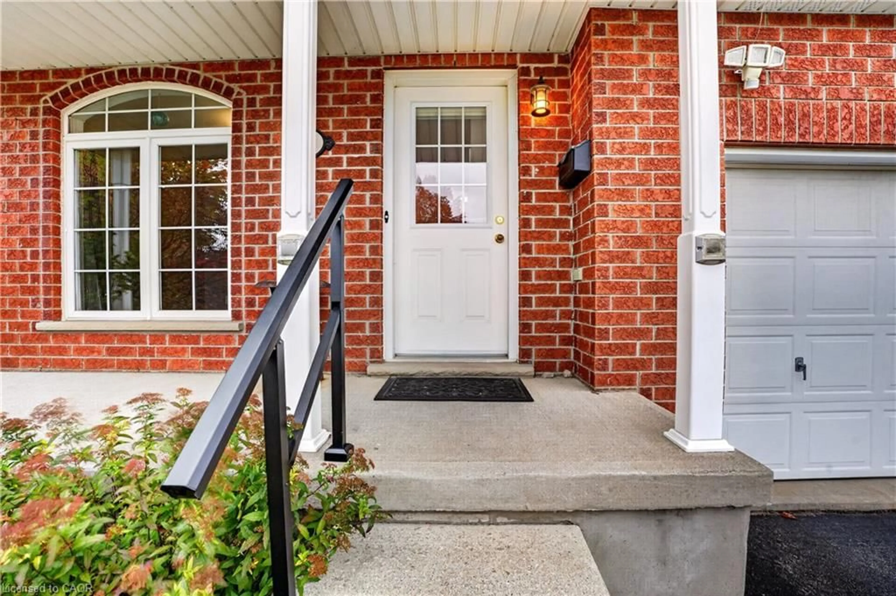
Home with brick exterior material, street for 10 Pattison Pl, Fergus Ontario N1M 3V1
3 days on Market

10 Pattison Pl, Fergus, Ontario N1M 3V1

Detached
3
2
~1642 sqft
$849,900
Get pre-qualifiedPowered by nesto
Detached
3
2
~1642 sqft

Contact us about this property

Call

Highlights

Property Estimate

Days on market3 days

Estimated valueNot available

Price/Sqft$517/sqft

Monthly cost

Open Calculator

Description

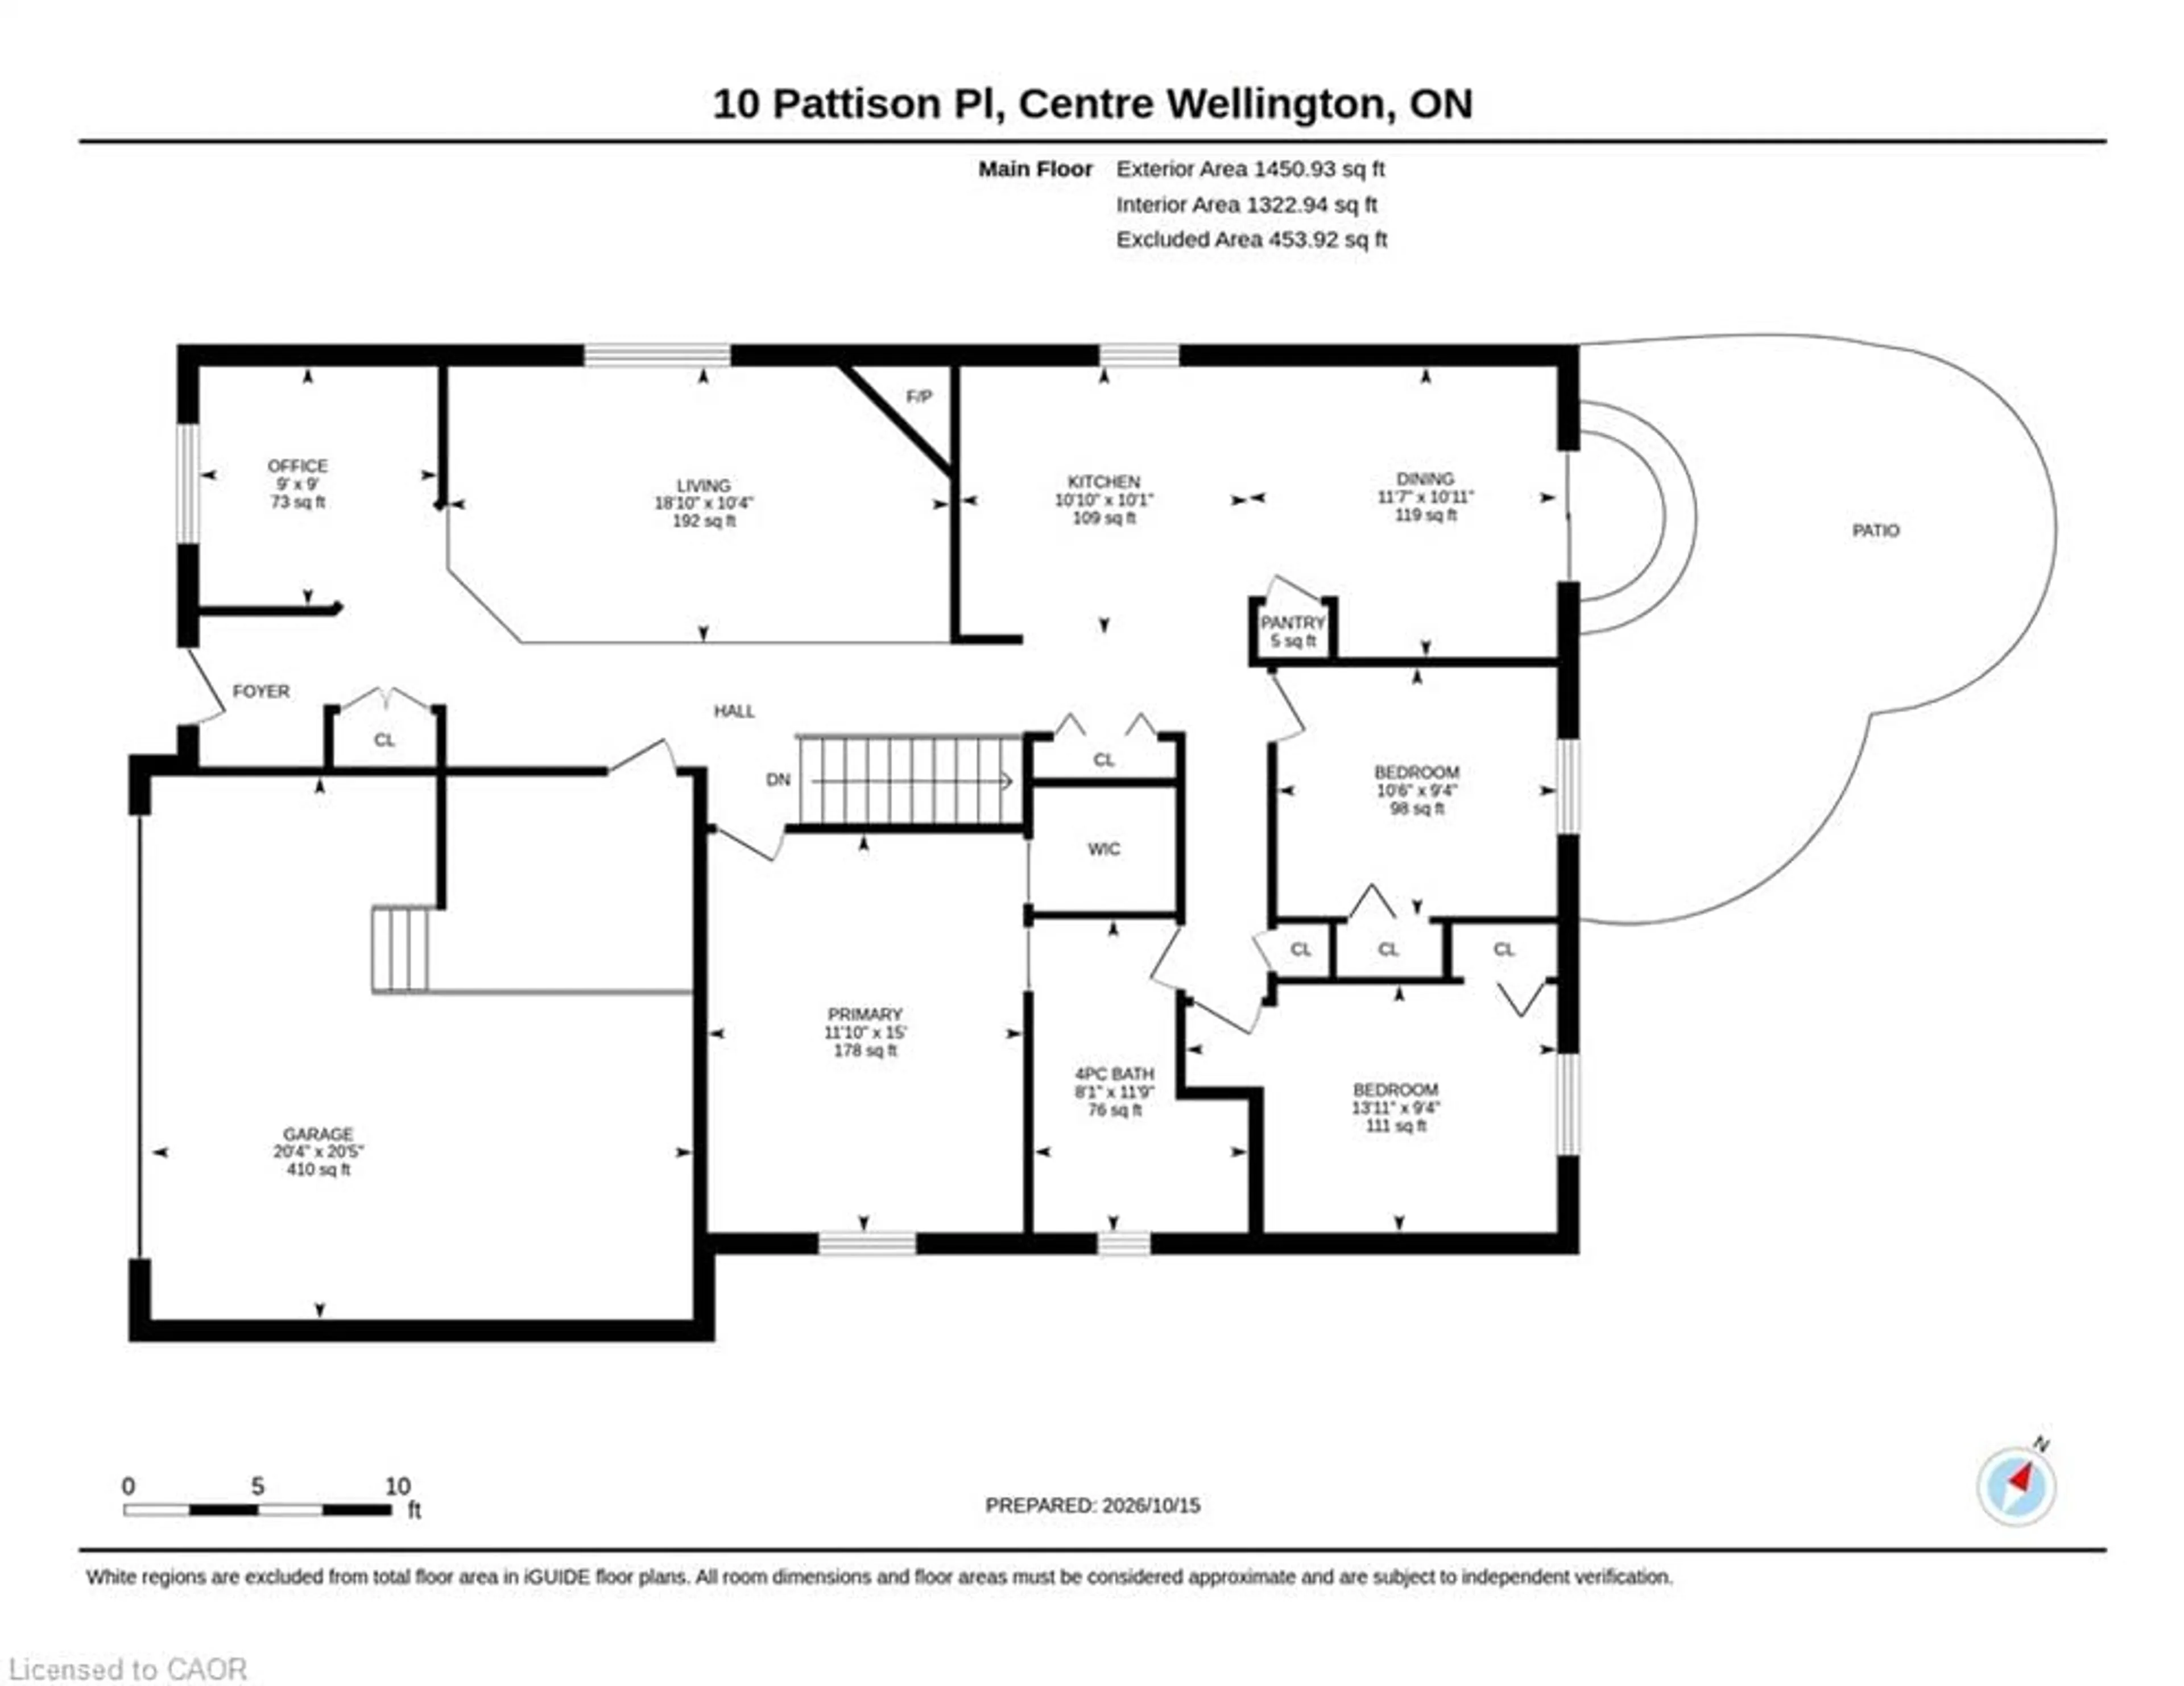
Single-level living AND a double car garage, plus parking for four more on the double driveway. Room for your cars, your toys, and the whole family when they come to visit. Inside, three bedrooms give you space for guests, hobbies or both. The primary suite has ensuite access and a large walk-in closet. The eat-in kitchen is the heart of the home, with a large pantry. Storage is everywhere in this house. Off the front, a bright bonus room is ready to become your home office, reading nook or library. Head downstairs for even more flexibility. A finished room with its own 3-piece bath is perfect for overnight guests or adult children who need their own space. The unfinished area is a blank canvas for the rec room or games room you’ve always wanted. Out back, the large fenced yard is made for slow evenings around the fire on the patio, or watching the grandkids run around while you relax. All the comfort of a bungalow, all the space you need, in the charming town of Fergus. This is the one!


Upcoming Open House

Oct 24Sat6:00 PM - 8:00 PM

Property Details

StyleBungalow
View-
Age of property2002
SqFt~1642 SqFt
Lot Size4,956 Ac(118 x 42)
Parking Spaces6
MLS ®Number40871791
Community NameCentre Wellington
Data SourceITSO
Listing byRE/MAX SOLID GOLD REALTY (II) LTD.

Features

Heating: Forced Air, Natural Gas
Cooling: Central Air
Basement: Full, Partially Finished

Main Floor

Bedroom

11 x 15

Kitchen

10.06 x 14.04

Office

10.06 x 12

Bathroom

3.58 x 2.46

4-Piece


Features

Lot size: 4,956 Ac
Sewer (Municipal)

Parking

Garage spaces 2

Garage type -

Other parking spaces 4

Total parking spaces 6


Property History
Oct 15, 2026
ListedActive
$849,900
3 days on market
history photo preview50
Listing by itso®
Property listed by RE/MAX SOLID GOLD REALTY (II) LTD., Brokerage
Agent Banner Image
Interested in this property?Get in touch to get the inside scoop.

Market Data - Centre Wellington

Geo Zone Map ThumbnailCentre Wellington

Strong Buyer's Market

View Market Data

Detached house - for the past 30 days

Buyer's market Seller's market

Avg. Days on Market

Past 30 days

45 days

Compared to

2025

45 days

2024

29 days

2023

33 days

New Listings

Past 30 days

84 listings

Compared to

2025

103 listings

2024

149 listings

2023

129 listings

Units sold

Past 30 days

33 units

Compared to

2025

45 units

2024

55 units

2023

51 units

Median Sold Price

Past 30 days

$795,000

Compared to

2025

$997,500

2024

$900,000

2023

$879,900


Population and Demographics

Overview

Total population 31158
Average household income $139,569

Age (%)

0 to 19
23%
20 to 34
16%
35 to 49
18%
50 to 64
21%
65 and plus
22%

Household composition (%)

Single family
74%
Single person
24%
Multi person
2%
Multi family
1%

Mother tongue (%)

English
93%
Others
5%
Dutch
1%

House tenancy (%)

Owners
81%
Renters
19%

What’s nearby?Essentials within 5 km

Local Logic

Transportation Scores

Estimated Budget