10 Pattison Pl, Centre Wellington, Ontario N1M 3V1
Contact us about this property
Highlights
Estimated valueThis is the price Wahi expects this property to sell for.
The calculation is powered by our Instant Home Value Estimate, which uses current market and property price trends to estimate your home’s value with a 90% accuracy rate.Not available
Price/Sqft$669/sqft
Monthly cost
Open Calculator
Description
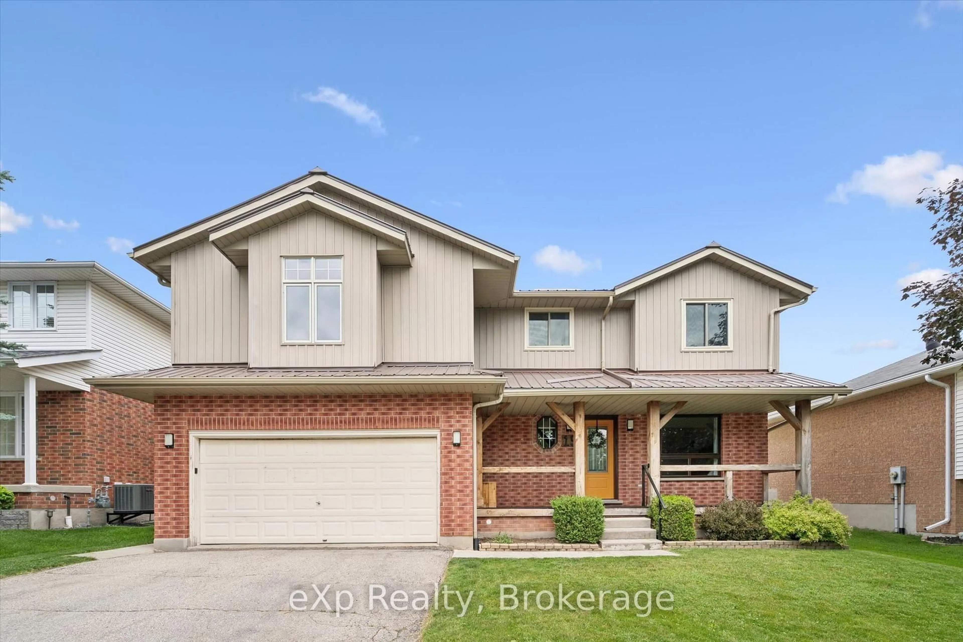
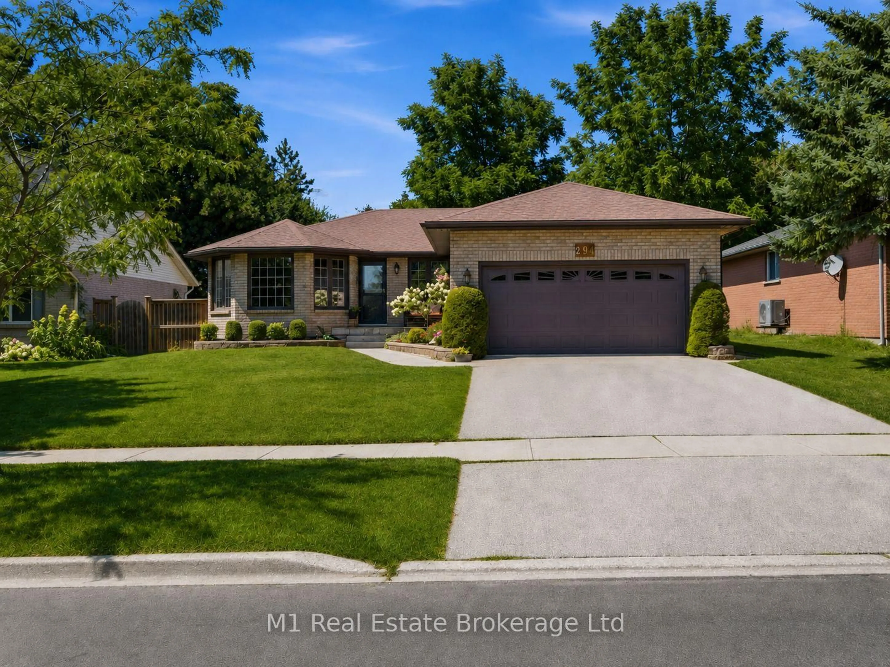
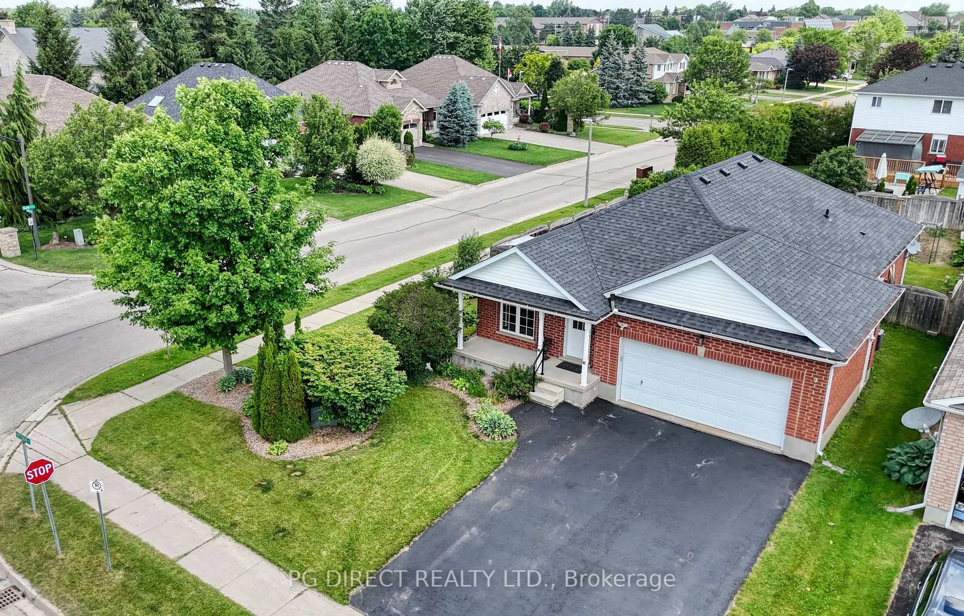
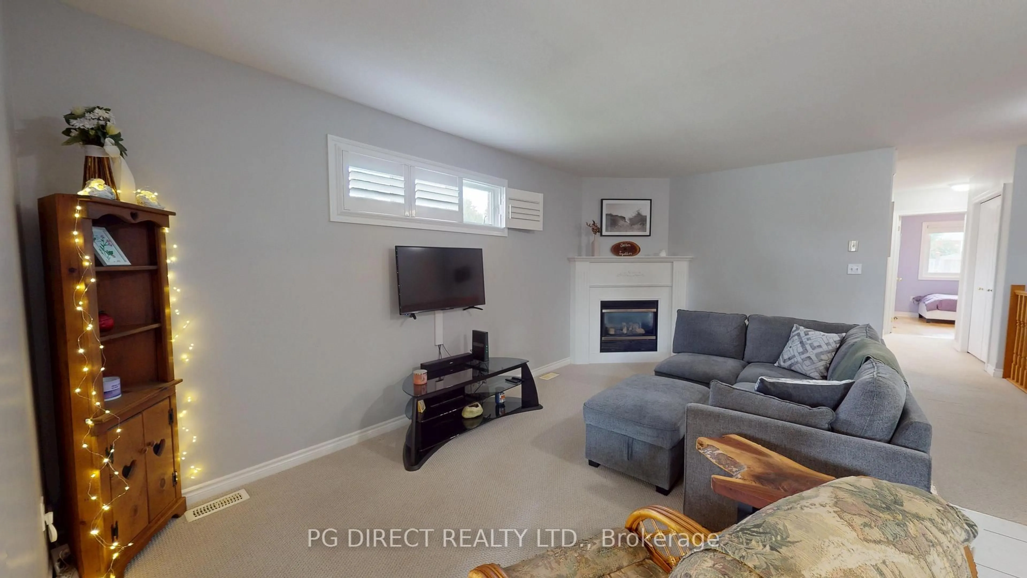
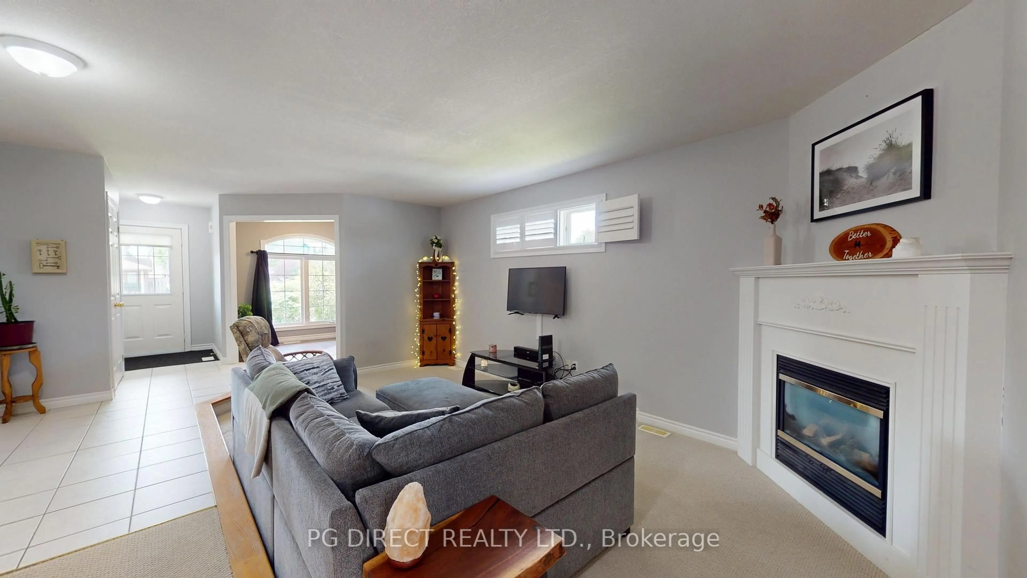
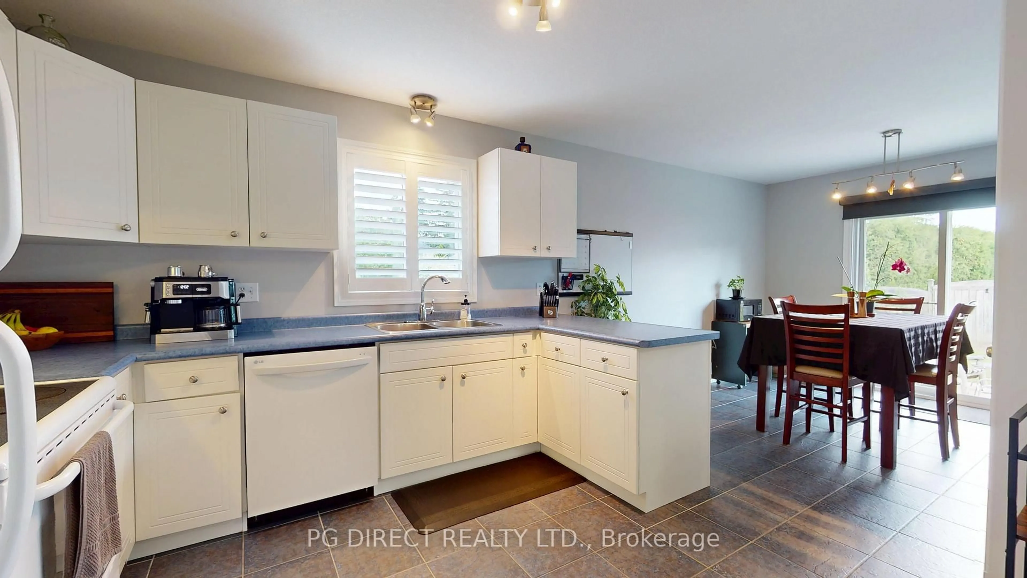
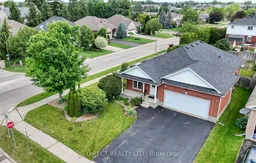
Visit REALTOR website for additional information. Welcome to 10 Pattison Place in the heart of South Fergus. A spacious bungalow ideally located in one of the quietest areas of the city due to its location on a double Cul de sac. The main level offers three bedrooms with the primary bedroom offering en-suite privilege to the main level bathroom. Two additional bedrooms on the main level plus a generously sized kitchen with convenient walkout to the rear patio. At the front of the home there is a convenient main level office area as well as a sunken family room with gas fireplace. The basement is partially finished with a den/office area plus a three-piece bathroom. Plenty of additional space downstairs should you require additional living space. Outside, the corner lot is large with a large, deep fully fenced backyard. The double garage and double wide driveway will also accommodate a lot of your toys! Don't delay on this one as homes on this street do not last long!
Property Details
Interior
Features
Main Floor
Living
5.88 x 3.11Kitchen
6.83 x 3.11Office
2.71 x 2.74Br
3.17 x 2.84Exterior
Features
Parking
Garage spaces 2
Garage type Attached
Other parking spaces 4
Total parking spaces 6
Property History
 20
20