Open: Sun, 5PM to 7PM
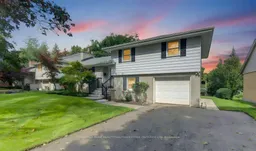
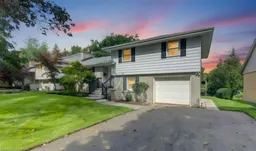
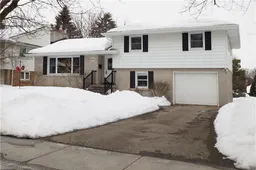
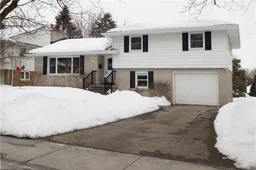
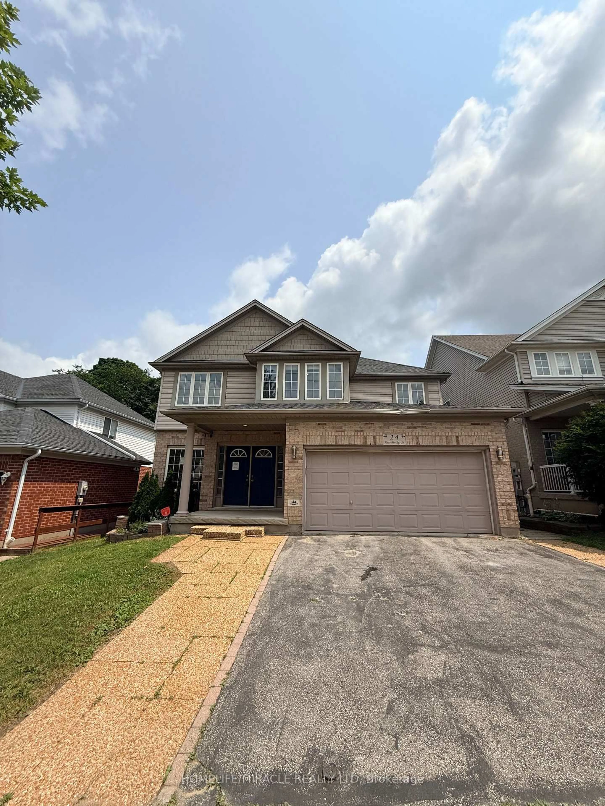
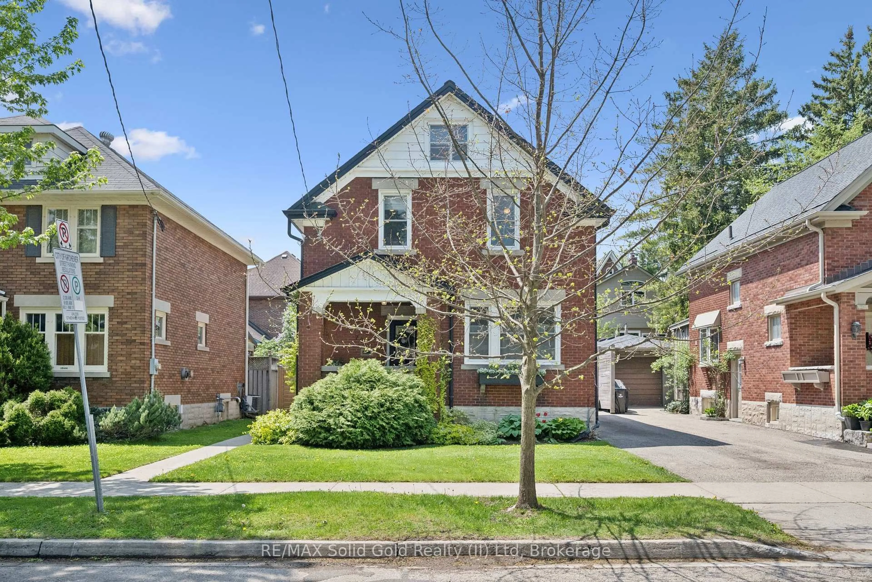
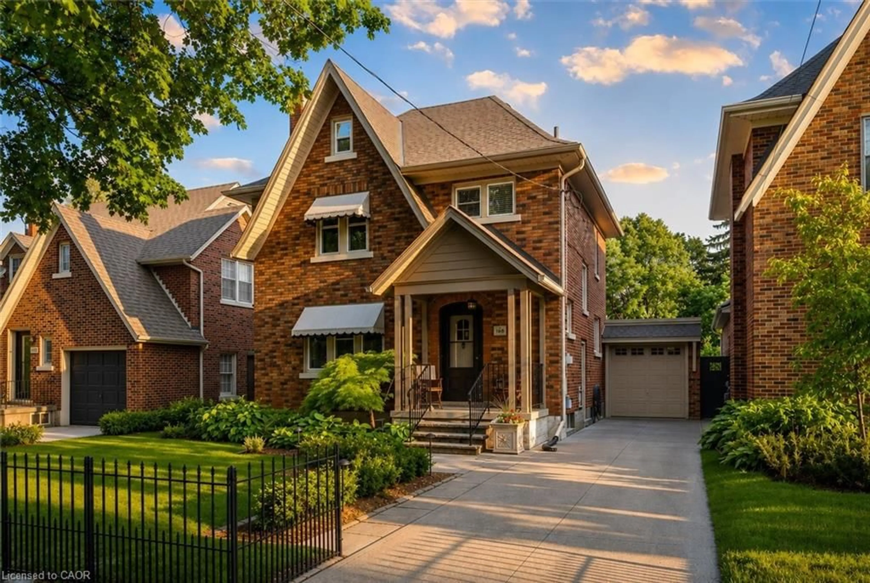
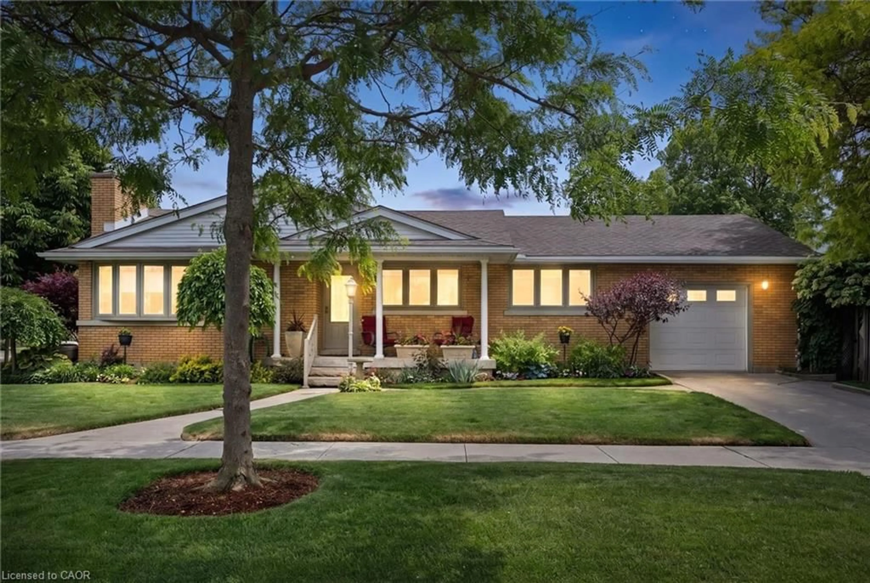
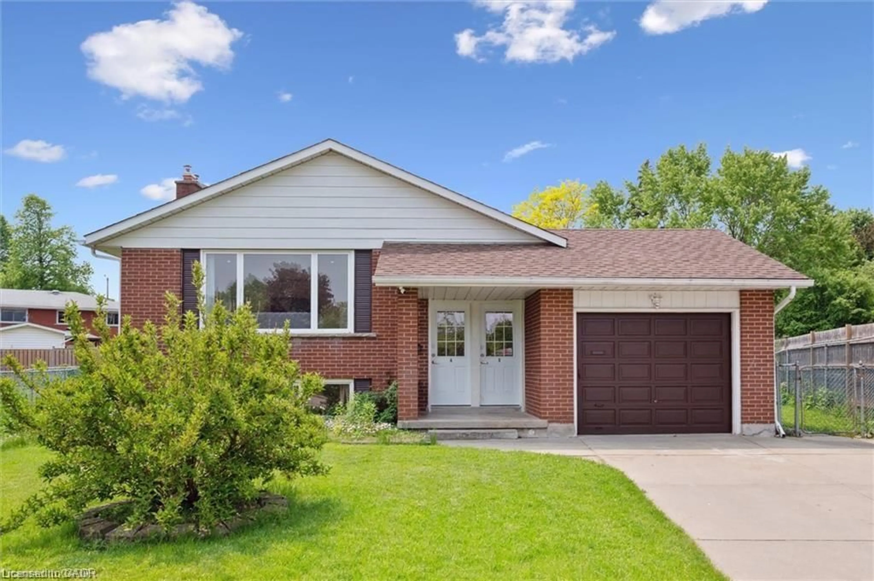
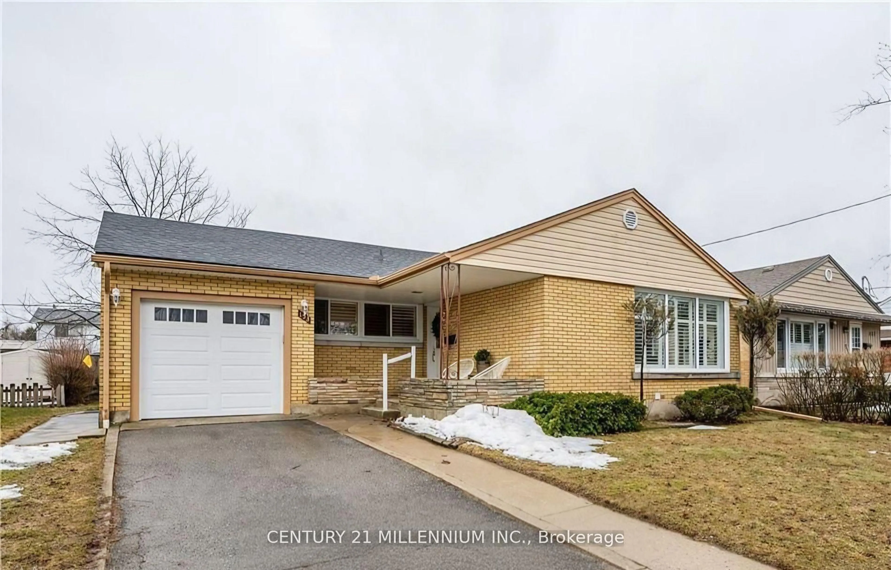
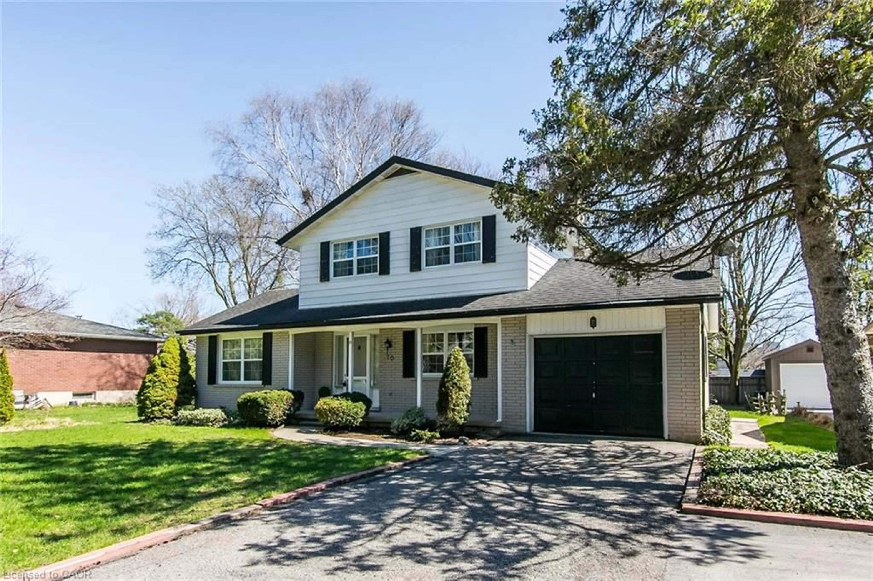
Home with vinyl exterior material, street for 204 Stanley Dr, Waterloo Ontario N2L 1H4
1 day on Market

204 Stanley Dr, Waterloo, Ontario N2L 1H4

Detached
3
2
~1616 sqft
$1,299,900
Get pre-qualifiedPowered by nesto
Detached
3
2
~1616 sqft

Contact us about this property

Call

Highlights

Property Estimate

Days on market1 day

Estimated valueNot available

Price/Sqft$804/sqft

Monthly cost

Open Calculator

Description

Welcome to Westmount, where an unbeatable location meets a wonderfully cared-for family home. Situated on a generous 68 x 126 ft lot, this updated sidesplit is just steps from Empire Public School, minutes from Westmount Golf Course, and within easy walking distance of both Belmont Village and Uptown Waterloo. Inside, the spacious foyer welcomes you into a bright and inviting main floor. The living room features updated flooring, a cozy gas fireplace and classic crown moulding, while the dining room overlooks the large backyard — perfect for everyday family meals or entertaining. The updated kitchen, offers plenty of cabinetry, quartz countertops, a gas stove and glass backsplash. Upstairs, hardwood floors and a beautiful hardwood staircase lead to three comfortable bedrooms and an updated main bathroom, along with convenient walk-up access to the attic. The lower level adds even more flexibility with a fourth bedroom or home office, a 3-piece bathroom and access to the charming 3-season sunroom. Whether you're enjoying your morning coffee, curling up with a book or hosting friends, this bright and inviting space is sure to become a favourite. Downstairs, the finished recreation room offers plenty of space to relax, complete with a gas fireplace and large windows that bring in an abundance of natural light. A great opportunity to settle into one of Waterloo's most desirable neighbourhoods, close to schools, shops, golf, restaurants and all that Uptown has to offer.


Upcoming Open House

Sep 13Sun5:00 PM - 7:00 PM

Property Details

StyleSidesplit
View-
Age of property1953
SqFt~1616 SqFt
Lot Size8,630 SqFt(126.71 x 68.11)
Parking Spaces3
MLS ®Number40860431
Community NameWestmount
Data SourceITSO
Listing byChestnut Park Realty Southwestern Ontario Limited

Features

Heating: Forced Air, Natural Gas
Central Vacuum
Cooling: Central Air
Basement: Full, Finished

Basement Floor

Recreation Room

7.29 x 3.91


Features

Lot size: 8,630 SqFt
Sewer (Municipal)

Parking

Garage spaces 1

Garage type -

Other parking spaces 2

Total parking spaces 3


Property History

Sep 8, 2026
ListedActive
$1,299,900
1 day on market
history photo preview12
Listing by itso®
Property listed by Chestnut Park Realty Southwestern Ontario Limited, Brokerage
Agent Banner Image
Interested in this property?Get in touch to get the inside scoop.
Market Data - Westmount

Geo Zone Map ThumbnailWestmount

Strong Buyer's Market

View Market Data

Detached house - for the past 30 days

Buyer's market Seller's market

Avg. Days on Market

Past 30 days

45 days

Compared to

2025

16 days

2024

29 days

2023

18 days

New Listings

Past 30 days

4 listings

Compared to

2025

3 listings

2024

9 listings

2023

2 listings

Units sold

Past 30 days

2 units

Compared to

2025

1 unit

2024

11 units

2023

1 unit

Median Sold Price

Past 30 days

$2,160,000

Compared to

2025

$630,000

2024

$950,915

2023

$670,000


Population and Demographics

Overview

Total population 5857
Average household income $139,974

Age (%)

0 to 19
21%
20 to 34
24%
35 to 49
18%
50 to 64
18%
65 and plus
19%

Household composition (%)

Single family
62%
Single person
31%
Multi person
6%
Multi family
0%

Mother tongue (%)

English
82%
Others
5%
Arabic
3%
Tigrigna
2%
Spanish
2%
German
2%
Mandarin
2%

House tenancy (%)

Owners
55%
Renters
45%

What’s nearby?Essentials within 5 km

Local Logic

Transportation Scores

Estimated Budget