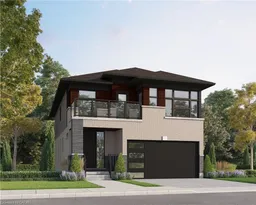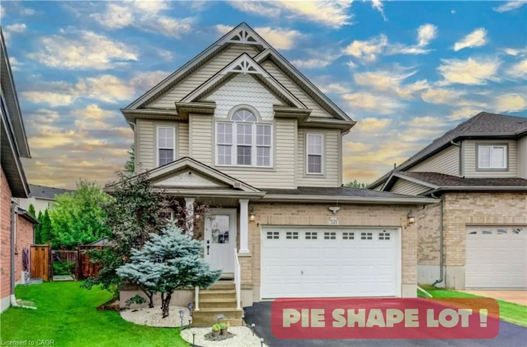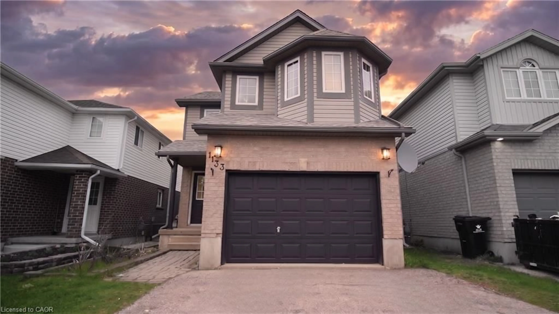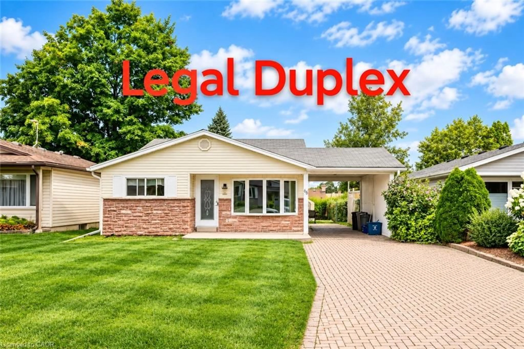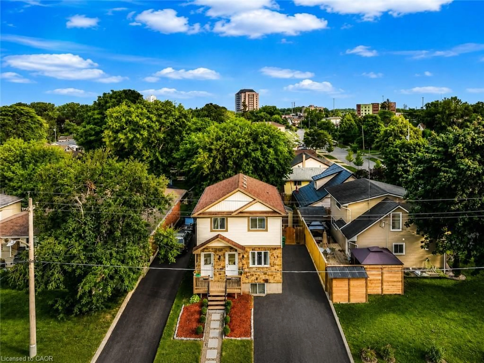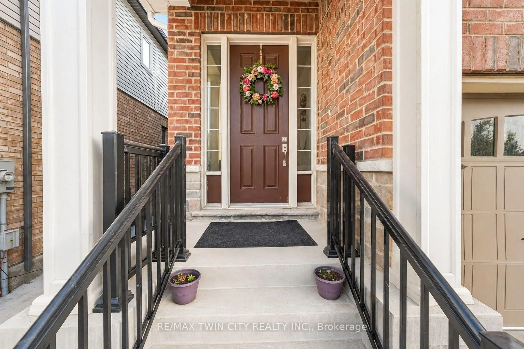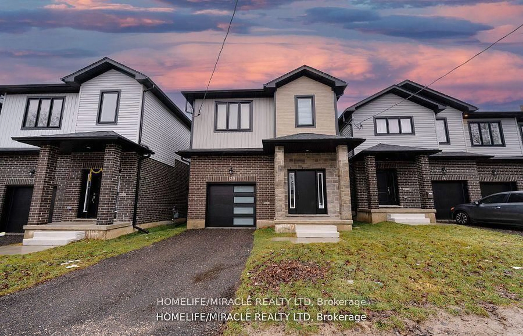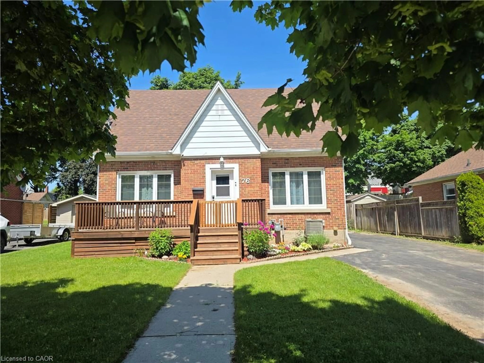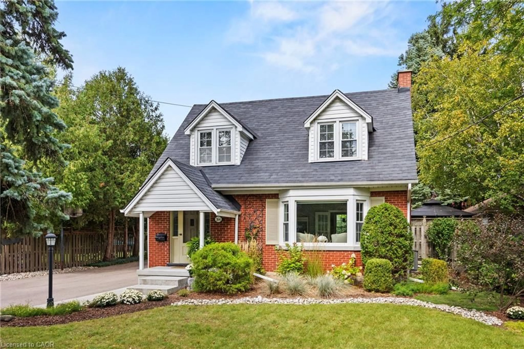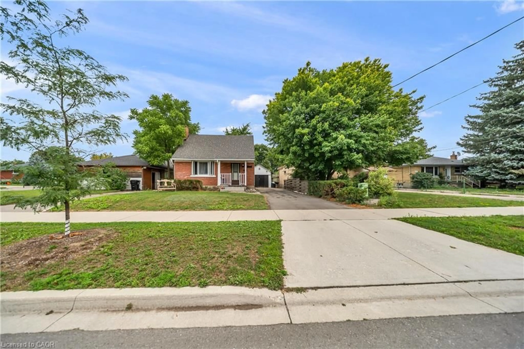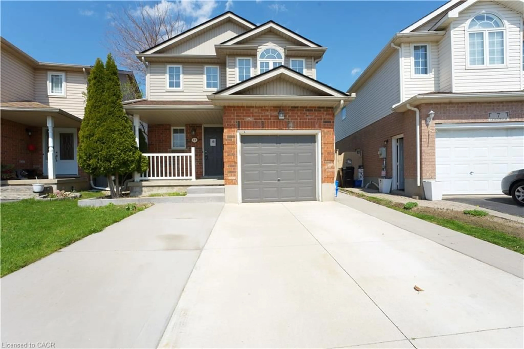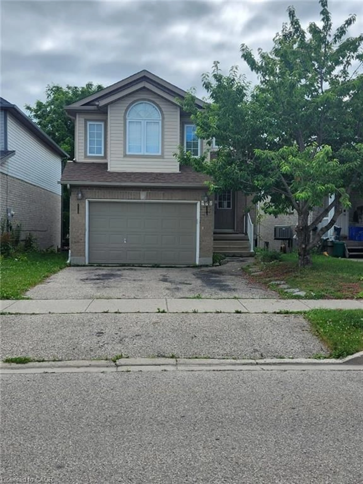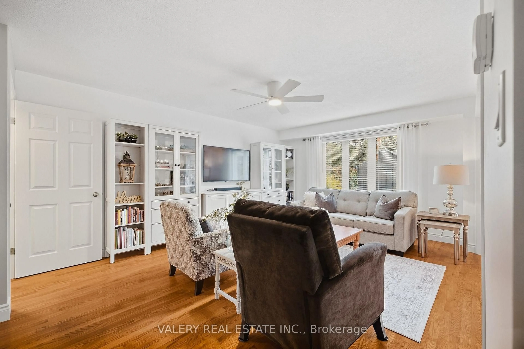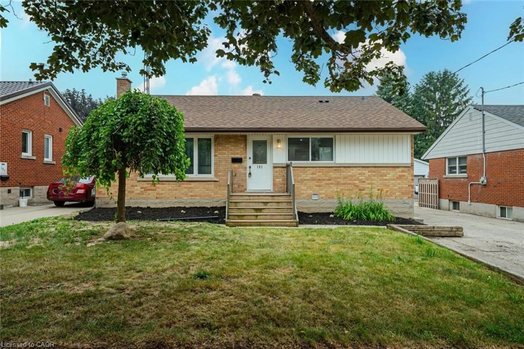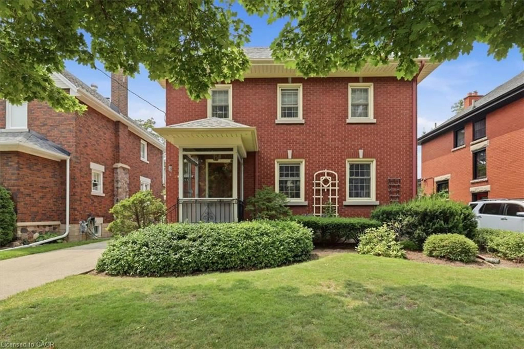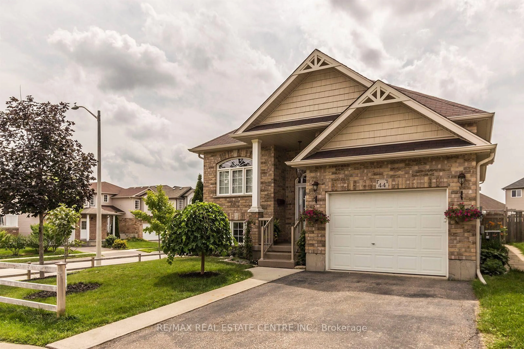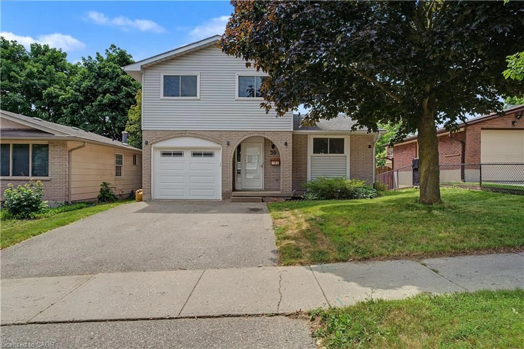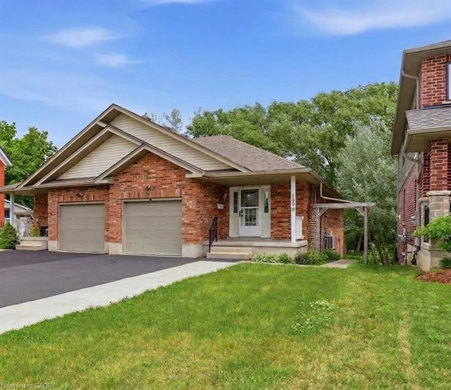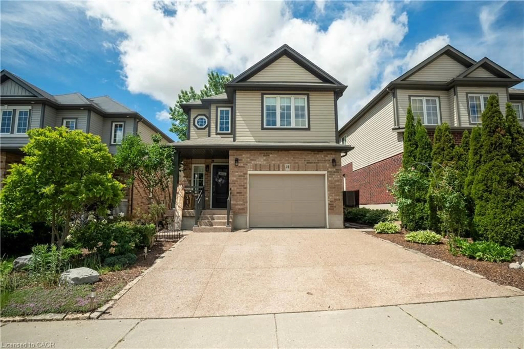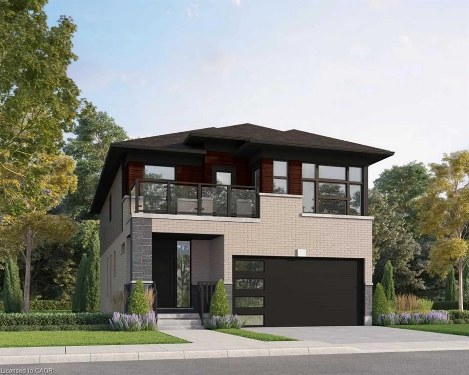
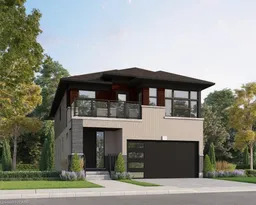
Home with brick exterior material, street for 451 Benninger St, Kitchener Ontario N2E 0J8
2 days on Market

451 Benninger St, Kitchener, Ontario N2E 0J8

Detached
4
3 + 1
~2388 sqft
$933,900
Get pre-qualifiedPowered by nesto
Detached
4
3 + 1
~2388 sqft

Contact us about this property

Call

Highlights

Property Estimate

Days on market2 days

Estimated valueNot available

Price/Sqft$391/sqft

Monthly cost

Open Calculator

Description

Welcome to 451 Benninger Drive, a spacious Net Zero Ready home in Trussler West offering 2,388 sq. ft., 4 bedrooms and 2.5 bathrooms. The open-concept main floor features 9' ceilings, hardwood flooring and pot lights in the great and dining rooms. The kitchen showcases quartz countertops, extended 45.5" upper cabinets, a 24" deep fridge cabinet, tile backsplash and pantry. Upstairs offers four bedrooms, including a principal suite with walk-in closet and ensuite. An oak staircase, triple-pane windows, large egress basement windows, ERV and high-efficiency furnace complete this thoughtfully designed and energy-efficient home.


Property Details

StyleResidential
View-
Age of property-
SqFt~2388 SqFt
Lot Size-
Parking Spaces4
MLS ®Number40856441
Community NameLaurentian West
Data SourceITSO
Listing byCentury 21 Heritage House Ltd.

Features

Heating: Forced Air, Natural Gas
Cooling: Central Air
Basement: Full, Unfinished, Sump Pump

Second Floor

Bedroom Primary

5.44 x 3.96

Bedroom

3.66 x 3.17

Bedroom

4.11 x 3.71

Bathroom

3-piece / ensuite


Features

Sewer (Municipal)

Parking

Garage spaces 2

Garage type -

Other parking spaces 2

Total parking spaces 4


Property History
Aug 17, 2026
ListedActive
$933,900
2 days on market
history photo preview1
Listing by itso®
Property listed by Century 21 Heritage House Ltd., Brokerage
Agent Banner Image
Interested in this property?Get in touch to get the inside scoop.

Market Data - Laurentian West

Geo Zone Map ThumbnailLaurentian West

Buyer's Market

View Market Data

Detached house - for the past 30 days

Buyer's market Seller's market

Avg. Days on Market

Past 30 days

37 days

Compared to

2025

50 days

2024

18 days

2023

10 days

New Listings

Past 30 days

24 listings

Compared to

2025

30 listings

2024

22 listings

2023

25 listings

Units sold

Past 30 days

8 units

Compared to

2025

18 units

2024

13 units

2023

13 units

Median Sold Price

Past 30 days

$724,000

Compared to

2025

$782,000

2024

$813,000

2023

$855,000


Population and Demographics

Overview

Total population 15270
Average household income $124,758

Age (%)

0 to 19
29%
20 to 34
22%
35 to 49
24%
50 to 64
17%
65 and plus
9%

Household composition (%)

Single family
80%
Single person
15%
Multi person
3%
Multi family
1%

Mother tongue (%)

English
67%
Punjabi (Panjabi)
5%
Spanish
4%
Serbian
4%
Arabic
3%
Romanian
3%
Portuguese
2%
Others
2%
Vietnamese
2%
Urdu
1%

House tenancy (%)

Owners
78%
Renters
22%

What’s nearby?Essentials within 5 km

Local Logic

Transportation Scores

Estimated Budget