1 day on Market

17 Bush Clover Cres, Kitchener, Ontario N2E 3P9

Detached
3
3
~1100-1500 sqft
$705,700
Get pre-qualifiedPowered by nesto
Detached
3
3
~1100-1500 sqft

Contact us about this property

Call

Highlights

Property Estimate

Days on market1 day

Estimated valueNot available

Price/Sqft$556/sqft

Monthly cost

Open Calculator

Description

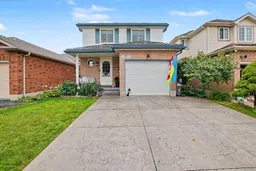
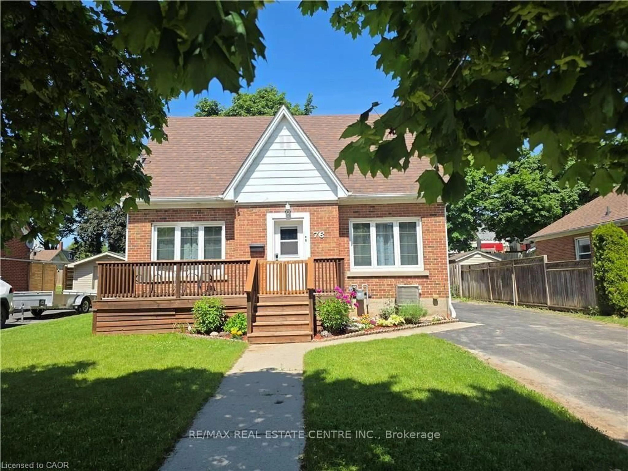
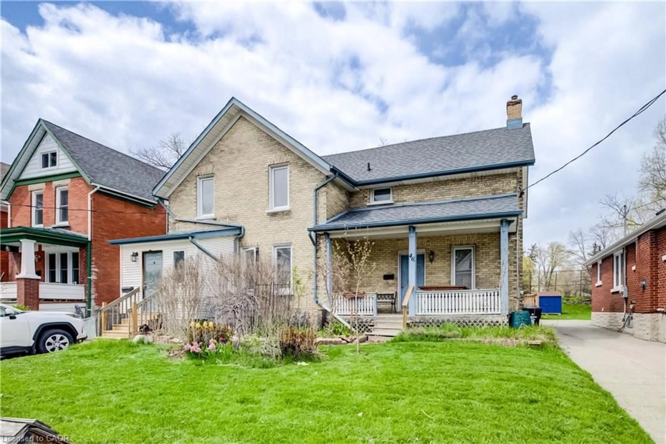
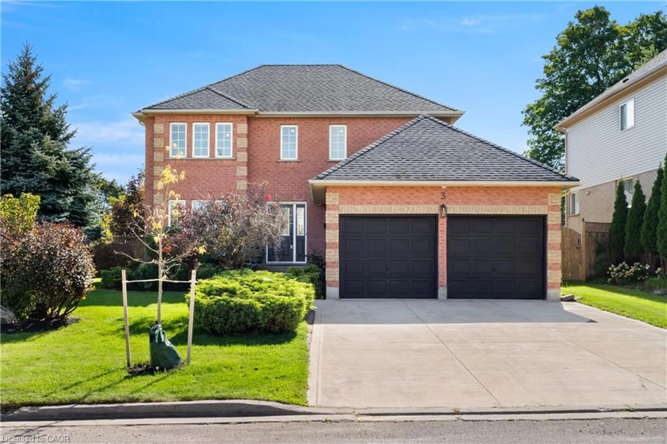
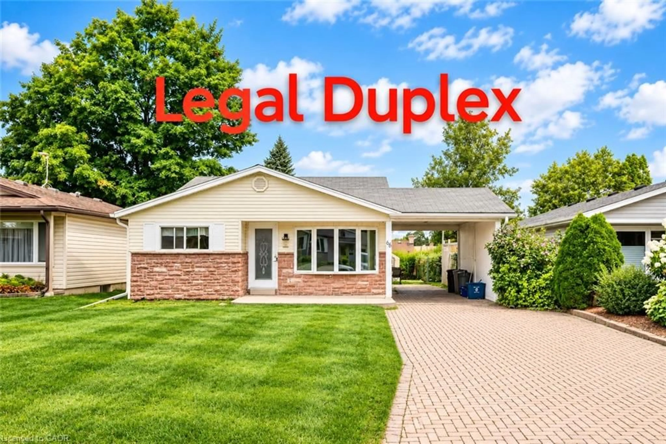
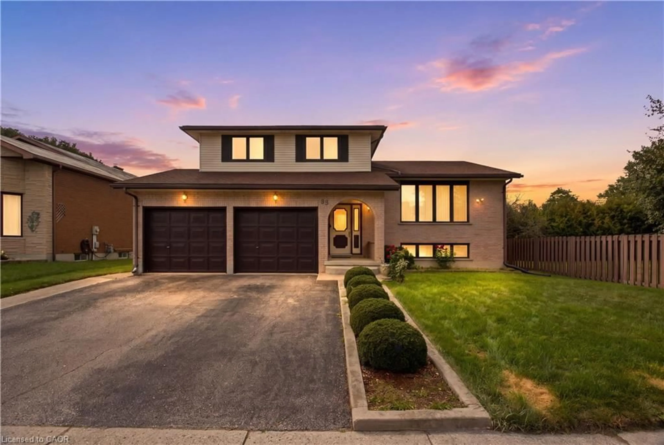
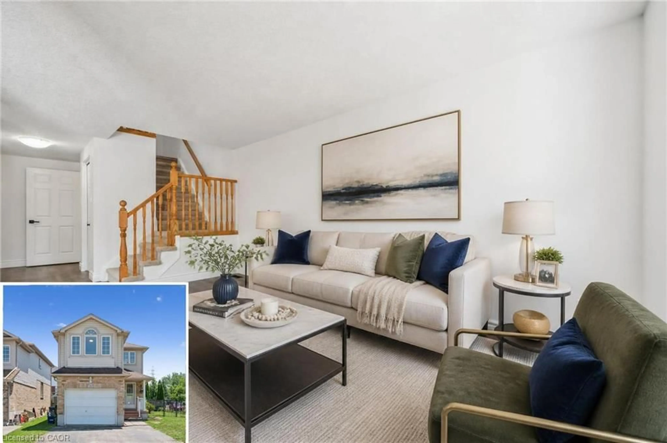
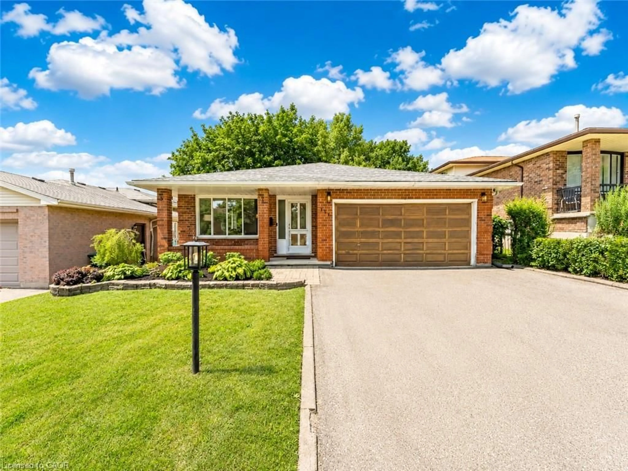
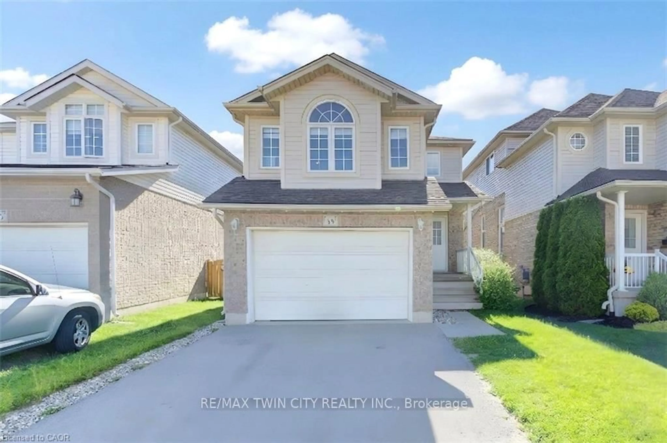
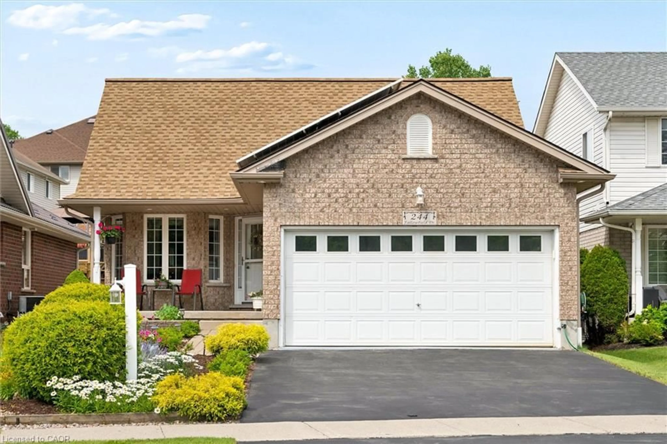
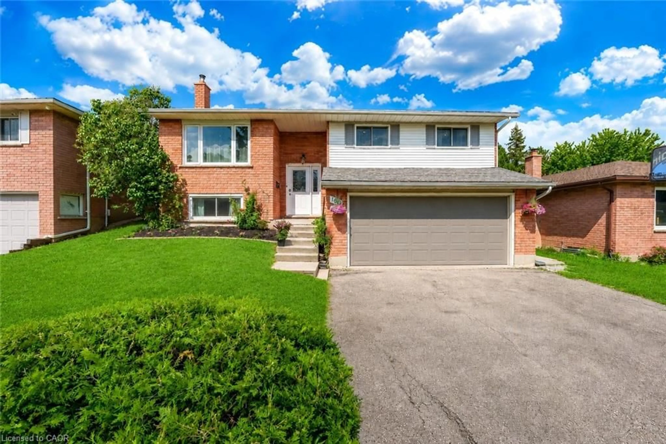
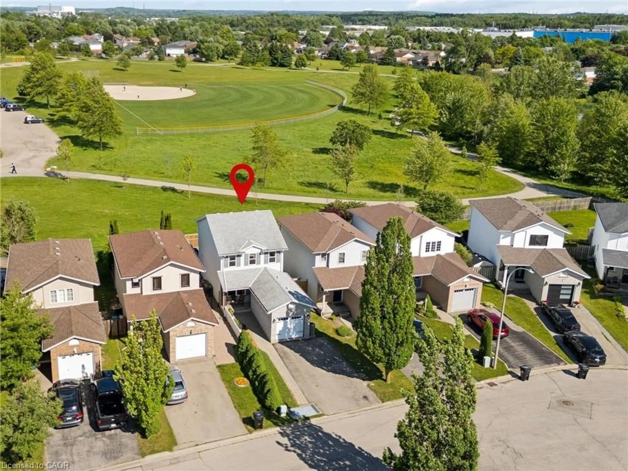
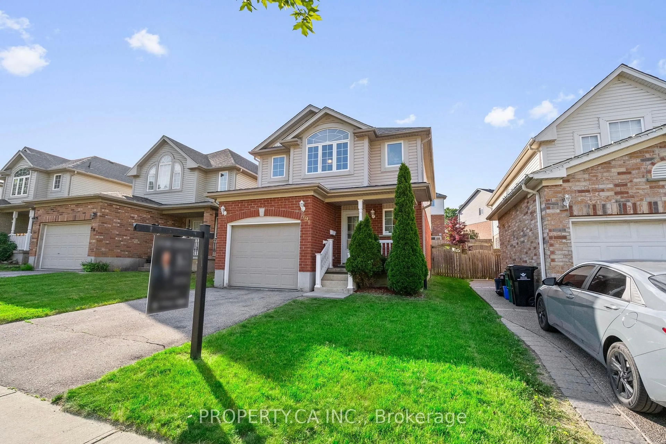
This inviting 3-bedroom, 2.5-bathroom home offers the space, convenience, and features many upgrades. The bright and functional layout provides comfortable living areas throughout, with a fully finished basement offering valuable additional space for a family room, recreation area, home office, or guest space. Enjoy the spacious deck, complete with a gazebo included, creating the perfect spot for morning coffee, summer dinners, or relaxing with friends and family. A wonderful extension of your living space for entertaining and enjoying the outdoors.The attached garage features an insulated garage door and convenient inside entry. Outside, the stamped concrete driveway adds great curb appeal while providing parking for up to three vehicles. A durable metal roof offers peace of mind for years to come.Located close to schools, shopping, transit, and everyday amenities, this is a home that makes life easy while giving your family plenty of room to grow.


Upcoming Open House

Aug 29Sat2:00 PM - 4:00 PM

Property Details

Style2-Storey
View-
Age of property16-30
SqFt~1100-1500 SqFt
Lot Size3,744 SqFt(104 x 36)
Parking Spaces3
MLS ®NumberX13721354
Community NameLaurentian West
Data SourceTRREB
Listing byRE/MAX Real Estate Centre Inc.

Features

Heating: Forced Air
Central Vacuum
Cooling: Central Air
Basement: Finished, Full

Main Floor

Bathroom

1.86 x 0.82

2 Pc Bath

Living

6.24 x 3.26

W/O To Garage

Kitchen

3.98 x 2.69

Double Sink / Ceramic Back Splash

Dining

2.88 x 2.66

South View / W/O To Deck


Features

Lot size: 3,744 SqFt

Parking

Garage spaces 1

Garage type Attached

Other parking spaces 2

Total parking spaces 3


Property History

Aug 28, 2026
ListedActive
$705,700
1 day on market
history photo preview38
Listing by trreb®
Property listed by RE/MAX Real Estate Centre Inc., Brokerage
Agent Banner Image
Interested in this property?Get in touch to get the inside scoop.
Market Data - Laurentian West

Geo Zone Map ThumbnailLaurentian West

Buyer's Market

View Market Data

Detached house - for the past 30 days

Buyer's market Seller's market

Avg. Days on Market

Past 30 days

37 days

Compared to

2025

50 days

2024

18 days

2023

10 days

New Listings

Past 30 days

24 listings

Compared to

2025

30 listings

2024

22 listings

2023

25 listings

Units sold

Past 30 days

8 units

Compared to

2025

18 units

2024

13 units

2023

13 units

Median Sold Price

Past 30 days

$724,000

Compared to

2025

$782,000

2024

$813,000

2023

$855,000


Population and Demographics

Overview

Total population 15270
Average household income $124,758

Age (%)

0 to 19
29%
20 to 34
22%
35 to 49
24%
50 to 64
17%
65 and plus
9%

Household composition (%)

Single family
80%
Single person
15%
Multi person
3%
Multi family
1%

Mother tongue (%)

English
67%
Punjabi (Panjabi)
5%
Spanish
4%
Serbian
4%
Arabic
3%
Romanian
3%
Portuguese
2%
Others
2%
Vietnamese
2%
Urdu
1%

House tenancy (%)

Owners
78%
Renters
22%

What’s nearby?Essentials within 5 km

Local Logic

Transportation Scores

Estimated Budget