Open: Today, 2PM to 4PM
Unknown for 80 Weichel St, Kitchener Ontario N2M 2A6
4 days on Market

80 Weichel St, Kitchener, Ontario N2M 2A6

Detached
3
2
~700-1100 sqft
$525,000
Get pre-qualifiedPowered by nesto
Detached
3
2
~700-1100 sqft

Contact us about this property

Call

Highlights

Property Estimate

Days on market4 days

Estimated valueNot available

Price/Sqft$614/sqft

Monthly cost

Open Calculator

Description

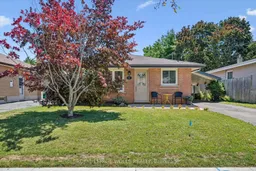
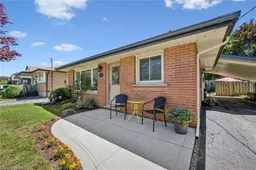
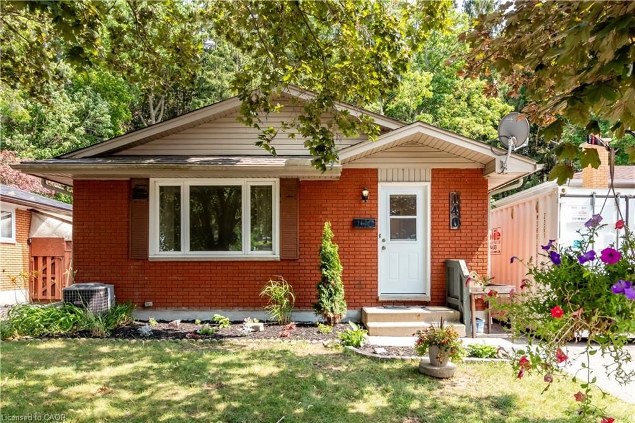
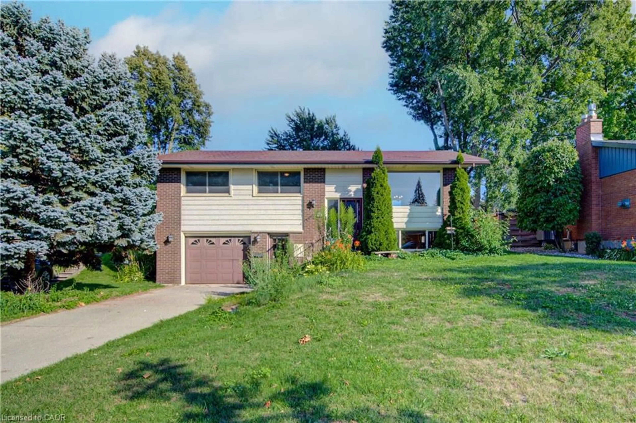
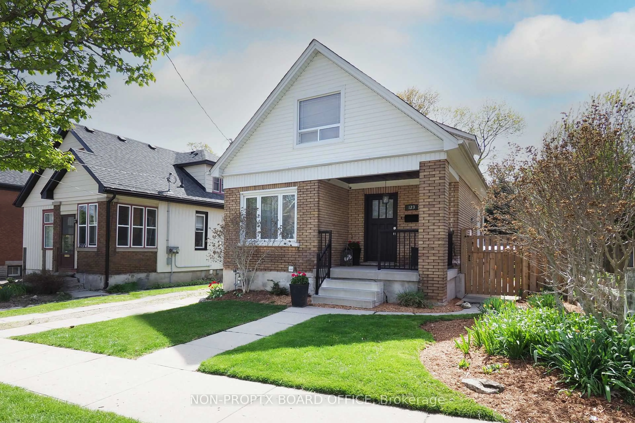
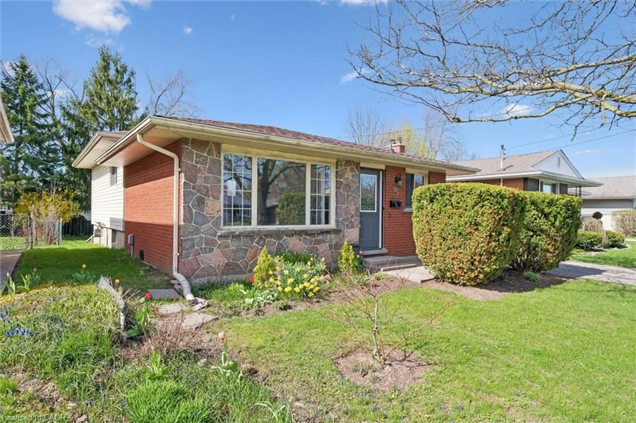
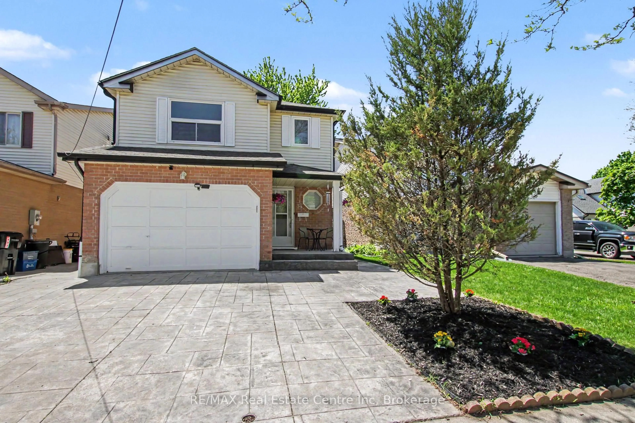
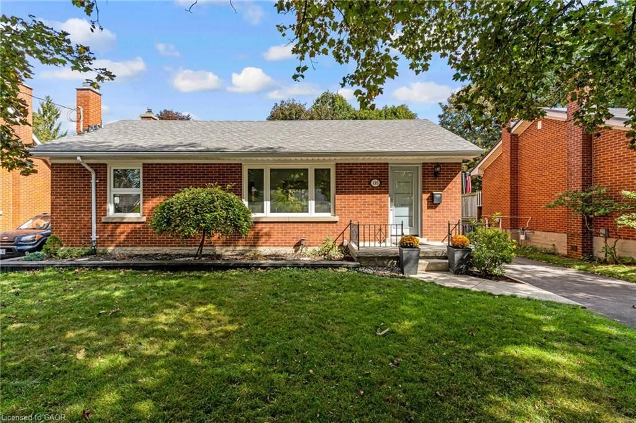
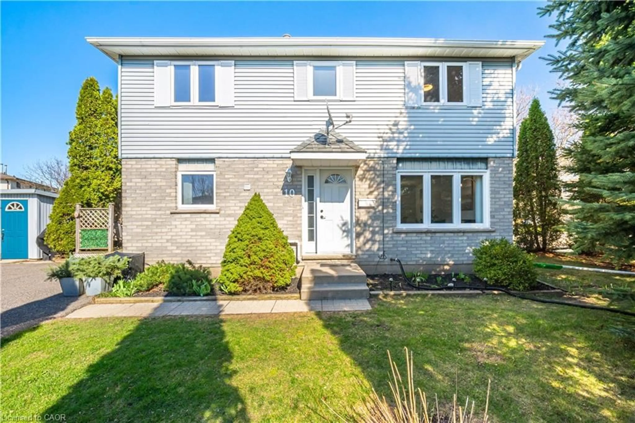
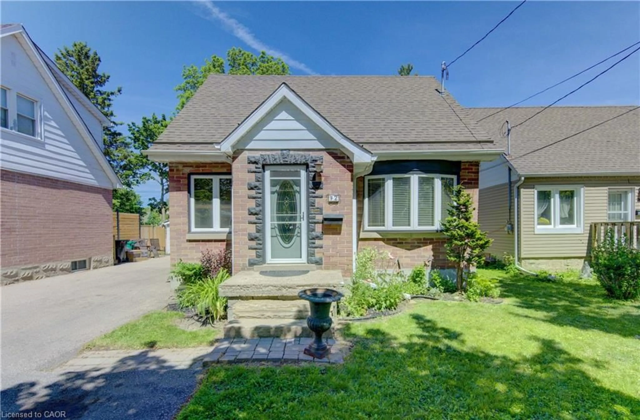
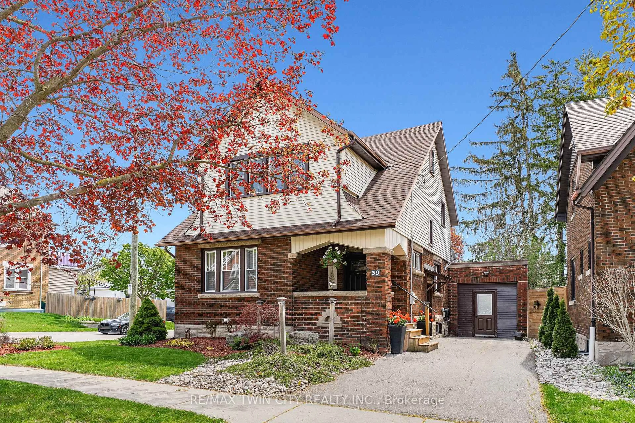
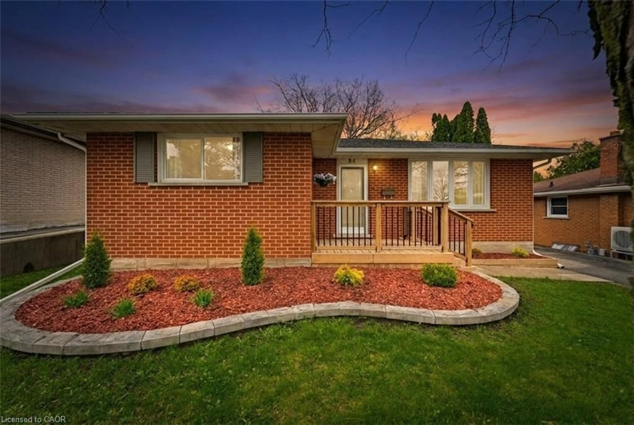
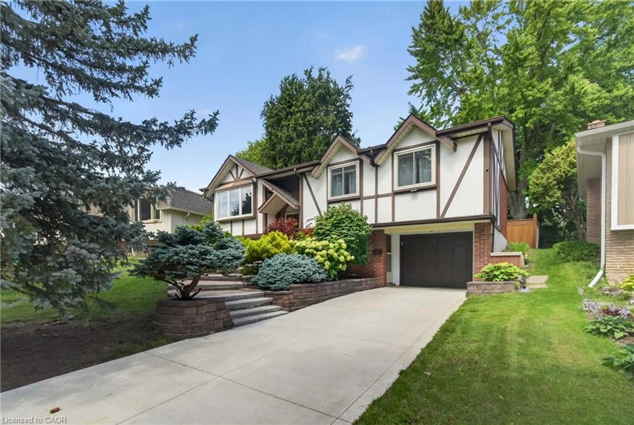
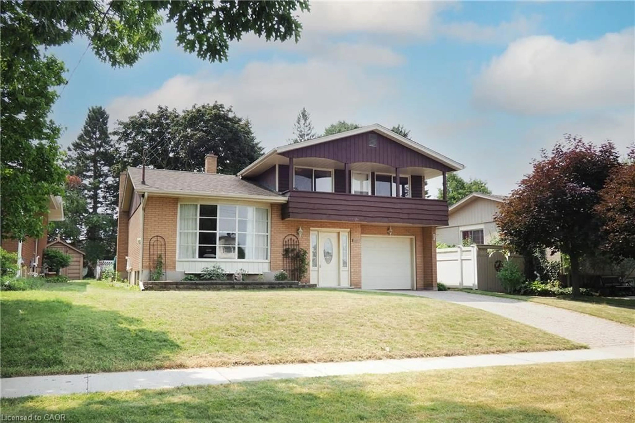
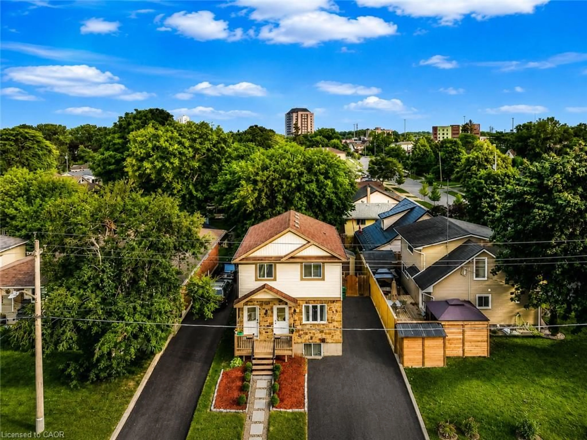
Welcome to 80 Weichel Street, a charming and move-in-ready backsplit nestled in a fantastic location, just moments from The Boardwalk and Sunrise Shopping Centre, where you'll enjoy easy access to shopping, restaurants, and all the conveniences of everyday living. Designed with comfort and functionality in mind, this home features a bright and inviting living room that welcomes you as you enter. The beautifully updated kitchen offers a modern touch and plenty of space for preparing meals and gathering with family and friends. Just a few steps up, you'll find three spacious bedrooms and a well-appointed full bathroom. The lower level provides the perfect retreat with a cozy family room highlighted by a beautiful fireplace-ideal for movie nights, entertaining guests, or simply relaxing. This level also features a convenient 3-piece bathroom and a dedicated laundry area. Freshly painted throughout and completely carpet-free, the home is ready for you to move in and enjoy. Outside, the spacious carport provides covered parking, while the generous backyard offers a peaceful setting with plenty of room for children to play, summer barbecues, gardening, or simply enjoying your own private outdoor escape.Combining a desirable location, thoughtful layout, and inviting living spaces, 80 Weichel Street is a wonderful place to call home. Come see everything this beautiful property has to offer!


Upcoming Open House

Aug 9Sun2:00 PM - 4:00 PM

Property Details

Style1 1/2 Storey
View-
Age of property-
SqFt~700-1100 SqFt
Lot Size5,580 SqFt(124 x 45)
Parking Spaces2
MLS ®NumberX13632796
Community NameVictoria Hills
Data SourceTRREB
Listing byROYAL LEPAGE WOLLE REALTY

Features

Heating: Forced Air
Cooling: Central Air
Fireplace
Basement: Finished

Main Floor

Bathroom

2.72 x 2.08

4 Pc Bath

Dining

3.61 x 2.82

Kitchen

2.29 x 2.62

Living

3.73 x 3.45


Features

Lot size: 5,580 SqFt

Parking

Garage spaces 1

Garage type Carport

Other parking spaces 1

Total parking spaces 2


Property History

Aug 4, 2026
ListedActive
$525,000
4 days on market
history photo preview38
Listing by trreb®
Property listed by ROYAL LEPAGE WOLLE REALTY, Brokerage
Agent Banner Image
Interested in this property?Get in touch to get the inside scoop.
Market Data - Victoria Hills

Geo Zone Map ThumbnailVictoria Hills

Seller's Market

View Market Data

Detached house - for the past 30 days

Buyer's market Seller's market

Avg. Days on Market

Past 30 days

19 days

Compared to

2025

30 days

2024

12 days

2023

18 days

New Listings

Past 30 days

5 listings

Compared to

2025

7 listings

2024

8 listings

2023

4 listings

Units sold

Past 30 days

3 units

Compared to

2025

4 units

2024

5 units

2023

4 units

Median Sold Price

Past 30 days

$583,500

Compared to

2025

$637,500

2024

$662,000

2023

$672,500


Population and Demographics

Overview

Total population 10910
Average household income $92,974

Age (%)

0 to 19
26%
20 to 34
26%
35 to 49
20%
50 to 64
16%
65 and plus
13%

Household composition (%)

Single family
62%
Single person
31%
Multi person
7%
Multi family
0%

Mother tongue (%)

English
71%
Tigrigna
6%
Arabic
4%
Others
4%
Spanish
4%
Somali
2%
Bilen
2%
Dari
2%
Romanian
1%

House tenancy (%)

Renters
60%
Owners
40%

What’s nearby?Essentials within 5 km

Local Logic

Transportation Scores

Estimated Budget