1 day on Market

76 Cluthe Cres, Kitchener, Ontario N2P 1M8

Detached
3
2
~1443 sqft
$525,000
Get pre-qualifiedPowered by nesto
Detached
3
2
~1443 sqft

Contact us about this property

Call

Highlights

Property Estimate

Days on market1 day

Estimated valueNot available

Price/Sqft$363/sqft

Monthly cost

Open Calculator

Description

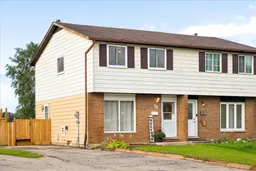
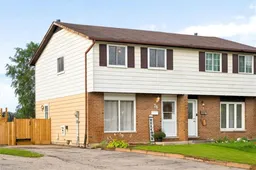
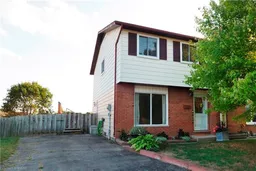
Welcome to 76 Cluthe Crescent! A beautifully renovated 3-bedroom, 2-bathroom semi-detached home tucked away on a quiet, family-friendly crescent in an amazing Kitchener location! Thoughtfully updated throughout, this move-in-ready home offers stylish finishes, generous living spaces, and an incredible backyard oasis on a huge pie-shaped lot. The bright and spacious main level features a large living room with an oversized window that fills the space with natural light. The beautifully updated white kitchen offers plenty of cabinetry and workspace, a convenient dinette area, and sliders leading directly to the new deck and fully fenced backyard, perfect for summer entertaining, relaxing, and enjoying the outdoors. Upstairs, you’ll find three spacious bedrooms and a beautifully renovated 4-piece bathroom. The king-sized primary bedroom offers plenty of room to unwind and features double closets for excellent storage. The fully finished walkout basement adds valuable living space with a comfortable recreation room complete with a cozy gas fireplace, a dedicated laundry room, and a renovated 3-piece bathroom featuring a walk-in shower. With a walkout to the backyard, this level is ideal for family movie nights, a home office, gym, or additional entertaining space. Step outside and discover the true highlight of this property, an expansive pie-shaped lot with a fully fenced backyard oasis and new deck, offering plenty of space for children, pets, gardening, and summer gatherings. Ideally located close to Highway 8/401 access, shopping, restaurants, parks, recreation, transit, and excellent schools, this home combines the comfort of a quiet neighbourhood with the convenience of being close to everything you need. Beautifully renovated, exceptionally well located, and situated on an incredible lot... this is one you’ll want to see!


Property Details

StyleTraditional
View-
Age of property1978
SqFt~1443 SqFt
Lot Size2,050 SqFt(105 x 19.53)
Parking Spaces3
MLS ®Number40860605
Community NamePioneer Park
Data SourceITSO
Listing byKELLER WILLIAMS INNOVATION REALTY

Features

Heating: Forced Air, Natural Gas
Cooling: Central Air
Basement: Walk-Out Access, Full, Partially Finished

Second Floor

Bedroom

9.4 x 8

Bedroom

9.4 x 9.8

Bedroom Primary

14.6 x 10.6

Bathroom

4-Piece


Features

Lot size: 2,050 SqFt
Sewer (Municipal)

Parking

Garage spaces -

Garage type -

Total parking spaces 3


Property History

Sep 8, 2026
ListedActive
$525,000
1 day on market
history photo preview41
Listing by itso®
Property listed by KELLER WILLIAMS INNOVATION REALTY, Brokerage
Agent Banner Image
Interested in this property?Get in touch to get the inside scoop.

Market Data - Pioneer Park

Geo Zone Map ThumbnailPioneer Park

Strong Buyer's Market

View Market Data

Detached house - for the past 30 days

Buyer's market Seller's market

Avg. Days on Market

Past 30 days

36 days

Compared to

2025

0 day

2024

32 days

2023

27 days

New Listings

Past 30 days

8 listings

Compared to

2025

9 listings

2024

3 listings

2023

4 listings

Units sold

Past 30 days

2 units

Compared to

2025

0 unit

2024

5 units

2023

4 units

Median Sold Price

Past 30 days

$739,000

Compared to

2024

$680,000

2023

$740,500


Population and Demographics

Overview

Total population 6511
Average household income $104,944

Age (%)

0 to 19
20%
20 to 34
30%
35 to 49
19%
50 to 64
16%
65 and plus
14%

Household composition (%)

Single family
60%
Single person
30%
Multi person
10%
Multi family
0%

Mother tongue (%)

English
81%
Others
5%
Spanish
3%
Punjabi (Panjabi)
3%
Hindi
1%
Gujarati
1%
Portuguese
1%

House tenancy (%)

Owners
60%
Renters
40%

What’s nearby?Essentials within 5 km

Local Logic

Transportation Scores

Estimated Budget