Open: Sat, 2PM to 4PM
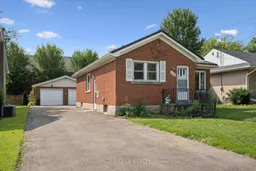
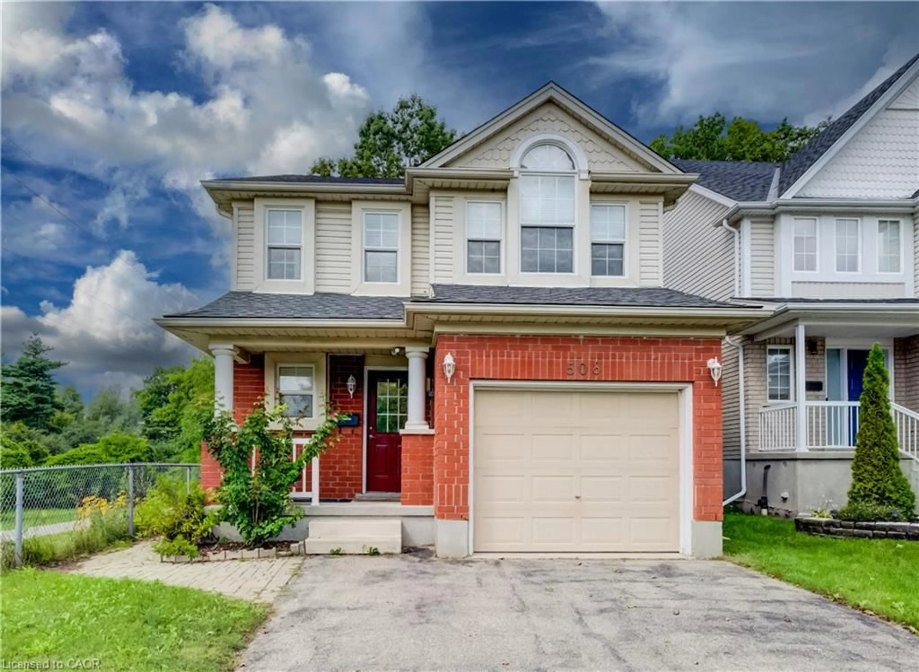
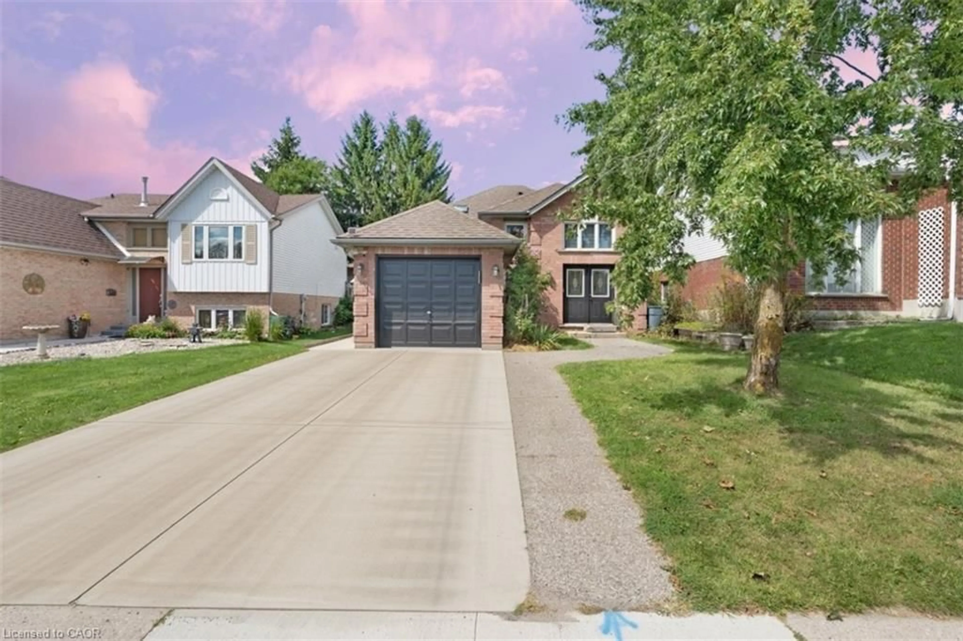
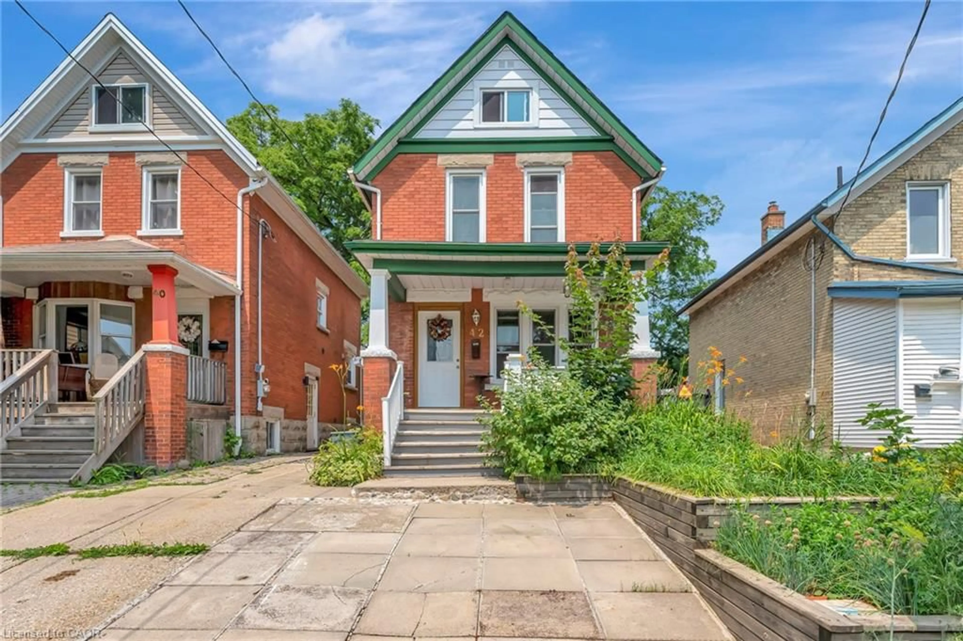
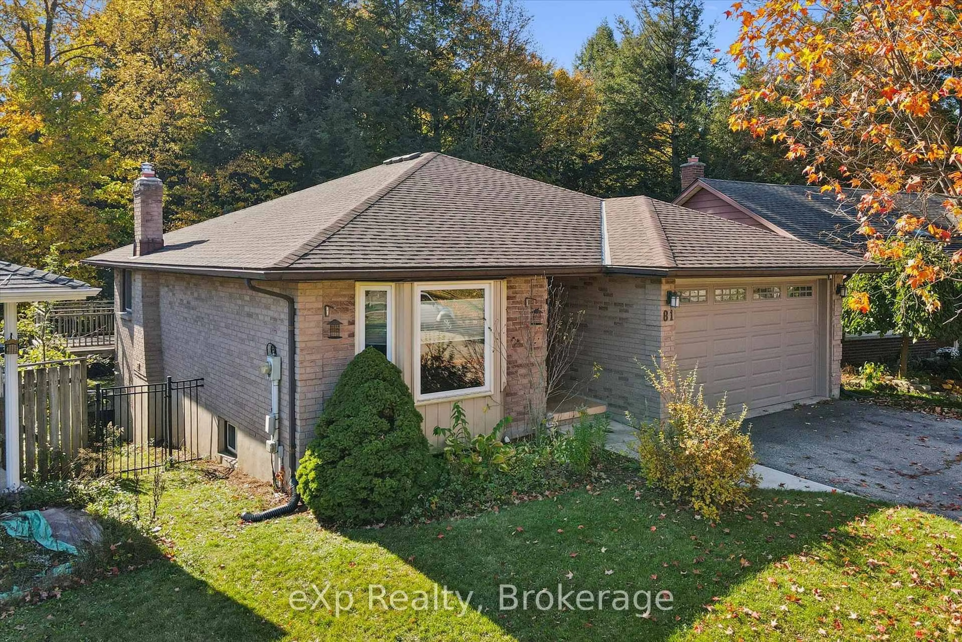
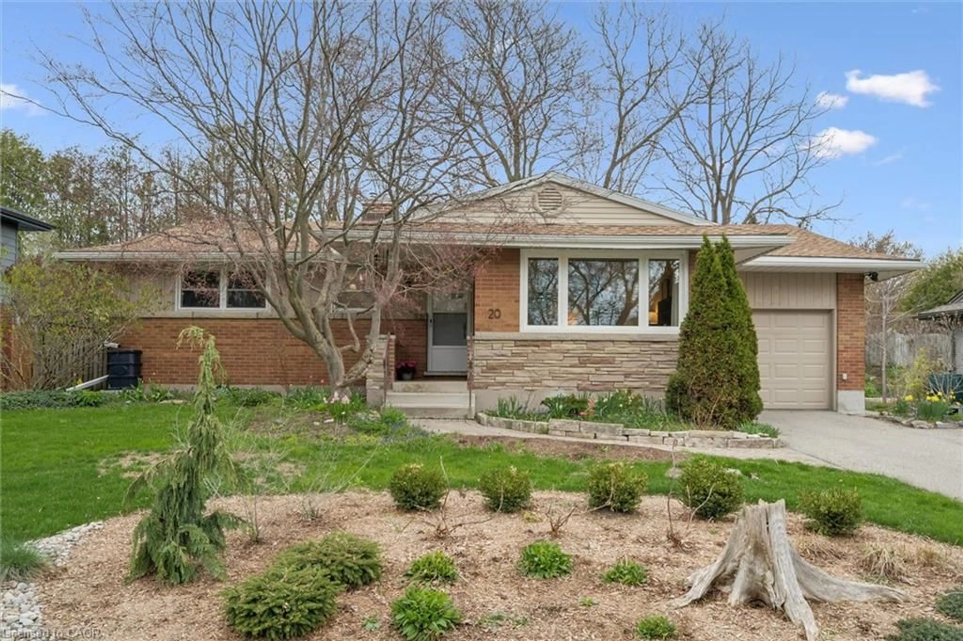
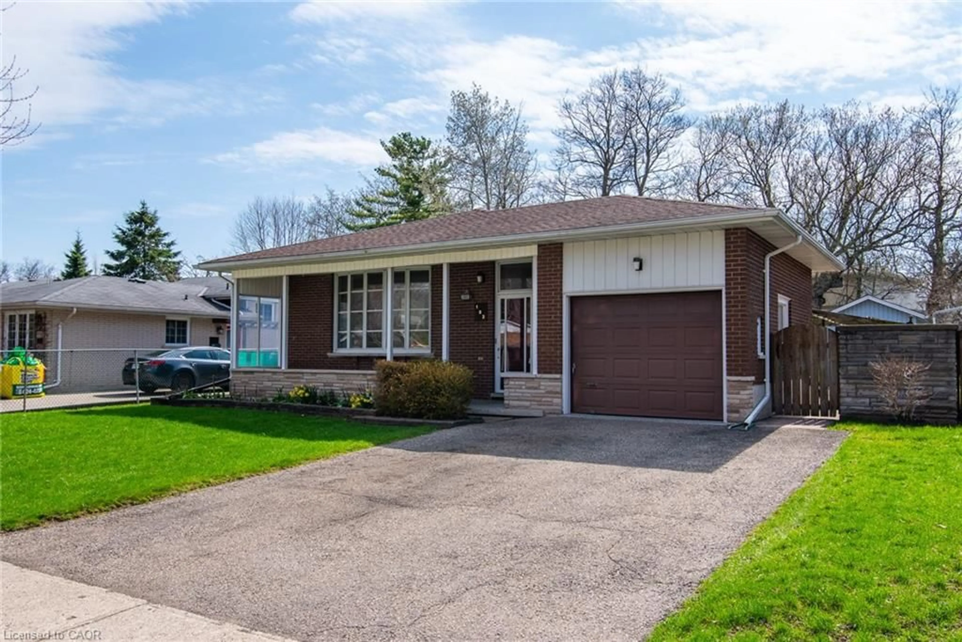
Home with brick exterior material, street for 195 Blucher St, Kitchener Ontario N2H 5V6
1 day on Market

195 Blucher St, Kitchener, Ontario N2H 5V6

Detached
3
2
~700-1100 sqft
$499,900
Get pre-qualifiedPowered by nesto
Detached
3
2
~700-1100 sqft

Contact us about this property

Call

Highlights

Property Estimate

Days on market1 day

Estimated valueNot available

Price/Sqft$584/sqft

Monthly cost

Open Calculator

Description

Welcome to 195 Blucher Street - a fantastic opportunity for First-Time Buyers, Down-sizers, or anyone looking for a solid Home on a spacious lot in a prime Uptown Waterloo/North Ward location! This charming Bungalow offers over 1900 sq. ft. of finished Living Space across both levels, with a functional Main Floor featuring three Bedrooms, a Kitchen, a Living/Dining Room, and 4-pce Bathroom. A convenient side entrance provides access to both the Main Floor and finished Basement, offering excellent potential to reconfigure the space in the future to create a more private Basement access, ideal for additional living space, a Home Office, Rec. Room, or potential In-Law setup. Outside, you'll appreciate the large lot, generous driveway with plenty of parking, and a detached 590 sq. ft. 2-car Garage with Hydro that's perfect for vehicles, storage, hobbies, or a workshop. A durable metal roof adds even more value and peace of mind. Located close to the LRT, Go Train, Schools, Parks, and all the shopping and restaurants that both Uptown Waterloo and Downtown Kitchener has to offer. Whether you're looking to purchase your first Home, simplify into Bungalow living, or invest in a property with excellent potential, 195 Blucher Street checks all the right boxes! This is an opportunity you won't want to miss!


Upcoming Open Houses

Aug 15Sat2:00 PM - 4:00 PM
Aug 16Sun2:00 PM - 4:00 PM

Property Details

StyleBungalow
View-
Age of property51-99
SqFt~700-1100 SqFt
Lot Size6,800 SqFt(136 x 50)
Parking Spaces7
MLS ®NumberX13668716
Community NameMt. Hope Huron Park
Data SourceTRREB
Listing byROYAL LEPAGE WOLLE REALTY

Features

Heating: Heat Pump
Cooling: Central Air
Basement: Full, Finished

Main Floor

Living

4.88 x 3.61

Kitchen

3.71 x 3.45

Primary

3.58 x 3.23

2nd Br

3.28 x 3.1


Features

Lot size: 6,800 SqFt

Parking

Garage spaces 2

Garage type Detached

Other parking spaces 5

Total parking spaces 7


Property History

Aug 13, 2026
ListedActive
$499,900
1 day on market
history photo preview39
Listing by trreb®
Property listed by ROYAL LEPAGE WOLLE REALTY, Brokerage
Agent Banner Image
Interested in this property?Get in touch to get the inside scoop.
Market Data - Mt. Hope Huron Park

Geo Zone Map ThumbnailMt. Hope Huron Park

Seller's Market

View Market Data

Detached house - for the past 30 days

Buyer's market Seller's market

Avg. Days on Market

Past 30 days

30 days

Compared to

2025

11 days

2024

10 days

2023

11 days

New Listings

Past 30 days

8 listings

Compared to

2025

3 listings

2024

6 listings

2023

7 listings

Units sold

Past 30 days

5 units

Compared to

2025

5 units

2024

3 units

2023

6 units

Median Sold Price

Past 30 days

$638,899

Compared to

2025

$535,000

2024

$675,000

2023

$727,500


Population and Demographics

Overview

Total population 4867
Average household income $111,125

Age (%)

0 to 19
16%
20 to 34
31%
35 to 49
21%
50 to 64
18%
65 and plus
14%

Household composition (%)

Single family
51%
Single person
42%
Multi person
7%
Multi family
0%

Mother tongue (%)

English
87%
Others
3%
German
2%
Arabic
1%
Spanish
1%
Mandarin
1%
Polish
1%
French
1%

House tenancy (%)

Renters
54%
Owners
46%

What’s nearby?Essentials within 5 km

Local Logic

Transportation Scores

Estimated Budget