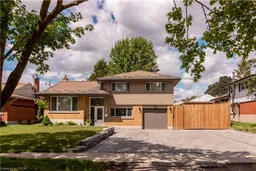
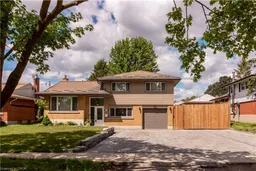
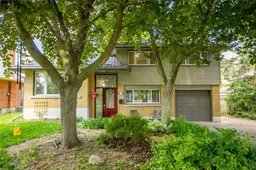
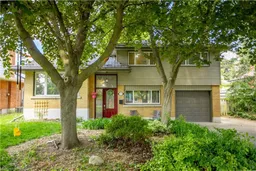
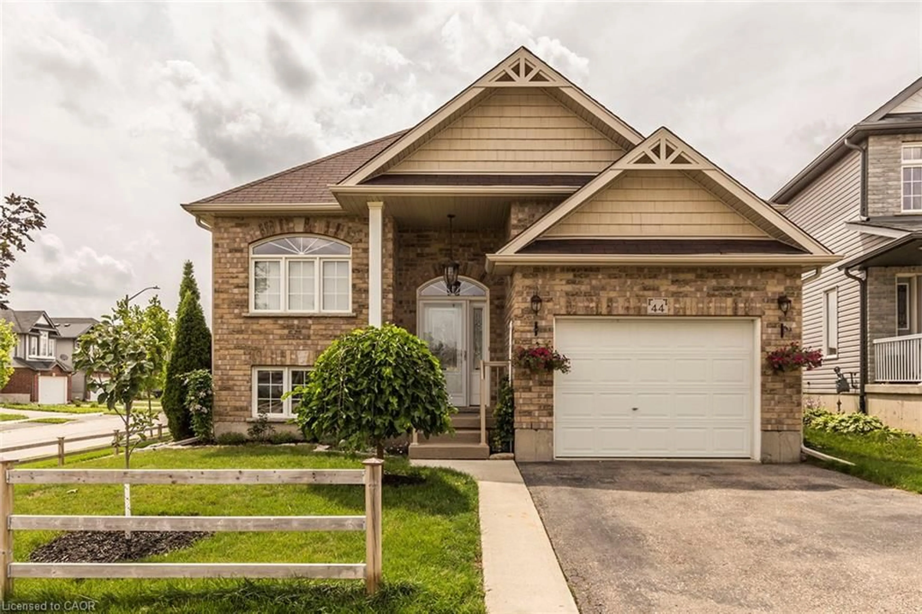
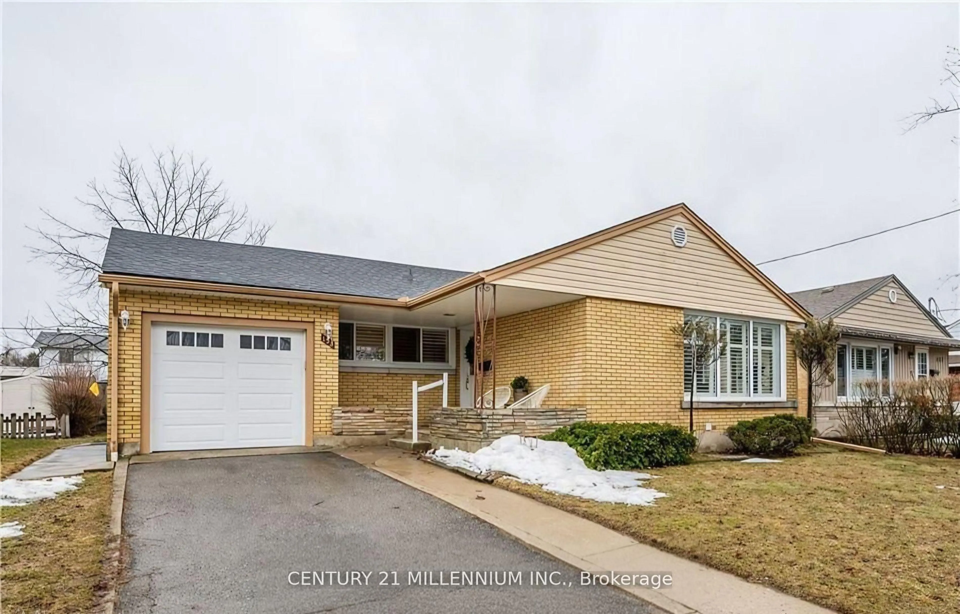
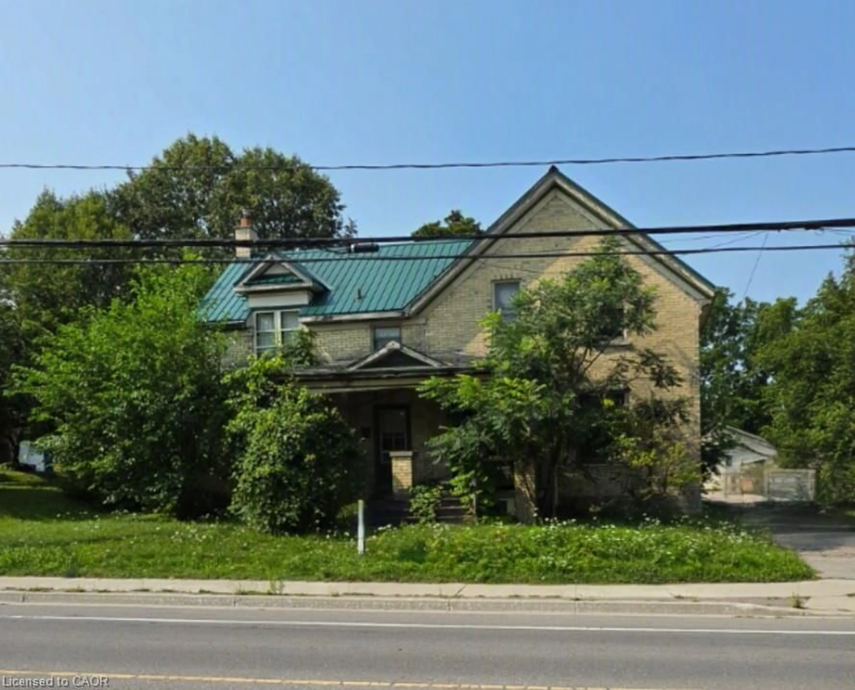
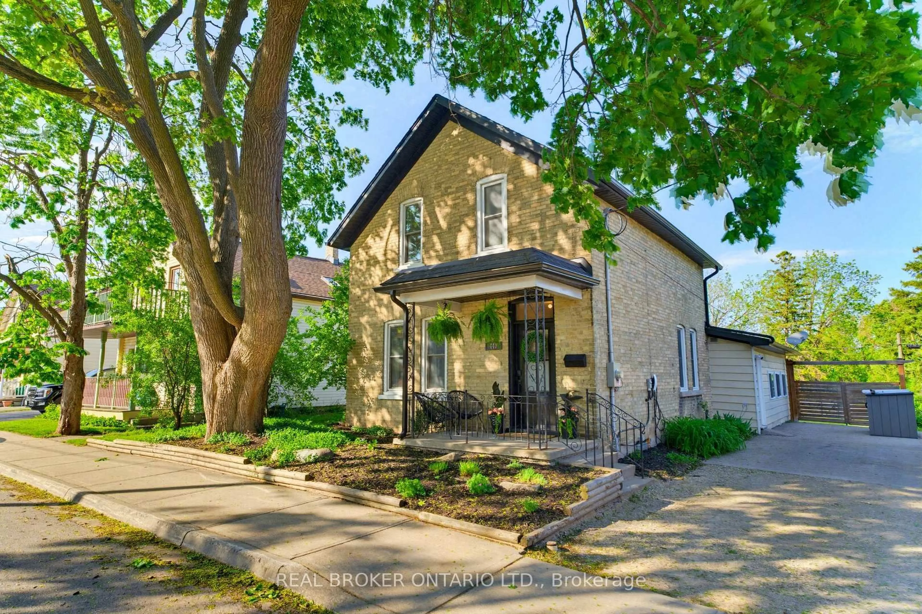
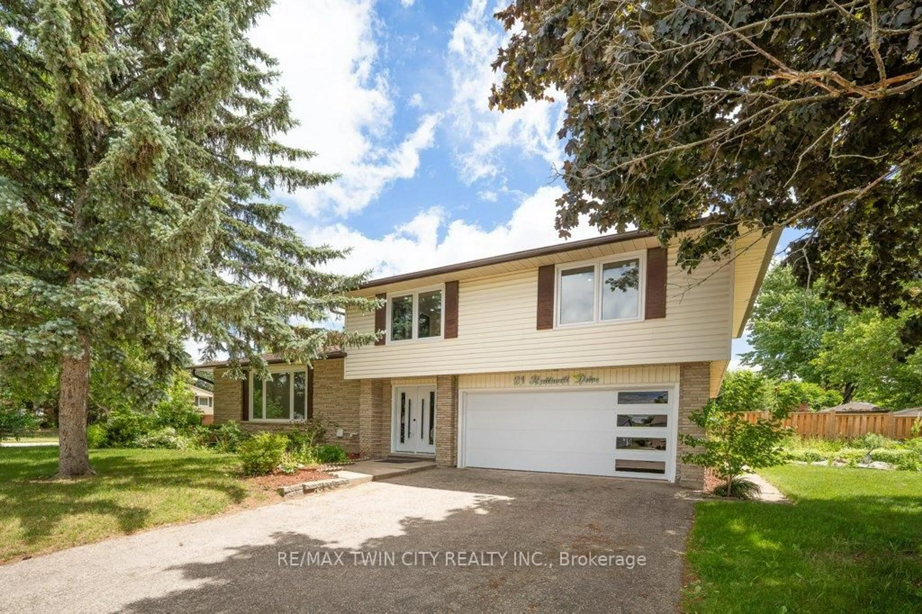
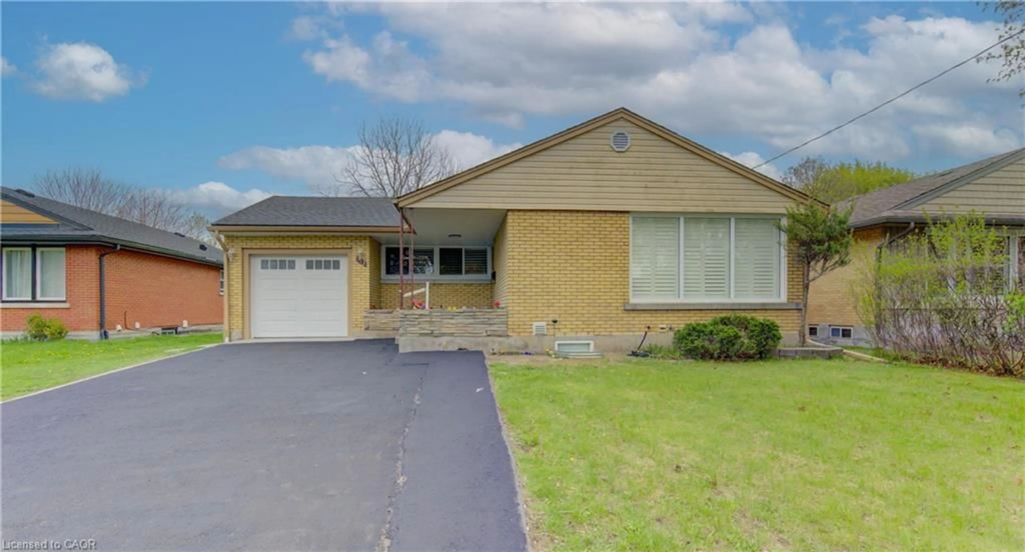
Home with brick exterior material, street for 304 Greenfield Ave, Kitchener Ontario N2C 1E1
Re-listed 2 days ago

304 Greenfield Ave, Kitchener, Ontario N2C 1E1

Detached
5
3
~2117 sqft
$•••,•••
$818,000
Get pre-qualifiedPowered by nesto
Detached
5
3
~2117 sqft

Contact us about this property

Call

Highlights

Property Estimate

Days on market2 days

Total days on market
22 days

Estimated valueNot available

Price/Sqft$386/sqft

Monthly cost

Open Calculator

Description

Turnkey Family Living in Sought-After Kingsdale/Fairview — Every Detail Done Right Welcome to this beautifully reimagined detached home in one of Kitchener's most established neighbourhoods. From the moment you arrive, the transformation is clear — a stunning stone driveway accommodates 6+ vehicles, with a garage space to spare, making this property as practical as it is impressive. The fully landscaped exterior is designed for the family that loves to live outdoors. Fresh new grass in the front and back yard, a new front and rear stone patio, and an 8-foot privacy fence create a true backyard retreat. A gated fence opening adds versatile storage for a trailer, motorhome, boat, or business equipment — a rare find in any neighbourhood. Step inside to a home that has been completely refreshed from top to bottom. New flooring throughout (no carpets), new interior doors, and a brand new kitchen set the tone. Updated 200-amp electrical service, new plumbing, and fresh paint throughout mean there is nothing left to do but move in. With 5 spacious bedrooms and 3 full bathrooms, there's room for the whole family to spread out and thrive. The basement offers even more flexibility, featuring a separate entrance, roughed-in plumbing for a second kitchen, and provisions for two separate laundry spaces — perfectly suited as an in-law suite, multi-generational living arrangement, or future rental unit. Whether you need space for aging parents, a growing family, or a home office with its own access, this home adapts to your life. This is a move in ready home that checks every box — space, privacy, quality, and location.


Property Details

StyleResidential
View-
Age of property-
SqFt~2117 SqFt
Lot Size7,656 SqFt(116 x 66)
Parking Spaces6
MLS ®Number40845970
Community NameVanier
Data SourceITSO
Listing byCONDO CULTURE INC. - BROKERAGE 2

Features

Heating: Forced Air, Natural Gas
Cooling: Central Air
Basement: Separate Entrance, Partial, Partially Finished

Second Floor

Bedroom

2.67 x 3.25

Bathroom

4-Piece

Bedroom

3.28 x 4.39

Family Room

4.57 x 4.75


Features

Lot size: 7,656 SqFt
Sewer (Municipal)

Parking

Garage spaces 1

Garage type -

Other parking spaces 5

Total parking spaces 6


Property History

Login required
Price changeActive
$•••,•••
Login required
Re-listed
$•••,•••
2 days on market
history photo preview49
Listing by itso®
Property listed by CONDO CULTURE INC. - BROKERAGE 2, Brokerage
Agent Banner Image
Interested in this property?Get in touch to get the inside scoop.
Market Data - Vanier

Geo Zone Map ThumbnailVanier

Strong Seller's Market

View Market Data

Detached house - for the past 30 days

Buyer's market Seller's market

Avg. Days on Market

Past 30 days

23 days

Compared to

2025

19 days

2024

16 days

2023

13 days

New Listings

Past 30 days

16 listings

Compared to

2025

9 listings

2024

11 listings

2023

11 listings

Units sold

Past 30 days

9 units

Compared to

2025

6 units

2024

9 units

2023

9 units

Median Sold Price

Past 30 days

$571,500

Compared to

2025

$660,050

2024

$740,000

2023

$761,000


Population and Demographics

Overview

Total population 11555
Average household income $87,115

Age (%)

0 to 19
19%
20 to 34
28%
35 to 49
18%
50 to 64
17%
65 and plus
17%

Household composition (%)

Single family
57%
Single person
34%
Multi person
8%
Multi family
0%

Mother tongue (%)

English
71%
Spanish
5%
Others
4%
Arabic
3%
Punjabi (Panjabi)
3%
Serbian
2%
Gujarati
2%
Tagalog (Pilipino, Filipino)
2%
French
2%

House tenancy (%)

Renters
64%
Owners
36%

What’s nearby?Essentials within 5 km

Local Logic

Transportation Scores

Estimated Budget