1 hour on Market

30 Gerard Ave, Kitchener, Ontario N2C 2A1

Detached
3
1
~700-1100 sqft
$499,000
Get pre-qualifiedPowered by nesto
Detached
3
1
~700-1100 sqft

Contact us about this property

Call

Highlights

Property Estimate

Days on market1 hour

Estimated valueNot available

Price/Sqft$583/sqft

Monthly cost

Open Calculator

Description

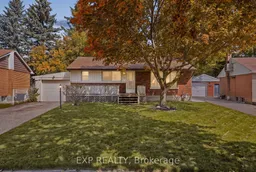
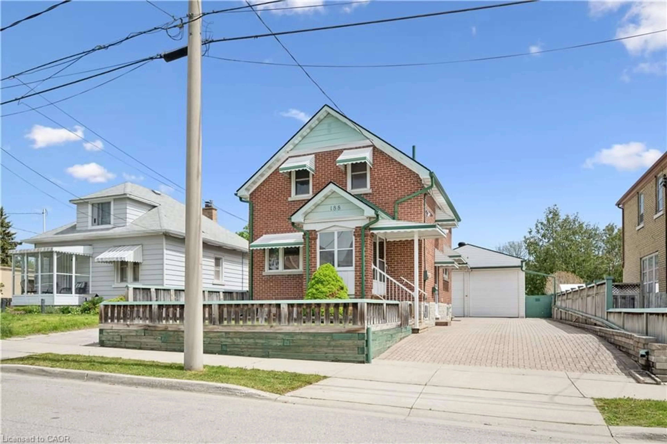
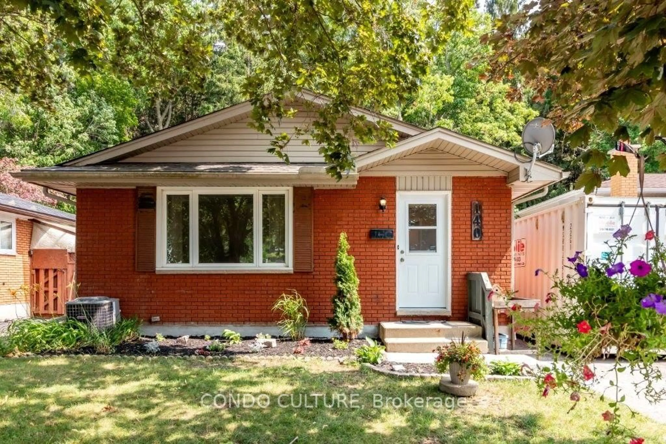
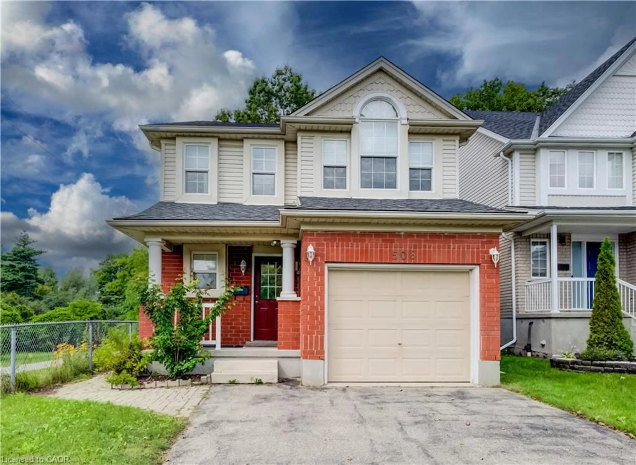
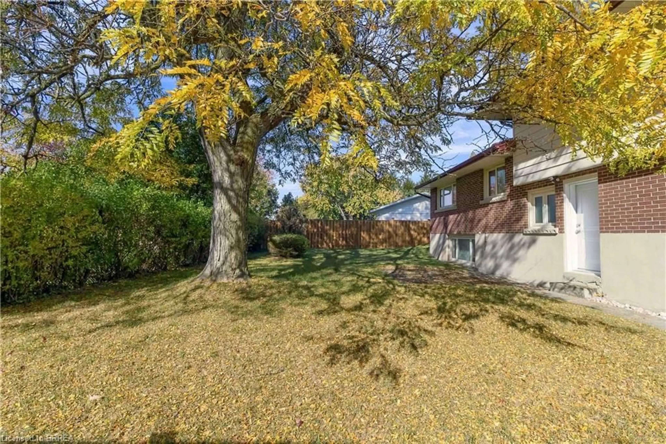
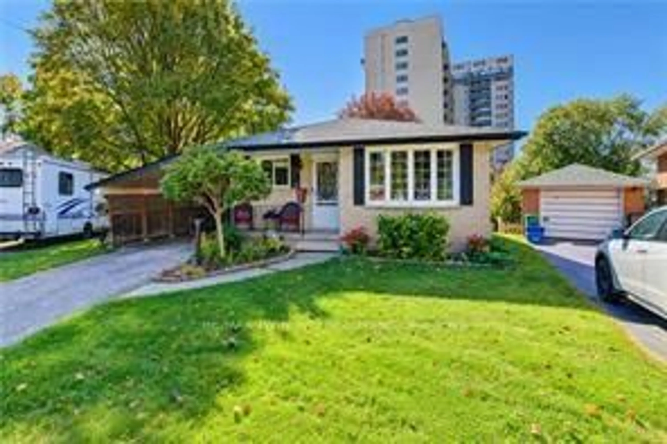
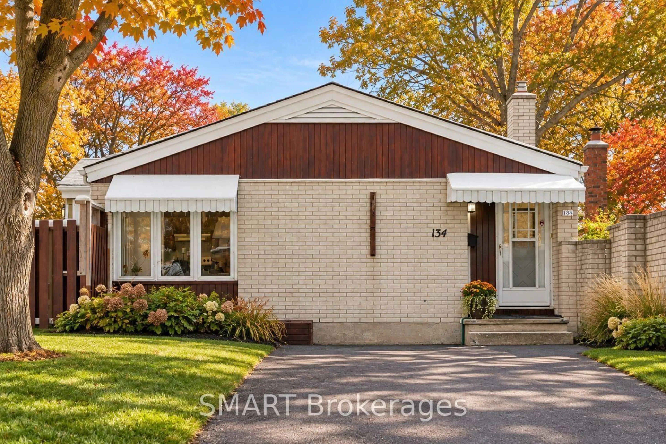
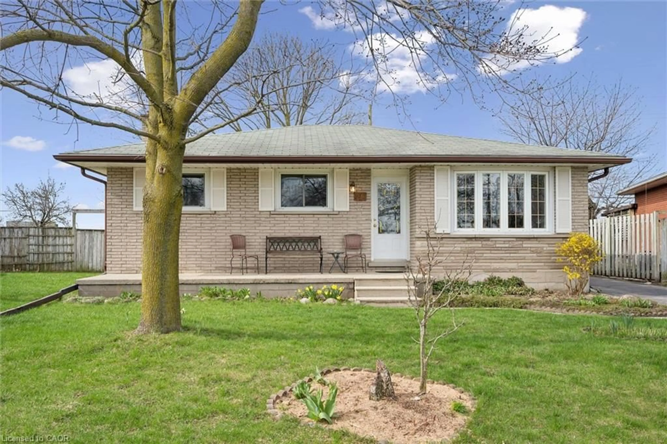
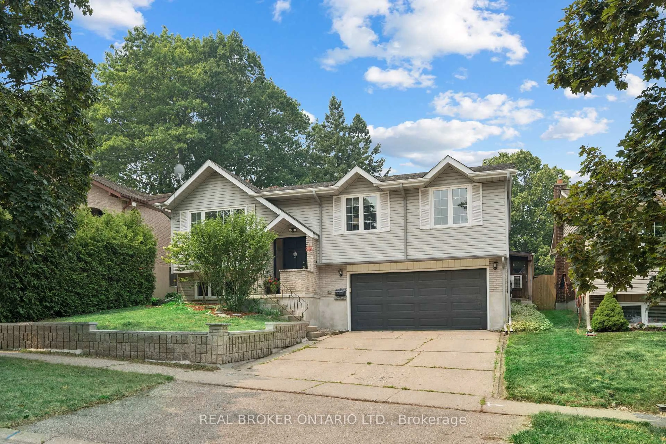
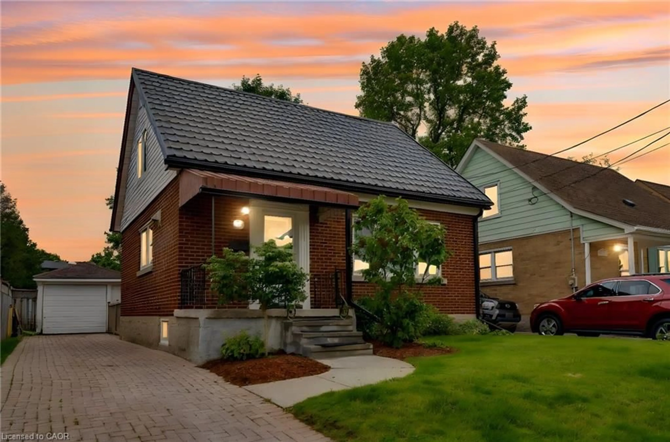
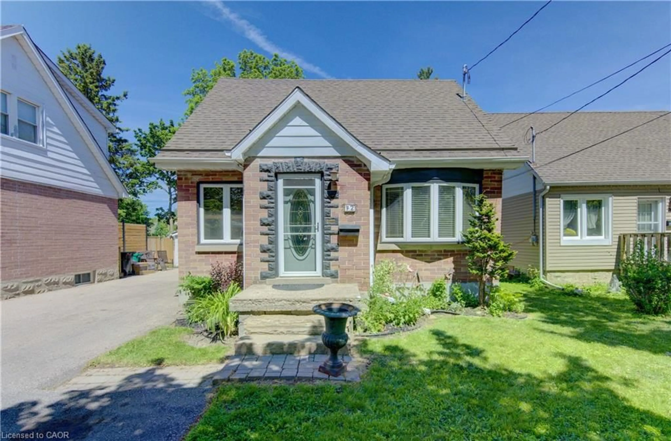
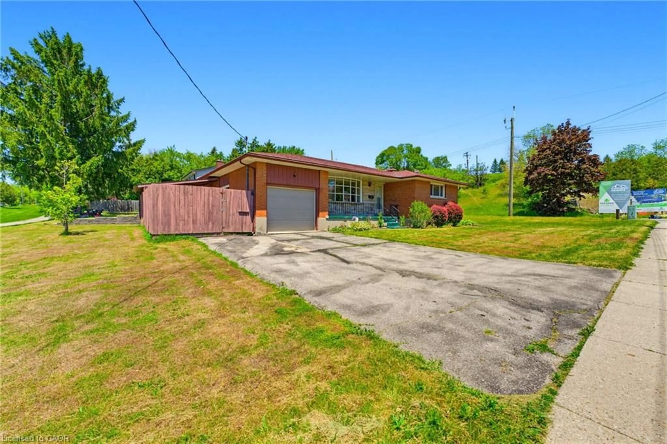
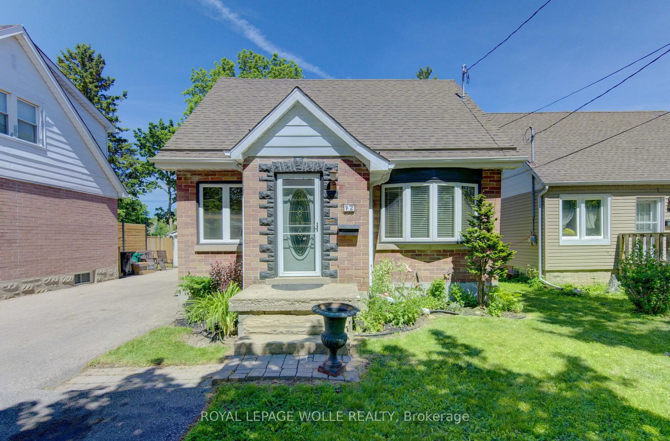
Gerard Avenue sits on the quieter side of Kitchener, in a pocket of the city that doesn't get talked about enough. The street is lined with mature trees and homes that have been well-rooted here for decades, on lots that give neighbours actual breathing room between them. It's the kind of place people move to and stay. This 1956 bungalow offers three bedrooms, a 4-piece bath, and a layout that keeps everything on one level without feeling cramped. The living room is generous by bungalow standards, anchored by a gas fireplace, with a separate dining area and a breakfast nook behind it that make the main floor feel bigger and more livable than you might expect. The natural light through the front-facing windows is easy to underestimate until you're standing in it. The kitchen is functional and practical, with everything you need to work with. The full basement adds meaningful square footage below grade: a large rec room, a dedicated workshop for the projects that never quite fit in a standard garage, and laundry tucked away where it belongs. A detached home on a quiet street with more going for it than the price suggests. The lot is level with a yard that has real outdoor space, a garage and private driveway out front, and fresh sod already laid. Minutes from Fairview Park Mall, excellent schools, parks, and transit. For the buyer who wants a real neighbourhood at a price that's increasingly hard to find on a detached home in this city, this one is worth a serious look.


Property Details

StyleBungalow
View-
Age of property51-99
SqFt~700-1100 SqFt
Lot Size6,245 SqFt(125.11 x 49.92)
Parking Spaces3
MLS ®NumberX13755700
Community NameVanier
Data SourceTRREB
Listing byEXP REALTY

Features

Heating: Forced Air
Fireplace
Basement: Full, Part Fin

Lower Floor

Rec

3.51 x 6.76

Workshop

3.51 x 6.12

Other

3.63 x 4.09

Laundry

2.46 x 2.06


Features

Lot size: 6,245 SqFt

Parking

Garage spaces 1

Garage type Attached

Other parking spaces 2

Total parking spaces 3


Property History

Sep 8, 2026
ListedActive
$499,000
1 hour on market
history photo preview36
Listing by trreb®
Property listed by EXP REALTY, Brokerage
Agent Banner Image
Interested in this property?Get in touch to get the inside scoop.
Market Data - Vanier

Geo Zone Map ThumbnailVanier

Strong Seller's Market

View Market Data

Detached house - for the past 30 days

Buyer's market Seller's market

Avg. Days on Market

Past 30 days

19 days

Compared to

2025

23 days

2024

9 days

2023

16 days

New Listings

Past 30 days

8 listings

Compared to

2025

12 listings

2024

9 listings

2023

9 listings

Units sold

Past 30 days

8 units

Compared to

2025

4 units

2024

5 units

2023

3 units

Median Sold Price

Past 30 days

$603,750

Compared to

2025

$654,400

2024

$640,000

2023

$662,000


Population and Demographics

Overview

Total population 11555
Average household income $87,115

Age (%)

0 to 19
19%
20 to 34
28%
35 to 49
18%
50 to 64
17%
65 and plus
17%

Household composition (%)

Single family
57%
Single person
34%
Multi person
8%
Multi family
0%

Mother tongue (%)

English
71%
Spanish
5%
Others
4%
Arabic
3%
Punjabi (Panjabi)
3%
Serbian
2%
Gujarati
2%
Tagalog (Pilipino, Filipino)
2%
French
2%

House tenancy (%)

Renters
64%
Owners
36%

What’s nearby?Essentials within 5 km

Local Logic

Transportation Scores

Estimated Budget