Contact us about this property
Highlights
Estimated valueThis is the price Wahi expects this property to sell for.
The calculation is powered by our Instant Home Value Estimate, which uses current market and property price trends to estimate your home’s value with a 90% accuracy rate.Not available
Price/Sqft$584/sqft
Monthly cost
Open Calculator
Description
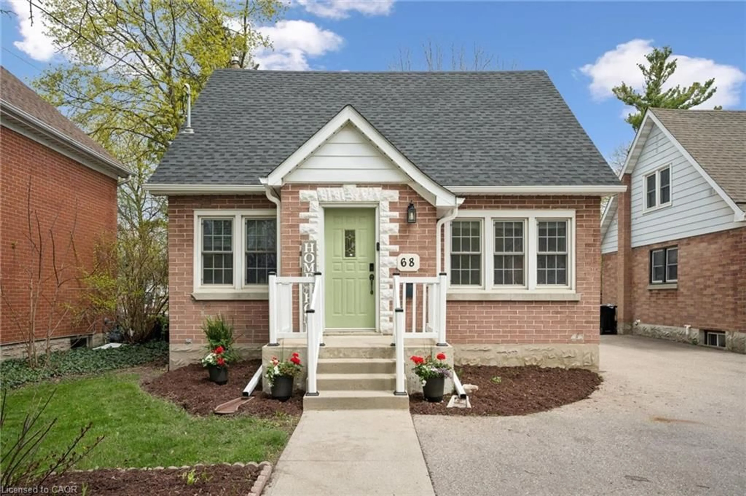
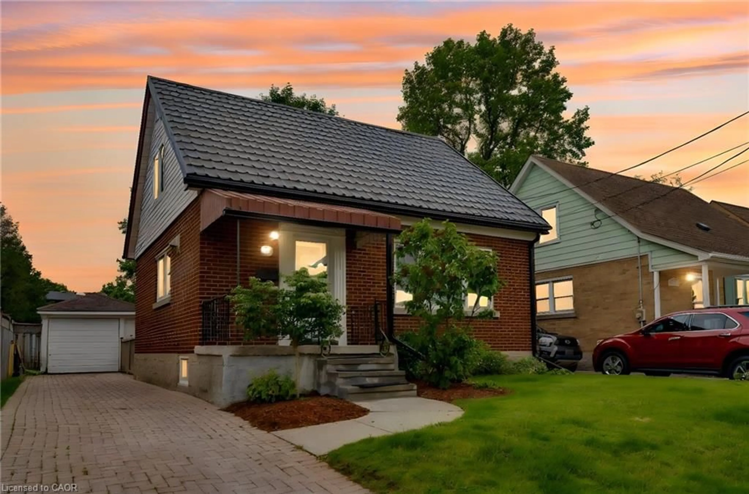
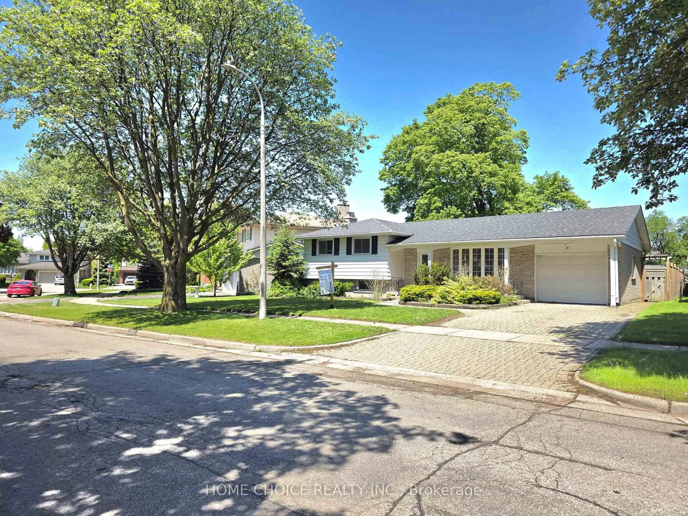
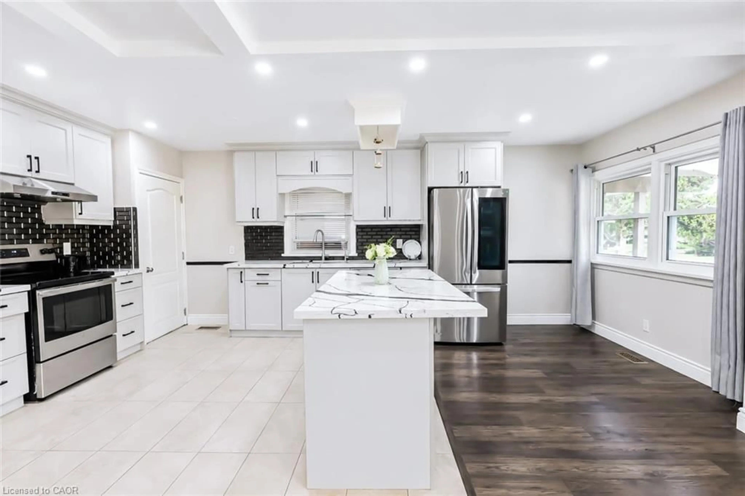
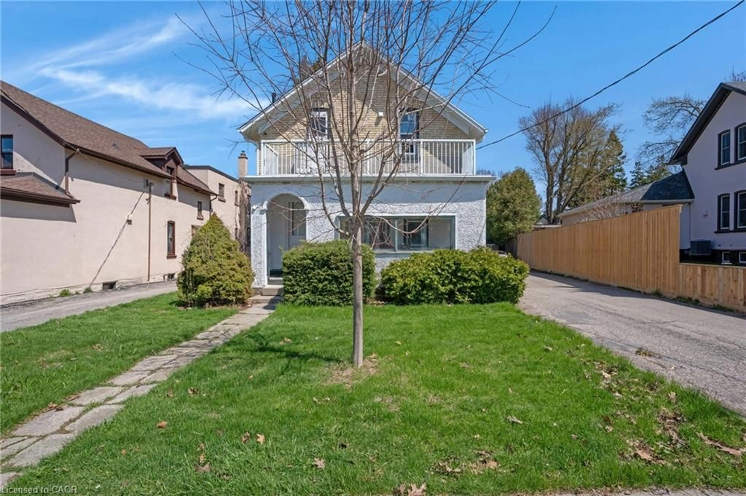
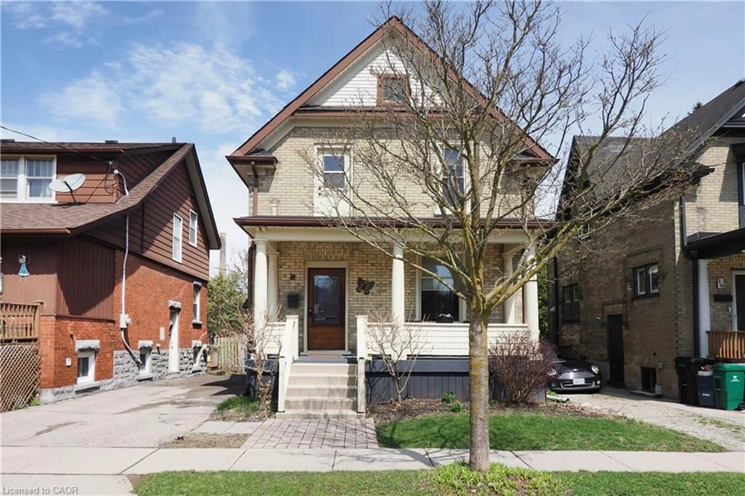
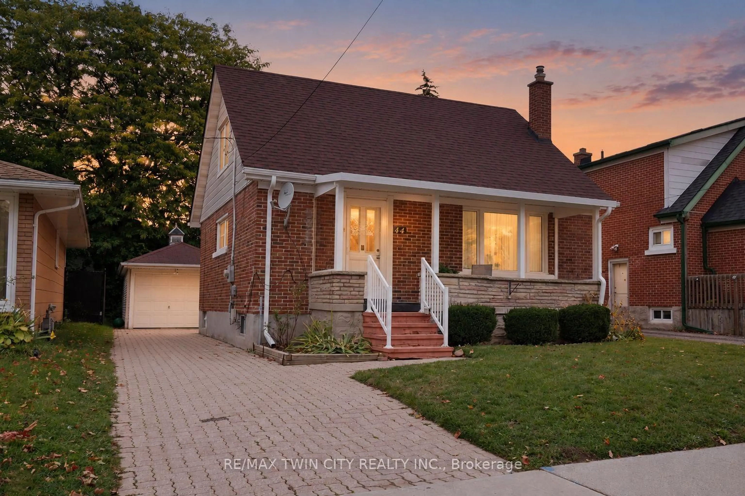
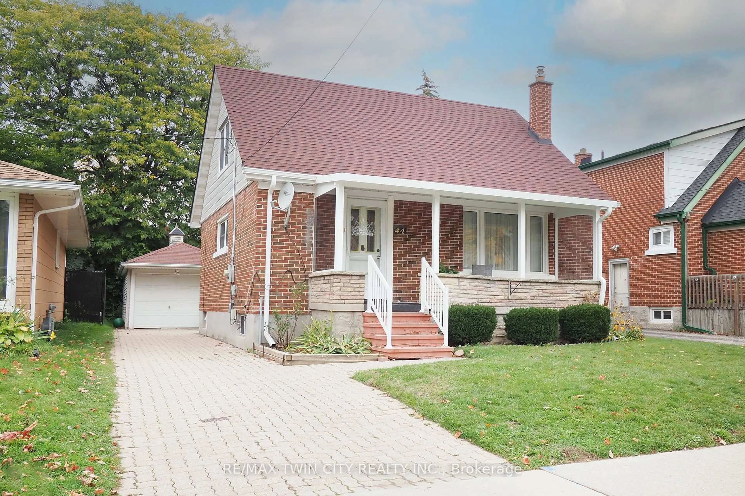
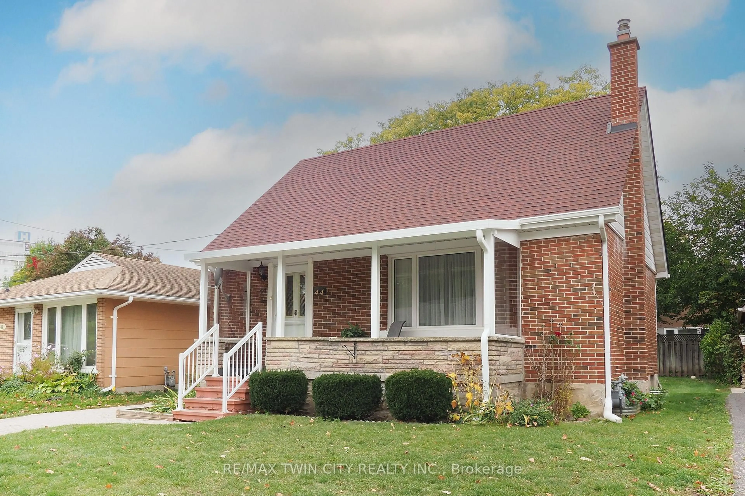
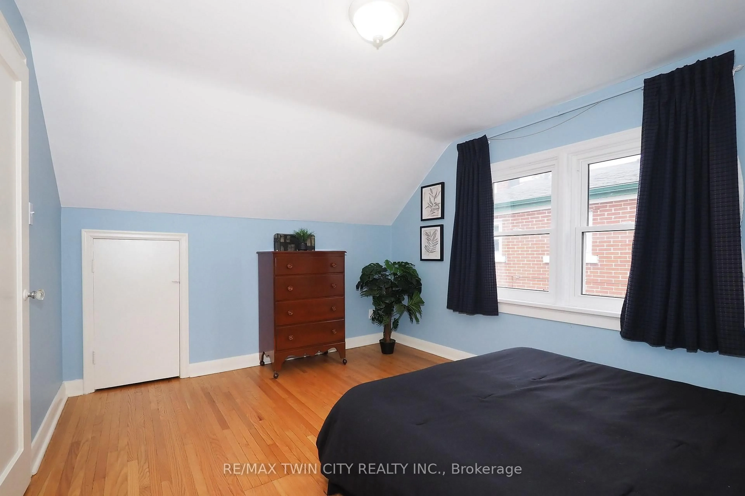
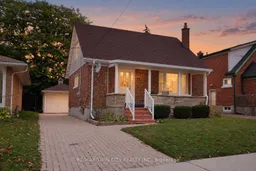
Welcome to 44 Ruby Street, a classic brick 1.5 storey home on a quiet street in one of Kitchener's established neighbourhoods. There are 2 bedrooms up and the owner has always used the main floor 3rd bedroom that can double as a dining room/den/office. The owners have clearly cared for this home. It has character, hardwood floors and a detached garage, and there's still plenty of room to make it your own. The covered front porch, with its stone knee wall and crisp white railings, welcomes you in and gives you a spot to enjoy the street. Inside, the bright living room has rich hardwood floors, a large front picture window, and a charming arched window detail. The 3rd bedroom can double as a dining room that is just off the living room behind glass panelled doors and carries the hardwood through. It works well for family dinners, as a flexible home office or the continued use as a bedroom. The eat-in kitchen has generous cabinetry and counter space, a double sink under a large window, and room for a table. It's ready for you to update with your own finishes. Upstairs, two bedrooms, hardwood floors and closets feel cozy and full of character. The three piece bathroom has a ceramic tile flooring and a vanity with storage. The lower level adds a panelled recreation room with space for hobbies, a home gym or storage. Outside, the interlocking stone driveway leads to the detached single car garage. The backyard is framed by mature trees. The home is close to St. Mary's General Hospital, with easy access to downtown Kitchener, shopping, parks, schools, transit and the Highland Road and Queen Street corridors. It would suit a first time buyer, a downsizer, or anyone looking for a solid home to update.
Property Details
Interior
Features
Main Floor
Kitchen
4.58 x 2.51Living
5.0 x 3.72Bathroom
2.46 x 1.473 Pc Bath
Primary
3.47 x 2.98Exterior
Features
Parking
Garage spaces 1
Garage type Detached
Other parking spaces 3
Total parking spaces 4
Property History
 41
41