27 mins on Market

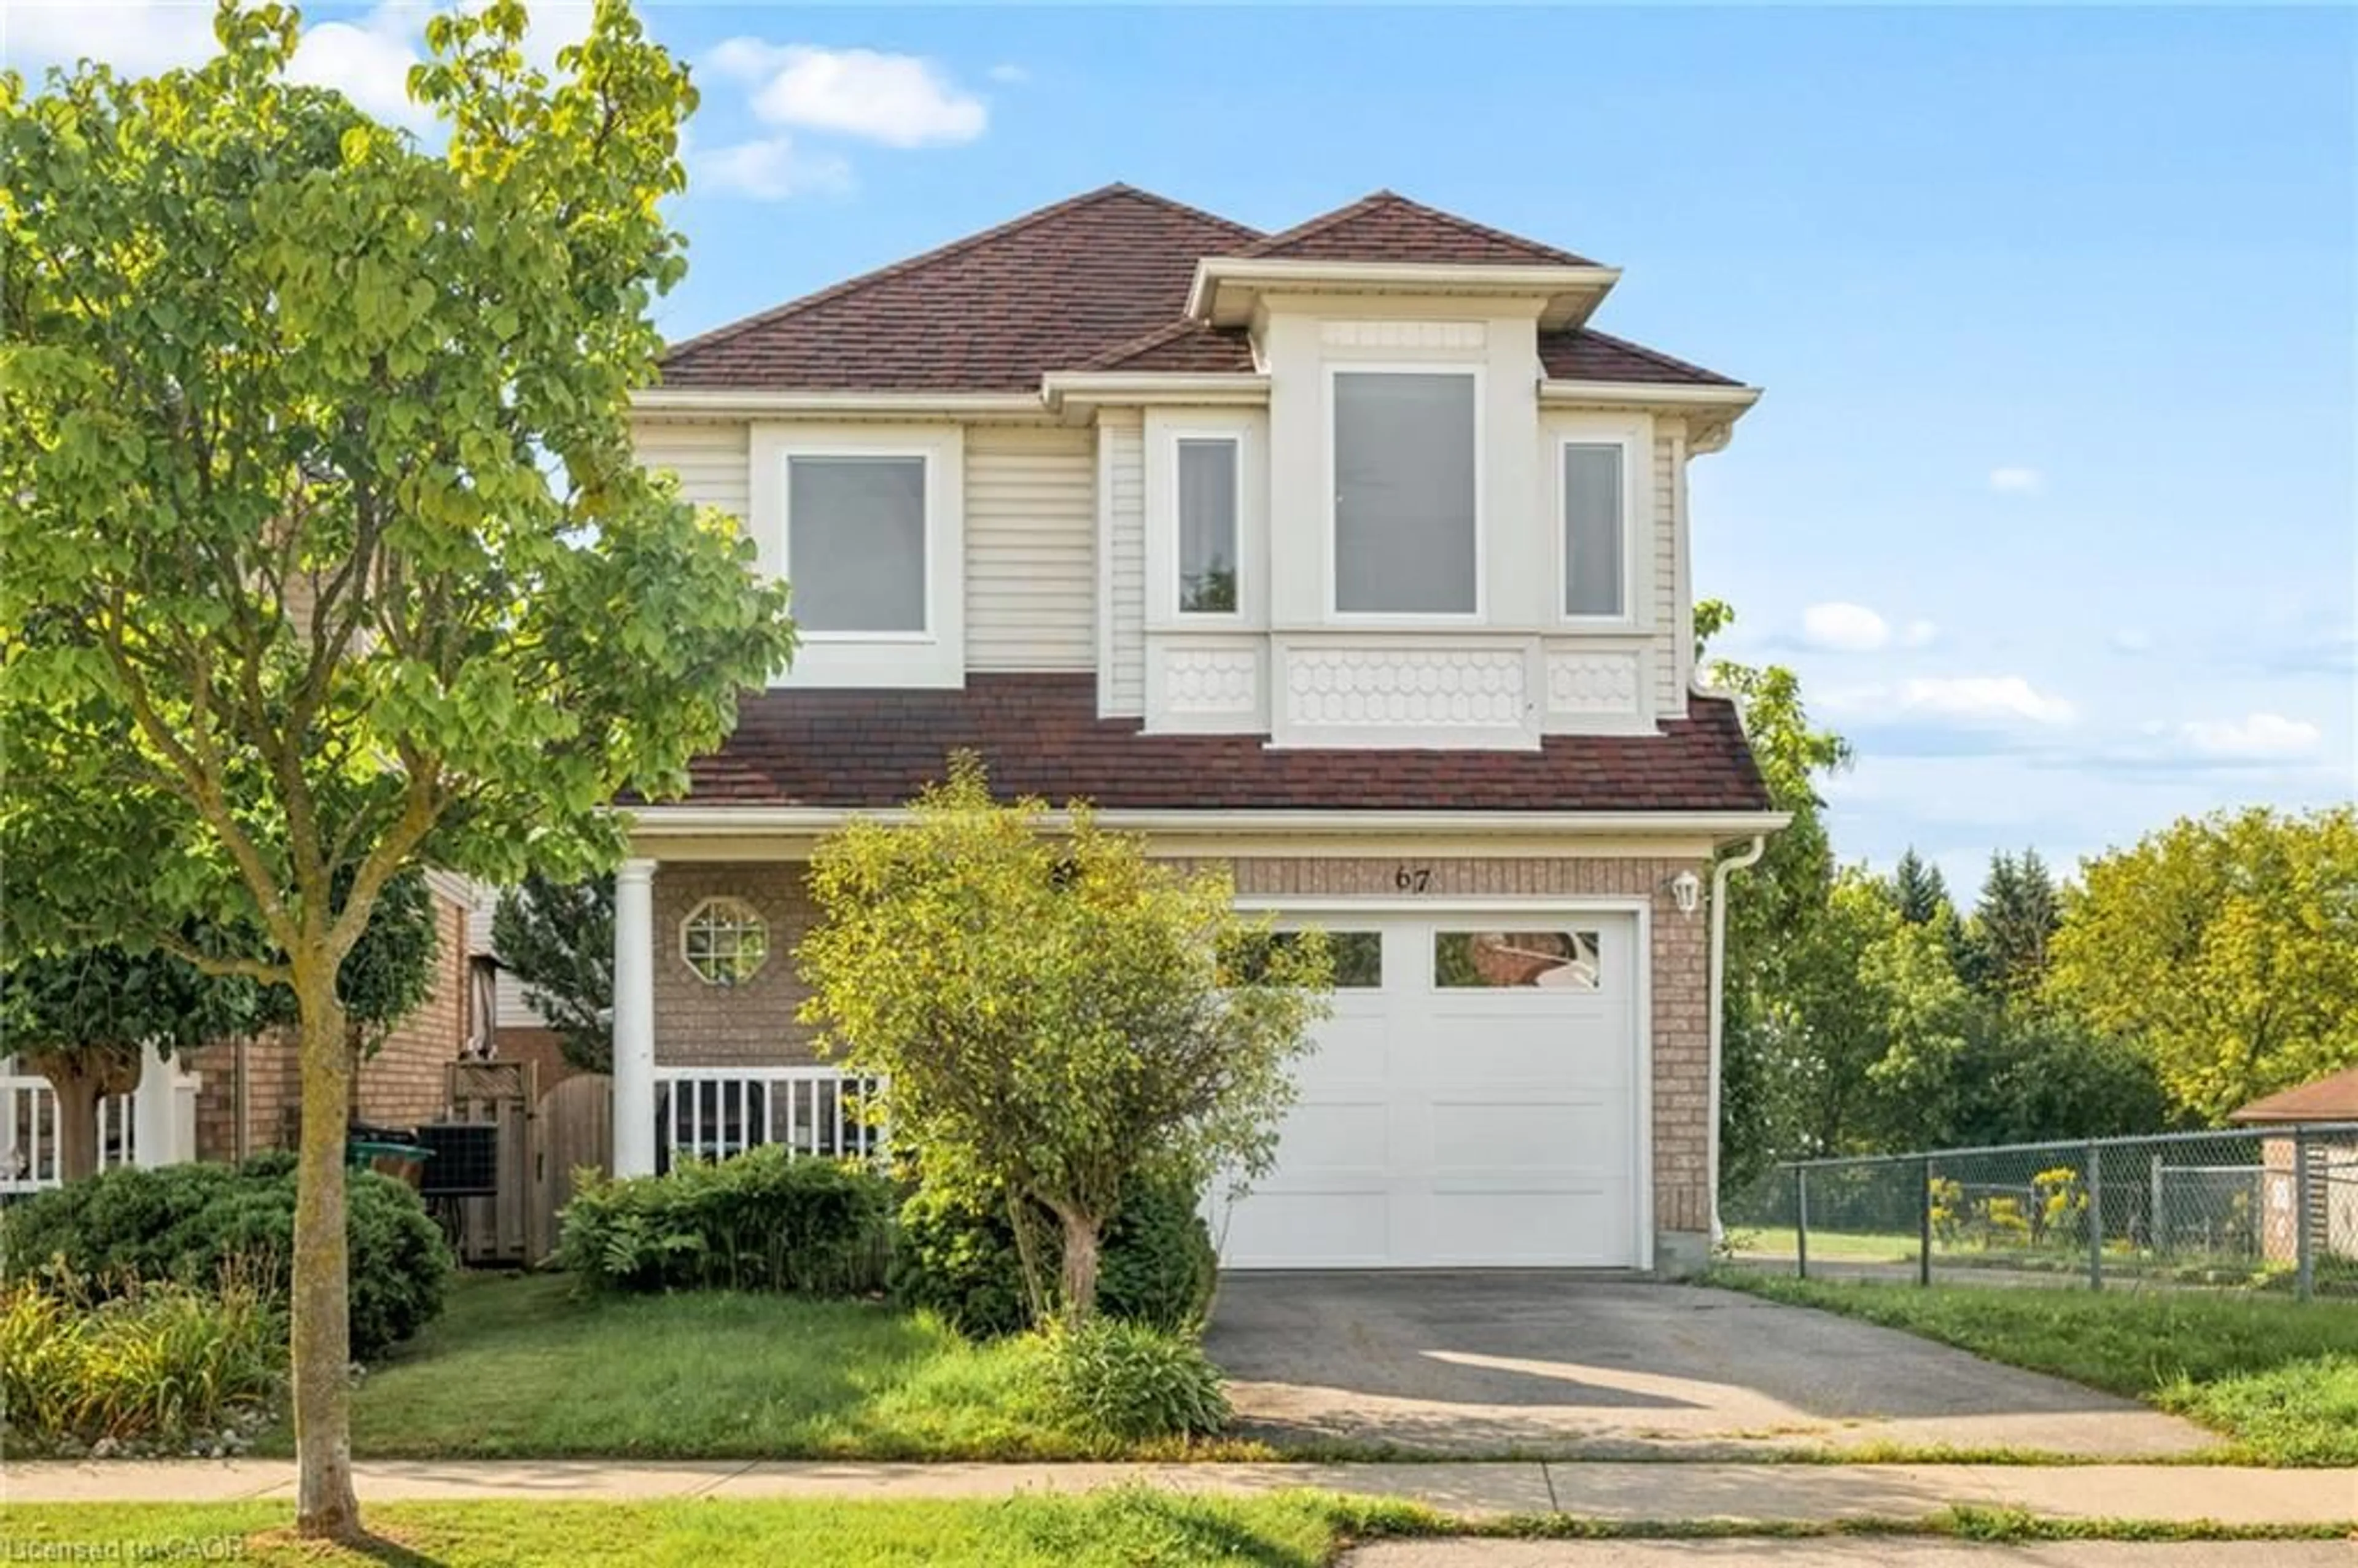
67 Arnold St, Kitchener, Ontario N2H 6C9

Detached
3
2
~700-1100 sqft
$559,900
Get pre-qualifiedPowered by nesto
Detached
3
2
~700-1100 sqft

Contact us about this property

Call

Highlights

Property Estimate

Days on market27 mins

Estimated valueNot available

Price/Sqft$654/sqft

Monthly cost

Open Calculator

Description

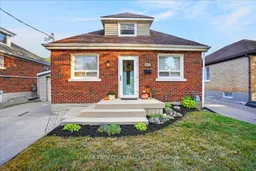
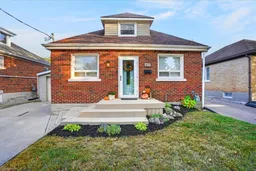
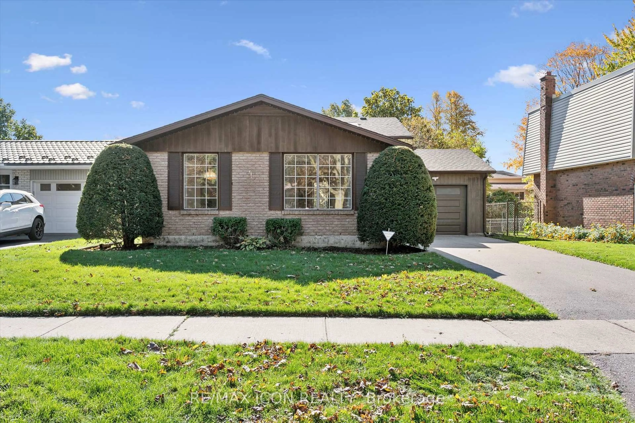
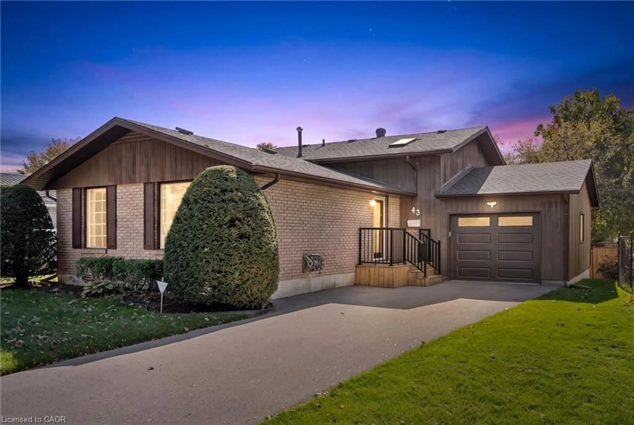
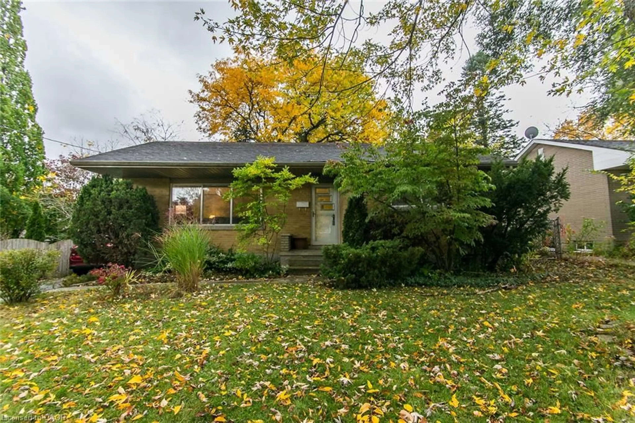
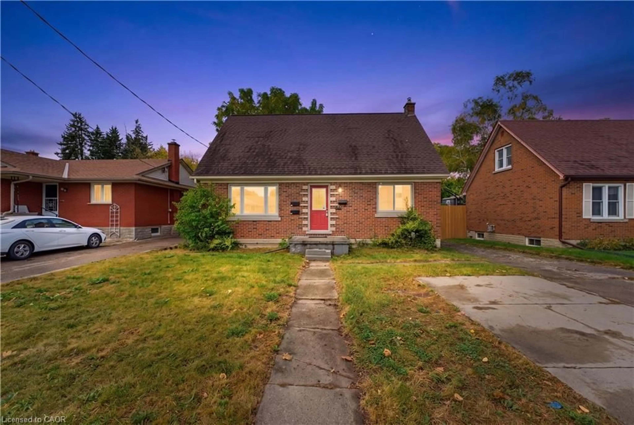
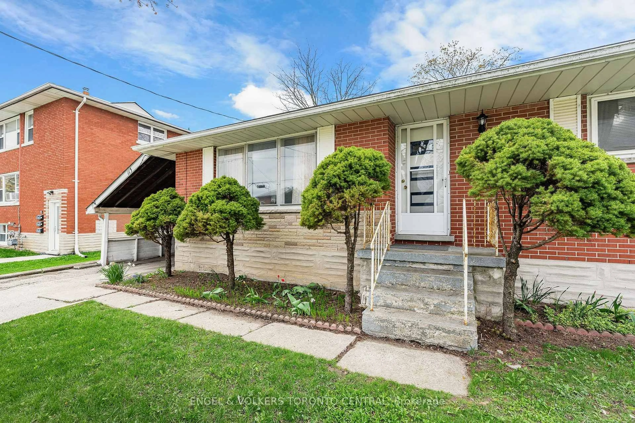
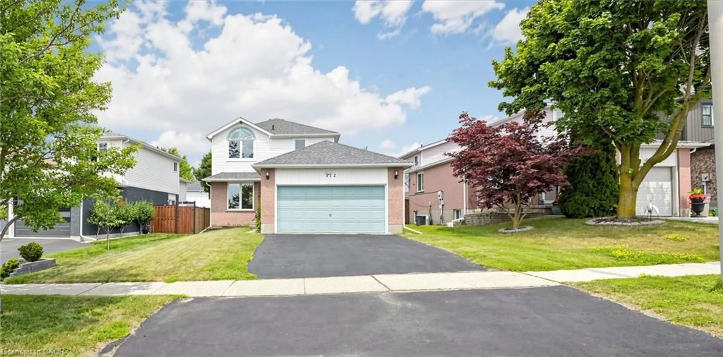
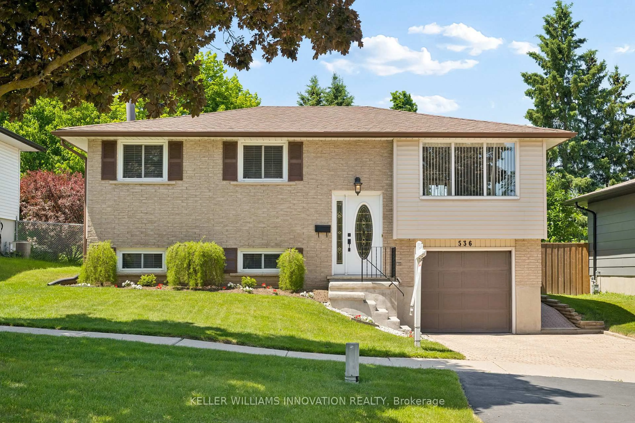
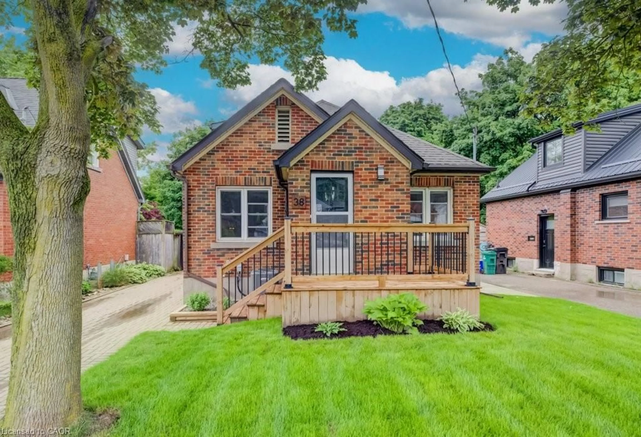
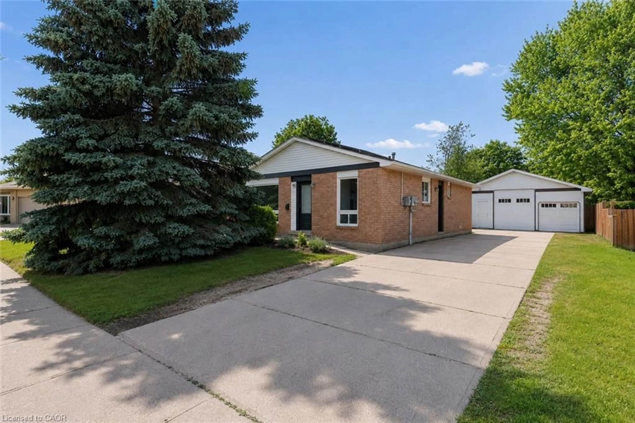
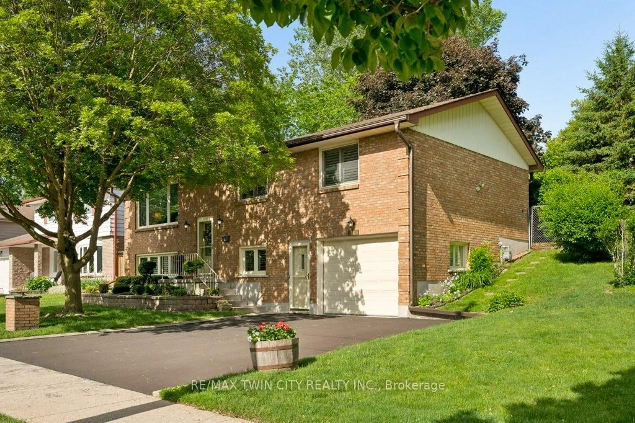
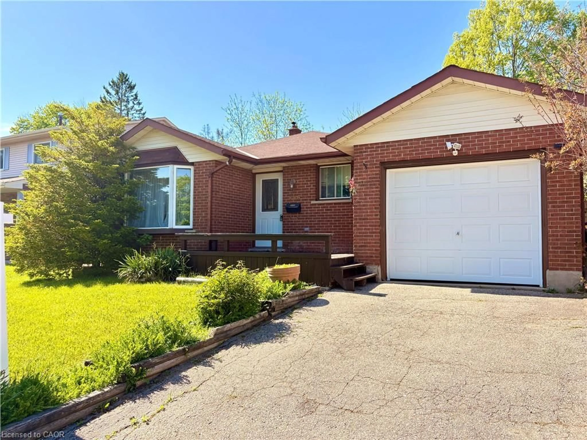
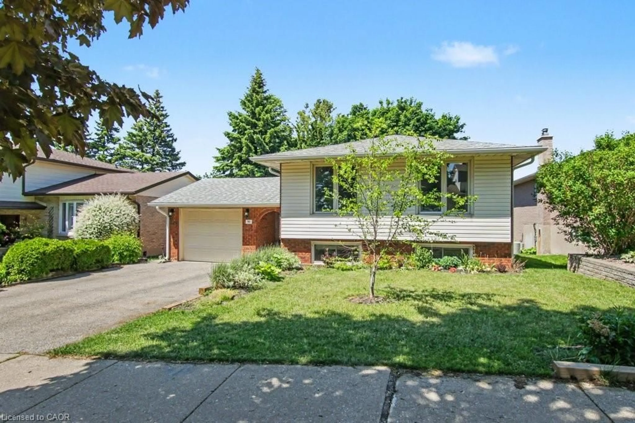
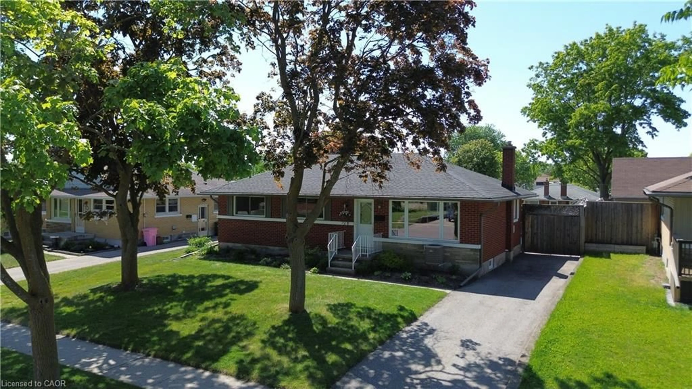
Cute as a button! Where can you find such a beautifully maintained entry level home with so many features as this home on Arnold Street. 3 levels are finished providing 1500 sq ft of finished living space, 2+ bedrooms, 2 full baths and an open concept floor plan that is bright and airy. There are many updates including the maple kitchen with a peninsula and loads of cabinetry, both bathrooms have been renovated and the home has been recently painted. A focal point is the custom timber staircase leading to the loft and primary bedroom. The basement is fully finished with a comfy Recroom with electric fireplace, a den/bedroom, 3 pc. bathroom and spacious laundry room. The generously sized lot measures 40 x 120 and is fully fenced. Sliders from the dinette lead to a 12' x 20' concrete patio, fenced backyard and a 10' x 20' shed. The garage measures 14' x 22' with a garage door opener and access to another covered patio. Furnace & AC (2019). 200 amp electrical panel. Don't forget the large concrete driveway. Centrally located and minutes to the Expressway, this home is an excellent choice to start your home ownership journey.


Property Details

Style1 1/2 Storey
View-
Age of property-
SqFt~700-1100 SqFt
Lot Size4,801 SqFt(119.87 x 40.06)
Parking Spaces3
MLS ®NumberX13861762
Community NameFairfield
Data SourceTRREB
Listing byRE/MAX TWIN CITY REALTY INC.

Features

Heating: Forced Air
Cooling: Central Air
Fireplace
Basement: Finished

Main Floor

Kitchen

4.47 x 3.45

Living

4.09 x 3.53

Dining

3.38 x 3.07

2nd Br

3.58 x 2.62


Features

Lot size: 4,801 SqFt

Parking

Garage spaces 1

Garage type Attached

Other parking spaces 2

Total parking spaces 3


Property listed by RE/MAX TWIN CITY REALTY INC., Brokerage
Agent Banner Image
Interested in this property?Get in touch to get the inside scoop.
Market Data - Fairfield

Geo Zone Map ThumbnailFairfield

Strong Seller's Market

View Market Data

Detached house - for the past 30 days

Buyer's market Seller's market

Avg. Days on Market

Past 30 days

14 days

Compared to

2025

32 days

2024

11 days

2023

16 days

New Listings

Past 30 days

6 listings

Compared to

2025

5 listings

2024

4 listings

2023

3 listings

Units sold

Past 30 days

3 units

Compared to

2025

6 units

2024

2 units

2023

1 unit

Median Sold Price

Past 30 days

$540,000

Compared to

2025

$663,000

2024

$722,500

2023

$745,000


Population and Demographics

Overview

Total population 2392
Average household income $113,611

Age (%)

0 to 19
17%
20 to 34
22%
35 to 49
20%
50 to 64
21%
65 and plus
20%

Household composition (%)

Single family
57%
Single person
37%
Multi person
6%
Multi family
0%

Mother tongue (%)

English
91%
Others
4%
German
2%
Polish
1%
French
1%

House tenancy (%)

Owners
61%
Renters
39%

What’s nearby?Essentials within 5 km

Local Logic

Transportation Scores

Estimated Budget