22 hours on Market

78 Belleview Ave, Kitchener, Ontario N2B 1G5

Detached
3
2
~1100-1500 sqft
$527,000
Get pre-qualifiedPowered by nesto
Detached
3
2
~1100-1500 sqft

Contact us about this property

Call

Highlights

Property Estimate

Days on market22 hours

Estimated valueNot available

Price/Sqft$415/sqft

Monthly cost

Open Calculator

Description

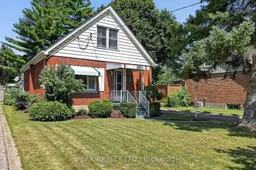
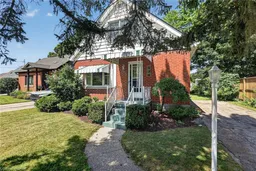
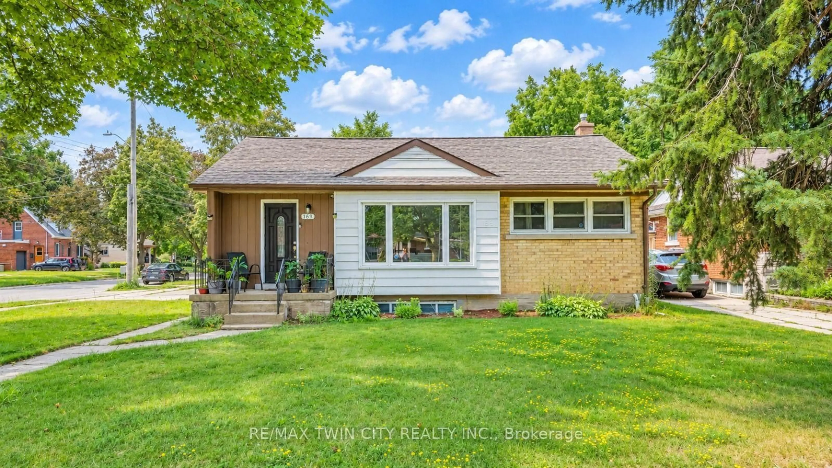
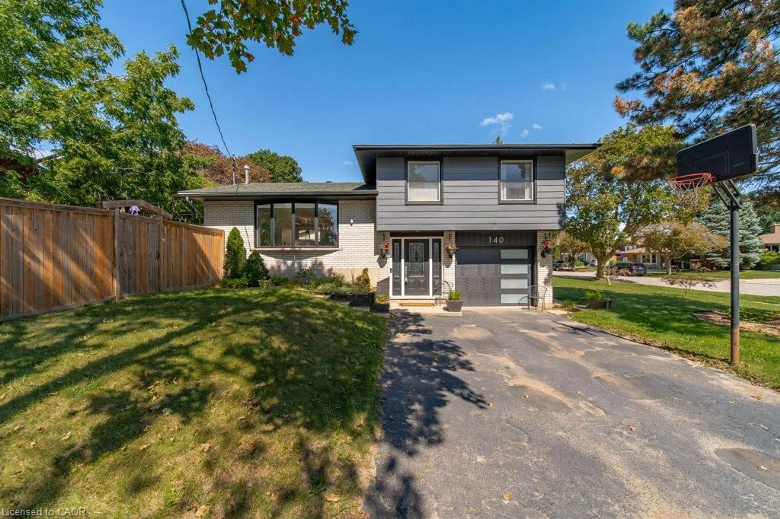
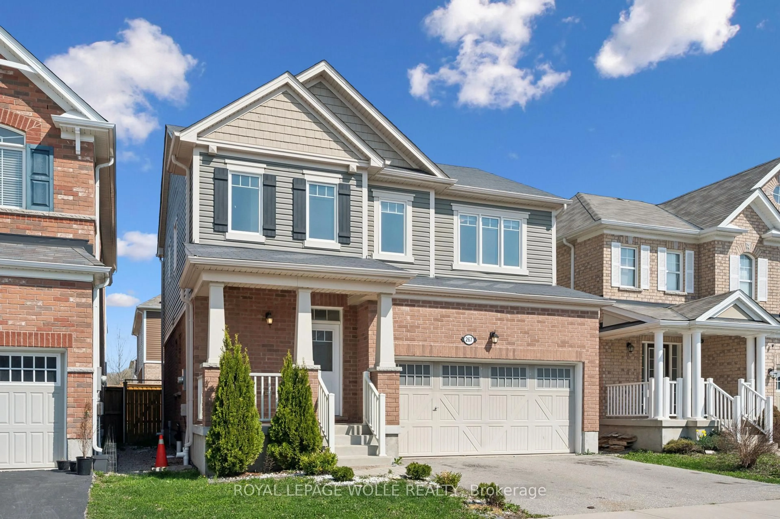
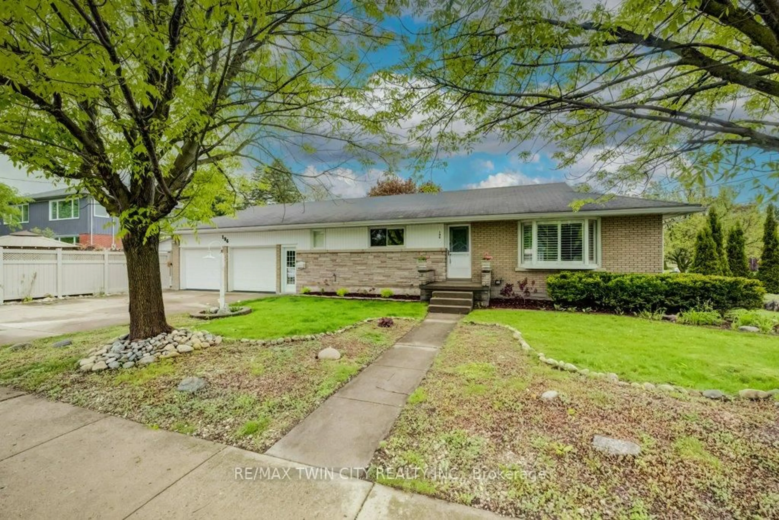
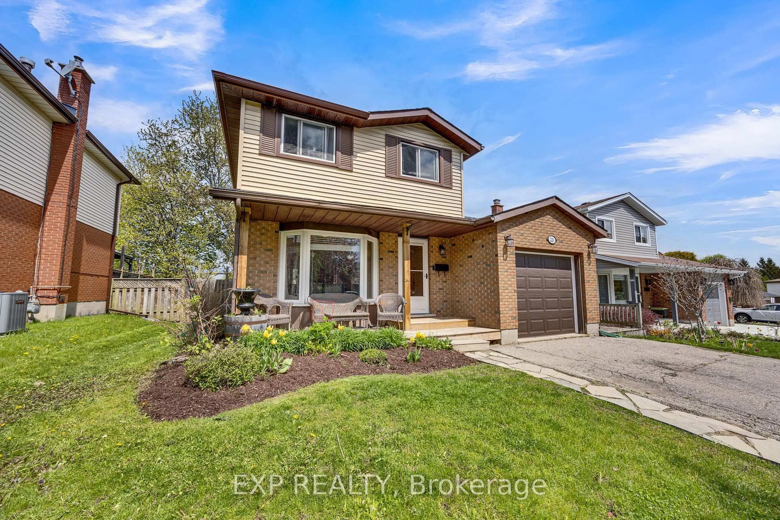
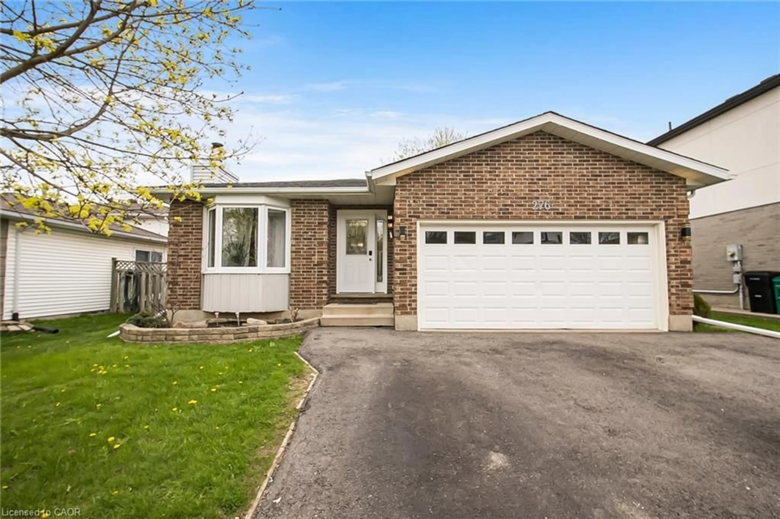
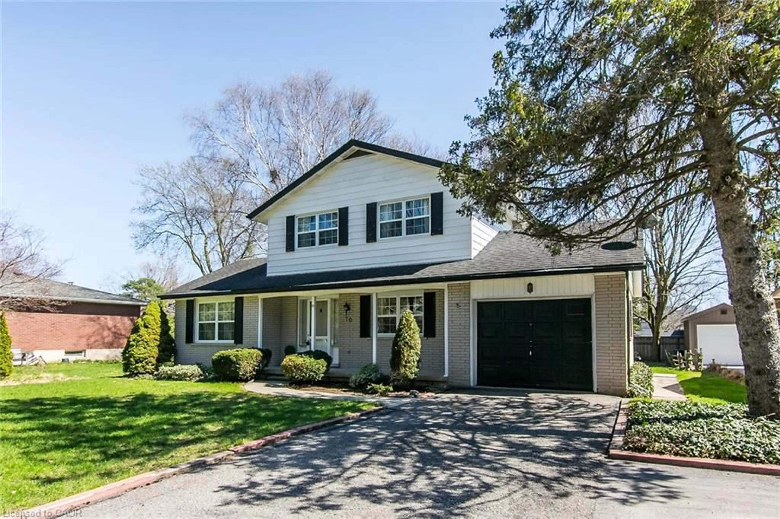
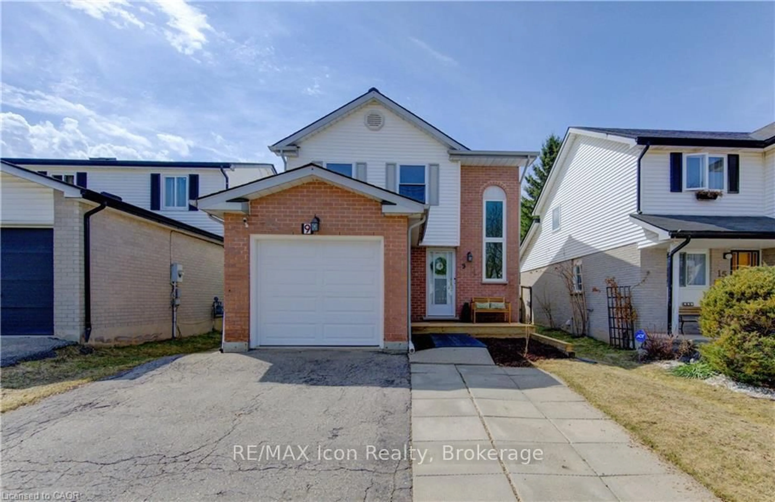

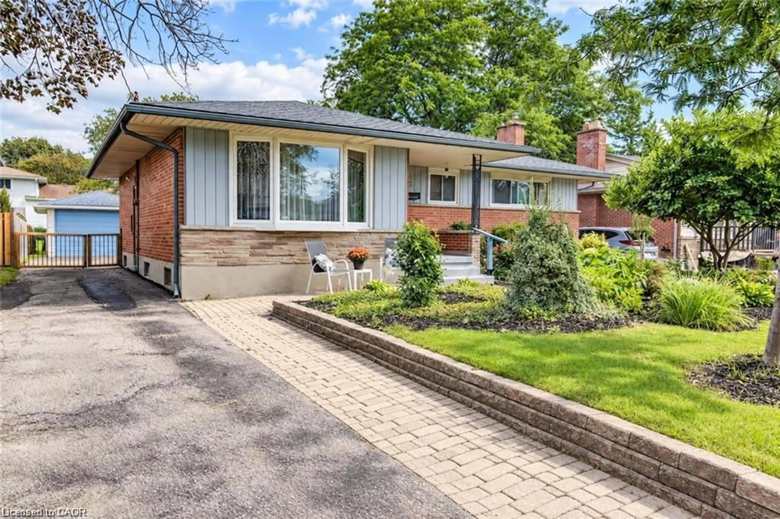
Welcome to this solid brick home full of charm and potential, located in a great area close to schools, shopping and easy highway access. Inside, you'll find 3 bedrooms, including a main -floor bedroom which could also work as a cozy home office or den. The bright kitchen has been updated and opens into the dining area, making it a great space to gather. The living room, dining room and bedrooms all feature beautiful hardwood floors that add warmth and character. There are 2 bathrooms - a 4pc on the main floor and a 3pc in the lower level. Downstairs, you'll find a spacious family room with a bar, plus a utility room with laundry, a workshop area and plenty of storage. Step outside to enjoy the large, partly fenced backyard , complete with a family-sized deck- perfect for relaxing or entertaining. While the home has been well cared for, it offers a great opportunity for buyers to update and make it their own. Ideal for first-time buyers or investors looking at the potential for an in-law suite, duplex or multi-family setup. Don't miss this gem!


Property Details

Style1 1/2 Storey
View-
Age of property51-99
SqFt~1100-1500 SqFt
Lot Size6,579 SqFt(129 x 51)
Parking Spaces3
MLS ®NumberX13705934
Community NameRosemount
Data SourceTRREB
Listing byPEAK REALTY LTD.

Features

Heating: Forced Air
Cooling: Central Air
Basement: Part Fin

Main Floor

Living

4.22 x 3.53

Dining

3.05 x 3.53

Kitchen

3.07 x 3.53

Primary

2.64 x 3.53


Features

Lot size: 6,579 SqFt

Parking

Garage spaces -

Garage type -

Total parking spaces 3


Property History

Aug 24, 2026
ListedActive
$527,000
22 hours on market
history photo preview34
Listing by trreb®
Property listed by PEAK REALTY LTD., Brokerage
Agent Banner Image
Interested in this property?Get in touch to get the inside scoop.
Market Data - Rosemount

Geo Zone Map ThumbnailRosemount

Seller's Market

View Market Data

Detached house - for the past 30 days

Buyer's market Seller's market

Avg. Days on Market

Past 30 days

38 days

Compared to

2025

25 days

2024

6 days

2023

10 days

New Listings

Past 30 days

6 listings

Compared to

2025

8 listings

2024

6 listings

2023

13 listings

Units sold

Past 30 days

3 units

Compared to

2025

5 units

2024

1 unit

2023

7 units

Median Sold Price

Past 30 days

$775,000

Compared to

2025

$675,000

2024

$695,000

2023

$752,500


Population and Demographics

Overview

Total population 4933
Average household income $112,975

Age (%)

0 to 19
19%
20 to 34
21%
35 to 49
19%
50 to 64
22%
65 and plus
20%

Household composition (%)

Single family
61%
Single person
34%
Multi person
5%
Multi family
0%

Mother tongue (%)

English
88%
Others
5%
German
2%
Spanish
2%
French
1%

House tenancy (%)

Owners
62%
Renters
38%

What’s nearby?Essentials within 5 km

Local Logic

Transportation Scores

Estimated Budget