8 mins on Market

12 Cobblestone St, Kitchener, Ontario N2P 1T7

Detached
3 + 1
2
~1100-1500 sqft
$650,000
Get pre-qualifiedPowered by nesto
Detached
3 + 1
2
~1100-1500 sqft

Contact us about this property

Call

Highlights

Property Estimate

Days on market8 mins

Estimated valueNot available

Price/Sqft$512/sqft

Monthly cost

Open Calculator

Description

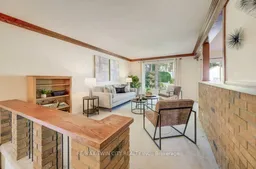
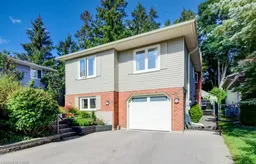
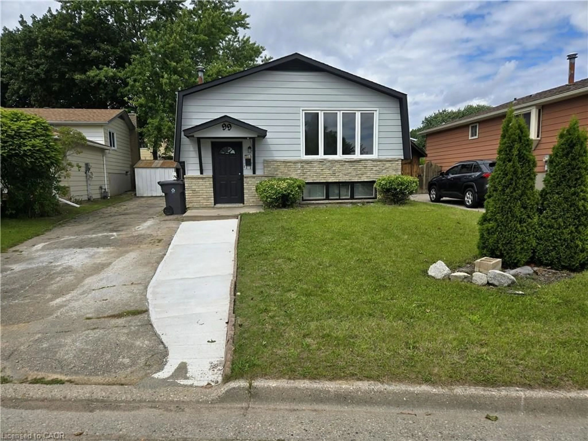
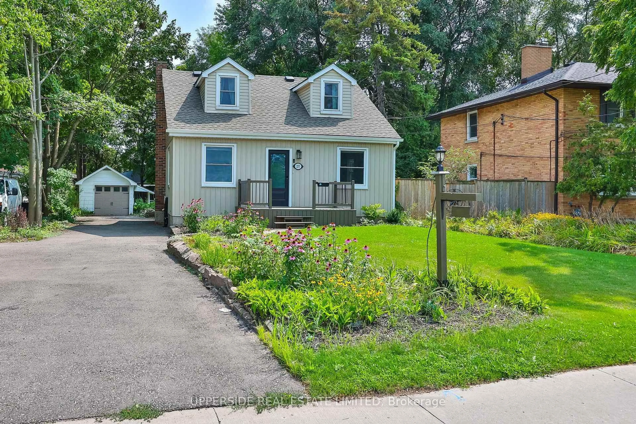
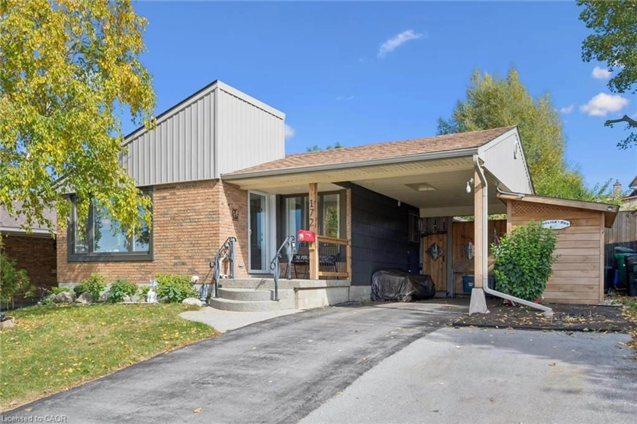
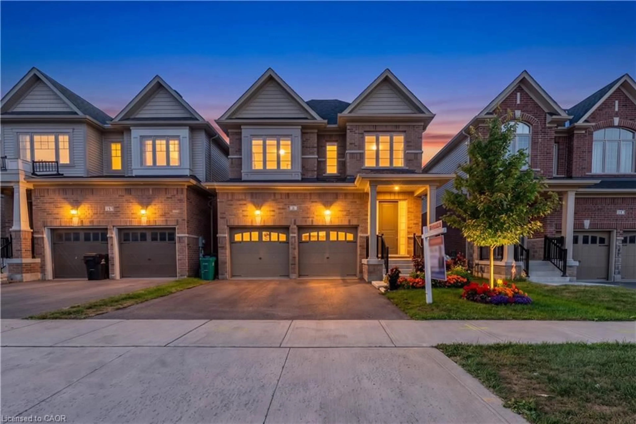
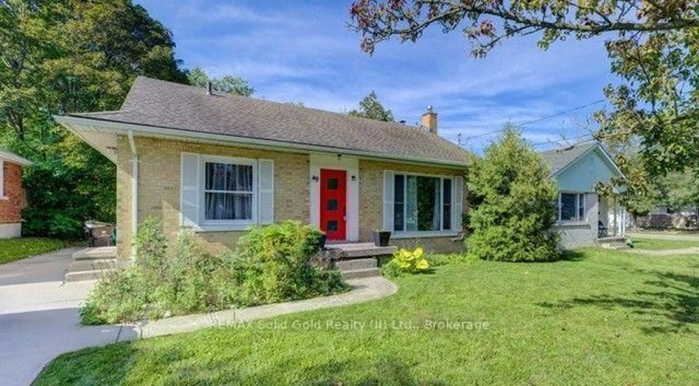
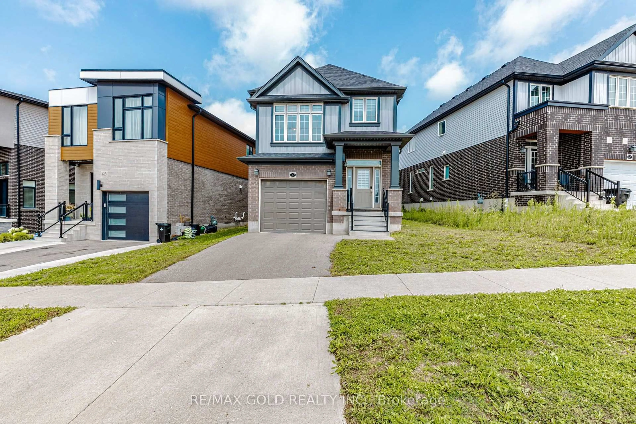
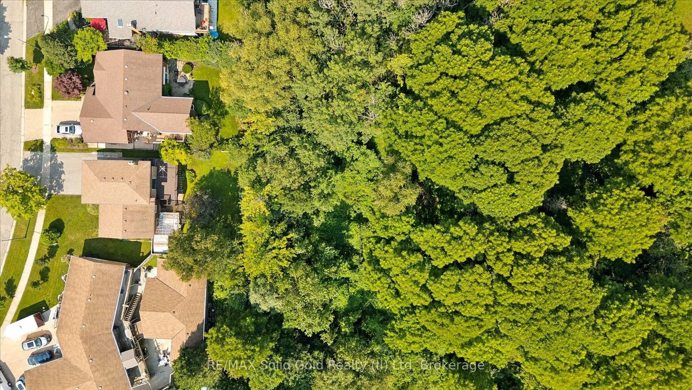
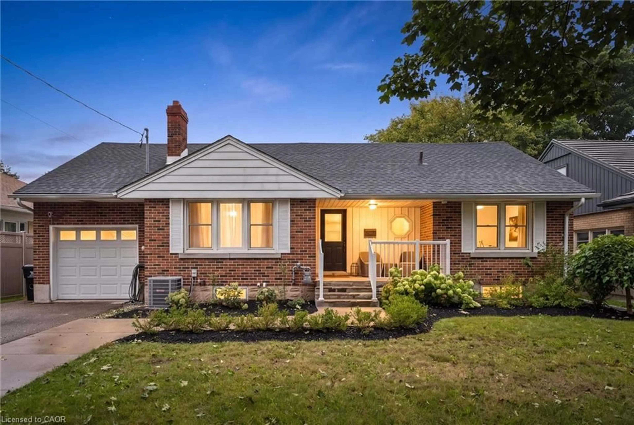
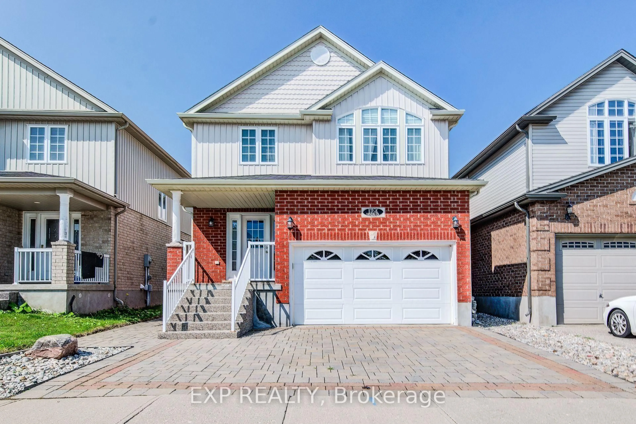
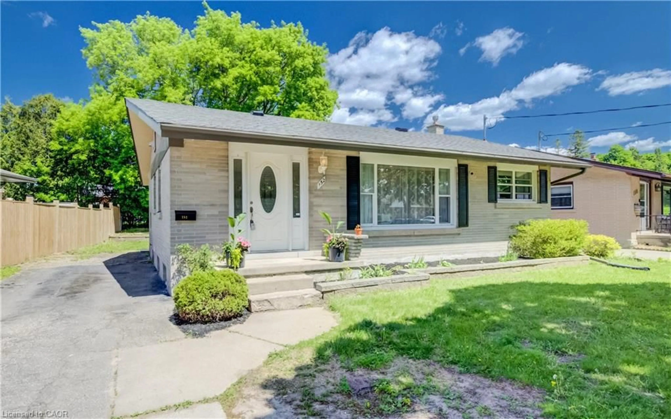
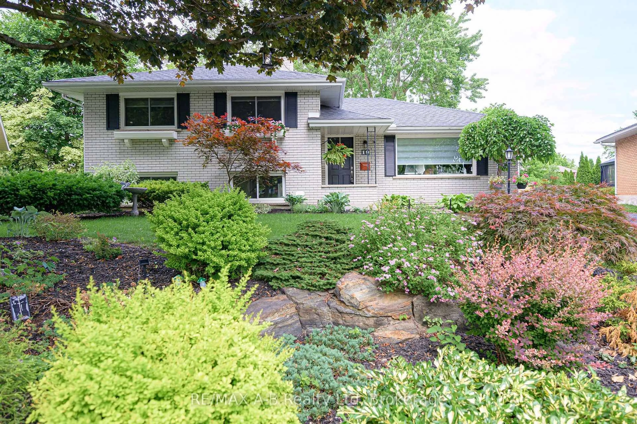
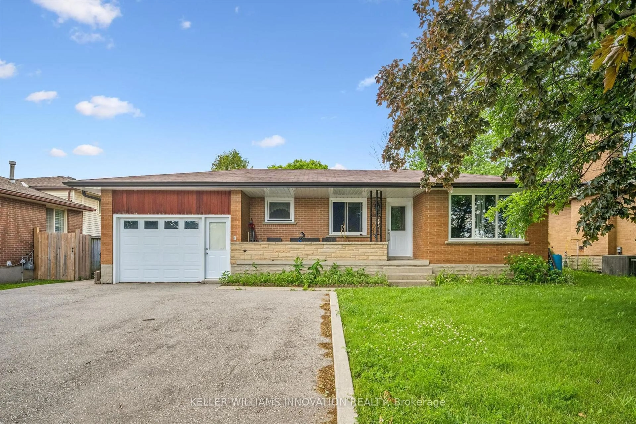
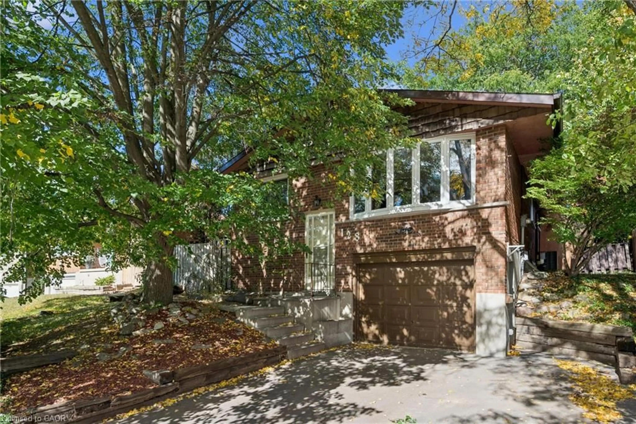
Welcome to 12 Cobblestone Street, Kitchener. Set in the highly sought-after community of Doon, this charming raised bungalow offers a warm and inviting layout with 3+1 bedrooms and 2 full bathrooms. The main floor has plenty of character, featuring beautiful natural wood trim and beam accents throughout. The bright kitchen includes a skylight, centre island, stainless steel appliances, and a walkout to a large deck, creating an easy connection between indoor and outdoor living. The lower level adds valuable flexibility with a fourth bedroom, full bathroom, and separate entrance with a ground-level walkout through the garage-ideal for extended family, guests, a home office, or investors looking for additional possibilities. Outside, enjoy beautifully landscaped front and rear gardens, along with a single-car garage and parking for two in the driveway. Doon is known for its welcoming, family-friendly atmosphere, with parks, trails, schools, and amenities close by. And with homes on Cobblestone Street rarely coming to market, this is a special opportunity to own in one of Kitchener's most desirable neighbourhoods. Whether you're buying your first home, looking to downsize, or searching for a property with investment potential, 12 Cobblestone Street deserves a closer look. Don't miss it!


Property Details

StyleBungalow-Raised
View-
Age of property31-50
SqFt~1100-1500 SqFt
Lot Size5,230 SqFt(119.34 x 43.83)
Parking Spaces3
MLS ®NumberX13787126
Community NamePioneer Park
Data SourceTRREB
Listing byRE/MAX TWIN CITY REALTY INC.

Features

Heating: Forced Air
Cooling: Central Air
Fireplace
Basement: W/O, Sep Entrance

Main Floor

Kitchen

3.53 x 3.58

Living

3.71 x 5.65

Dining

3.68 x 2.67

Bathroom

2.58 x 1.5

4 Pc Bath


Features

Lot size: 5,230 SqFt

Parking

Garage spaces 1

Garage type Attached

Other parking spaces 2

Total parking spaces 3


Property History

Sep 15, 2026
ListedActive
$650,000
< 1h on market
history photo preview38
Listing by trreb®
Property listed by RE/MAX TWIN CITY REALTY INC., Brokerage
Agent Banner Image
Interested in this property?Get in touch to get the inside scoop.
Market Data - Pioneer Park

Geo Zone Map ThumbnailPioneer Park

Strong Buyer's Market

View Market Data

Detached house - for the past 30 days

Buyer's market Seller's market

Avg. Days on Market

Past 30 days

36 days

Compared to

2025

0 day

2024

32 days

2023

27 days

New Listings

Past 30 days

8 listings

Compared to

2025

9 listings

2024

3 listings

2023

4 listings

Units sold

Past 30 days

2 units

Compared to

2025

0 unit

2024

5 units

2023

4 units

Median Sold Price

Past 30 days

$739,000

Compared to

2024

$680,000

2023

$740,500


Population and Demographics

Overview

Total population 6511
Average household income $104,944

Age (%)

0 to 19
20%
20 to 34
30%
35 to 49
19%
50 to 64
16%
65 and plus
14%

Household composition (%)

Single family
60%
Single person
30%
Multi person
10%
Multi family
0%

Mother tongue (%)

English
81%
Others
5%
Spanish
3%
Punjabi (Panjabi)
3%
Hindi
1%
Gujarati
1%
Portuguese
1%

House tenancy (%)

Owners
60%
Renters
40%

What’s nearby?Essentials within 5 km

Local Logic

Transportation Scores

Estimated Budget