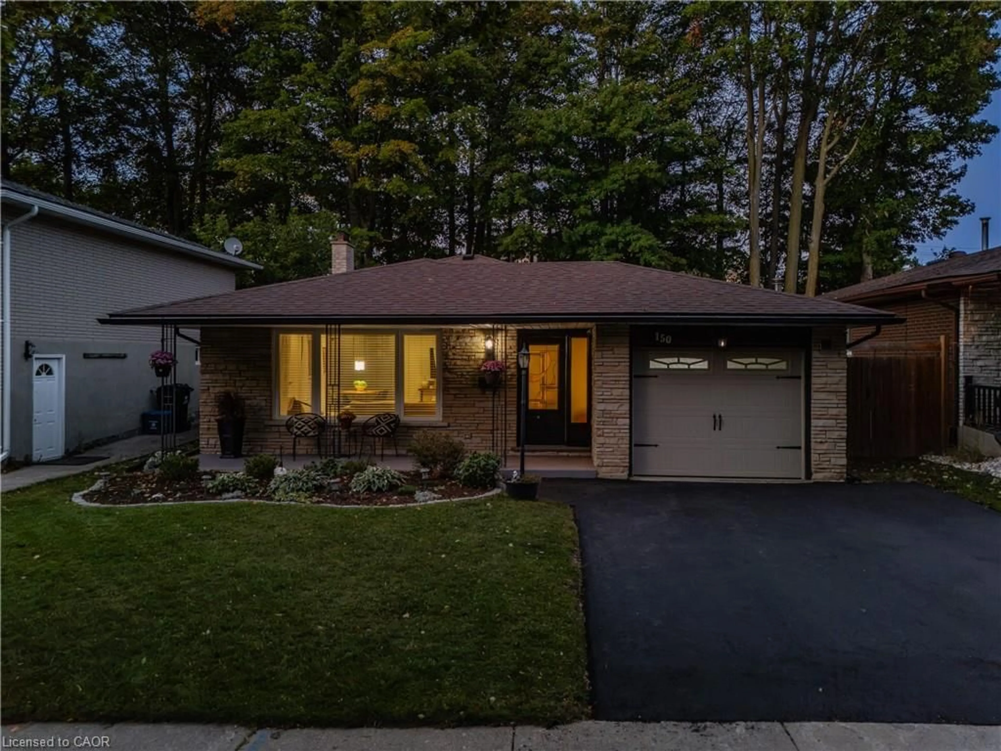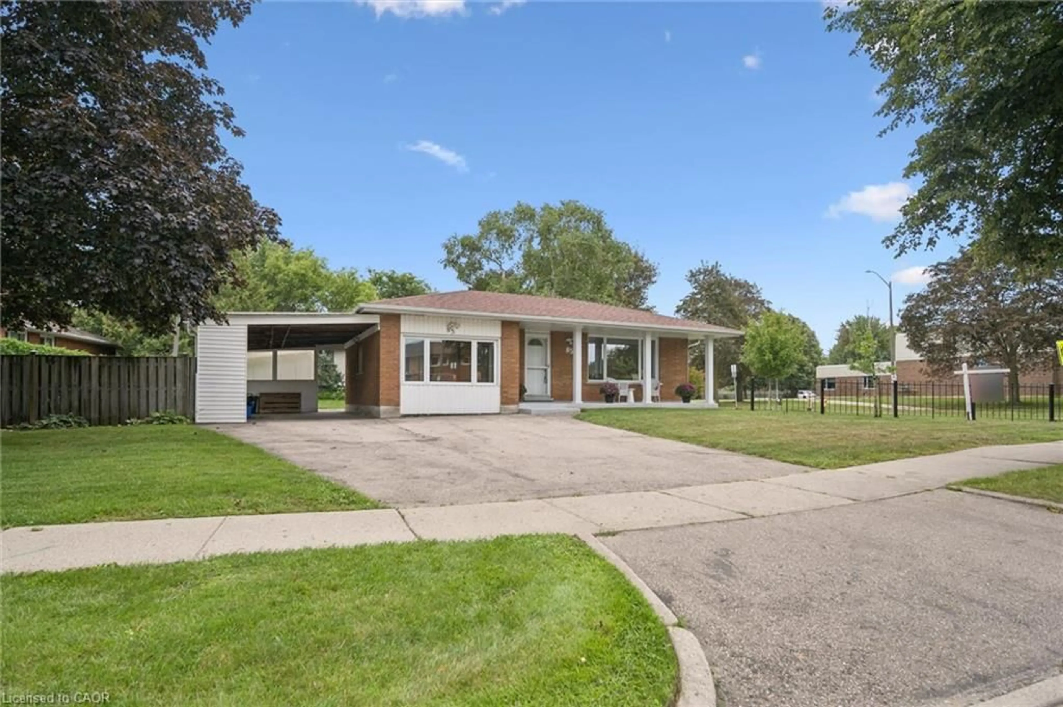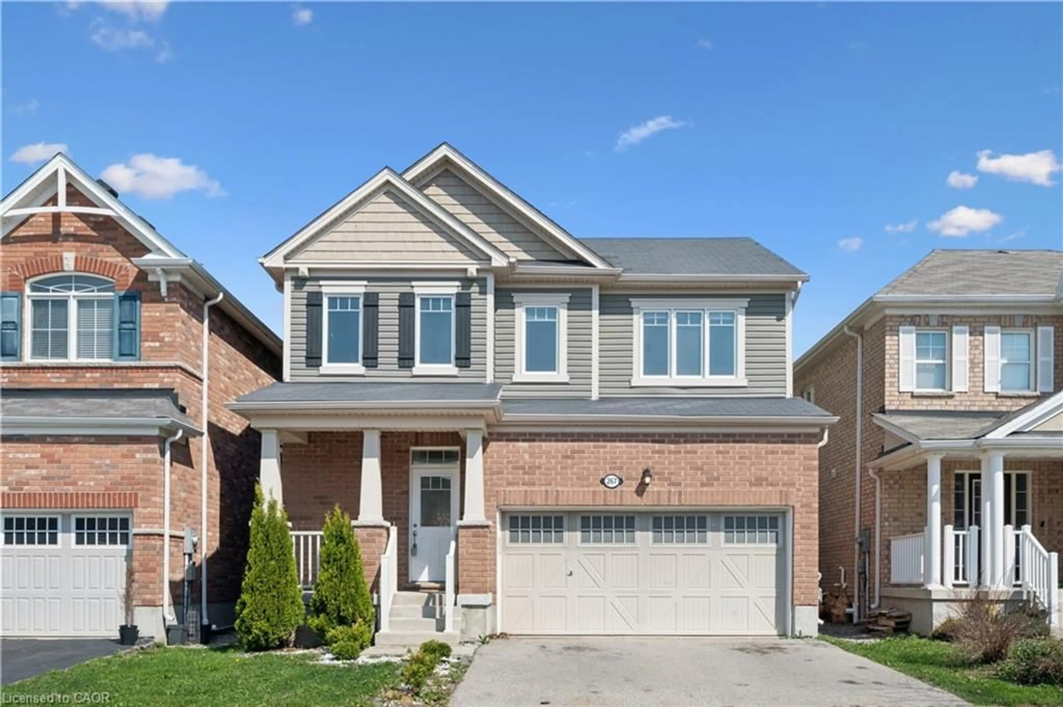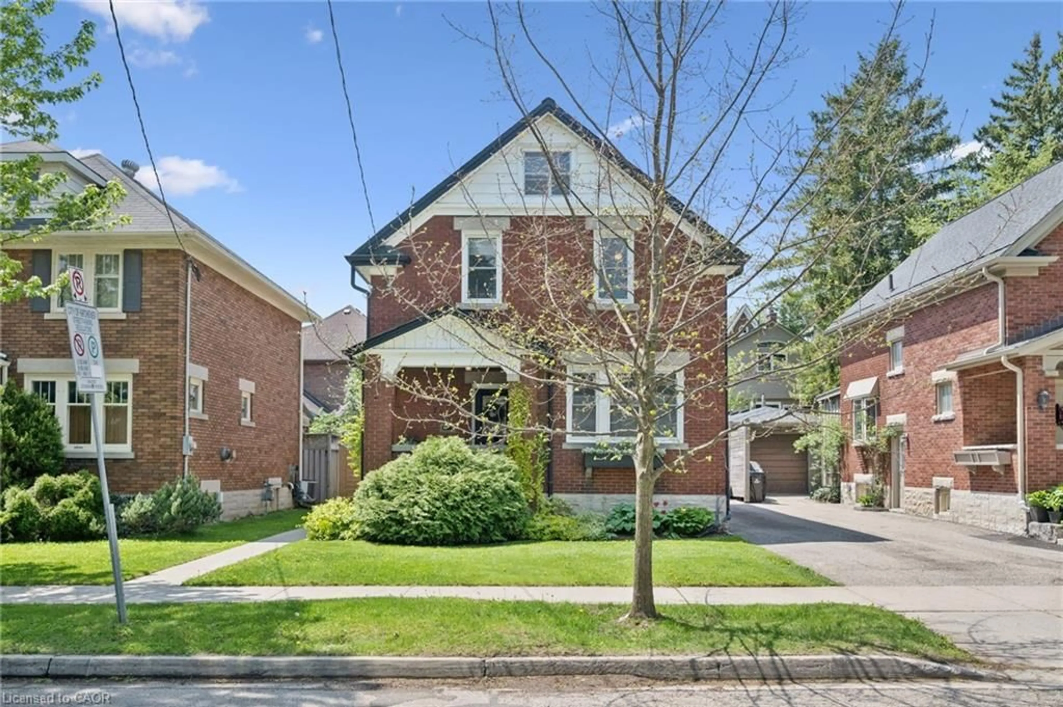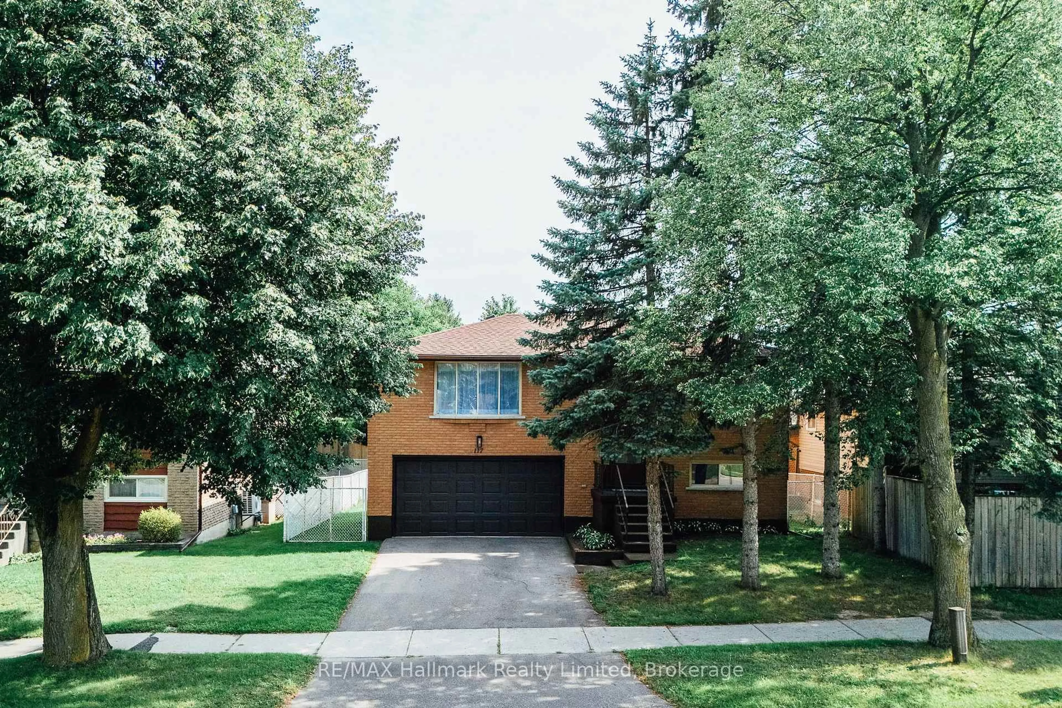
117 Old Country Dr, Kitchener, Ontario N2E 1S4

Detached
4 + 4
2
~1100-1500 sqft
$699,900
Get pre-qualifiedPowered by nesto
Detached
4 + 4
2
~1100-1500 sqft

Contact us about this property

Call

Highlights

Property Estimate

Estimated valueNot available

Price/Sqft$551/sqft

Monthly cost

Open Calculator

Description

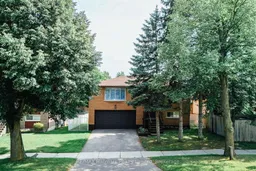
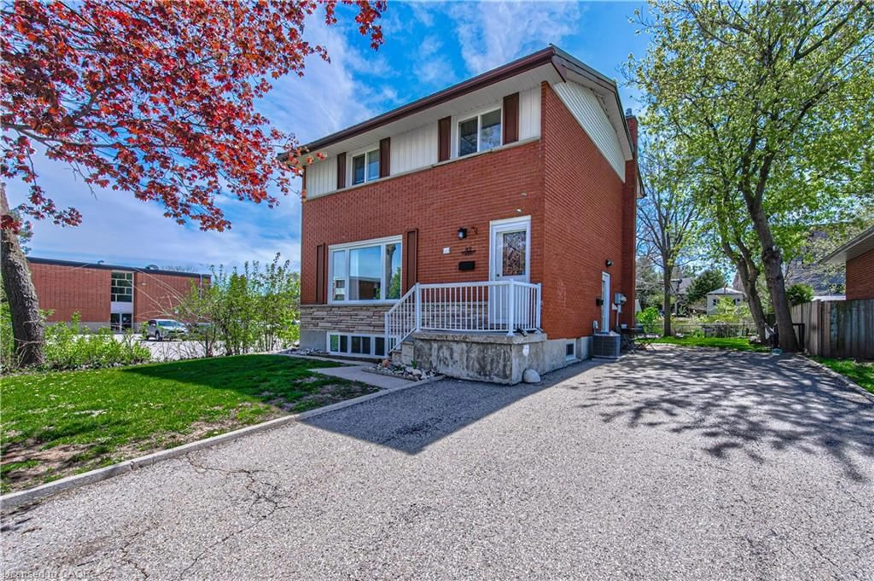
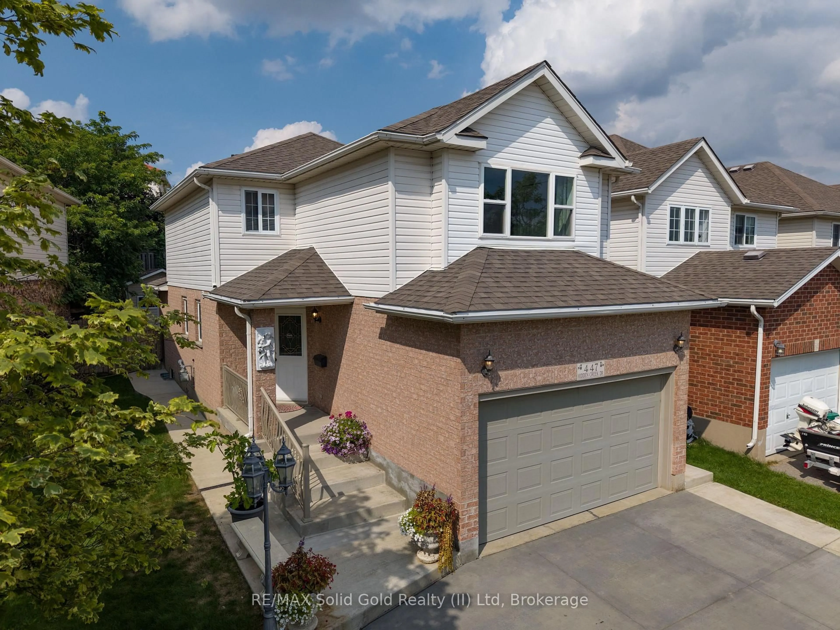
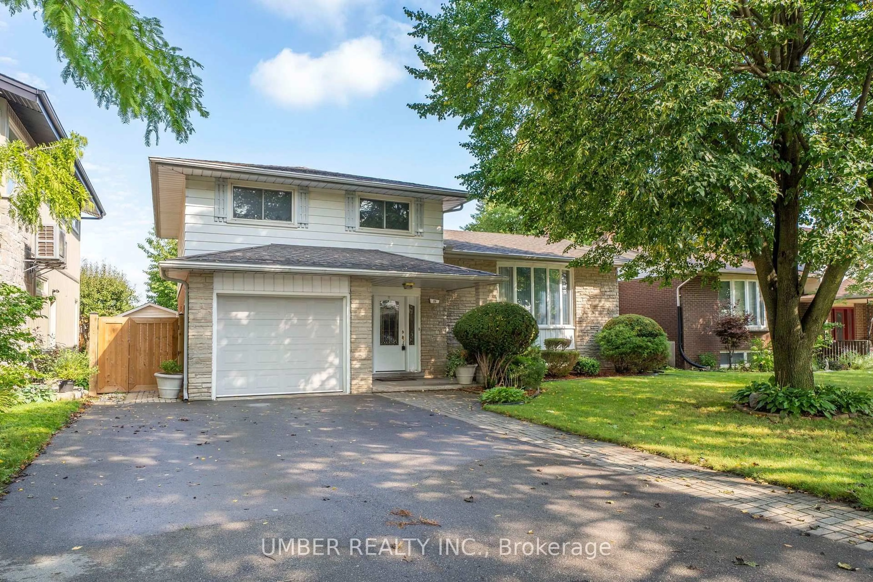
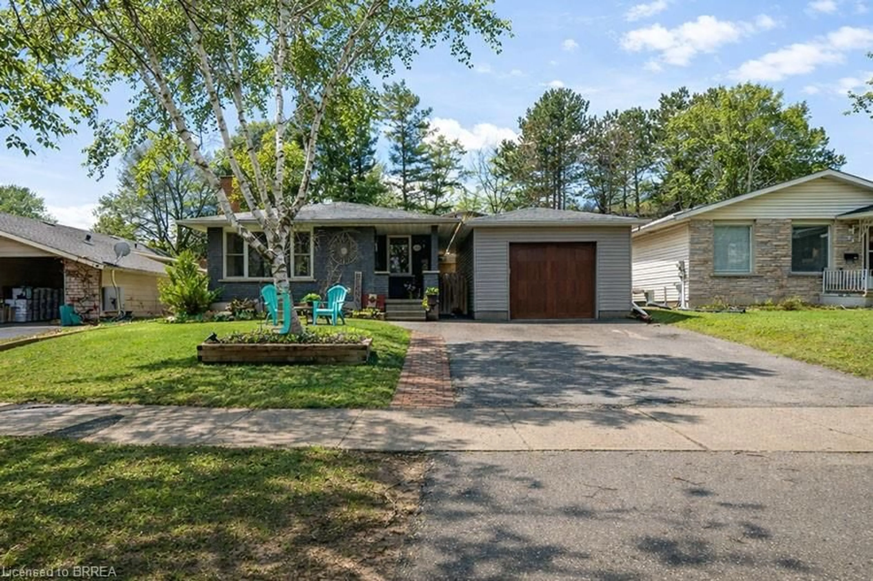
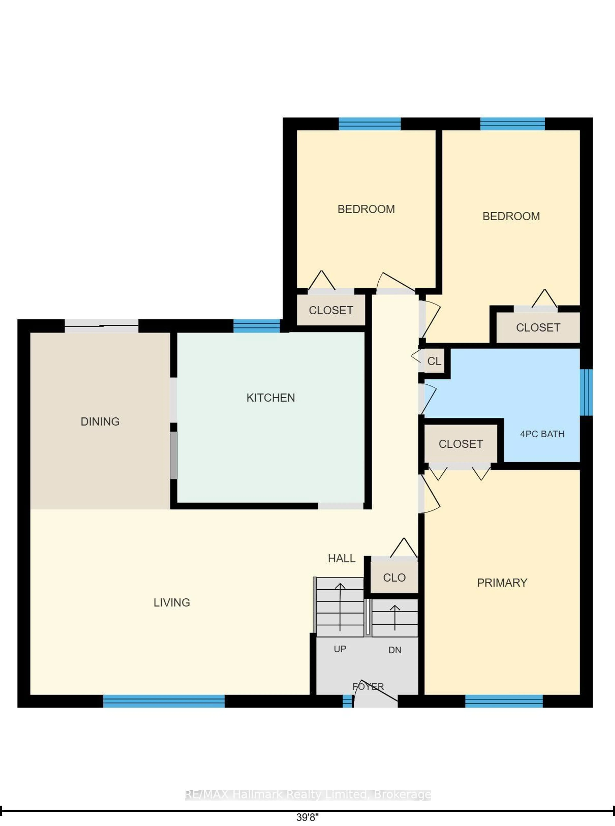
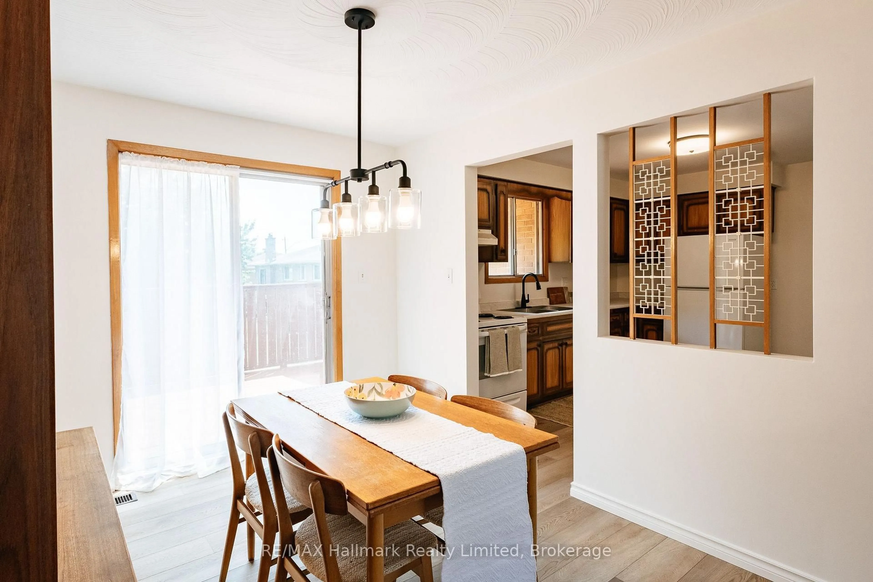
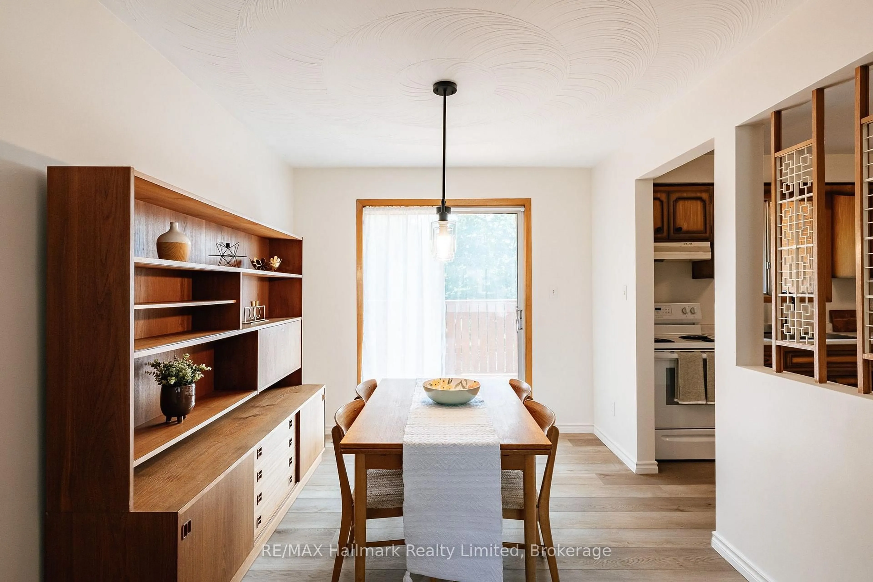
You're not just buying a house. You're buying the next chapter- and this one starts on solid ground. For 52 years, one family cared for this home. You can feel it the moment you walk in. And the biggest worries that come with an older home? Already taken care of for you. New furnace, new A/C, new water heater - all installed in 2026. That's the part of homeownership that worries people most, and it's done. The floors are new throughout, warm and consistent from room to room. Every wall freshly painted. The solid wood kitchen cabinets have been carefully buffed, topped with a new counter, sink, and faucet - the good bones of this house, made new again. There's a gas fireplace to gather around. A large dining room for the meals that matter. An eat-in kitchen for the mornings that don't. A separate entrance from the garage - practical, private, yours. Three bedrooms plus a home office, or four bedrooms if you need them. Two bathrooms. A double basement garage. Outside, the deck and front steps have been freshly painted - the kind of small, careful touch that tells you this home was looked after right to the end. If this is your first home - or your first home in a new country- this is the one where the hard, expensive decisions are already made. You get to move in and build your life! Solid since 1973. Ready for the next 52 years - with you in it.


Property Details

StyleBungalow-Raised
View-
Age of property-
SqFt~1100-1500 SqFt
Lot Size5,750 SqFt(115 x 50)
Parking Spaces3
MLS ®NumberX13678824
Community NameCountry Hills
Data SourceTRREB
Listing byRE/MAX Hallmark Realty Limited

Features

Heating: Forced Air
Cooling: Central Air
Fireplace
Basement: Finished

Main Floor

2nd Br

5.6 x 3.8

Dining

2.7 x 3.4

Kitchen

3.6 x 3.3

Primary

3.0 x 4.4


Features

Lot size: 5,750 SqFt

Parking

Garage spaces 1

Garage type Attached

Other parking spaces 2

Total parking spaces 3


Property History

Date unavailable
ListedActive
$699,900
< 1h on market
history photo preview24
Listing by trreb®
Property listed by RE/MAX Hallmark Realty Limited, Brokerage
Agent Banner Image
Interested in this property?Get in touch to get the inside scoop.

Market Data - Country Hills

Geo Zone Map ThumbnailCountry Hills

Strong Seller's Market

View Market Data

Detached house - for the past 30 days

Buyer's market Seller's market

Avg. Days on Market

Past 30 days

19 days

Compared to

2025

24 days

2024

10 days

2023

28 days

New Listings

Past 30 days

4 listings

Compared to

2025

2 listings

2024

7 listings

2023

1 listing

Units sold

Past 30 days

3 units

Compared to

2025

2 units

2024

6 units

2023

2 units

Median Sold Price

Past 30 days

$672,000

Compared to

2025

$859,750

2024

$735,250

2023

$815,000


Population and Demographics

Overview

Total population 3538
Average household income $93,089

Age (%)

0 to 19
21%
20 to 34
21%
35 to 49
18%
50 to 64
19%
65 and plus
21%

Household composition (%)

Single family
68%
Single person
26%
Multi person
5%
Multi family
0%

Mother tongue (%)

English
80%
Spanish
5%
German
3%
Portuguese
2%
Serbian
2%
Arabic
2%
Others
2%
Romanian
1%
Polish
1%

House tenancy (%)

Owners
53%
Renters
47%

What’s nearby?Essentials within 5 km

Local Logic

Transportation Scores

Estimated Budget