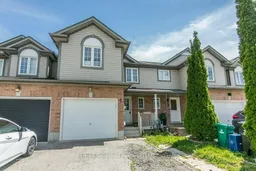
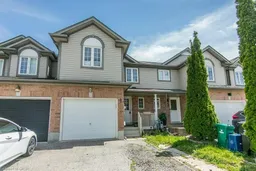
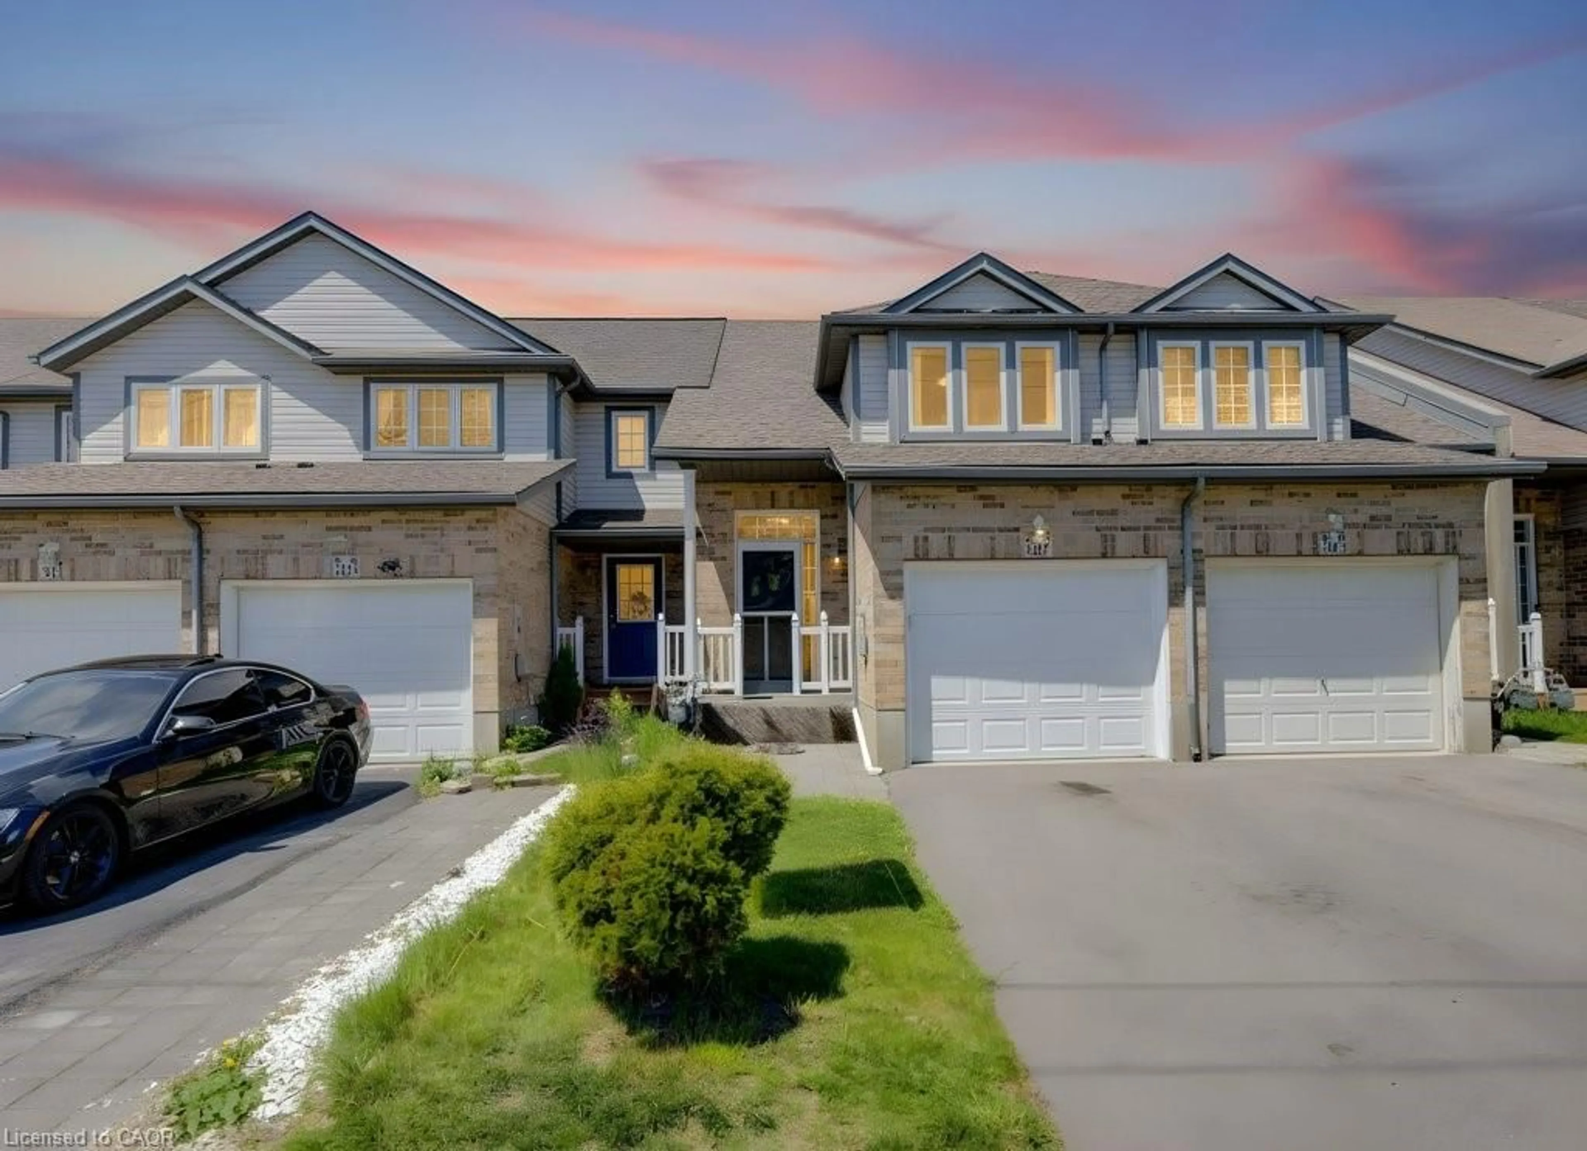
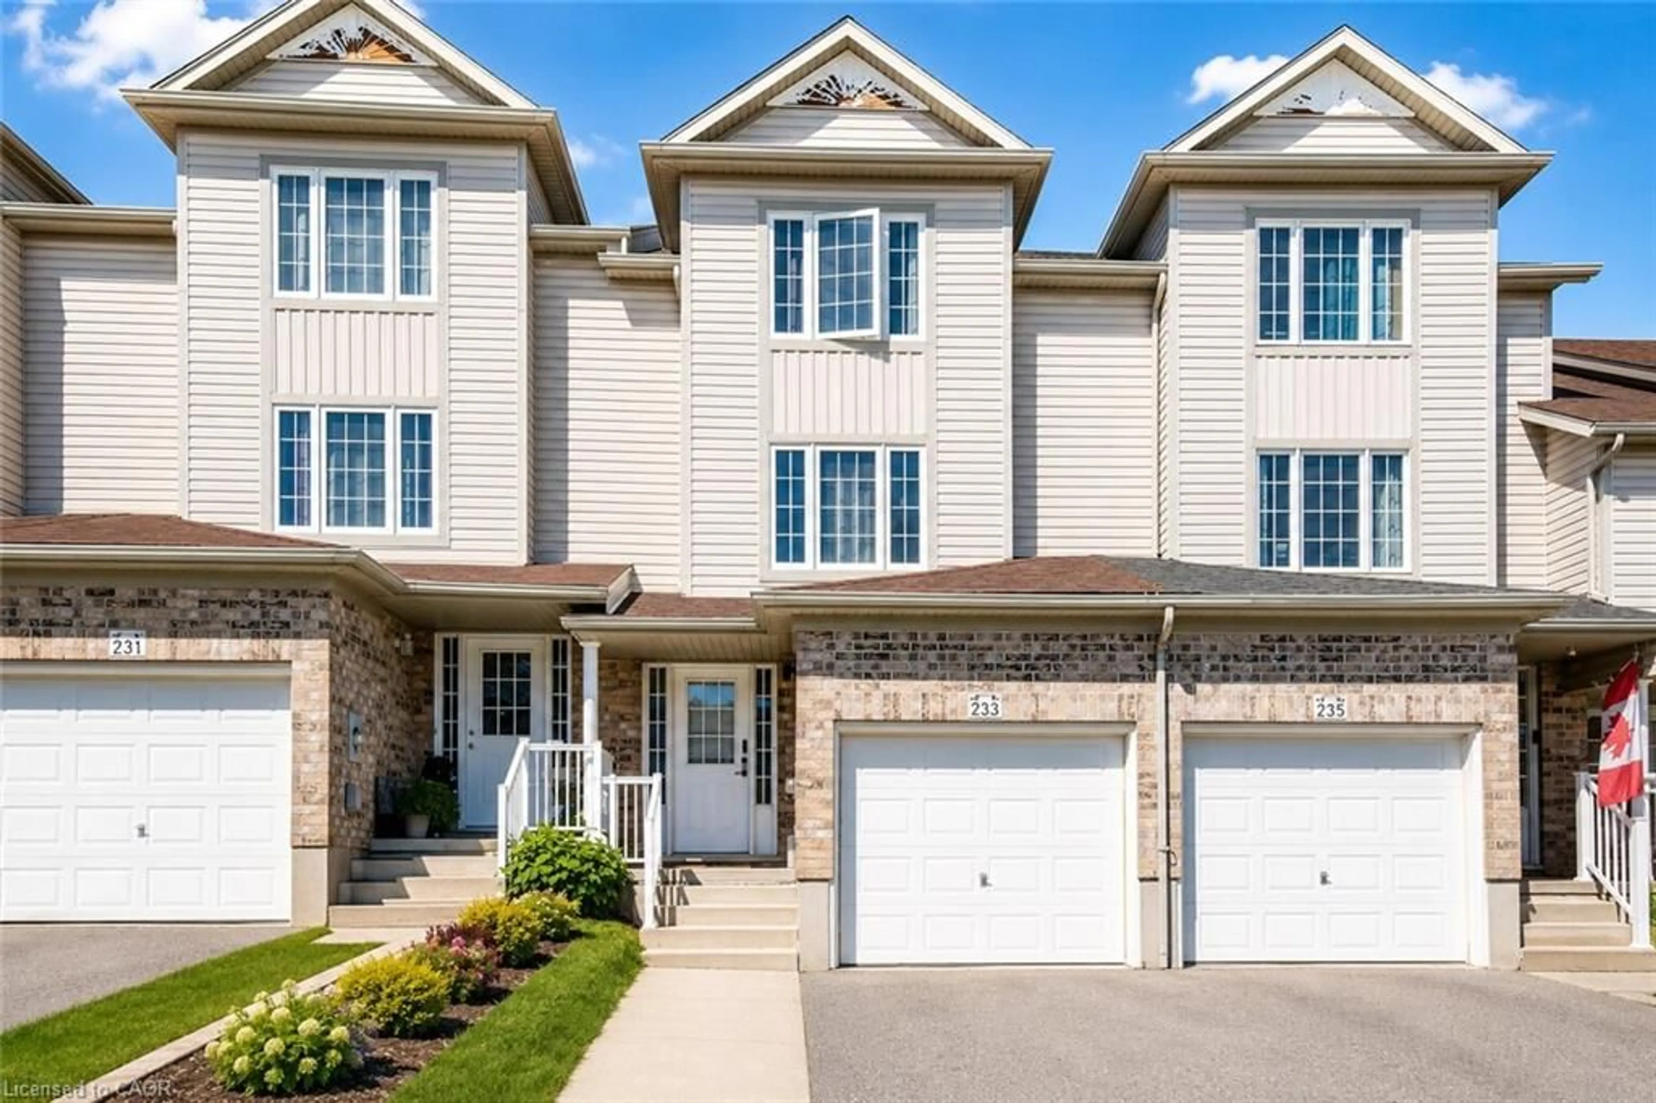
Home with brick exterior material, street for 71 Foxglove Cres, Kitchener Ontario N2E 3Y8

71 Foxglove Cres, Kitchener, Ontario N2E 3Y8

Townhouse
3
2
~1100-1500 sqft
$500,000
Get pre-qualifiedPowered by nesto
Townhouse
3
2
~1100-1500 sqft

Contact us about this property

Call

Highlights

Property Estimate

Estimated valueNot available

Price/Sqft$394/sqft

Monthly cost

Open Calculator

Description

Welcome to 71 Foxglove Crescent - a freehold 3-bedroom, 2-bathroom townhome located in the convenient Laurentian West neighbourhood. Enjoy parking for two vehicles with a single-car garage and private driveway. Ideally situated close to Sunrise Shopping Centre, Highway 7/8 access, schools, parks, trails, restaurants, shopping, and public transit.The main floor features a functional layout with a bright kitchen, dinette, and living area. Upstairs, you'll find two spacious secondary bedrooms, a large primary bedroom, and a 4-piece bathroom. The unfinished basement offers additional storage space and includes the laundry area and a rough-in for a 3-piece bath. Outside, the fully fenced backyard is designed for low-maintenance living and features an oversized deck - perfect for relaxing or entertaining.This home has been tenant occupied and could benefit from some TLC, offering a great opportunity for buyers looking to add their own touches. A home inspection report is available - ask your Realtor for a copy.


Property Details

Style2-Storey
ViewCity
Age of property16-30
SqFt~1100-1500 SqFt
Lot Size1,800 SqFt(90 x 20)
Parking Spaces2
MLS ®NumberX13199690
Community NameLaurentian West
Data SourceTRREB
Listing byRE/MAX Solid Gold Realty (II) Ltd

Features

Heating: Forced Air
Cooling: Central Air
Basement: Unfinished

Features

Lot size: 1,800 SqFt

Parking

Garage spaces 1

Garage type Built-In

Other parking spaces 1

Total parking spaces 2


Property History

Date unavailable
ListedActive
$500,000
< 1h on market
history photo preview48
Listing by trreb®
Property listed by RE/MAX Solid Gold Realty (II) Ltd, Brokerage
Agent Banner Image
Interested in this property?Get in touch to get the inside scoop.
Market Data - Laurentian West

Geo Zone Map ThumbnailLaurentian West

Strong Seller's Market

View Market Data

Townhouse - for the past 30 days

Buyer's market Seller's market

Avg. Days on Market

Past 30 days

38 days

Compared to

2025

12 days

2024

11 days

2023

26 days

New Listings

Past 30 days

11 listings

Compared to

2025

13 listings

2024

14 listings

2023

8 listings

Units sold

Past 30 days

9 units

Compared to

2025

6 units

2024

2 units

2023

6 units

Median Sold Price

Past 30 days

$585,000

Compared to

2025

$665,588

2024

$691,000

2023

$668,400


Population and Demographics

Overview

Total population 15270
Average household income $124,758

Age (%)

0 to 19
29%
20 to 34
22%
35 to 49
24%
50 to 64
17%
65 and plus
9%

Household composition (%)

Single family
80%
Single person
15%
Multi person
3%
Multi family
1%

Mother tongue (%)

English
67%
Punjabi (Panjabi)
5%
Spanish
4%
Serbian
4%
Arabic
3%
Romanian
3%
Portuguese
2%
Others
2%
Vietnamese
2%
Urdu
1%

House tenancy (%)

Owners
78%
Renters
22%

What’s nearby?Essentials within 5 km

Local Logic

Transportation Scores

Estimated Budget