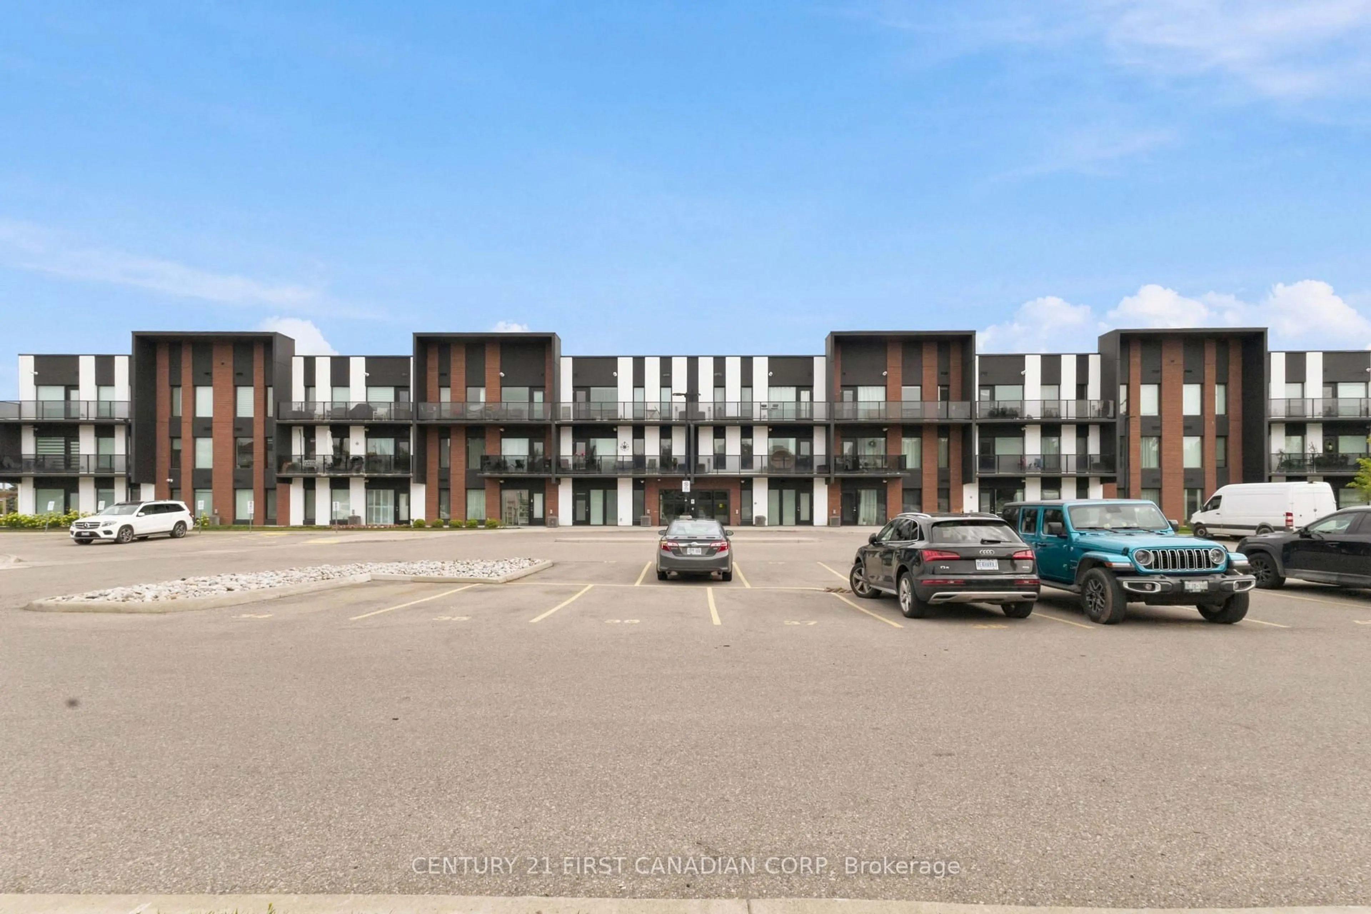
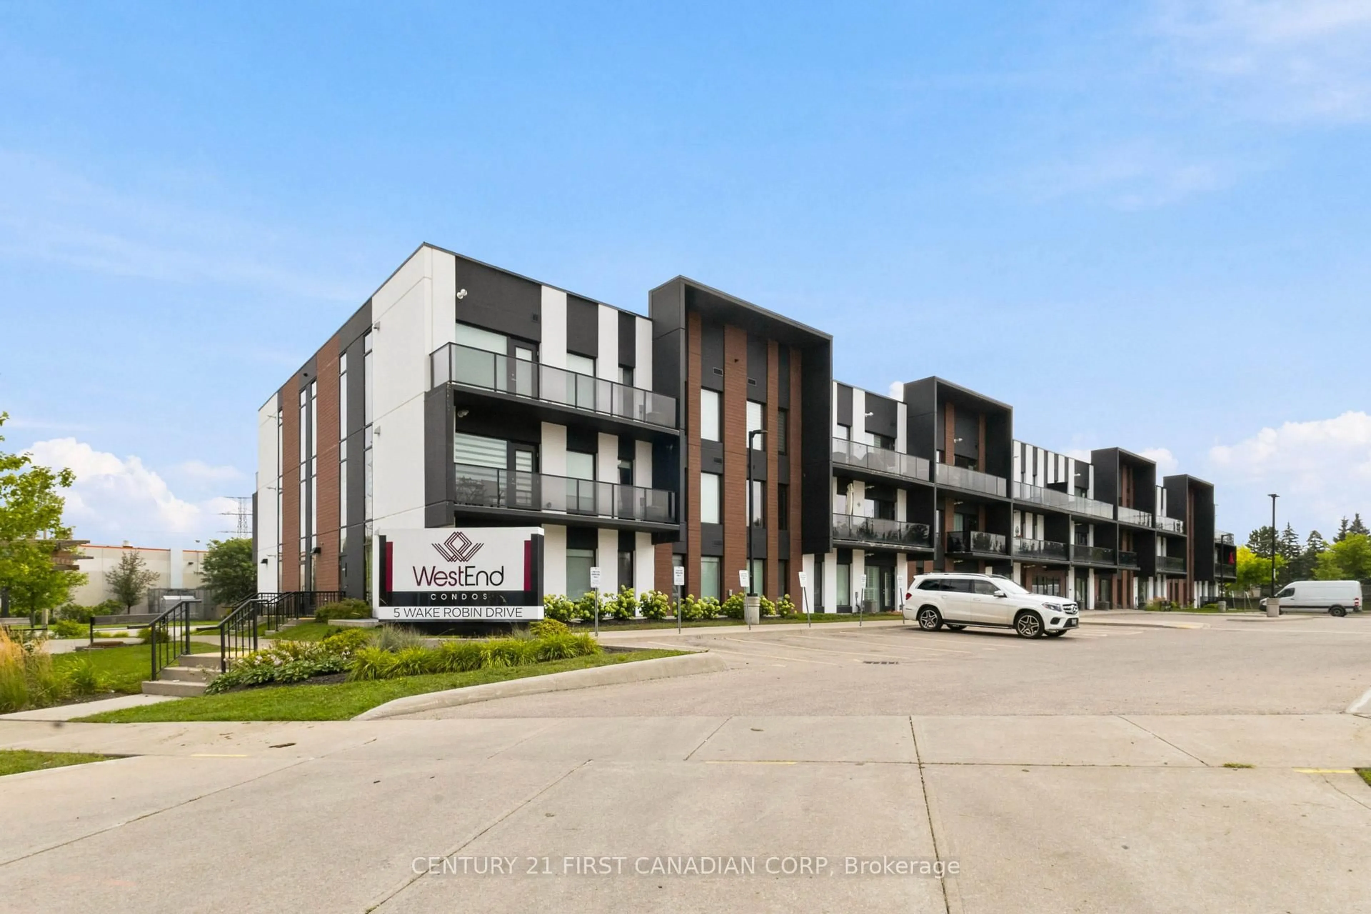
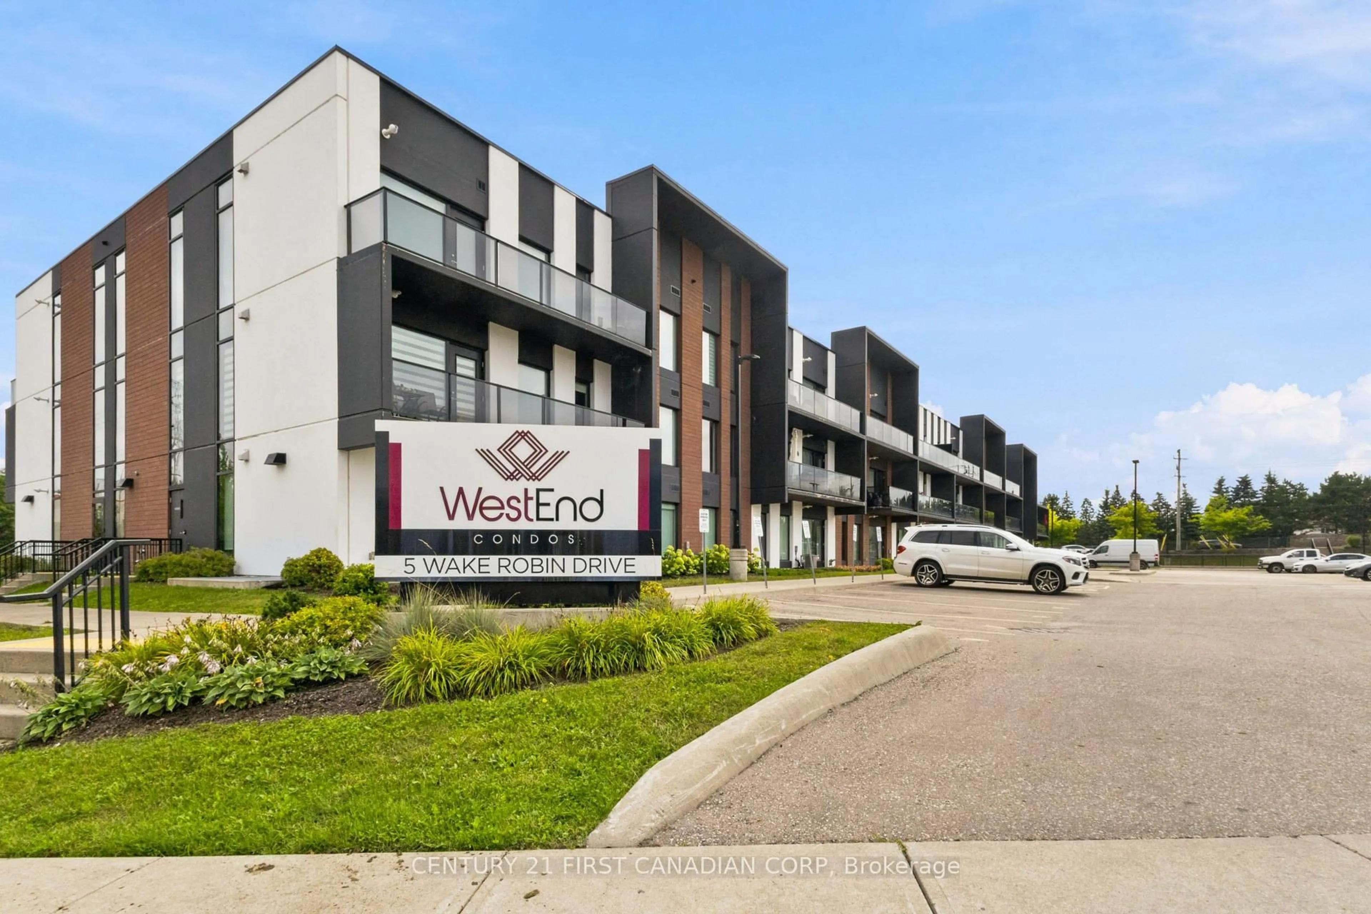
5 Wake Robin Dr #311, Kitchener, Ontario N2E 0H6
Contact us about this property
Highlights
Estimated valueThis is the price Wahi expects this property to sell for.
The calculation is powered by our Instant Home Value Estimate, which uses current market and property price trends to estimate your home’s value with a 90% accuracy rate.Not available
Price/Sqft$761/sqft
Monthly cost
Open Calculator
Description
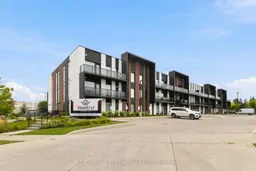
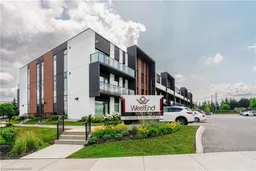
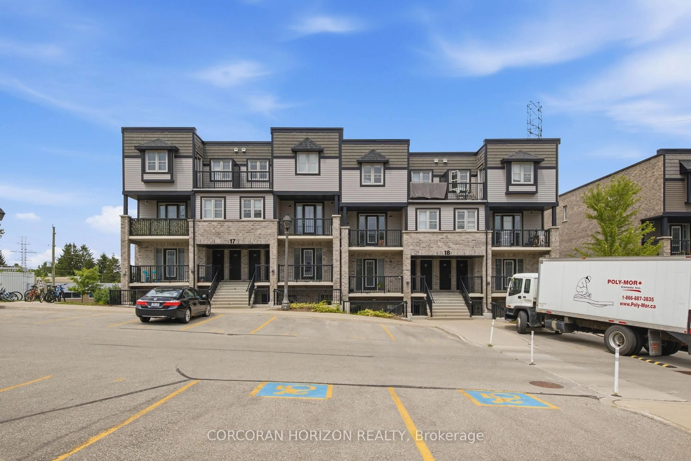
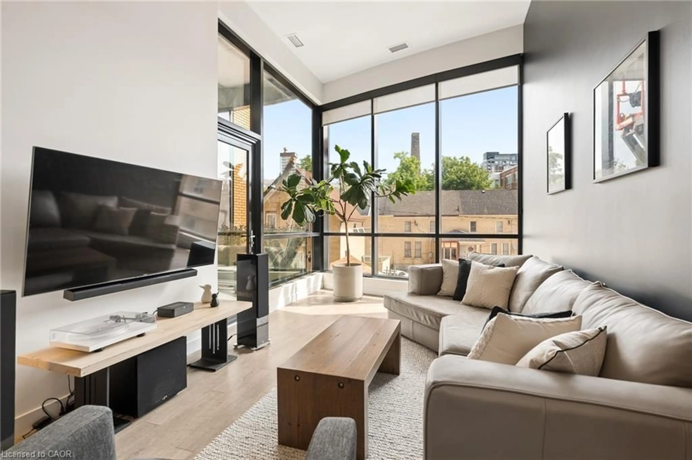
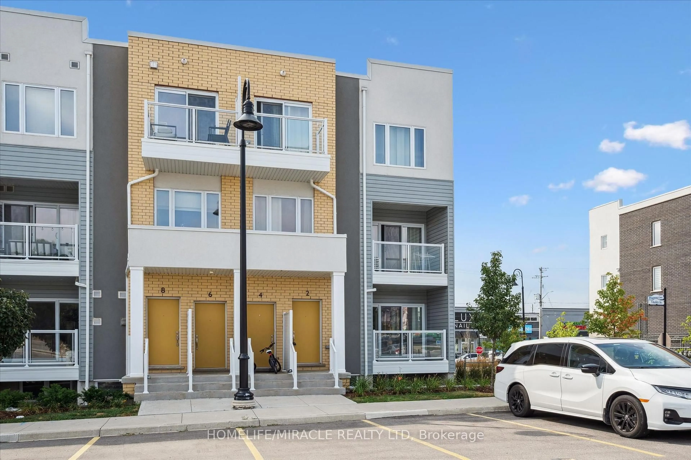
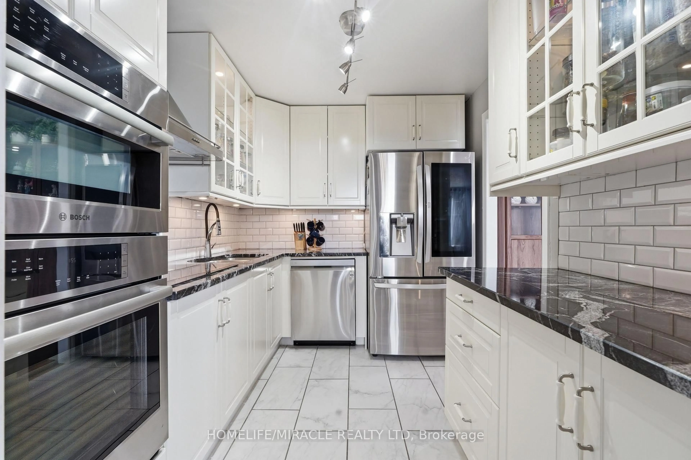
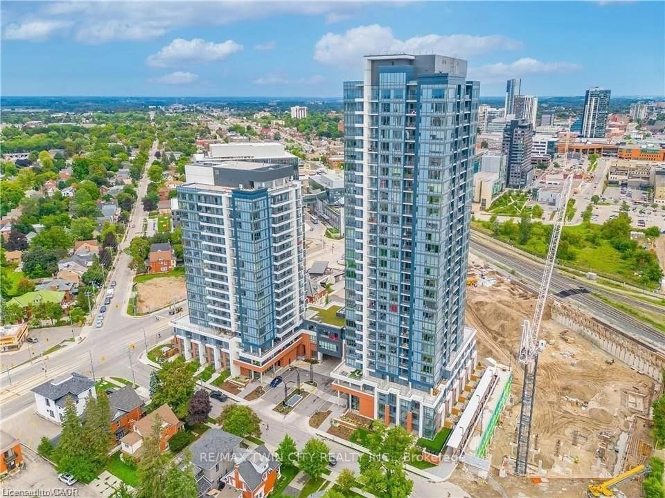
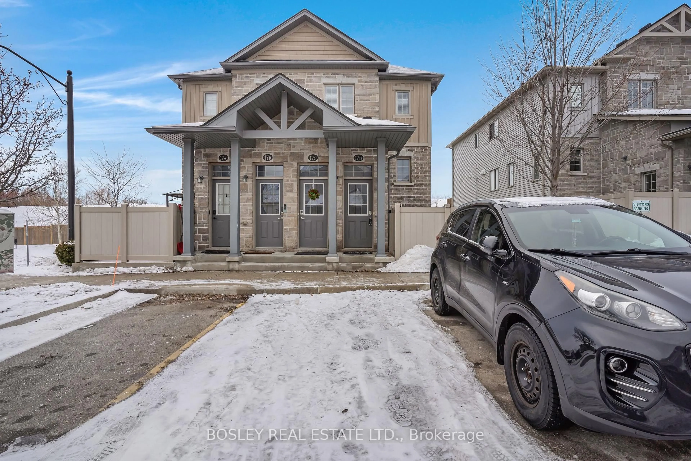
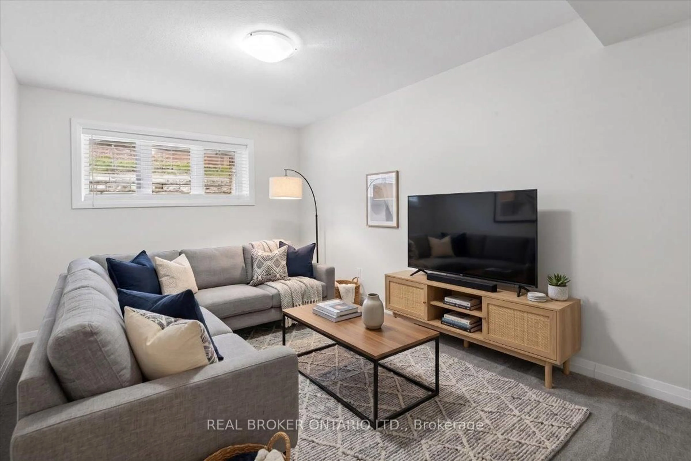
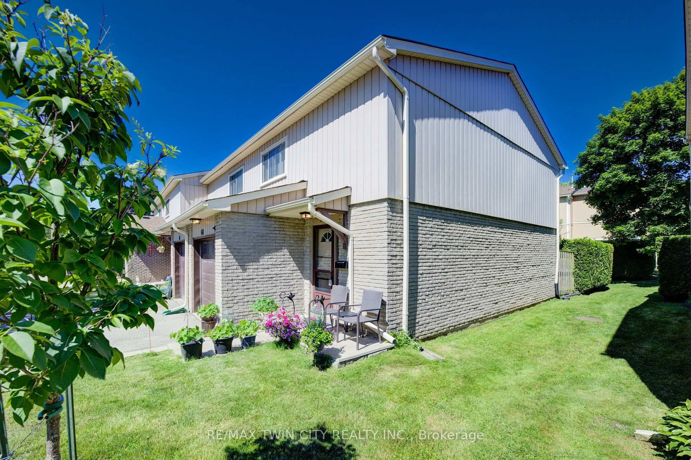
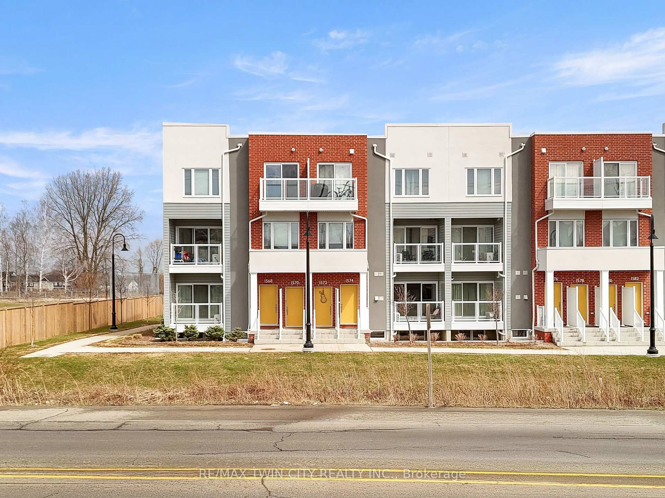
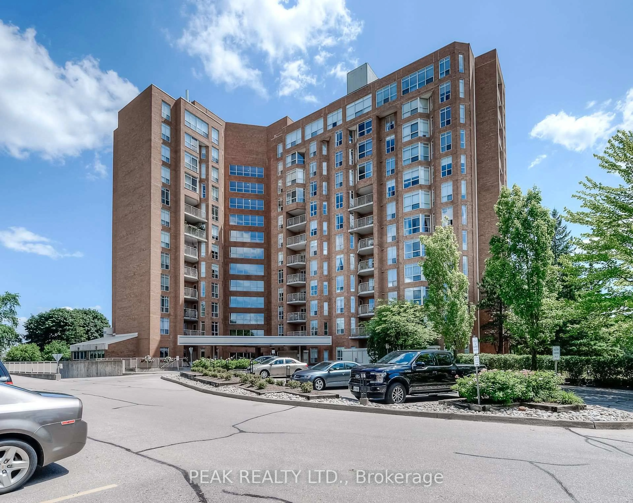
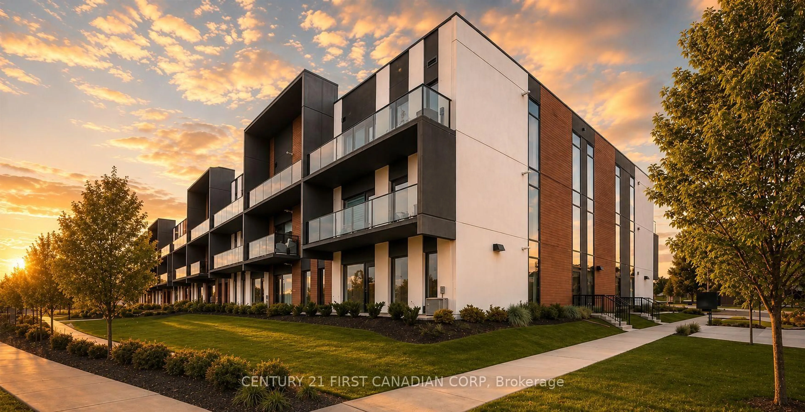
Welcome to 5 Wake Robin Drive! This bright and inviting top-floor 1-bedroom, 1-bathroom condo offers comfortable, low-maintenance living in sought after West End Condos in Kitchener. Step inside to a carpet-free, open-concept layout featuring high ceilings, neutral finishes and extra-large windows that fill the space with natural light. The contemporary kitchen offers quartz countertops, stainless steel appliances, a tiled backsplash making it stylish and functional. The bedroom provides a comfortable retreat, while the open living area offers a place to relax or entertain. Enjoy the convenience of in-suite laundry, a 4-piece bathroom and a new air conditioner installed in 2026. One of the standout features is the two underground parking spaces, plus a large storage locker - an uncommon and valuable combination that provides plenty of extra convenience and storage. Outside, residents can enjoy beautifully maintained grounds, a welcoming patio and sitting area, shared BBQ and visitor parking. Condo fees include building insurance, property management, private garbage removal, snow removal, lawn maintenance, roof and window maintenance, making ownership simple and worry-free. The location is just as appealing, with groceries, shopping, restaurants and public transit within walking distance, plus easy access to the expressway for commuting throughout Kitchener, Waterloo and beyond. Whether you're a first-time buyer, professional or downsizer, this well-maintained condo offers the perfect blend of comfort, convenience and easy living. Come see why 5 Wake Robin Drive could be the place you've been looking for!
Property Details
Interior
Features
Main Floor
Dining
3.05 x 3.05Living
4.57 x 3.05Carpet Free
Br
3.05 x 3.05Laundry
0.91 x 0.91Exterior
Features
Parking
Garage spaces 2
Garage type Underground
Other parking spaces 0
Total parking spaces 2
Condo Details
Amenities
Community BBQ, Visitor Parking, Elevator
Inclusions
Property History
 30
30