1 day on Market

18 Holborn Crt #506, Kitchener, Ontario N2A 4A1

In the same building:
-
Condo
2
2
~1000-1199 sqft
$349,900
Get pre-qualifiedPowered by nesto
Condo
2
2
~1000-1199 sqft

Contact us about this property

Call

Highlights

Property Estimate

Days on market1 day

Estimated valueNot available

Price/Sqft$320/sqft

Monthly cost

Open Calculator

Description

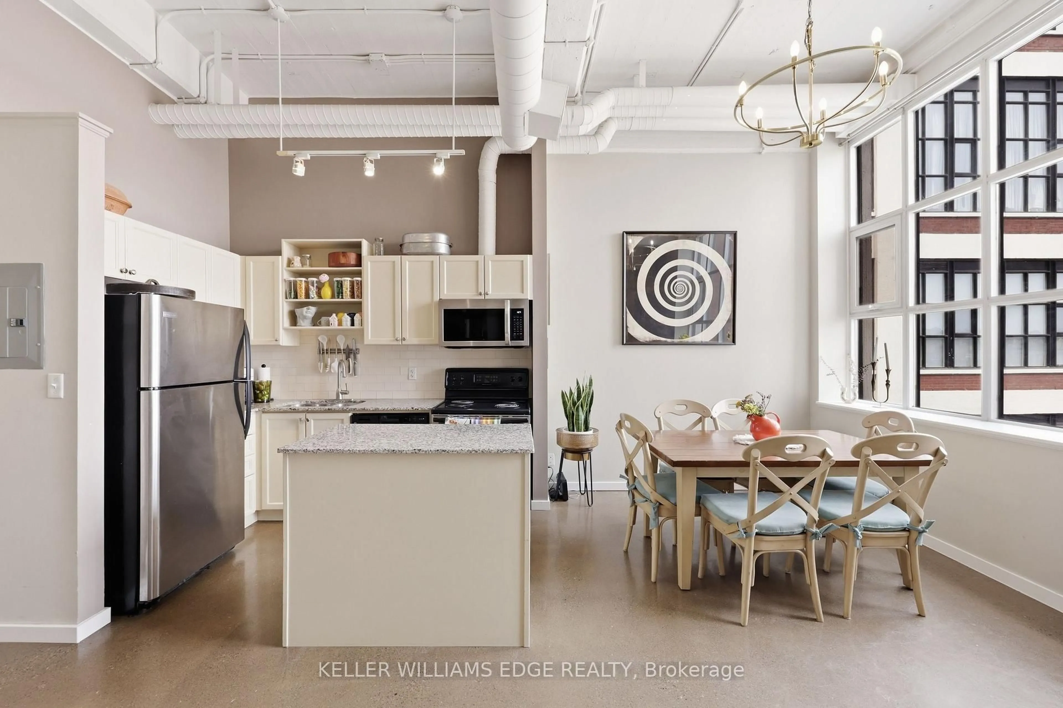
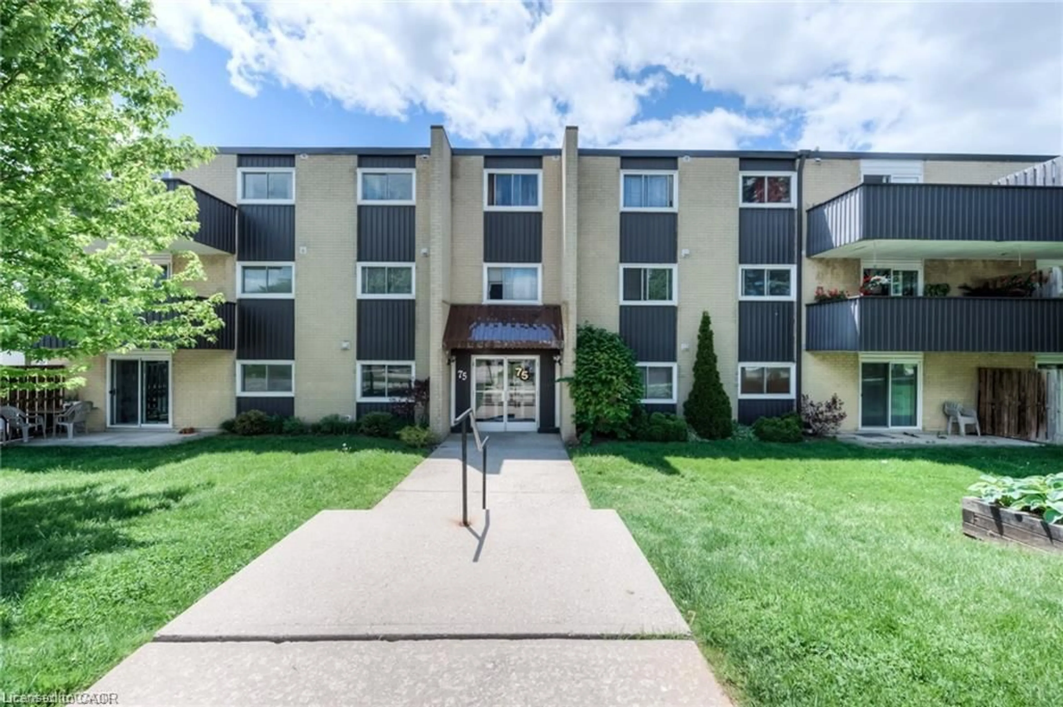
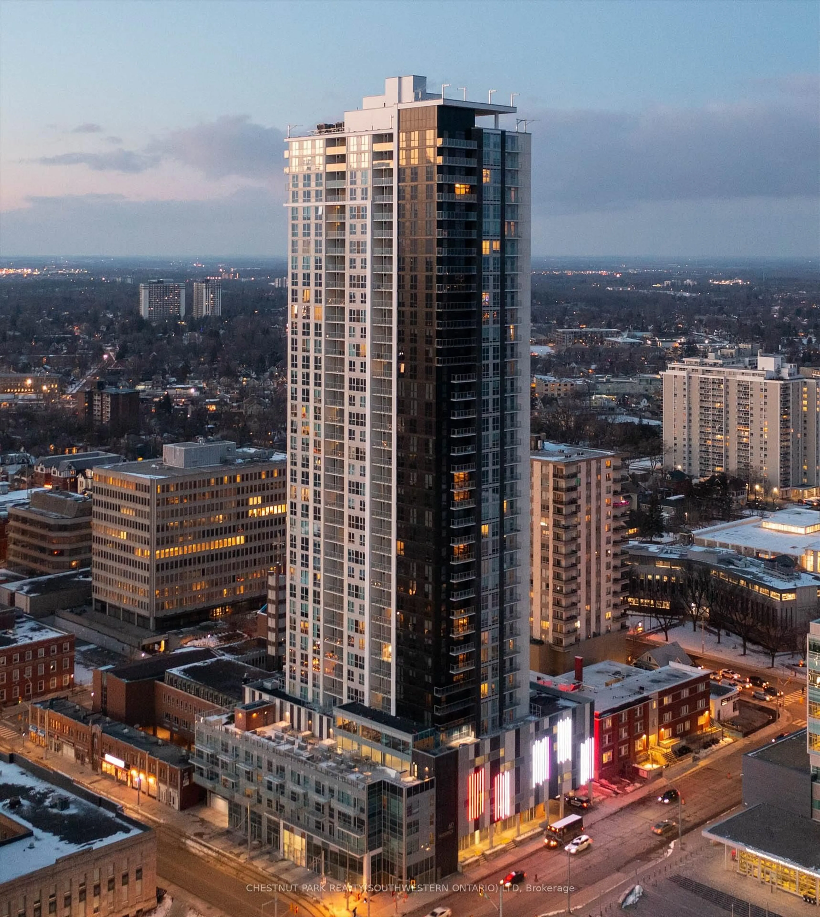
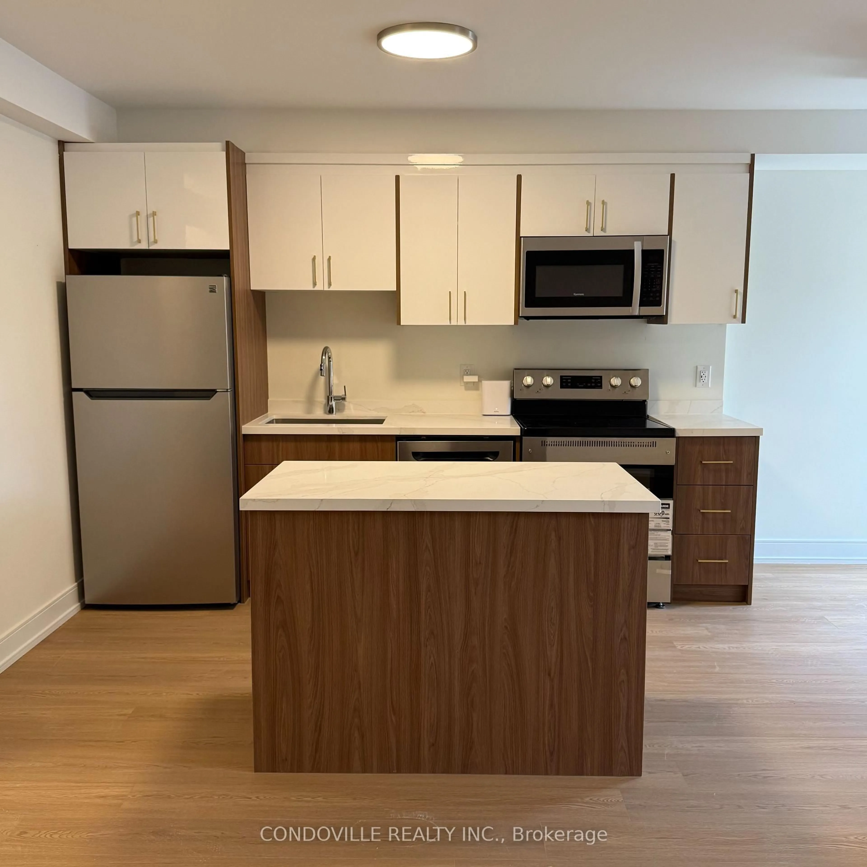
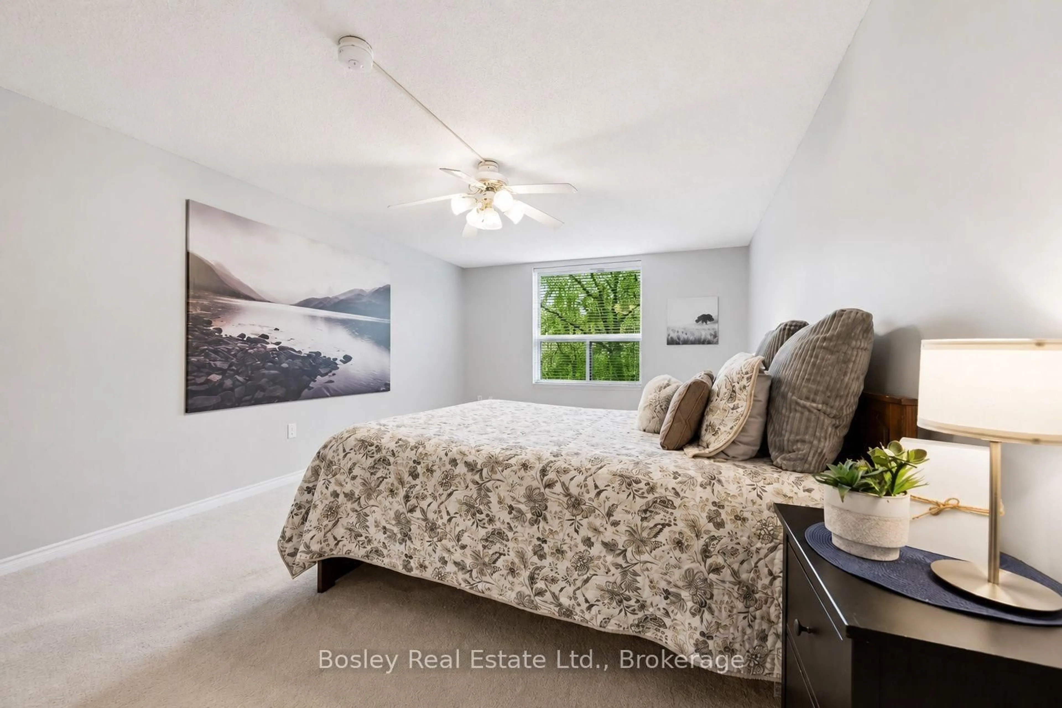
Welcome to Suite 506 at 18 Holborn Court, where thoughtful renovations, generous space, and a prime Stanley Park location come together to create a home that is as functional as it is beautiful. Fully renovated and offering over 1,000 sq. ft. of living space, this bright 2-bedroom, 2-bathroom condo is truly move-in ready. Just unpack, settle in, and enjoy. Located on the fifth floor, large windows fill the home with natural light while offering beautiful elevated views. The spacious open-concept living and dining areas provide plenty of room to relax, entertain, and make the space your own, while the beautifully updated kitchen has been carefully designed for both everyday functionality and style. The generous primary bedroom offers a private retreat complete with a 3-piece ensuite and walk-in closet. A second bedroom provides flexibility for guests, family, or a dedicated home office, with a second full bathroom conveniently nearby. In-suite laundry and excellent storage add to the everyday ease of this thoughtfully designed home. The suite includes a dedicated parking space, with the opportunity to rent a second parking space for added flexibility. The well-managed building also offers an elevator, fitness room, sauna, and visitor parking. Tucked away on a quiet cul-de-sac in the heart of Stanley Park, this location offers exceptional convenience and walkability. Stanley Park Mall is just a short stroll away, putting Zehrs, Canadian Tire, LCBO, banking, restaurants, and everyday essentials within easy reach. Public transit, parks, schools, and trails are all nearby, while quick access to Highway 7/8 makes commuting around the region simple. Beautifully renovated, carefully thought out, and ideally located, Suite 506 offers the opportunity to simply move in and enjoy.


Property Details

Style1 Storey/Apt
ViewCity
Age of property31-50
SqFt~1000-1199 SqFt
Lot Size-
Parking Spaces1
MLS ®NumberX13587256
Community NameStanley Park
Data SourceTRREB
Listing byCHESTNUT PARK REALTY(SOUTHWESTERN ONTARIO) LTD

Features

Heating: Baseboard

Main Floor

Kitchen

2.43 x 3.073

Living

5.74 x 5.3

Laundry

2.71 x 1.95

Bathroom

1.47 x 2.44

4 Pc Bath


Parking

Garage spaces 1

Garage type Attached

Other parking spaces 0

Total parking spaces 1


5Story
Amenities

Exercise Room, Sauna, Visitor Parking, Elevator

Inclusions
Hydro
Water
Parking
Cable
Heat

Property History

Jul 21, 2026
ListedActive
$349,900
1 day on market
history photo preview31
Listing by trreb®
Property listed by CHESTNUT PARK REALTY(SOUTHWESTERN ONTARIO) LTD, Brokerage
Agent Banner Image
Interested in this property?Get in touch to get the inside scoop.
Market Data - Stanley Park

Geo Zone Map ThumbnailStanley Park

Strong Buyer's Market

View Market Data

Condo - for the past 30 days

Buyer's market Seller's market

Avg. Days on Market

Past 30 days

23 days

Compared to

2025

0 day

2024

12 days

2023

46 days

New Listings

Past 30 days

9 listings

Compared to

2025

5 listings

2024

8 listings

2023

5 listings

Units sold

Past 30 days

1 unit

Compared to

2025

0 unit

2024

2 units

2023

5 units

Median Sold Price

Past 30 days

$365,000

Compared to

2024

$415,000

2023

$340,000


Population and Demographics

Overview

Total population 8725
Average household income $110,841

Age (%)

0 to 19
20%
20 to 34
20%
35 to 49
17%
50 to 64
19%
65 and plus
23%

Household composition (%)

Single family
62%
Single person
33%
Multi person
5%
Multi family
0%

Mother tongue (%)

English
81%
Others
5%
German
3%
Spanish
3%
Arabic
2%
Serbian
2%
French
1%

House tenancy (%)

Owners
61%
Renters
39%

What’s nearby?Essentials within 5 km

Local Logic

Transportation Scores

Estimated Budget