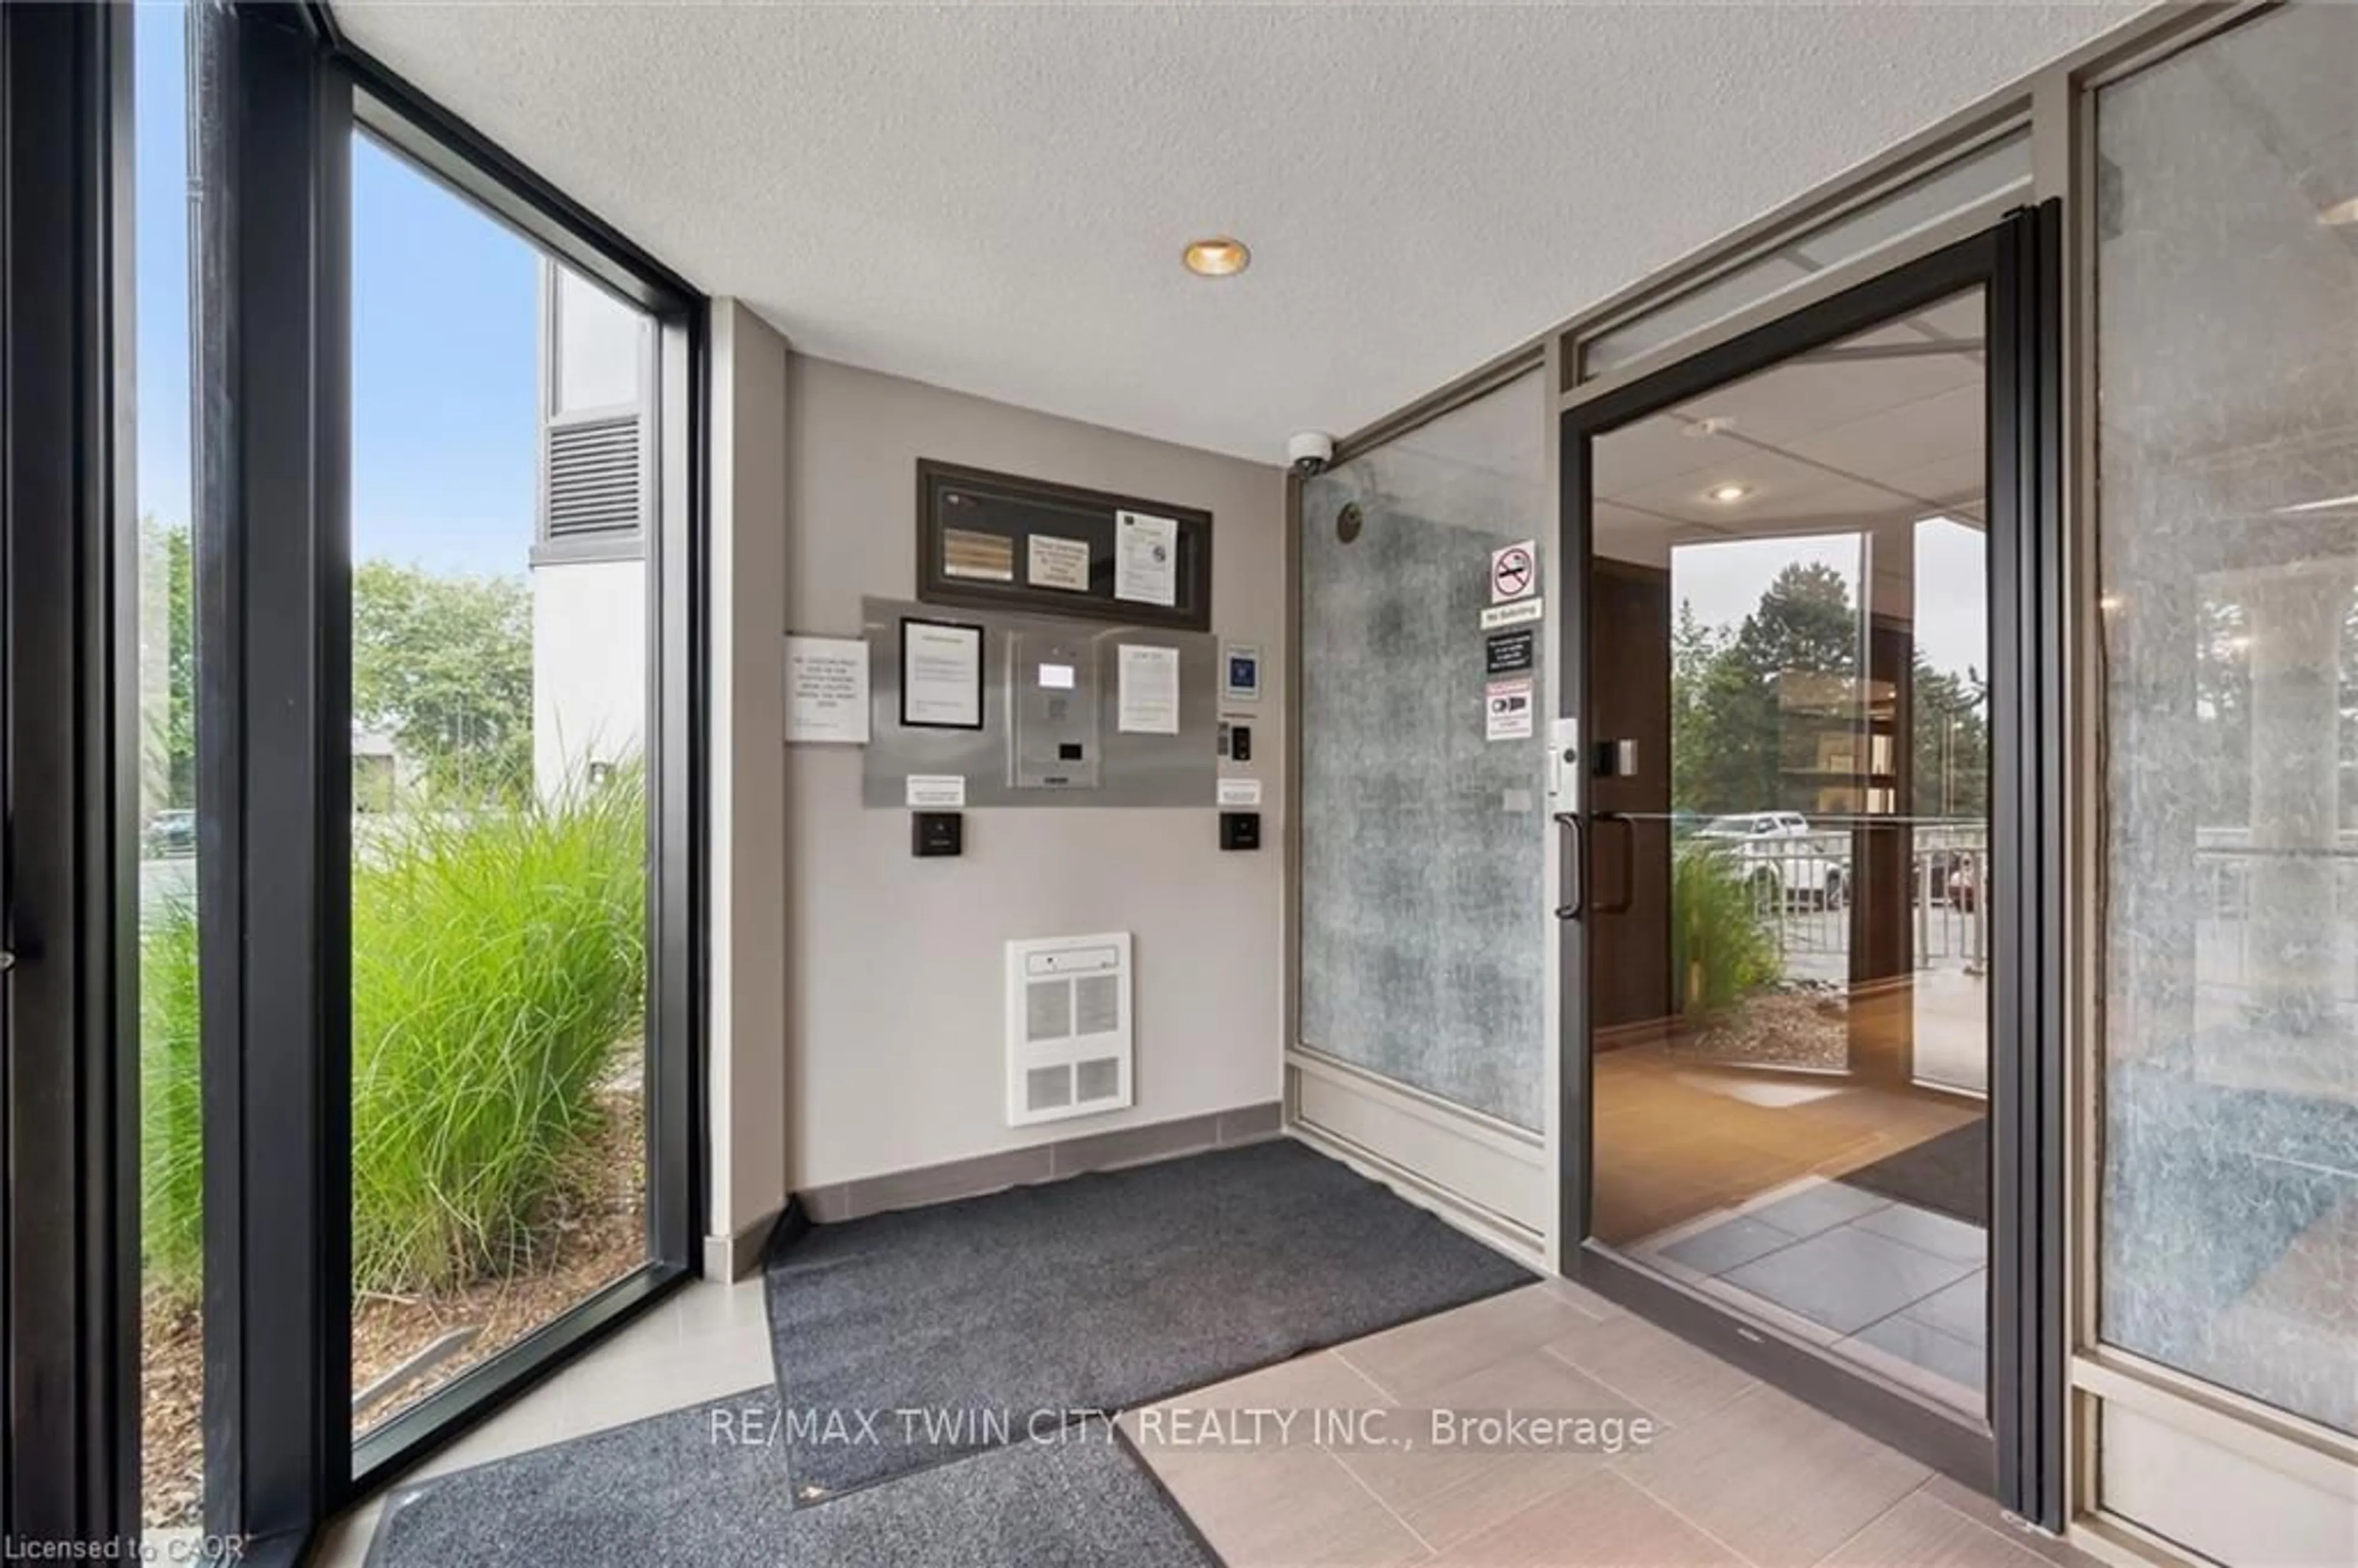
43 days on Market

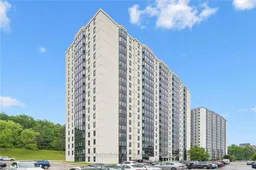
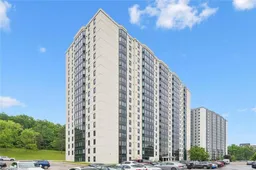
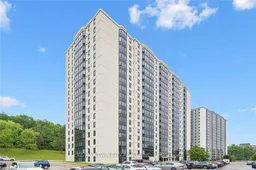
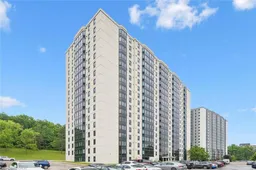
35 Green Valley Dr #1603, Kitchener, Ontario N2P 2A5

In the same building:
-
Condo
2
2
~1000-1199 sqft
$374,900
Get pre-qualifiedPowered by nesto
Condo
2
2
~1000-1199 sqft

Contact us about this property

Call

Highlights

Property Estimate

Days on market43 days

Estimated valueNot available

Price/Sqft$343/sqft

Monthly cost

Open Calculator

Description

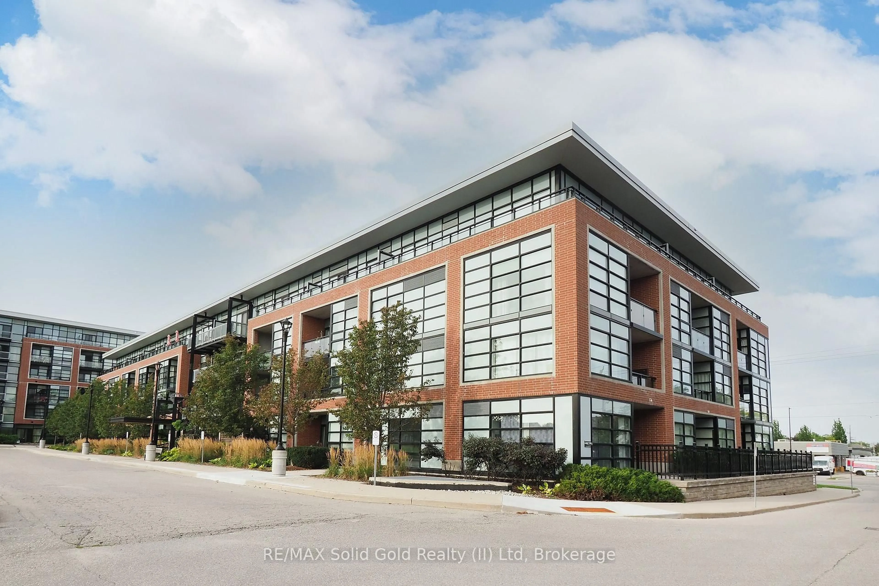
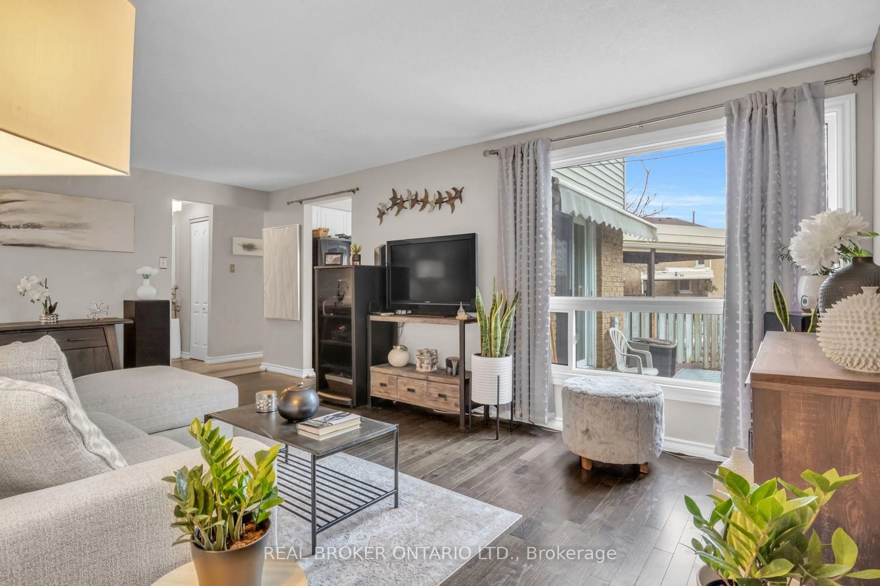
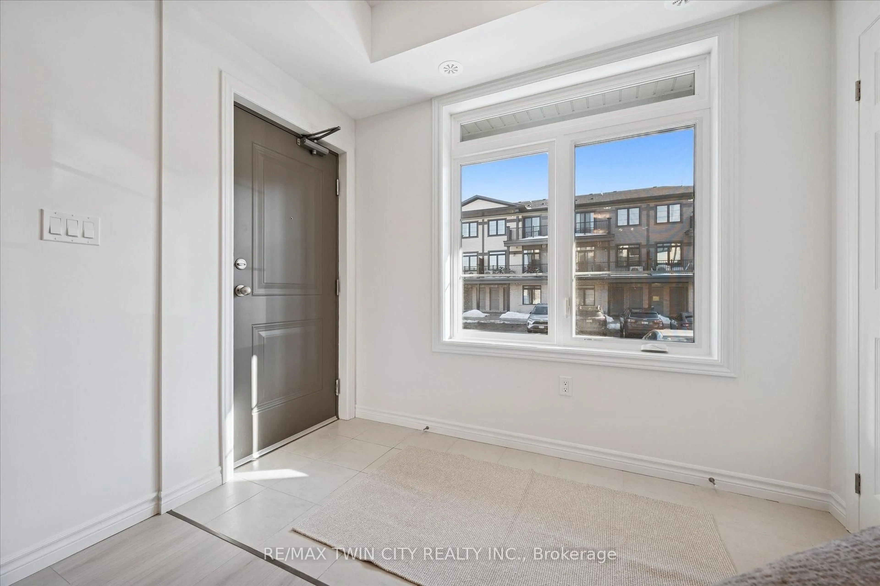
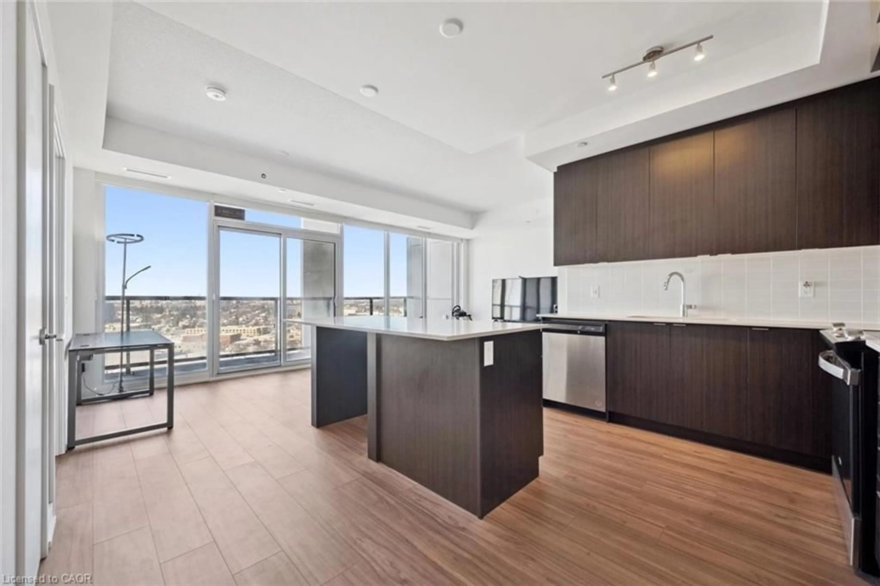
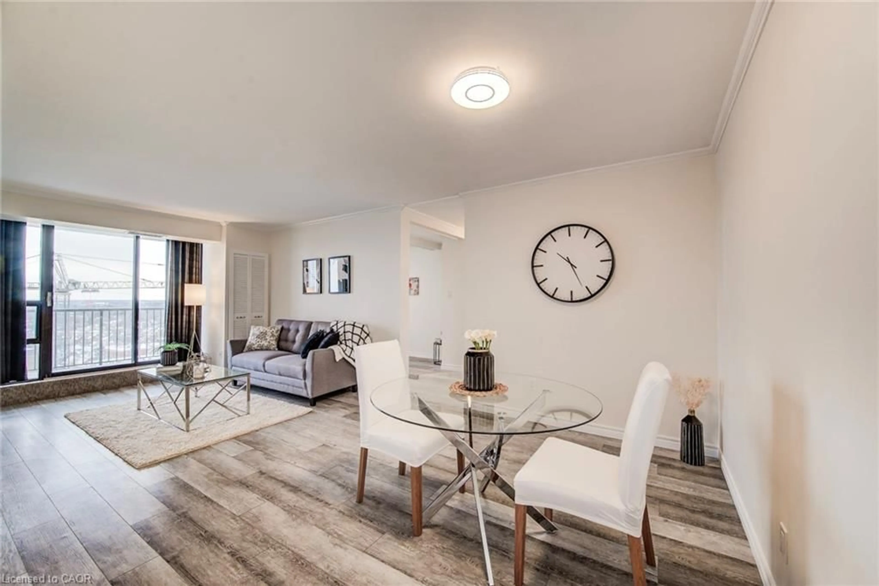
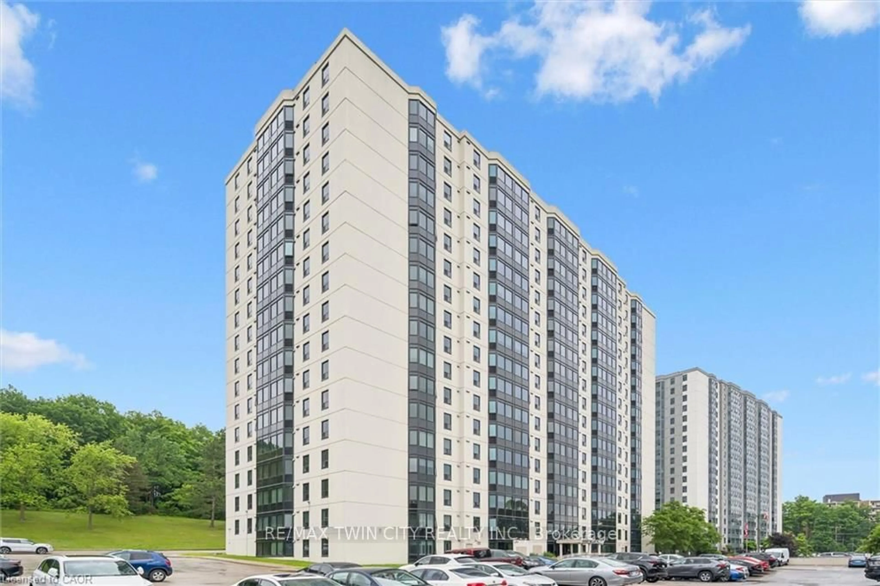
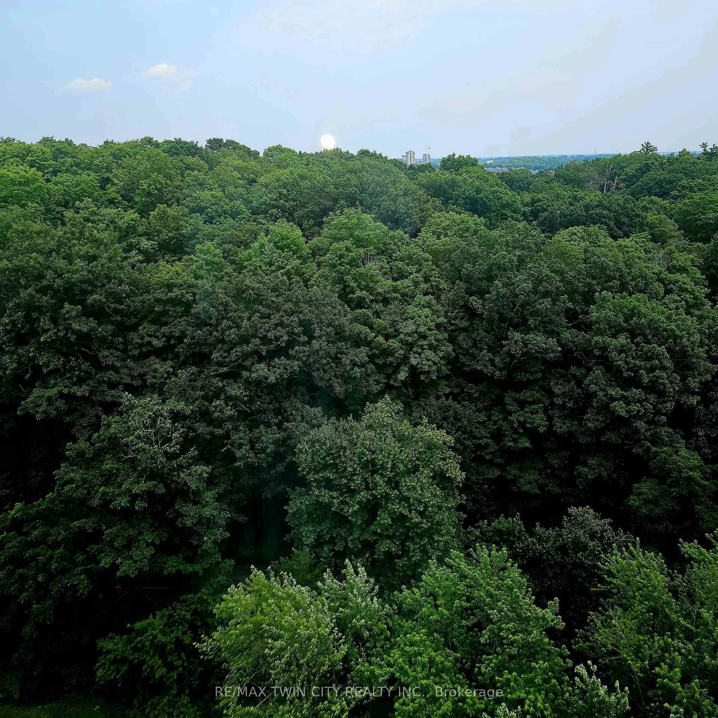
Welcome to Unit 1603 at 35 Green Valley Drive, a spacious condominium residence offering breathtaking views of the surrounding conservation lands and an exceptional opportunity to enjoy comfortable, low-maintenance living in a highly sought-after community. This generously sized two-bedroom suite offers a functional layout with ample living space, making it an excellent option for downsizers, professionals, first-time buyers, or investors alike. Large windows invite an abundance of natural light while showcasing the beautiful natural scenery that surrounds the building, creating a peaceful setting to enjoy year-round. Nestled among walking trails, parklands, and mature greenery, this well-maintained condominium community offers the perfect balance of nature and convenience. Just steps away, you'll find a shopping plaza with grocery stores, restaurants, banking, a pharmacy, the LCBO, and other everyday amenities. Commuters will appreciate the quick access to Highway 401 and the Conestoga Expressway. Residents enjoy a variety of on-site amenities, including a fitness room, sauna, library, lounge, and additional common areas designed for relaxation and socializing. One parking space is included, and additional storage options may be available within the building. Whether you're looking to simplify your lifestyle, invest in a desirable location, or enjoy peaceful views from a well-established condominium community, Unit 1603 offers a fantastic opportunity to make it your own.


Property Details

Style1 Storey/Apt
View-
Age of property-
SqFt~1000-1199 SqFt
Lot Size-
Parking Spaces1
MLS ®NumberX13494552
Community NamePioneer Park
Data SourceTRREB
Listing byRE/MAX TWIN CITY REALTY INC.

Features

Heating: Baseboard

Main Floor

Dining

3.43 x 2.67

Living

6.71 x 3.53

Br

3.56 x 3.51

Primary

4.29 x 3.38


Parking

Garage spaces 1

Garage type Underground

Other parking spaces 0

Total parking spaces 1


15Story
Inclusions
Hydro
Water
Parking
Cable
Heat

Property History

Jun 26, 2026
ListedActive
$374,900
43 days on market
history photo preview34
Listing by trreb®
Property listed by RE/MAX TWIN CITY REALTY INC., Brokerage
Agent Banner Image
Interested in this property?Get in touch to get the inside scoop.
Market Data - Pioneer Park

Geo Zone Map ThumbnailPioneer Park

Buyer's Market

View Market Data

Condo - for the past 30 days

Buyer's market Seller's market

Avg. Days on Market

Past 30 days

50 days

Compared to

2025

33 days

2024

20 days

2023

6 days

New Listings

Past 30 days

5 listings

Compared to

2025

18 listings

2024

4 listings

2023

5 listings

Units sold

Past 30 days

3 units

Compared to

2025

6 units

2024

3 units

2023

1 unit

Median Sold Price

Past 30 days

$304,900

Compared to

2025

$449,500

2024

$353,500

2023

$385,000


Population and Demographics

Overview

Total population 6511
Average household income $104,944

Age (%)

0 to 19
20%
20 to 34
30%
35 to 49
19%
50 to 64
16%
65 and plus
14%

Household composition (%)

Single family
60%
Single person
30%
Multi person
10%
Multi family
0%

Mother tongue (%)

English
81%
Others
5%
Spanish
3%
Punjabi (Panjabi)
3%
Hindi
1%
Gujarati
1%
Portuguese
1%

House tenancy (%)

Owners
60%
Renters
40%

What’s nearby?Essentials within 5 km

Local Logic

Transportation Scores

Estimated Budget