2 hours on Market

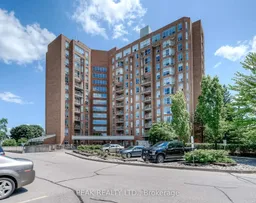
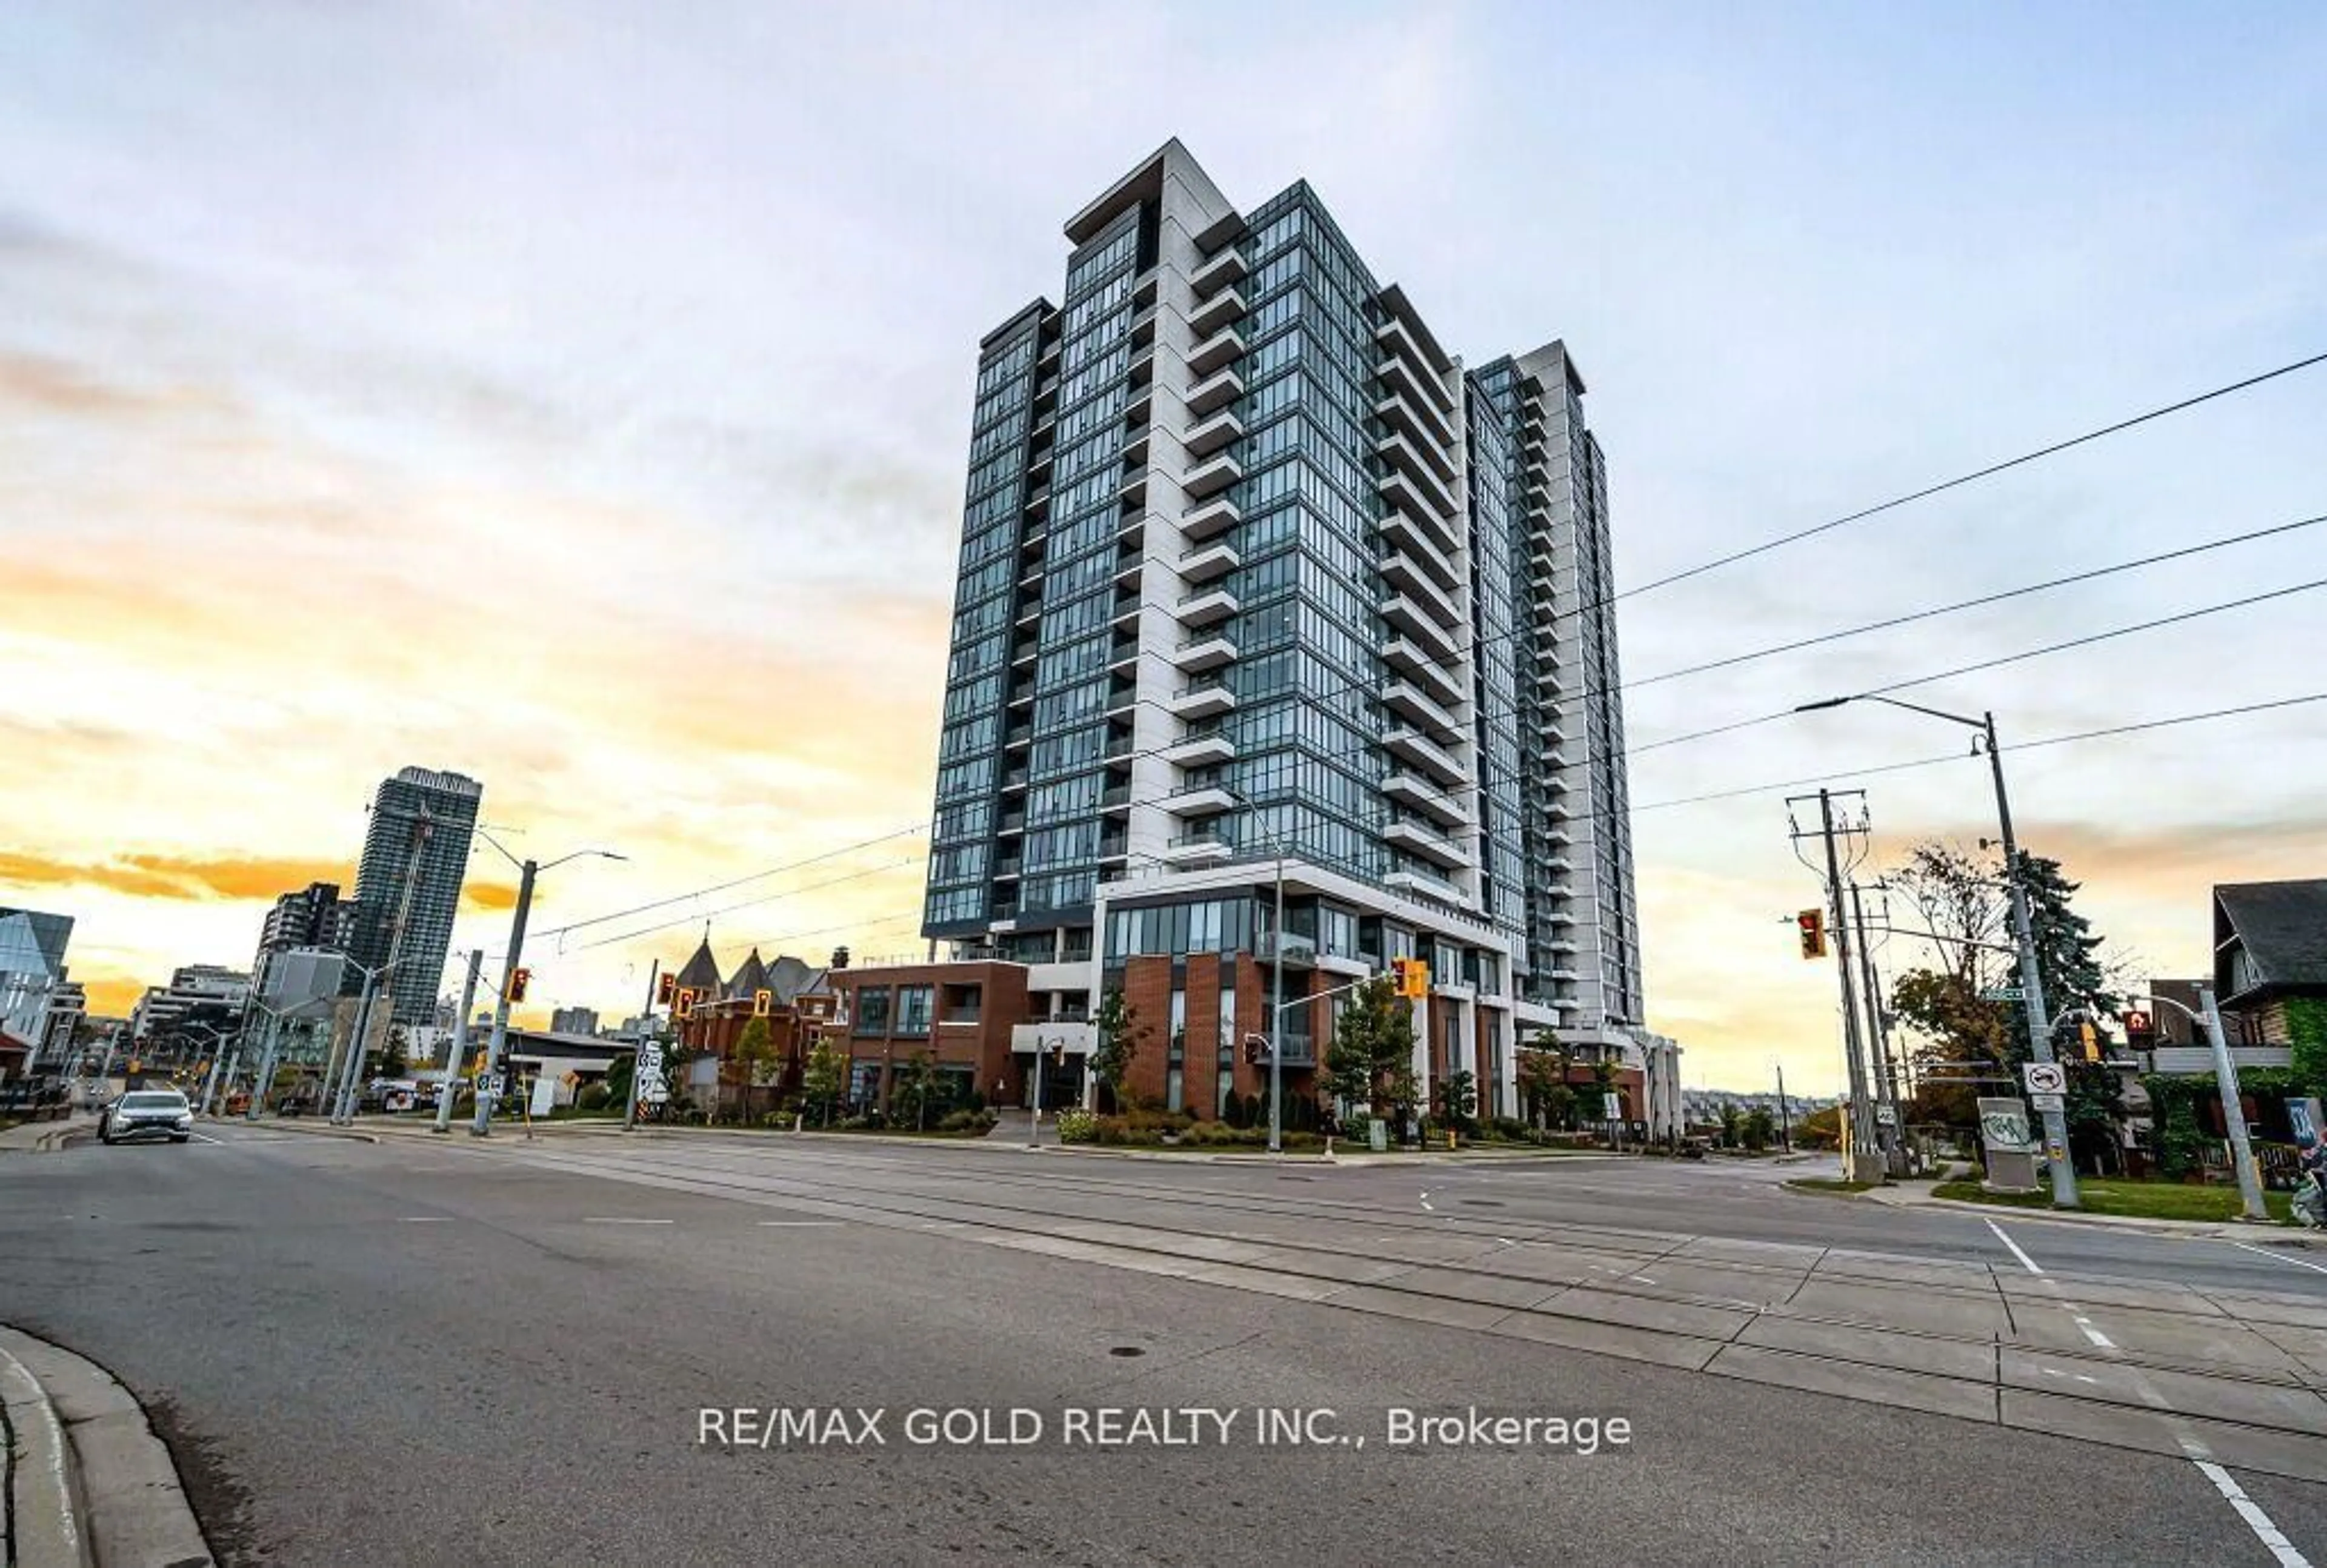
1414 King St #804, Kitchener, Ontario N2G 4T8

In the same building:
-
Condo
2
1
~1000-1199 sqft
$369,900
Get pre-qualifiedPowered by nesto
Condo
2
1
~1000-1199 sqft

Contact us about this property

Call

Highlights

Property Estimate

Days on market2 hours

Estimated valueNot available

Price/Sqft$339/sqft

Monthly cost

Open Calculator

Description

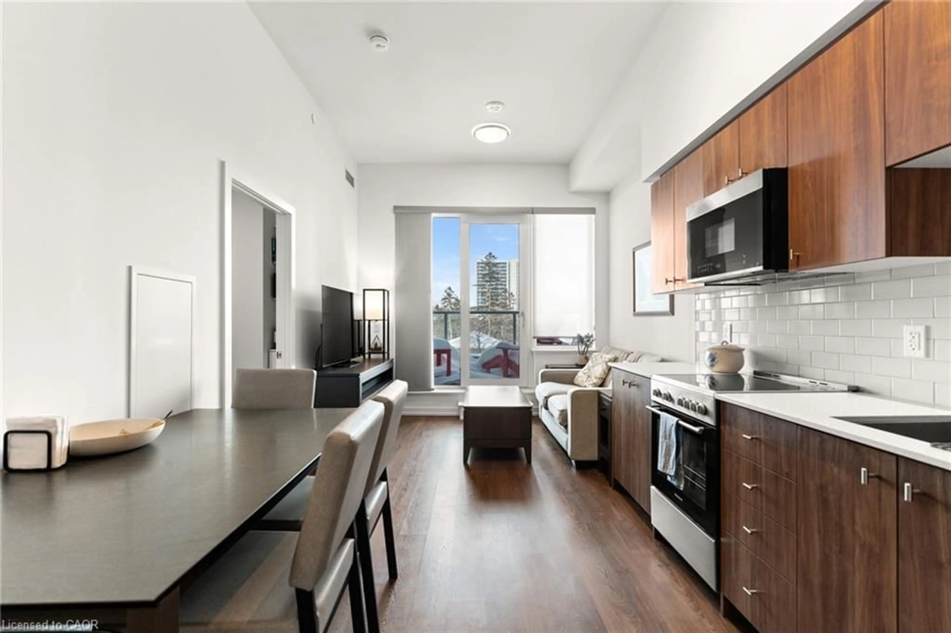
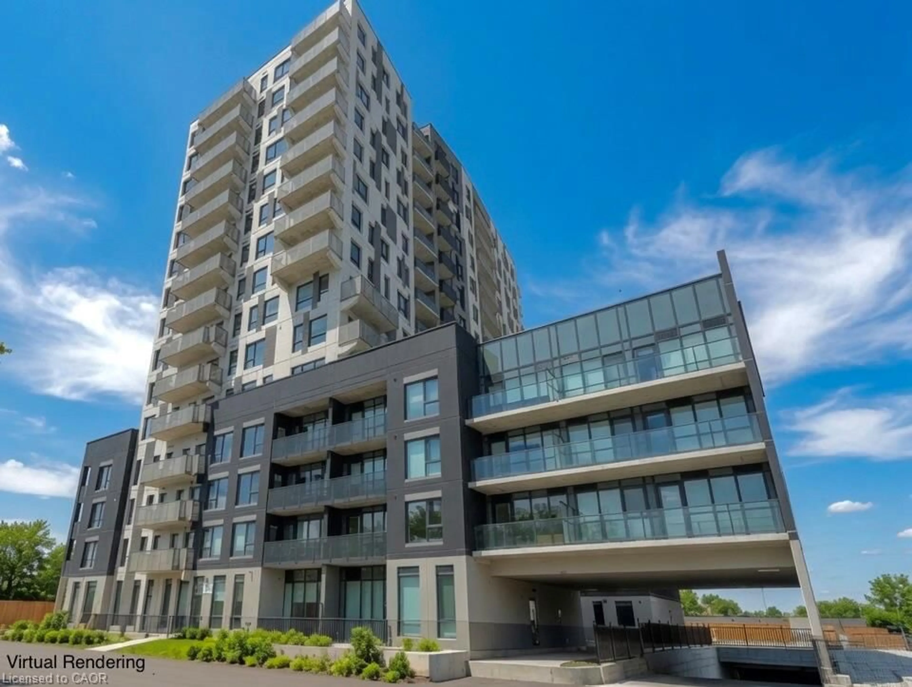
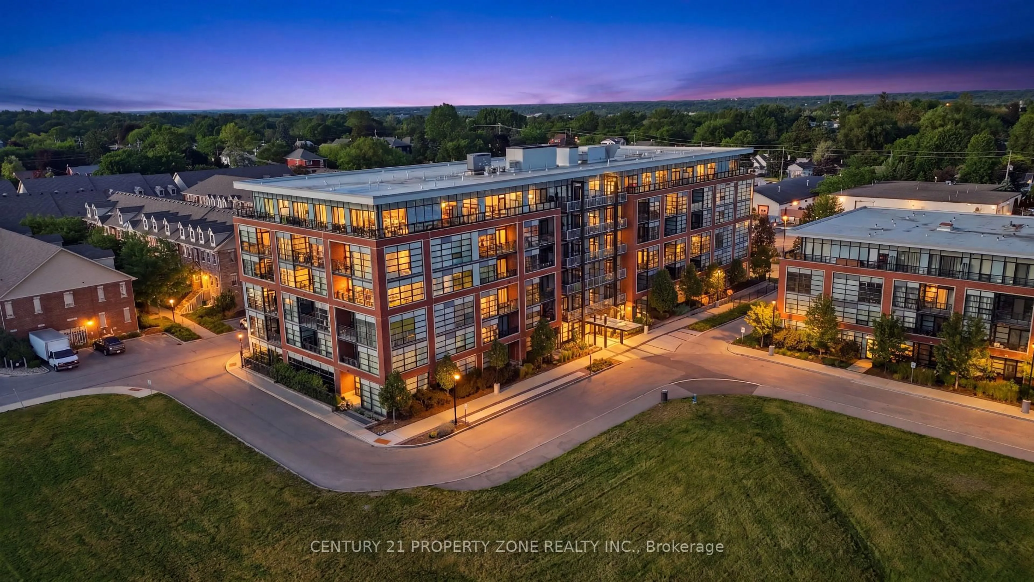
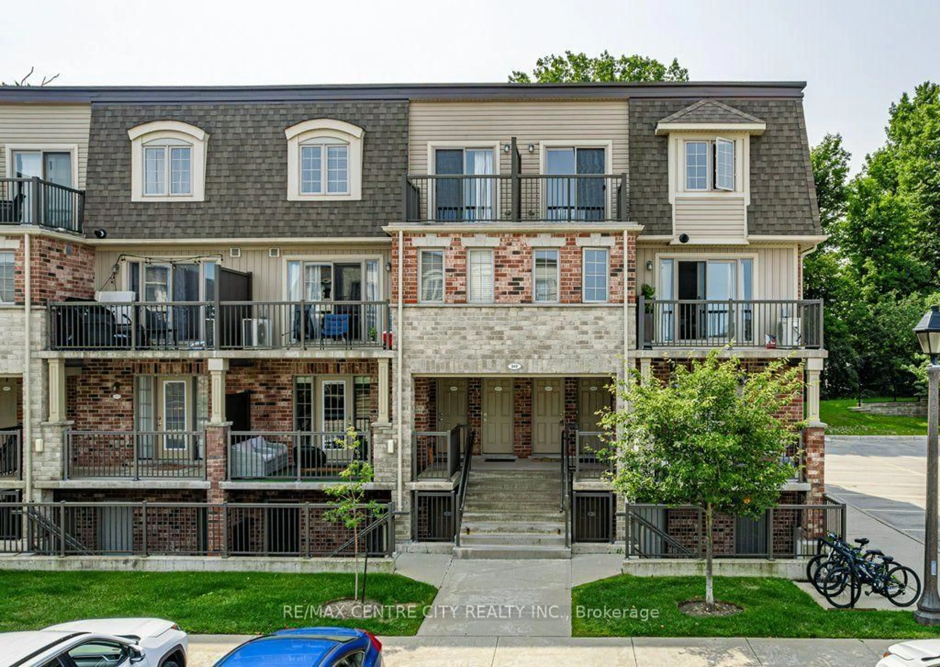
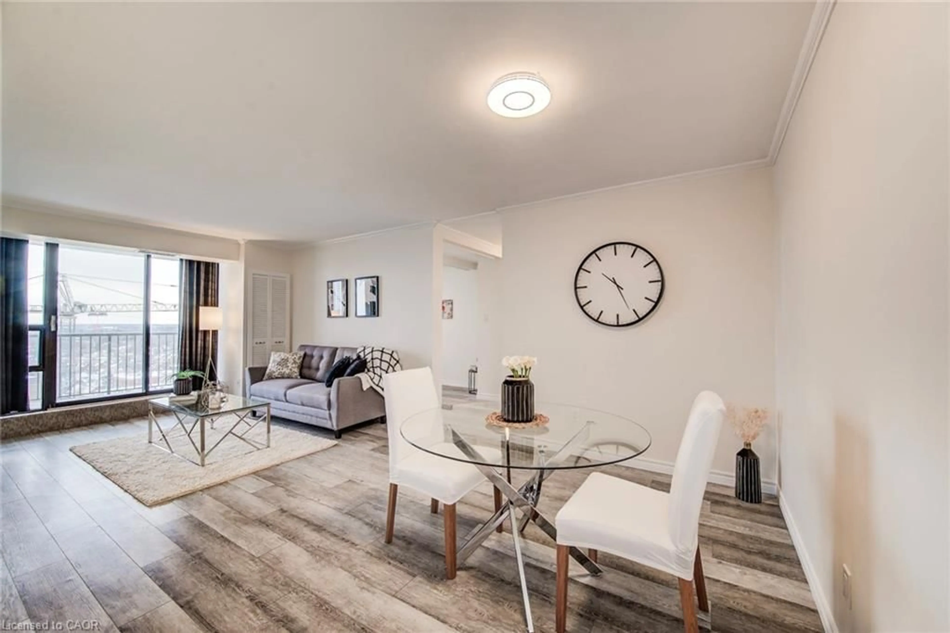
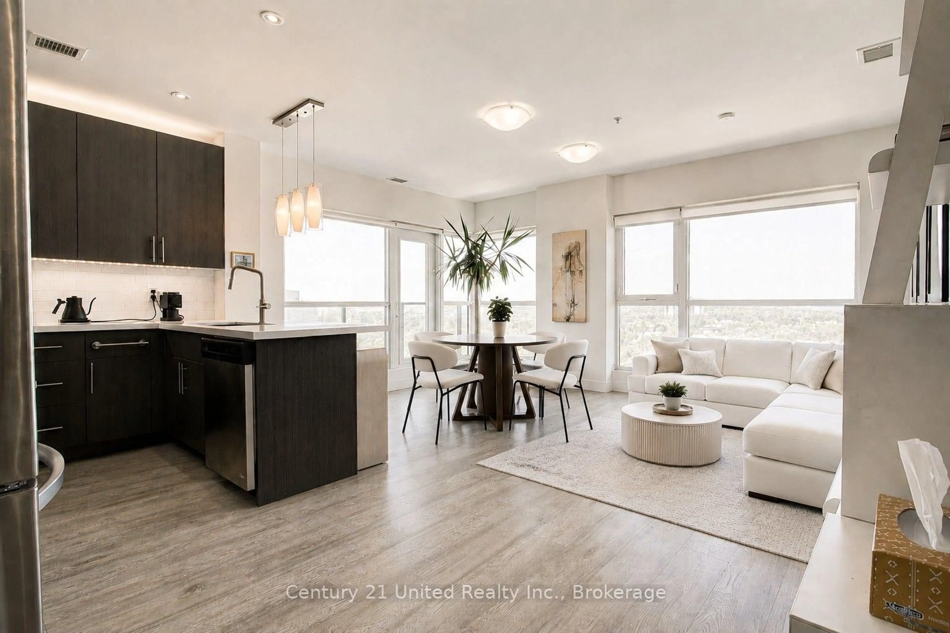
Welcome to 804-1414 King Street East at Eastwood Community Condos, a well-managed, non-smoking condominium community offering exceptional value and an impressive range of amenities. The unit is well maintained, large (1,150 sq ft), Bright, carpet-free, and filled with natural light, offering plenty of room for comfortable everyday living & entertaining. The versatile layout features two bedrooms, two separate living areas, in-suite laundry and an abundance of living space. Parking is convenient with one assigned underground parking space, plus additional unassigned surface parking available for residents and guests. A private storage locker is located on the same eighth floor as the unit, making extra storage especially convenient. Condo fees include heat, electricity, air conditioning, water, lawn care, snow removal, garbage and recycling, along with access to an outstanding selection of recreational and social amenities. Residents can enjoy a bowling alley, shuffleboard, darts, billiards, fitness room, party room, games room, dining room, quilting/craft room, boardroom, library, BBQ area and woodworking room. The location is appealing. Close to downtown Kitchener, The Aud, shopping, restaurants, coffee shops and everyday amenities, with quick access to the expressway and Highway 401. Rockway Gardens and Rockway Golf Course are also nearby, offering recreation and green space just minutes from home. With generous living space, extensive amenities and so much included in the condo fees, 804-1414 King Street East offers exceptional value for buyers looking for an affordable condominium lifestyle without sacrificing space or convenience.


Property Details

Style1 Storey/Apt
View-
Age of property31-50
SqFt~1000-1199 SqFt
Lot Size-
Parking Spaces1
MLS ®NumberX13676414
Community NameEastwood
Data SourceTRREB
Listing byPEAK REALTY LTD.

Features

Heating: Baseboard
Cooling: Central Air

Main Floor

Office

2.01 x 2.92

Living

Bathroom

2.8223 x 1.49

3 Pc Bath

Br

3.67 x 3.39


Parking

Garage spaces 1

Garage type Underground

Other parking spaces 0

Total parking spaces 1


08Story
Amenities

Elevator, Exercise Room, Games Room, Other, Party/Meeting Room, Visitor Parking

Inclusions
Hydro
Water
Parking
Cable
Heat

Property History

Aug 14, 2026
ListedActive
$369,900
2 hours on market
history photo preview50
Listing by trreb®
Property listed by PEAK REALTY LTD., Brokerage
Agent Banner Image
Interested in this property?Get in touch to get the inside scoop.
Market Data - Eastwood

Geo Zone Map ThumbnailEastwood

Balanced Market

View Market Data

Condo - for the past 30 days

Buyer's market Seller's market

Avg. Days on Market

Past 30 days

28 days

Compared to

2025

123 days

2024

3 days

2023

15 days

New Listings

Past 30 days

7 listings

Compared to

2025

0 listing

2024

3 listings

2023

3 listings

Units sold

Past 30 days

3 units

Compared to

2025

2 units

2024

1 unit

2023

1 unit

Median Sold Price

Past 30 days

$310,000

Compared to

2025

$366,000

2024

$355,000

2023

$419,000


Population and Demographics

Overview

Total population 687
Average household income $113,891

Age (%)

0 to 19
18%
20 to 34
24%
35 to 49
18%
50 to 64
21%
65 and plus
19%

Household composition (%)

Single family
56%
Single person
37%
Multi person
6%
Multi family
1%

Mother tongue (%)

English
86%
German
2%
Spanish
2%
Arabic
2%
Serbian
1%
French
1%
Others
1%
Punjabi (Panjabi)
1%
Portuguese
1%

House tenancy (%)

Owners
68%
Renters
32%

What’s nearby?Essentials within 5 km

Local Logic

Transportation Scores

Estimated Budget