30 Cotton Grass St, Kitchener, Ontario N2E 3T6
Contact us about this property
Highlights
Estimated valueThis is the price Wahi expects this property to sell for.
The calculation is powered by our Instant Home Value Estimate, which uses current market and property price trends to estimate your home’s value with a 90% accuracy rate.Not available
Price/Sqft$349/sqft
Monthly cost
Open Calculator
Description
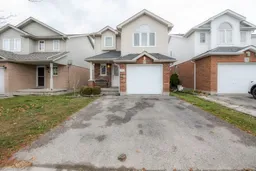
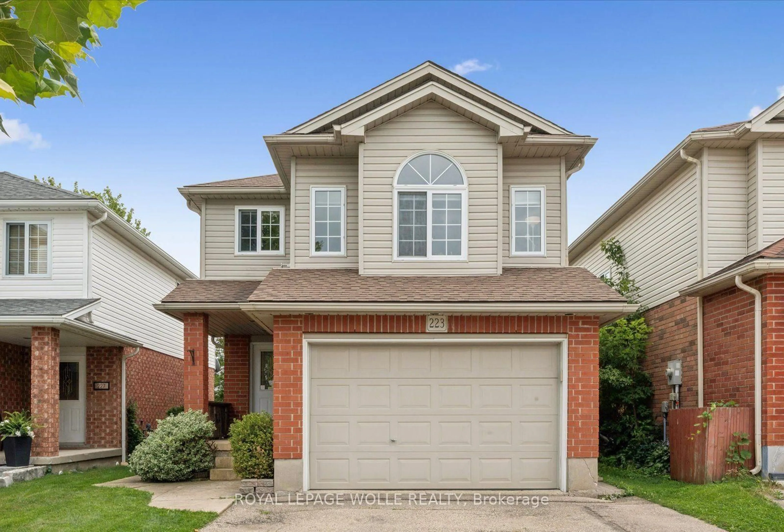
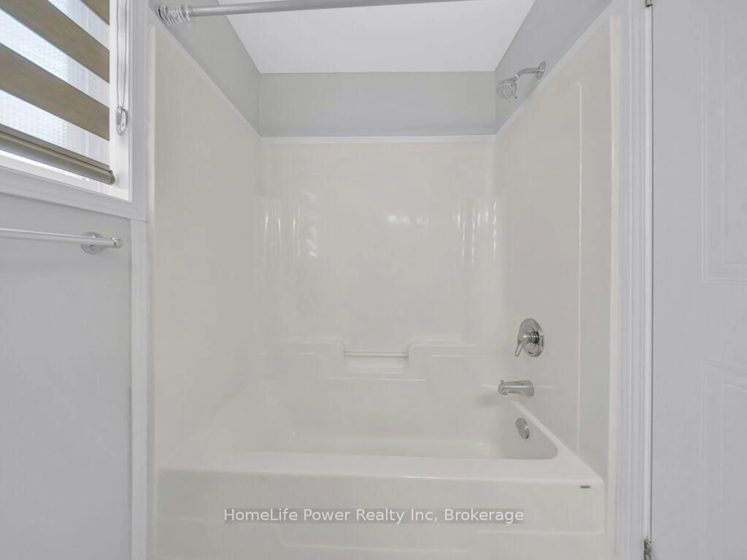
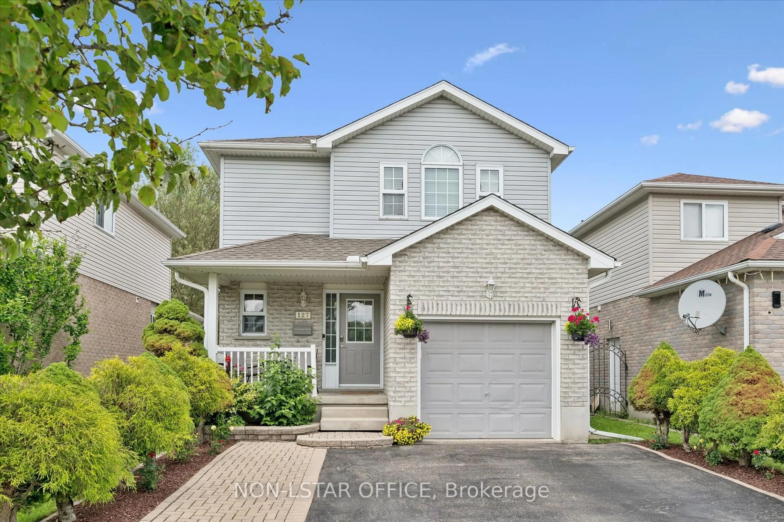
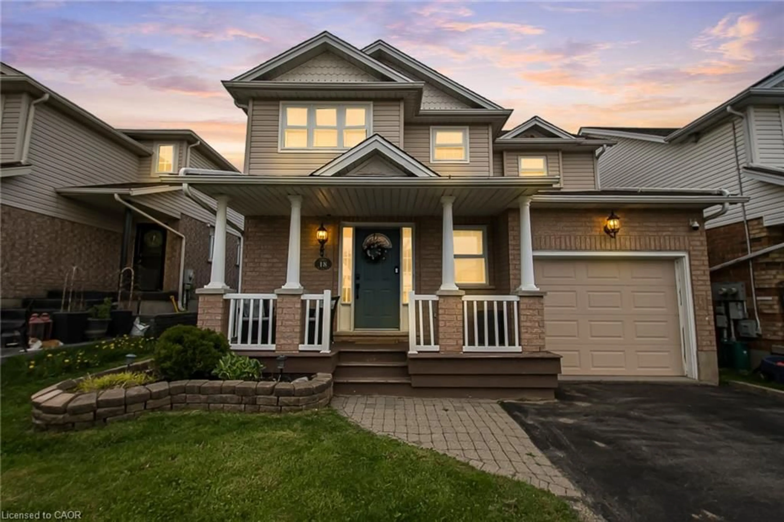
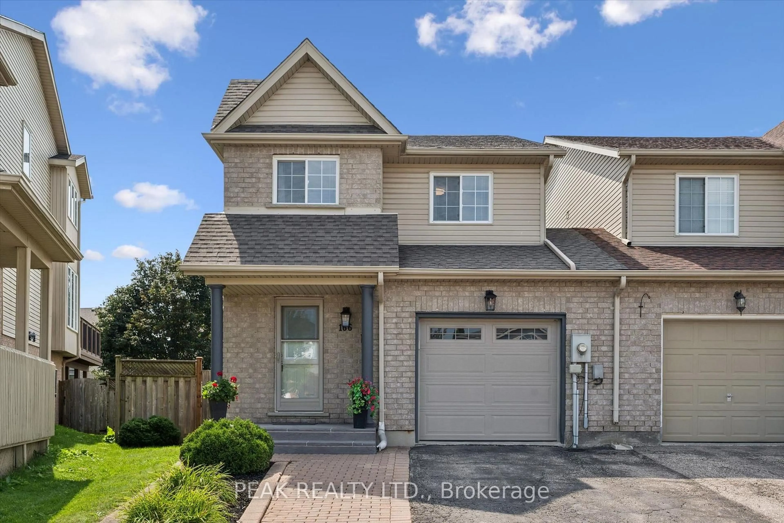
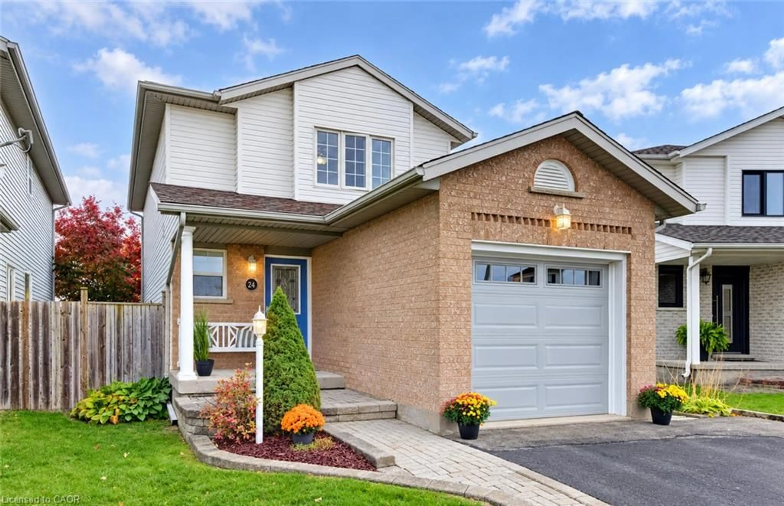
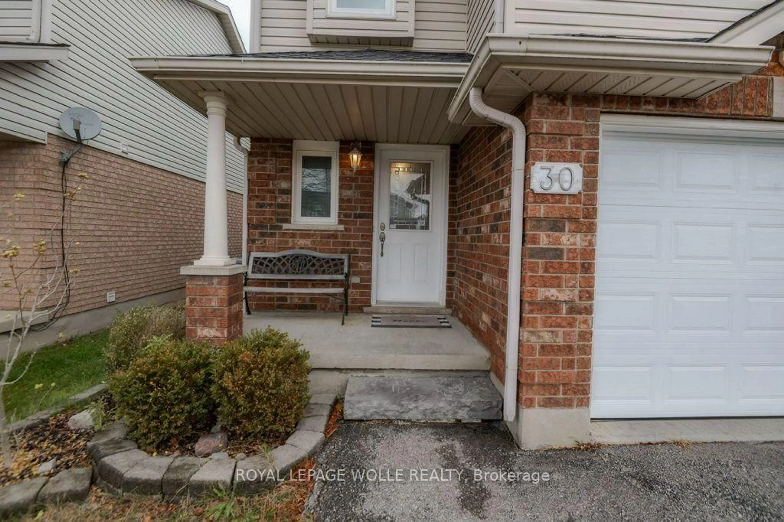
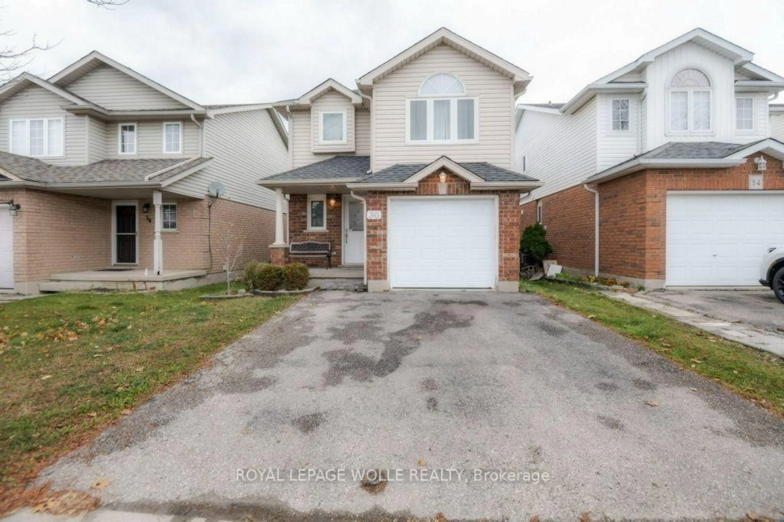
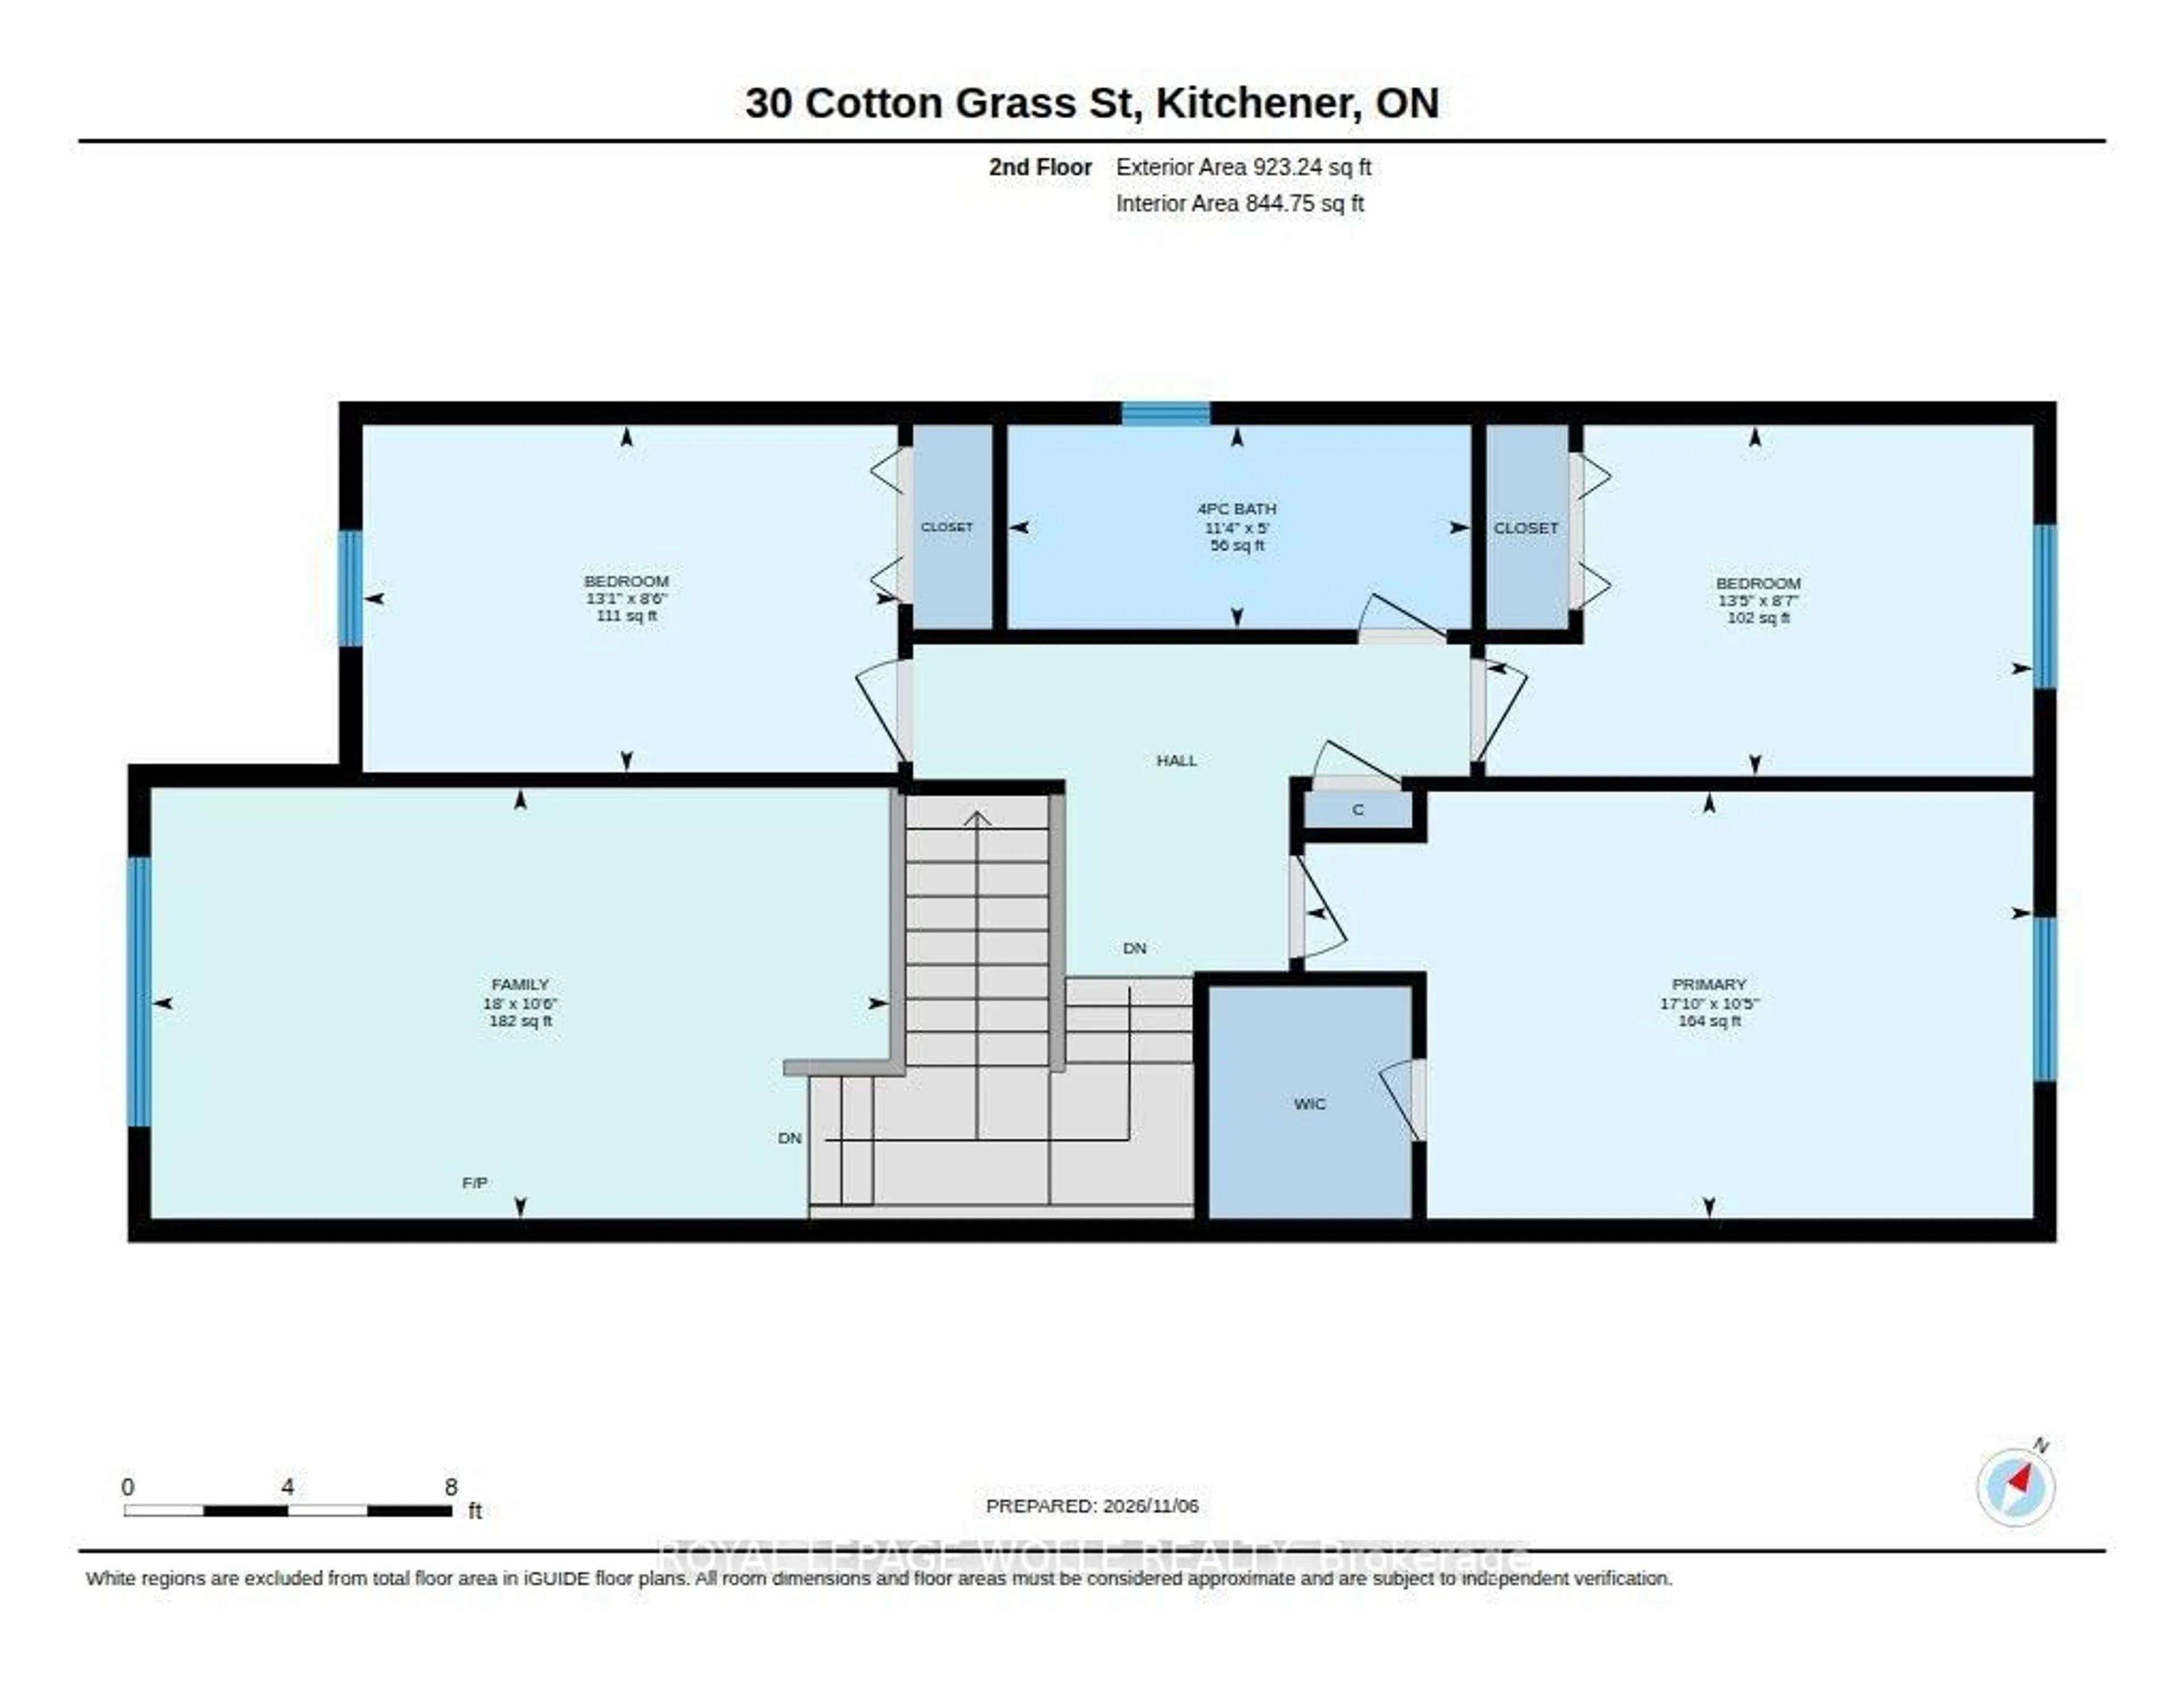
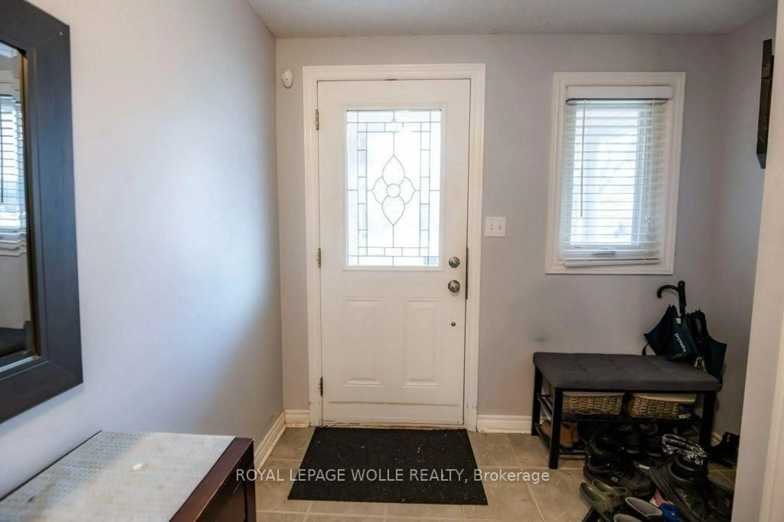
Welcome to 30 Cotton Grass Street! Located in Kitchener's sought-after Laurentian West neighbourhood, this detached home offers approximately 1,600 sq. ft. of living space, three bedrooms, two bathrooms and two separate living areas. A welcoming tiled foyer leads to the spacious living room, where a large rear window fills the space with natural light. The kitchen features white cabinetry, stainless steel appliances, ample counter space and a peninsula opening to the dining area. Sliding doors extend your entertaining space onto the expansive rear deck, perfect for summer barbecues and outdoor dining. A convenient two-piece bathroom and hall pantry add everyday practicality. Set above the garage, the separate family room is a standout feature, showcasing a vaulted ceiling, a large arched window and a fireplace. This inviting space offers plenty of flexibility for movie nights, a home office or a quiet place to unwind. Upstairs, three bedrooms include a spacious primary bedroom with a walk-in closet. A four-piece bathroom with a generous vanity completes the bedroom level. The fully fenced backyard offers room for gardening and play, while the attached single garage and wide driveway provide convenient parking. Enjoy an established neighbourhood close to schools, shopping, restaurants, walking trails and highway access. A wonderful opportunity to make this home your own in a convenient Kitchener location!
Property Details
Interior
Features
Main Floor
Bathroom
1.42 x 1.5Dining
2.49 x 3.02Kitchen
2.49 x 3.58Living
3.02 x 5.97Exterior
Features
Parking
Garage spaces 1
Garage type Built-In
Other parking spaces 2
Total parking spaces 3
Property History
 24