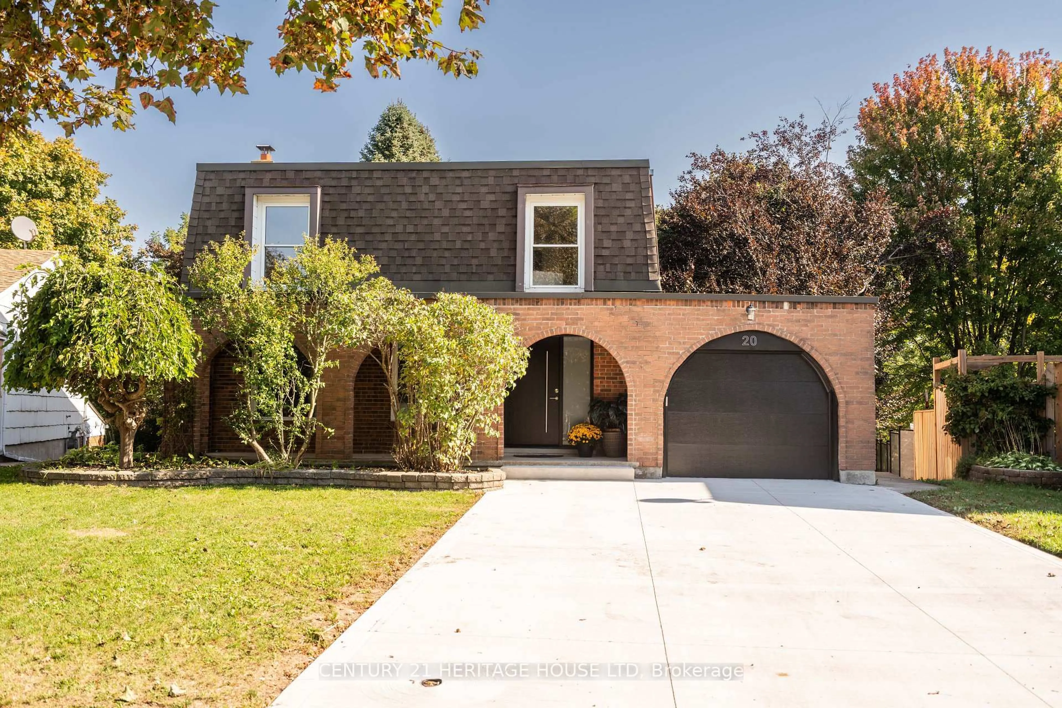
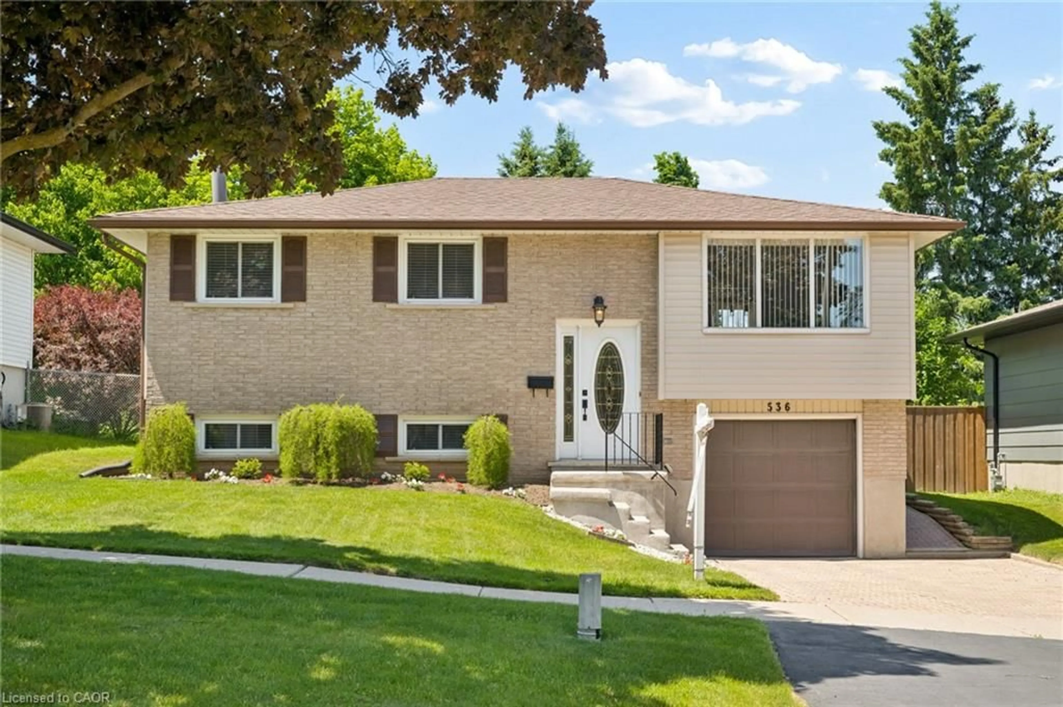
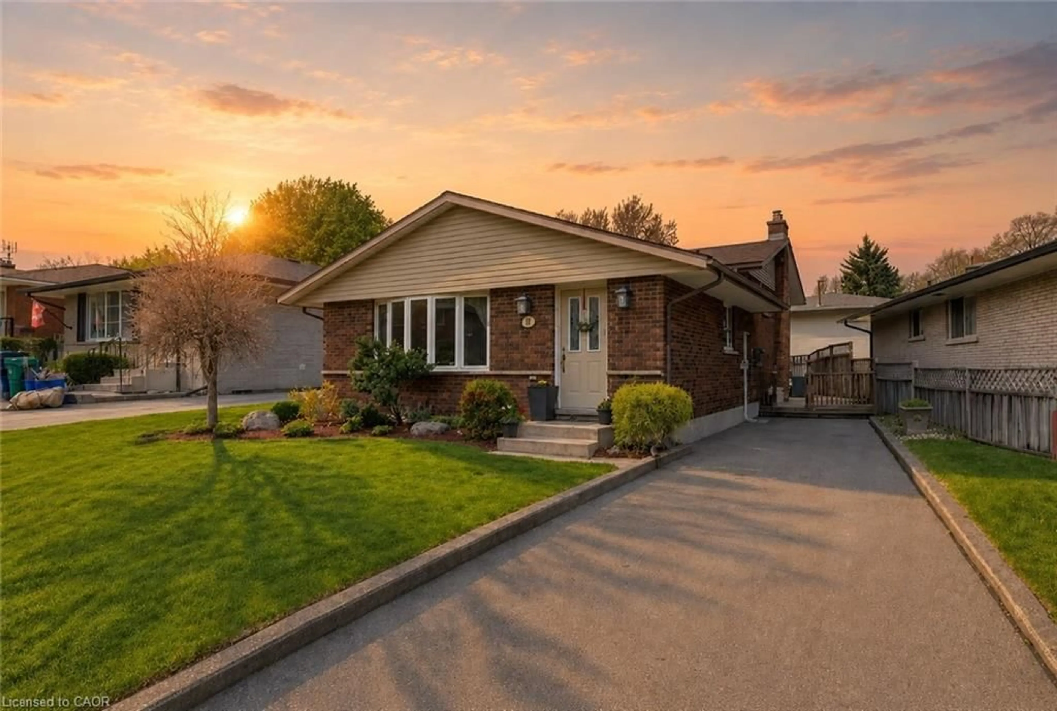
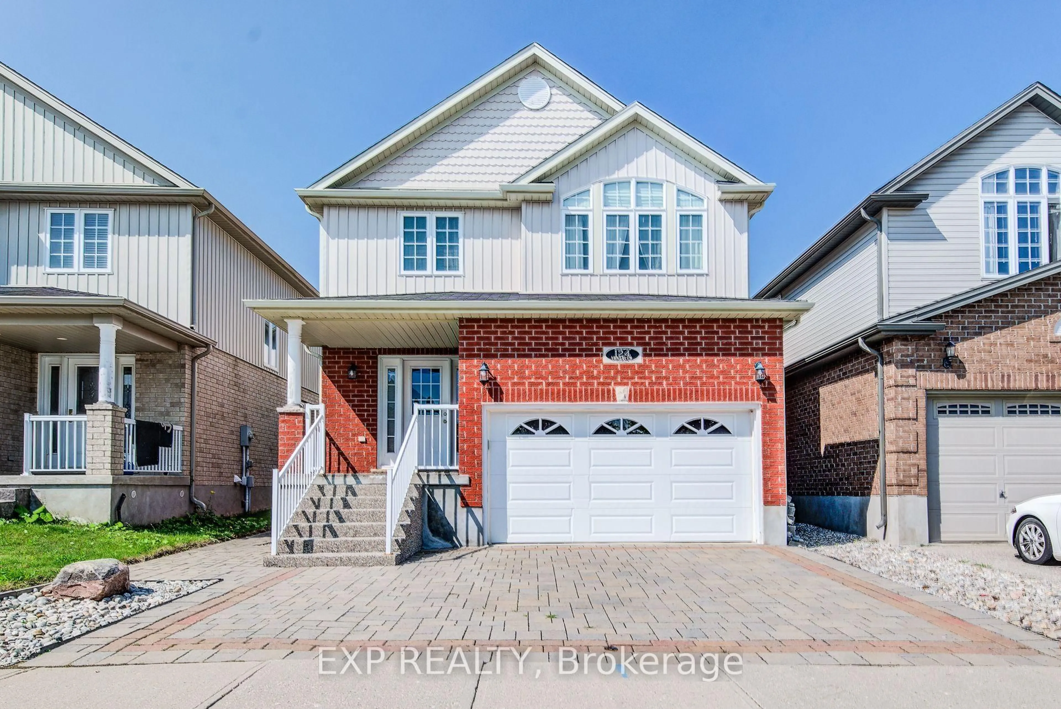
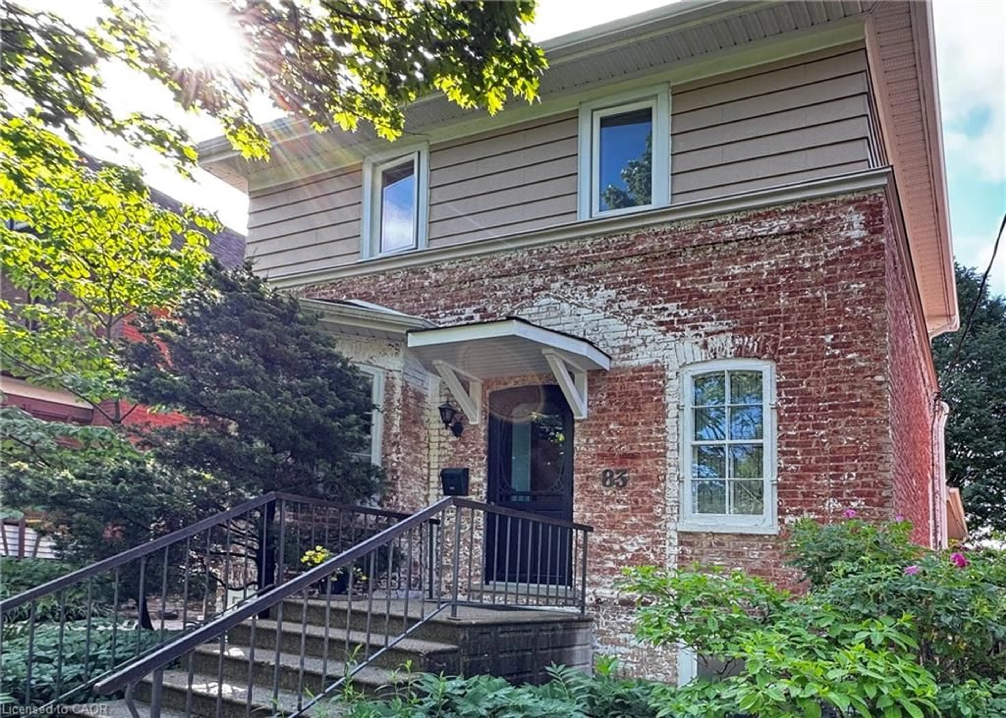
Unknown for 111 Kimberly Cres, Kitchener Ontario N2E 1C8
2 days on Market

111 Kimberly Cres, Kitchener, Ontario N2E 1C8

Detached
3 + 2
2
~1922 sqft
$599,900
Get pre-qualifiedPowered by nesto
Detached
3 + 2
2
~1922 sqft

Contact us about this property

Call

Highlights

Property Estimate

Days on market2 days

Estimated valueNot available

Price/Sqft$312/sqft

Monthly cost

Open Calculator

Description

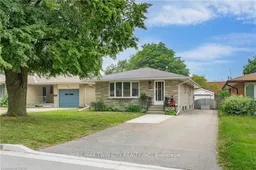
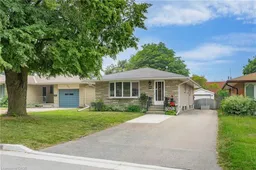
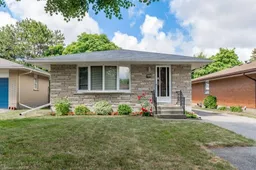
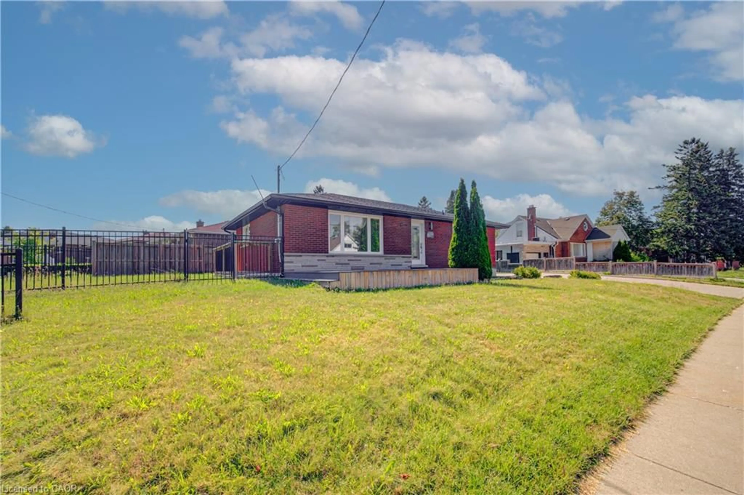
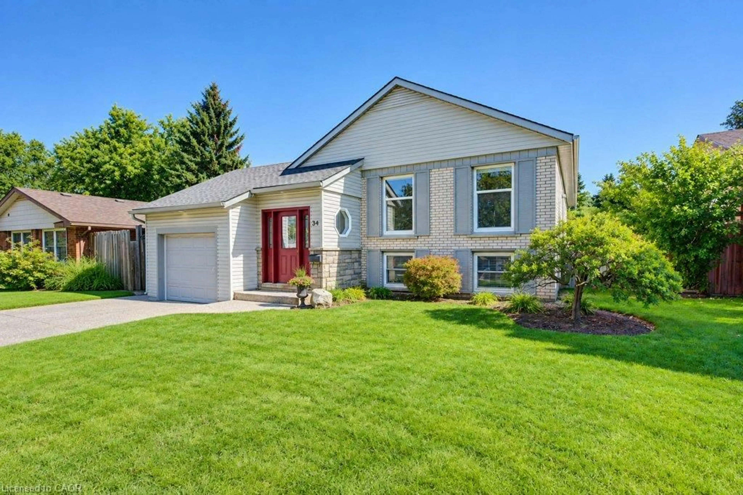
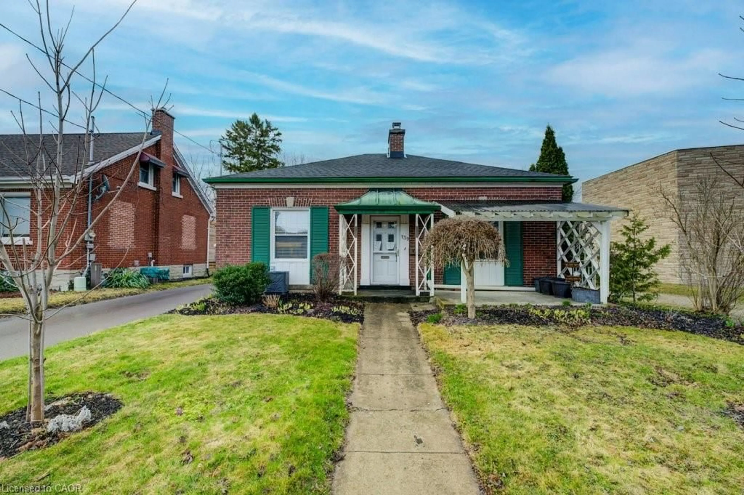
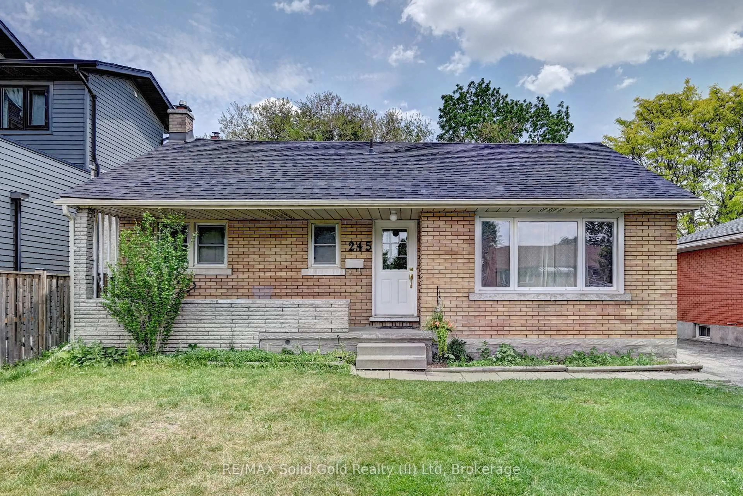
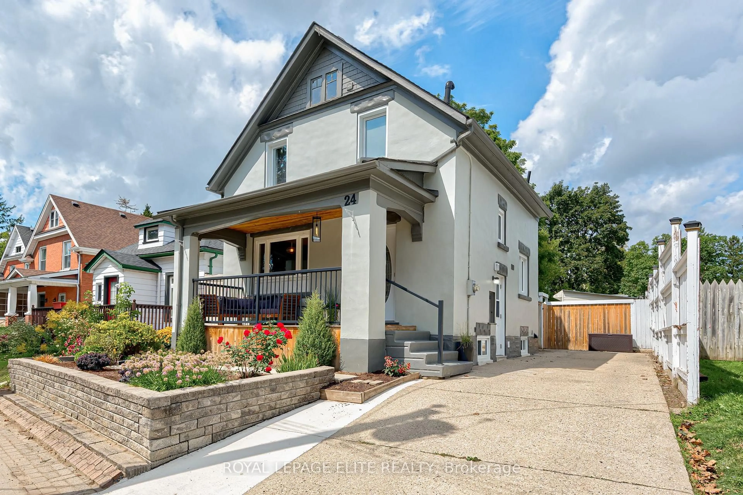
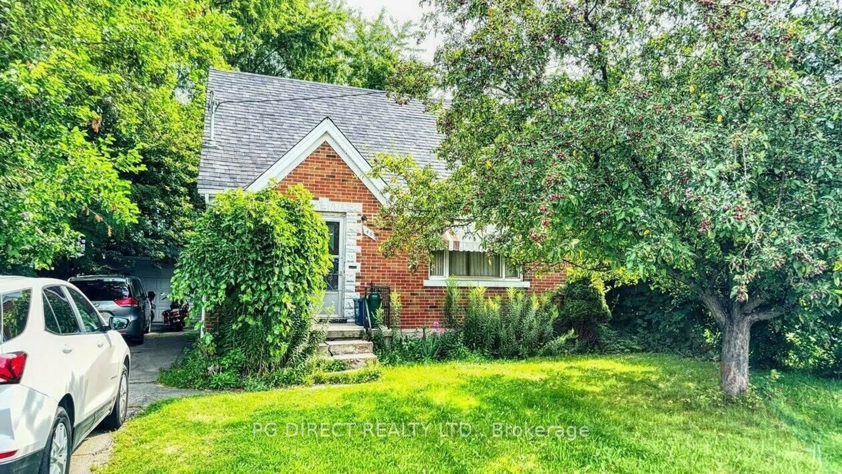
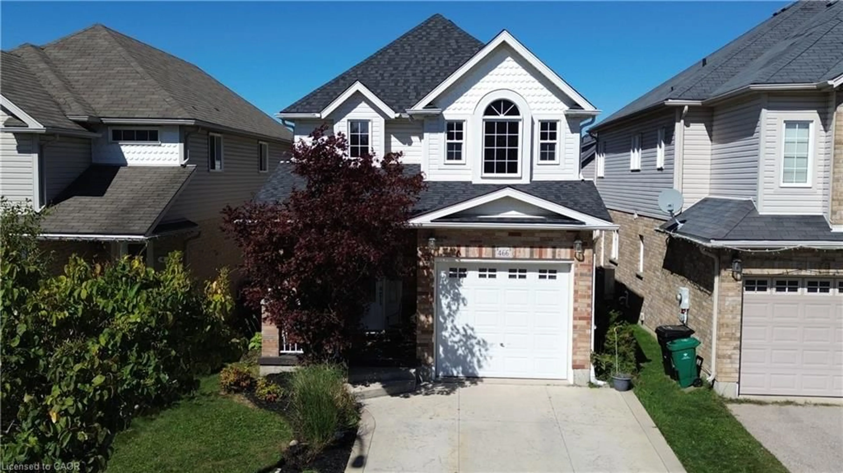
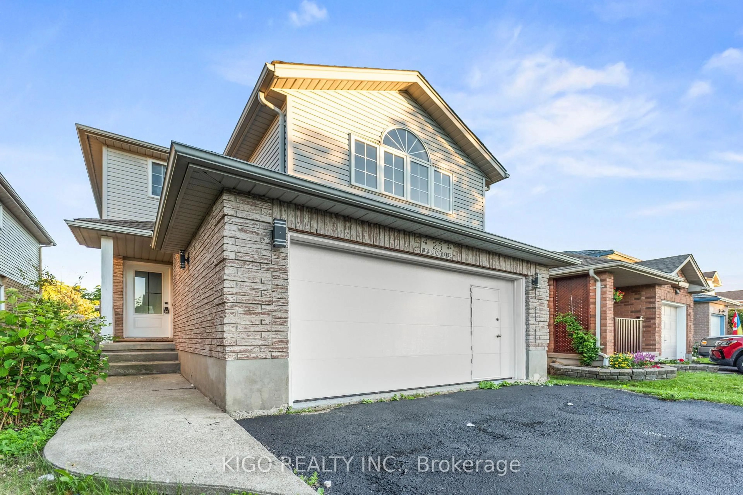
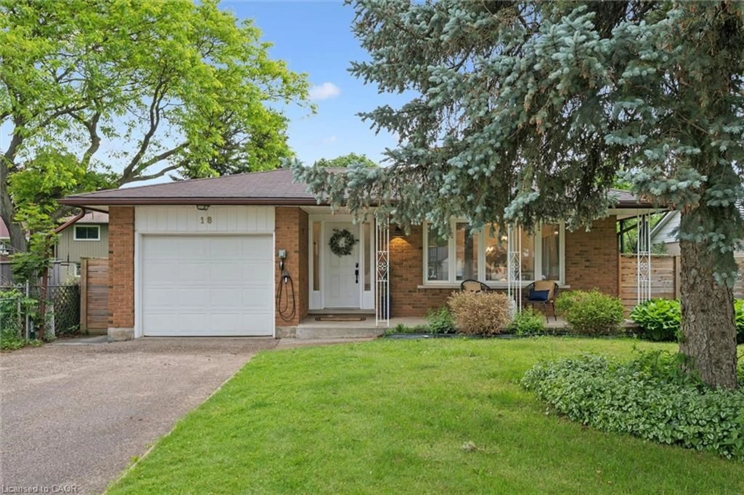
ALL STONE AND BRICK BUNGALOW WITH A FULL IN-LAW SUITE! This cute as a button home is located in a family friendly crescent location close to schools, shopping and quick highway access. The home features a spacious living and dining room complete with a large bay window. The kitchen features plenty of cabinets and counter space. 3 main floor bedrooms and a full bathroom complete the main floor all with pristine parquet hardwood flooring and floor to ceiling closets throughout. The large basement complete with its own separate entrance features a full 2 bedroom in-law suite with a newer kitchen, flooring and egress windows. A great mortgage helper or ideal for an extended family. Newer HVAC system and main floor windows. Parking will never be an issue with a large 5 car driveway and a detached single car garage. Don't miss this opportunity!


Property Details

StyleResidential
View-
Age of property-
SqFt~1922 SqFt
Lot Size5,000 SqFt(125 x 40)
Parking Spaces6
MLS ®Number40850839
Community NameLaurentian Hills
Data SourceITSO
Listing byRE/MAX TWIN CITY REALTY INC.

Features

Heating: Forced Air, Natural Gas
Cooling: Central Air
Basement: Full, Finished

Main Floor

Dining Room

2.82 x 2.36

Bedroom Primary

3.43 x 3.23

Bedroom

3.40 x 2.59

Bathroom

4-Piece


Features

Lot size: 5,000 SqFt
Sewer (Municipal)

Parking

Garage spaces 1

Garage type -

Other parking spaces 5

Total parking spaces 6


Property History

Jul 24, 2026
ListedActive
$599,900
2 days on market
history photo preview50
Listing by itso®
Property listed by RE/MAX TWIN CITY REALTY INC., Brokerage
Agent Banner Image
Interested in this property?Get in touch to get the inside scoop.
Market Data - Laurentian Hills

Geo Zone Map ThumbnailLaurentian Hills

Seller's Market

View Market Data

Detached house - for the past 30 days

Buyer's market Seller's market

Avg. Days on Market

Past 30 days

23 days

Compared to

2025

15 days

2024

9 days

2023

7 days

New Listings

Past 30 days

17 listings

Compared to

2025

10 listings

2024

8 listings

2023

15 listings

Units sold

Past 30 days

9 units

Compared to

2025

6 units

2024

5 units

2023

12 units

Median Sold Price

Past 30 days

$625,000

Compared to

2025

$732,500

2024

$749,500

2023

$793,000


Population and Demographics

Overview

Total population 9280
Average household income $97,201

Age (%)

0 to 19
24%
20 to 34
23%
35 to 49
20%
50 to 64
19%
65 and plus
15%

Household composition (%)

Single family
70%
Single person
24%
Multi person
5%
Multi family
1%

Mother tongue (%)

English
80%
Others
5%
Spanish
4%
Arabic
2%
Portuguese
2%
Punjabi (Panjabi)
1%
Serbian
1%
Somali
1%

House tenancy (%)

Owners
64%
Renters
36%

What’s nearby?Essentials within 5 km

Local Logic

Transportation Scores

Estimated Budget