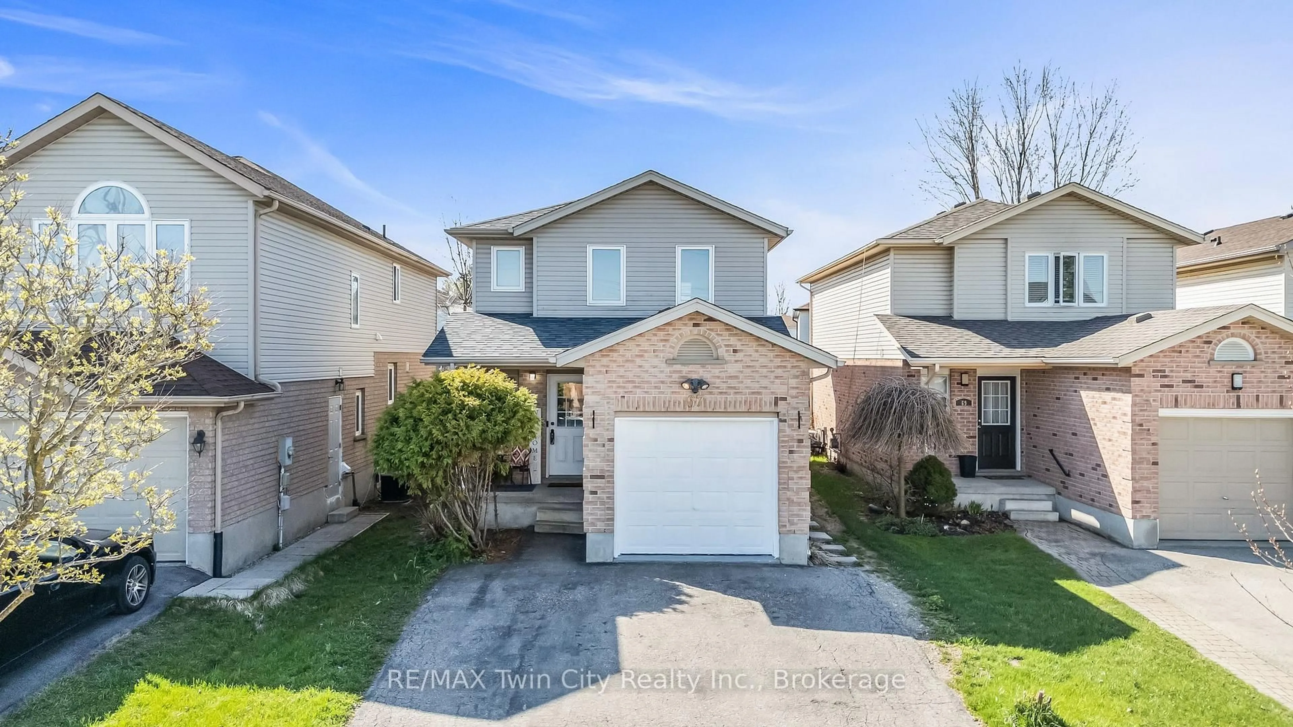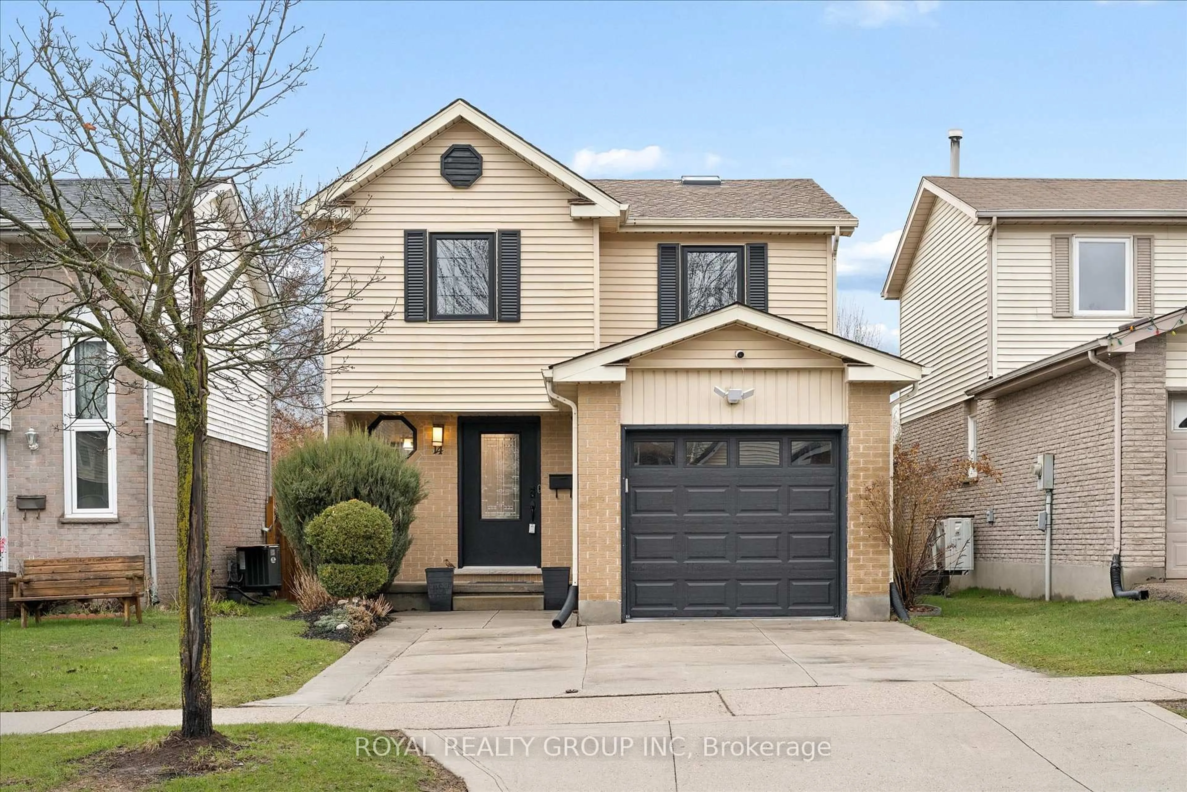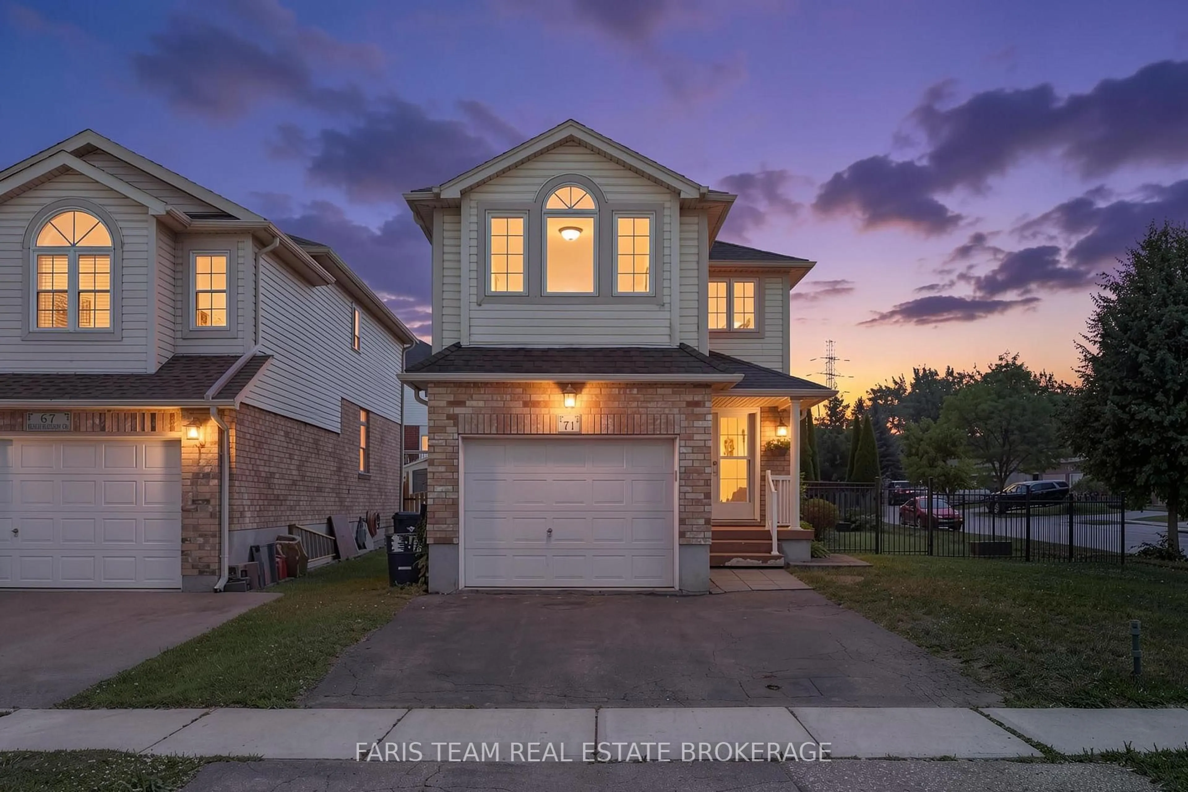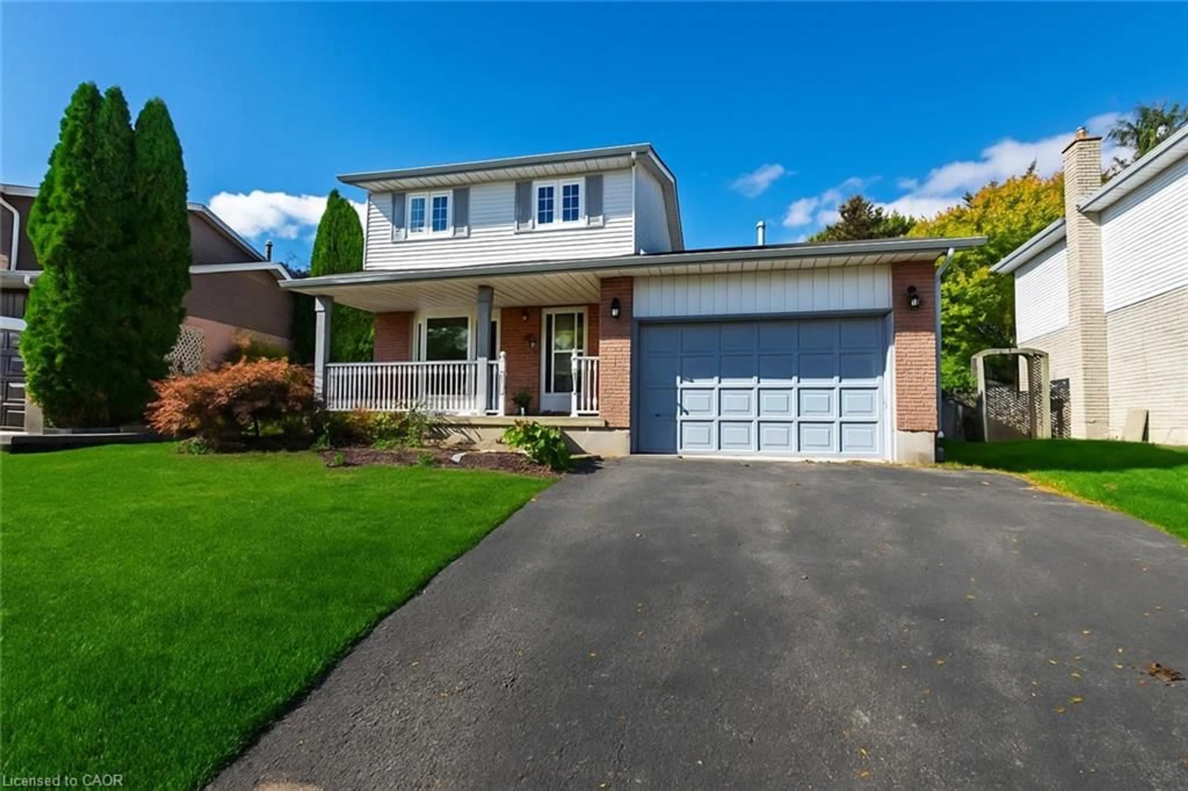
52 Rushbrook Dr, Kitchener, Ontario N2E 3C3
Contact us about this property
Highlights
Estimated valueThis is the price Wahi expects this property to sell for.
The calculation is powered by our Instant Home Value Estimate, which uses current market and property price trends to estimate your home’s value with a 90% accuracy rate.Not available
Price/Sqft$471/sqft
Monthly cost
Open Calculator
Description
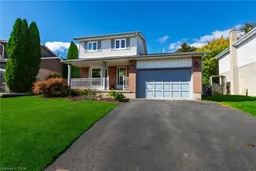
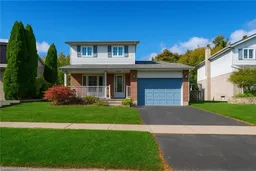
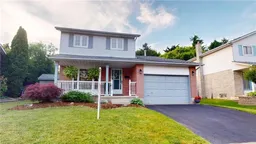
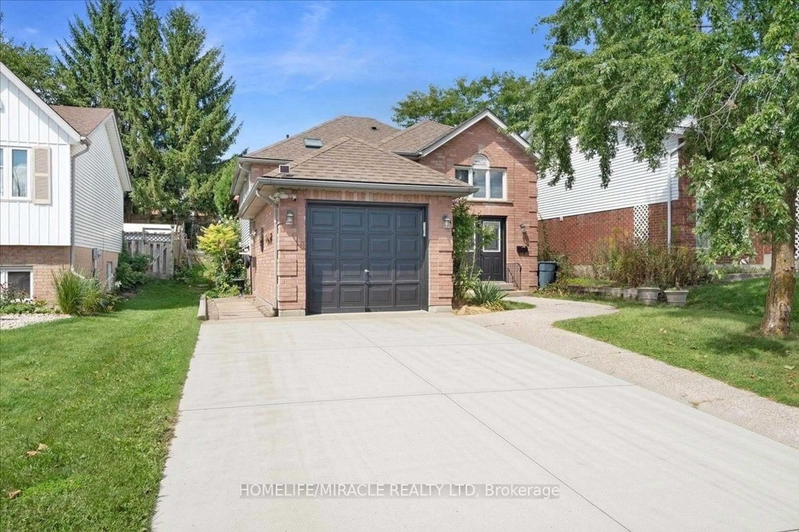
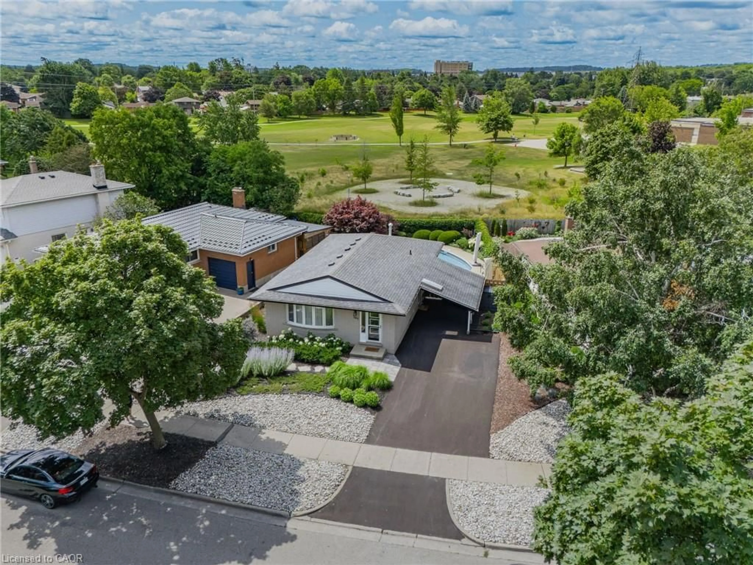
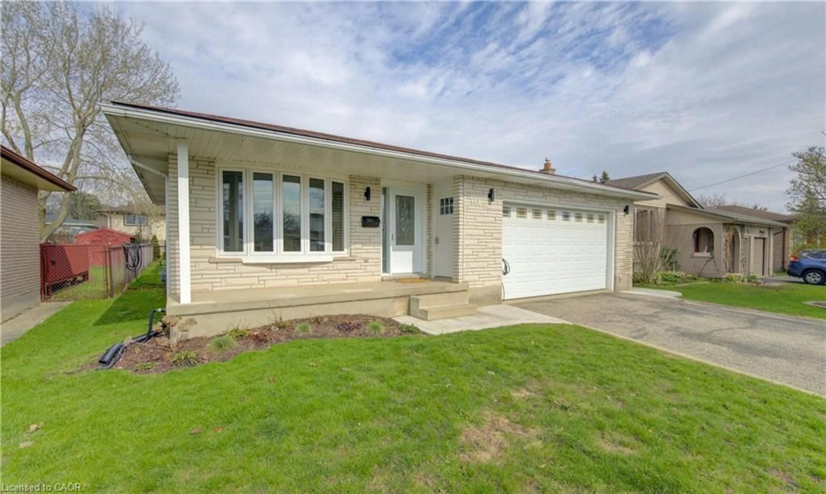
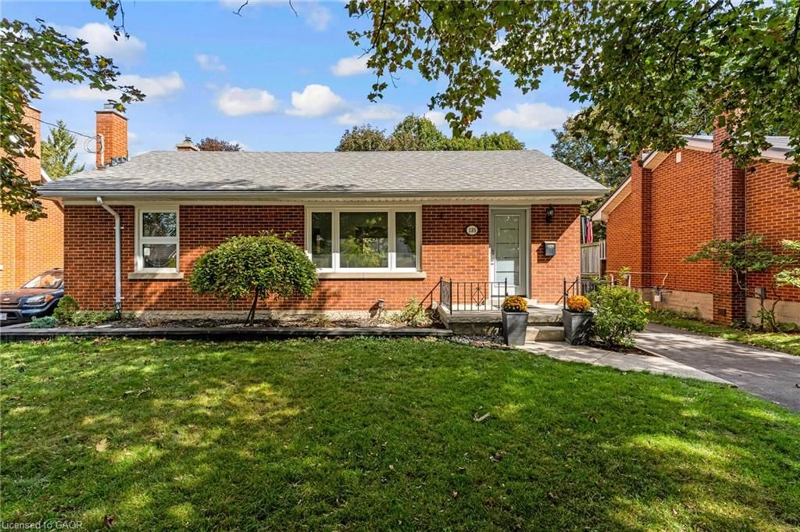
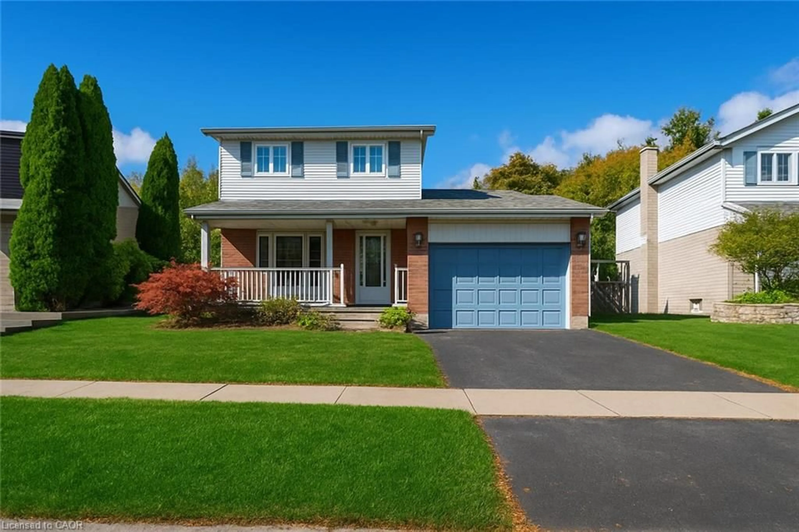
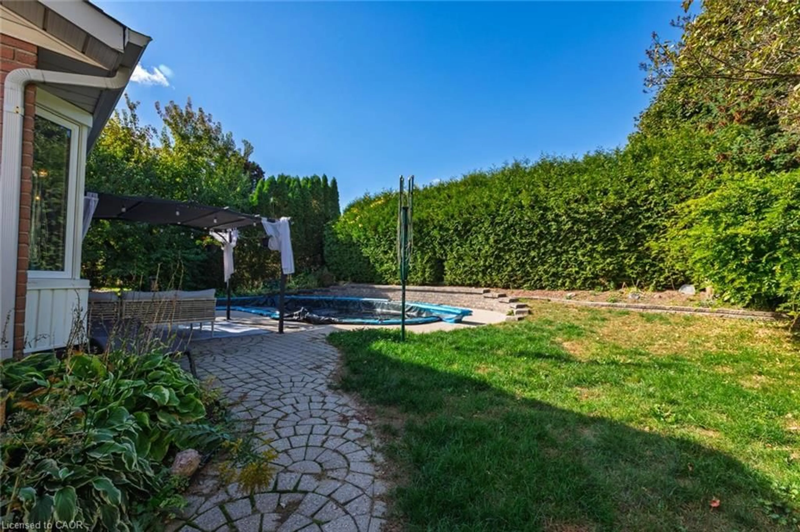
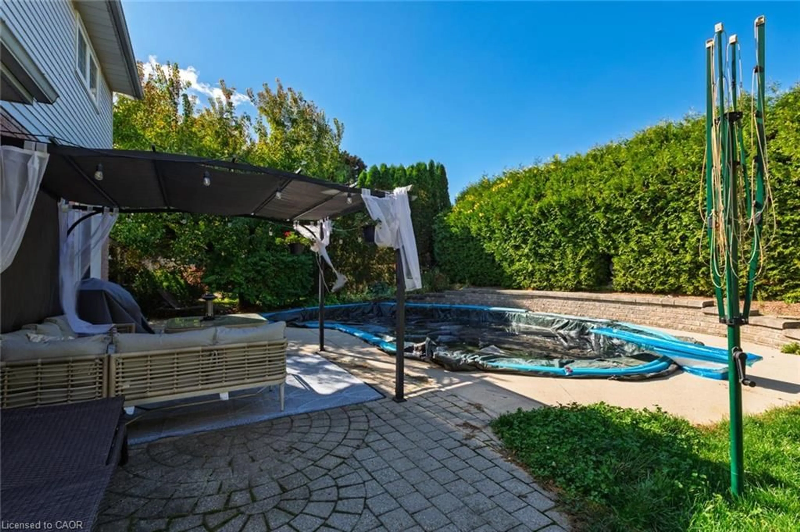
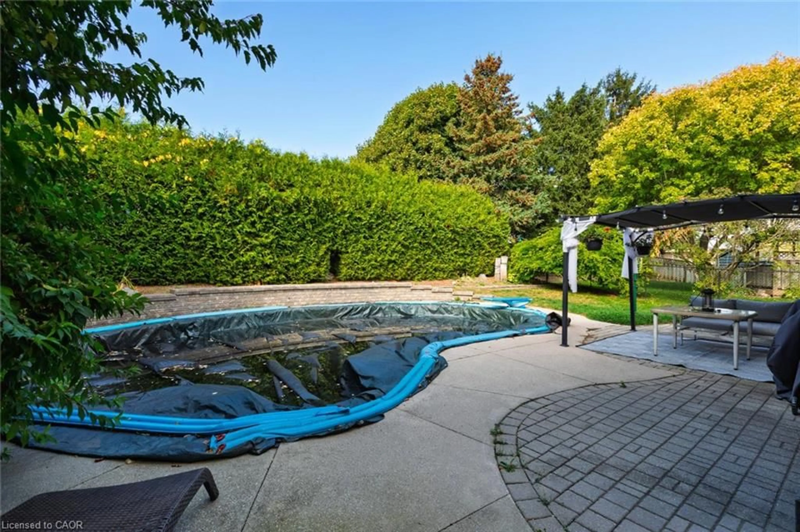
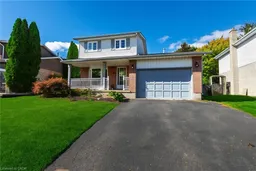
Welcome to this meticulously maintained 2-storey home with modern finishes and an upgraded washroom. Enjoy your coffee on the welcoming front porch, then step into the foyer with closet nook and the living room with a large front window. Open-concept dining area and chef's kitchen with built-in appliances, new dishwasher (2026), walk-in pantry, enormous island and bay window overlooking your backyard oasis. Fully-fenced private retreat with GORGEOUS kidney-shaped IN-GROUND POOL, shed and pergola. Upper level offers an updated full bathroom and good size rooms with abundant natural light. Lower level offers a rec room with modern fireplace, full bathroom, laundry and tons of storage. Carpet-free home featuring a brand new furnace, hot water tank, and water softener (all 2026), with oversized garage including a newly installed EV charger, and freshly sealed double driveway. Family friendly neighbourhood near shopping, parks and trails (Huron Natural Area, Rittenhouse Park, McLennan Park), schools, transit and highways.
Property Details
Interior
Features
Second Floor
Bedroom
3.84 x 2.67Carpet Free
Bedroom
2.87 x 2.77Carpet Free
Bedroom Primary
3.99 x 3.94Carpet Free
Bathroom
4-Piece
Exterior
Features
Parking
Garage spaces 1.5
Garage type -
Other parking spaces 2
Total parking spaces 3
Property History
 36
36