Open: Sun, 6PM to 8PM
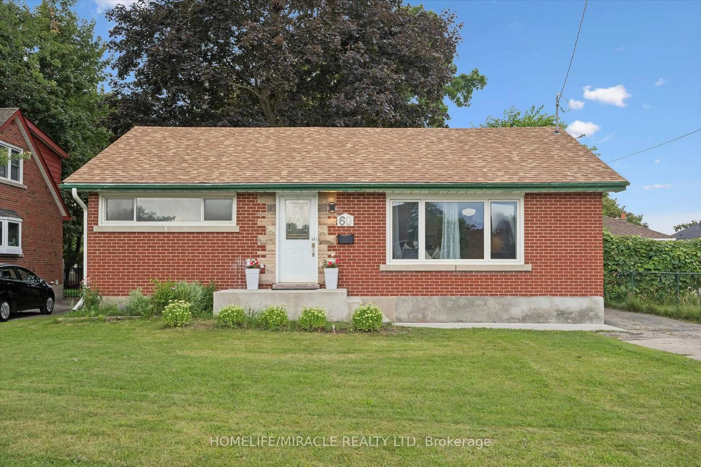
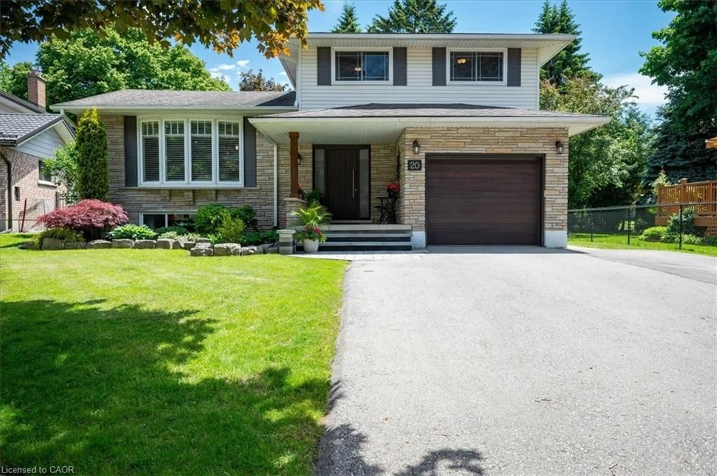
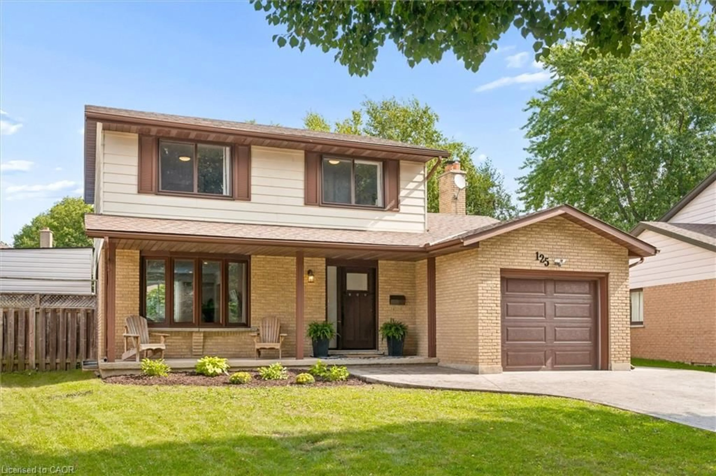
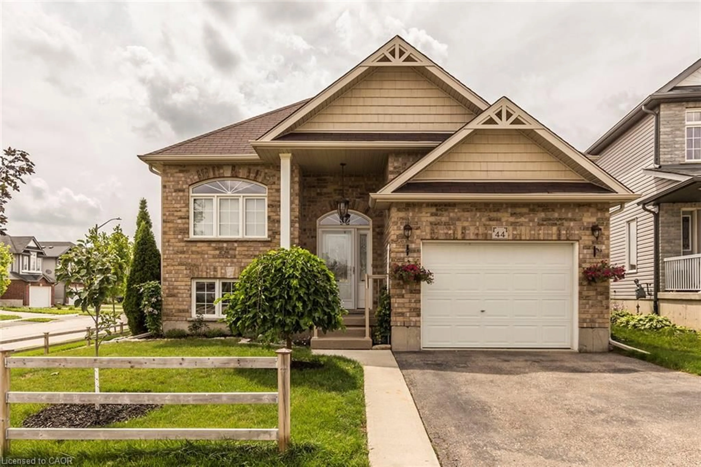
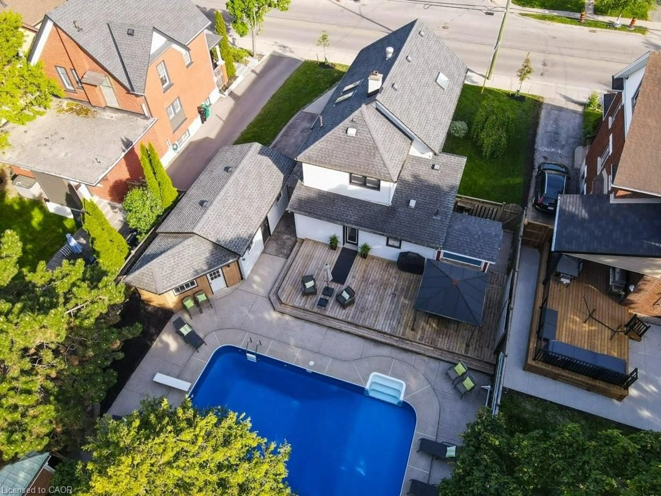
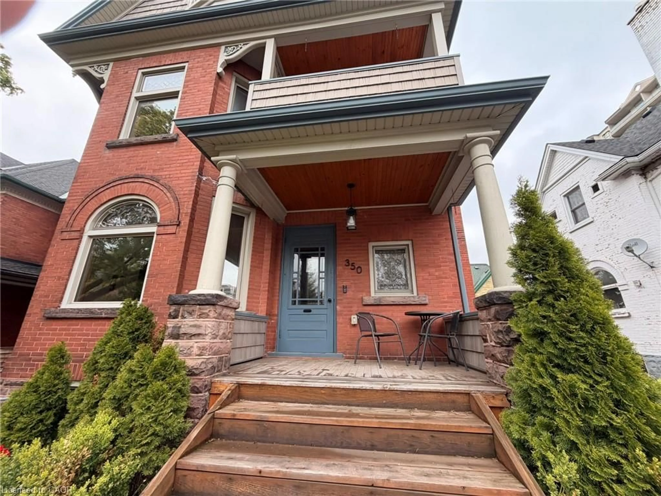
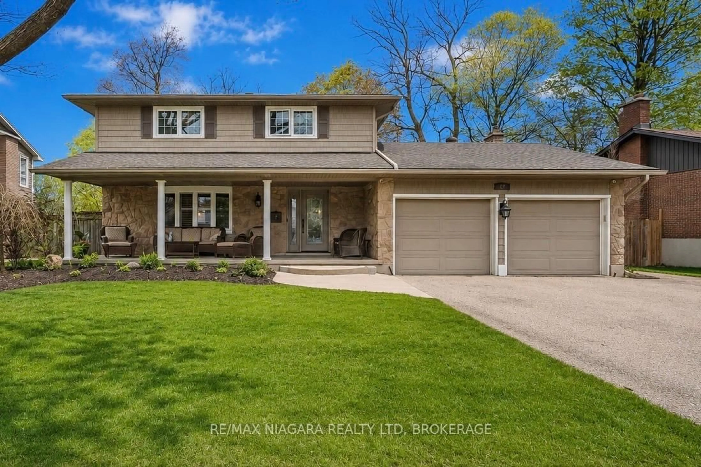
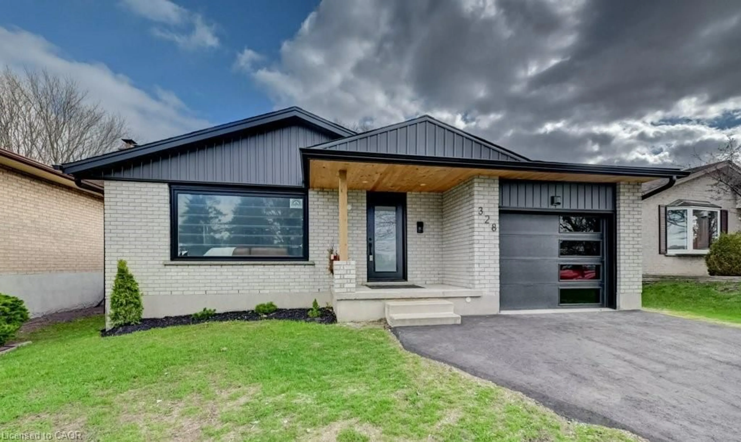
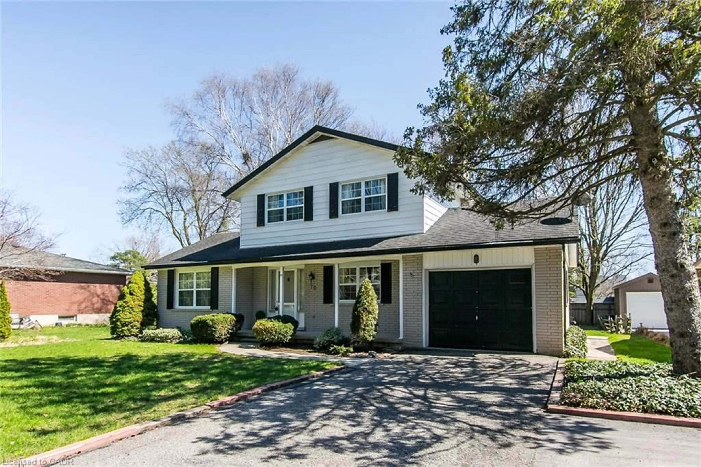
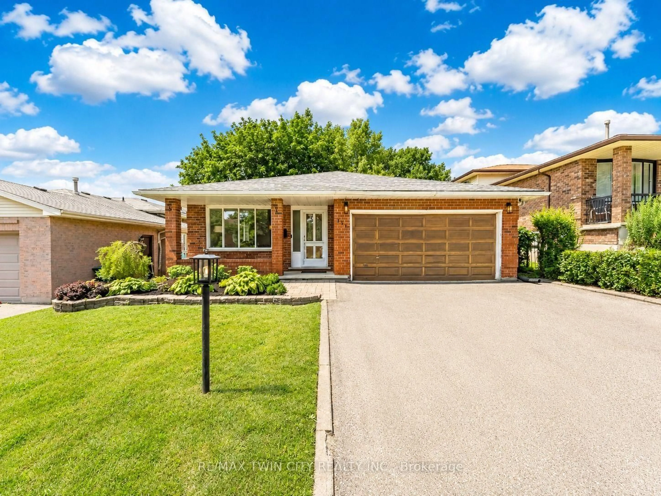
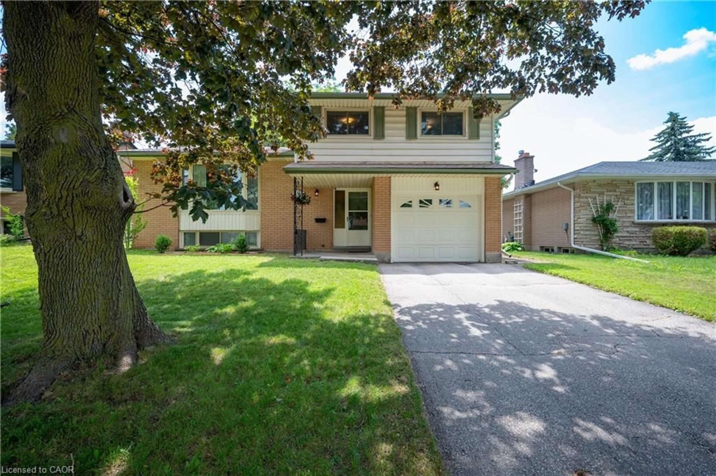
Home with brick exterior material, street for 51 Charlotte Cres, Kitchener Ontario N2B 2K2
2 days on Market

51 Charlotte Cres, Kitchener, Ontario N2B 2K2

Detached
3
3 + 1
~1950 sqft
$699,000
Get pre-qualifiedPowered by nesto
Detached
3
3 + 1
~1950 sqft

Contact us about this property

Call

Highlights

Property Estimate

Days on market2 days

Estimated valueNot available

Price/Sqft$358/sqft

Monthly cost

Open Calculator

Description

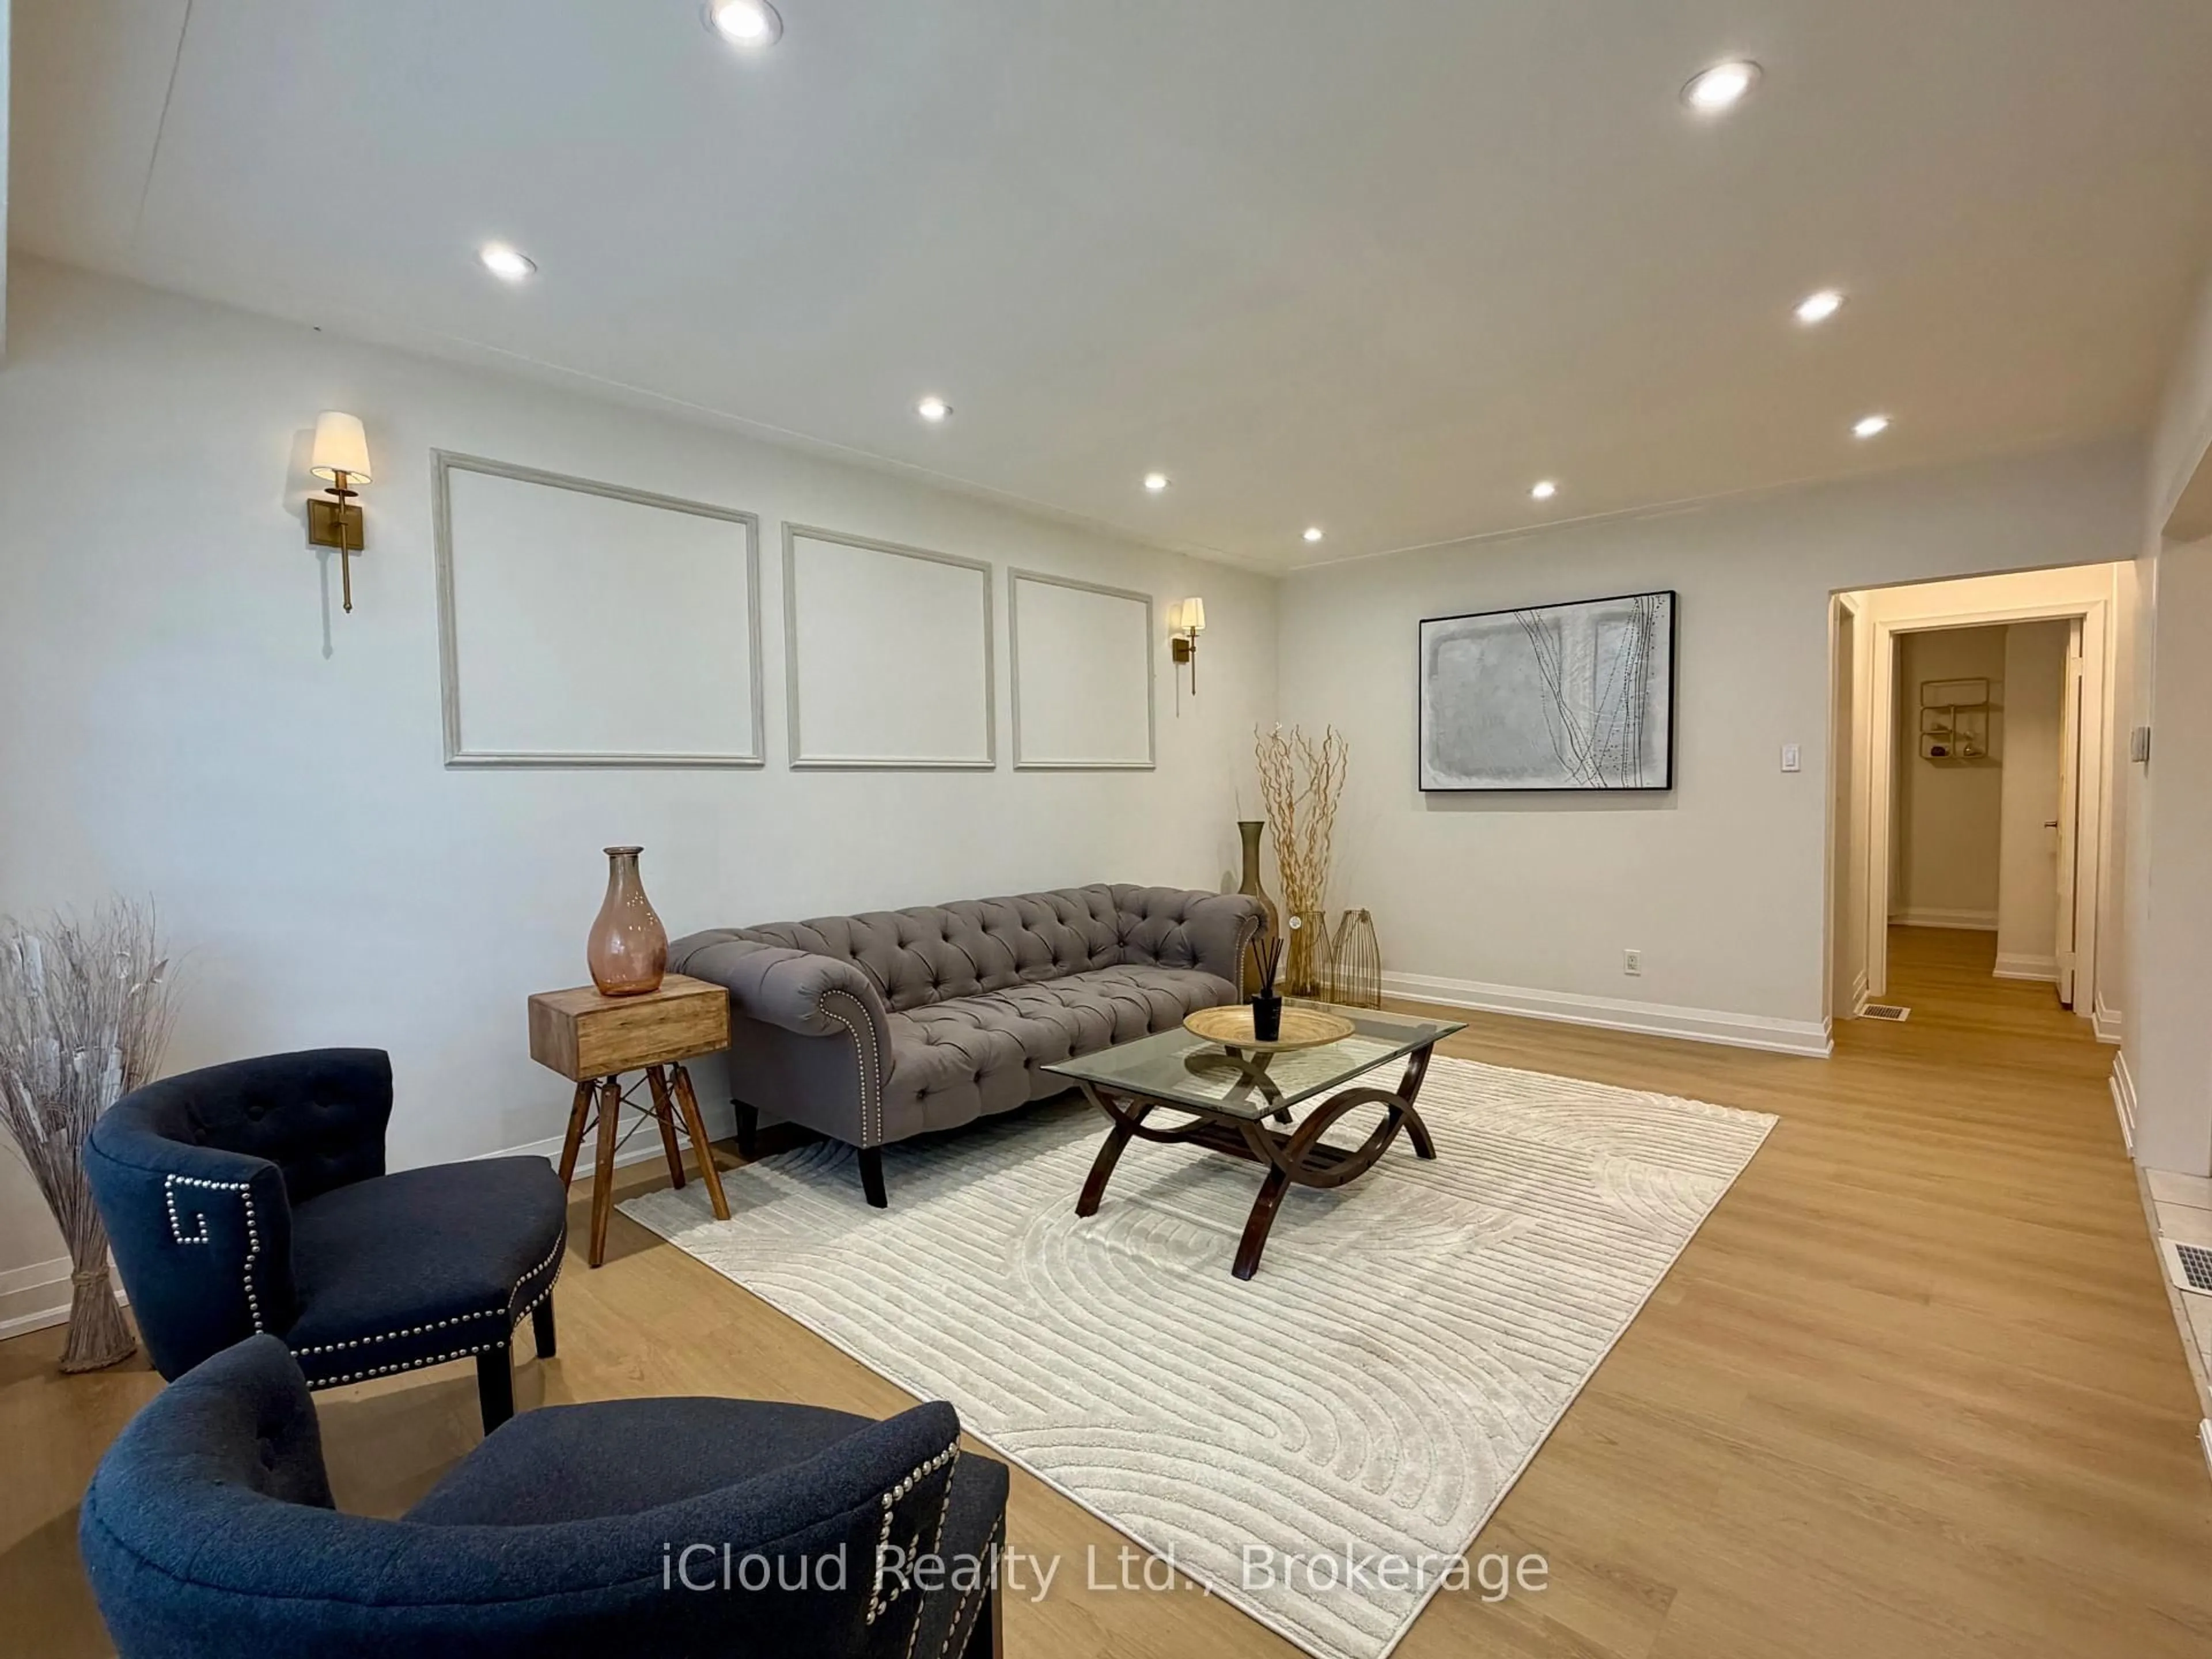
Welcome to this beautifully updated side-split in desirable Stanley Park, Kitchener! Thoughtfully renovated and meticulously maintained, this home offers a wonderful blend of style, comfort, and functionality. The remodeled kitchen opens seamlessly to the dining area, creating a bright and inviting space for everyday living and entertaining. The dining area has been opened to the patio with a new door, leading to a new patio and beautifully updated backyard with new stonework. Numerous updates throughout include new siding (2024), a rebuilt chimney, widened driveway, new roof over the second-storey addition, and refinished hardwood flooring on the main level. The main bathroom has been completely updated with a heated floor, while a new basement bathroom adds convenience. Enjoy cozy evenings in the basement family room with the new Valor gas stove. Additional improvements include a new on-demand hot water heater, new central air conditioning, high-efficiency furnace, water softener, and 125-amp electrical service. A fantastic opportunity to own a move-in-ready home in a sought-after Kitchener neighbourhood, close to parks, schools, shopping, transit, and everyday amenities.


Upcoming Open House

Aug 16Sun6:00 PM - 8:00 PM

Property Details

StyleSidesplit
View-
Age of property1965
SqFt~1950 SqFt
Lot Size6,270 SqFt(110 x 57)
Parking Spaces5
MLS ®Number40854974
Community NameHeritage Park
Data SourceITSO
Listing byRE/MAX TWIN CITY REALTY INC.

Features

Heating: Forced Air, Natural Gas
Cooling: Central Air
Basement: Partial, Finished

Main Floor

Living Room

5.03 x 4.39

Kitchen

3.53 x 3.45

Dining Room

3.45 x 3.12


Features

Lot size: 6,270 SqFt
Sewer (Municipal)

Parking

Garage spaces 1

Garage type -

Other parking spaces 4

Total parking spaces 5


Property History

Aug 13, 2026
ListedActive
$699,000
2 days on market
history photo preview50
Listing by itso®
Property listed by RE/MAX TWIN CITY REALTY INC., Brokerage
Agent Banner Image
Interested in this property?Get in touch to get the inside scoop.
Market Data - Heritage Park

Geo Zone Map ThumbnailHeritage Park

Balanced Market

View Market Data

Detached house - for the past 30 days

Buyer's market Seller's market

Avg. Days on Market

Past 30 days

15 days

Compared to

2025

14 days

2024

23 days

2023

8 days

New Listings

Past 30 days

9 listings

Compared to

2025

5 listings

2024

7 listings

2023

5 listings

Units sold

Past 30 days

3 units

Compared to

2025

3 units

2024

4 units

2023

5 units

Median Sold Price

Past 30 days

$630,000

Compared to

2025

$850,000

2024

$779,250

2023

$741,000


Population and Demographics

Overview

Total population 5363
Average household income $105,521

Age (%)

0 to 19
19%
20 to 34
19%
35 to 49
17%
50 to 64
22%
65 and plus
23%

Household composition (%)

Single family
61%
Single person
35%
Multi person
4%
Multi family
0%

Mother tongue (%)

English
79%
Serbian
5%
German
3%
Others
3%
Spanish
2%
Romanian
2%
Portuguese
1%
Tigrigna
1%
Croatian
1%

House tenancy (%)

Owners
55%
Renters
45%

What’s nearby?Essentials within 5 km

Local Logic

Transportation Scores

Estimated Budget