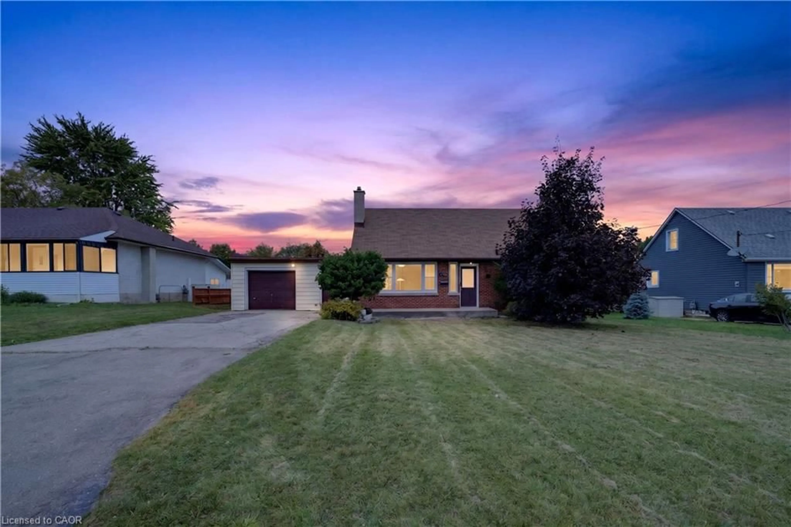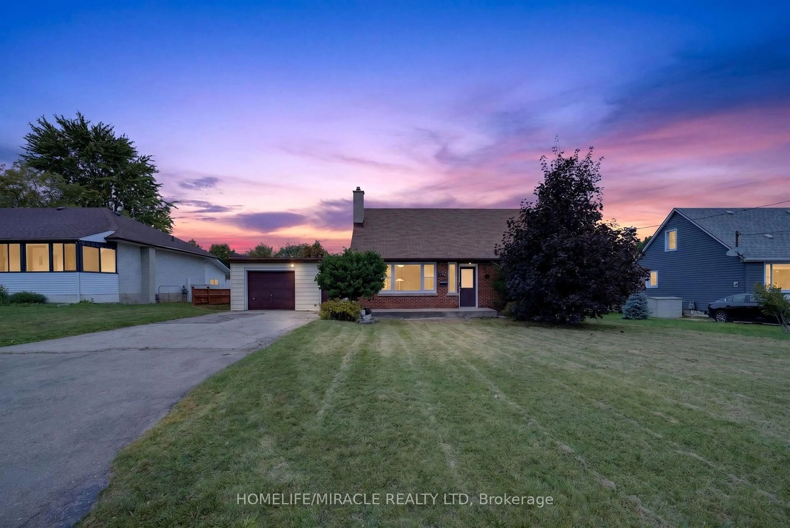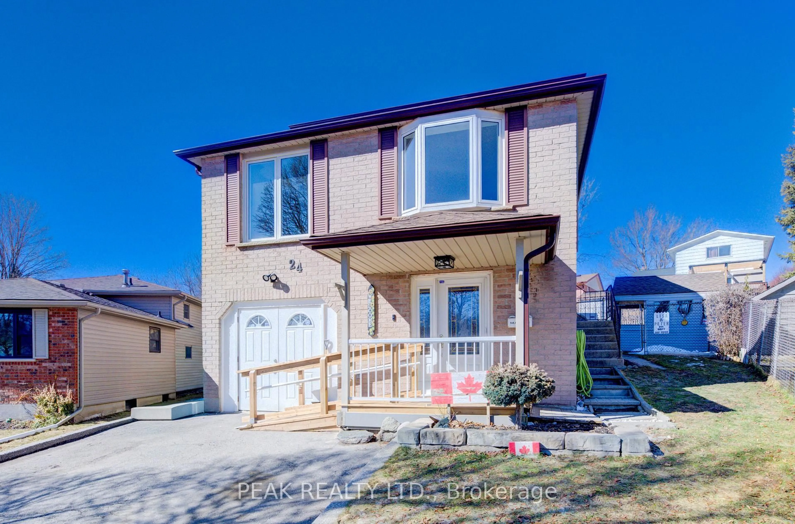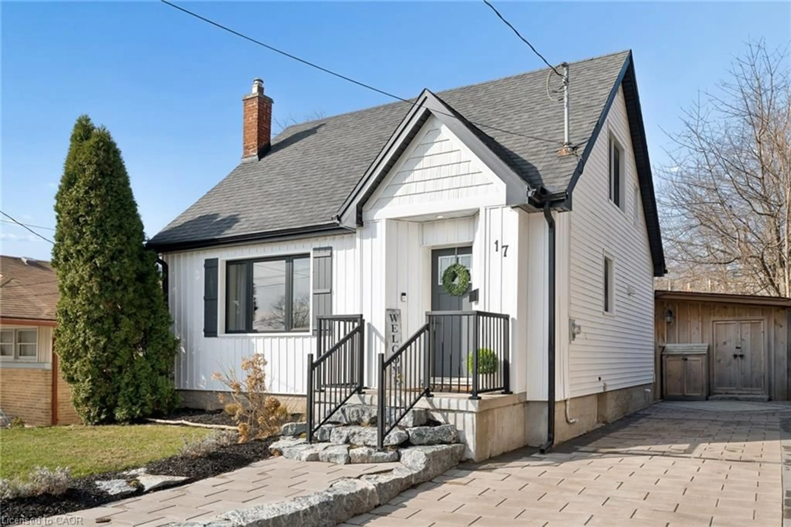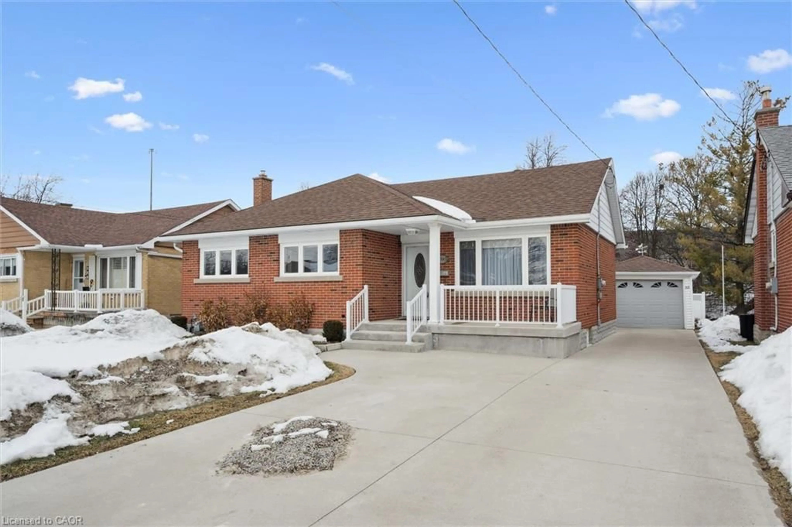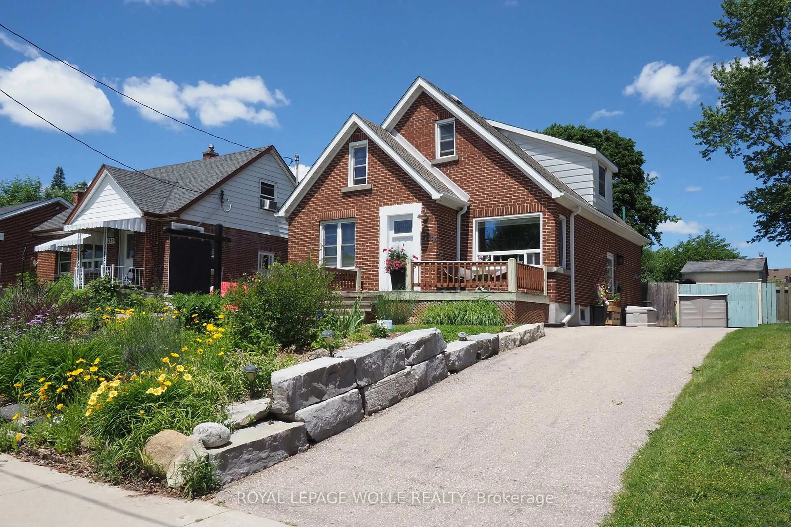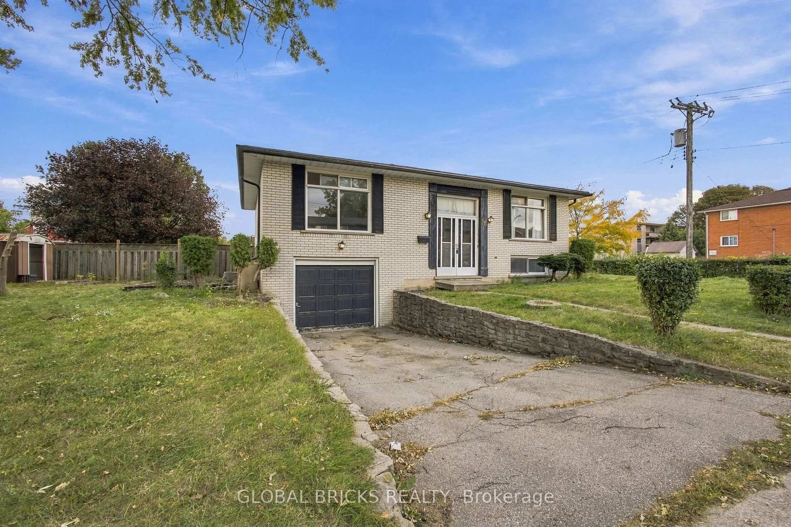
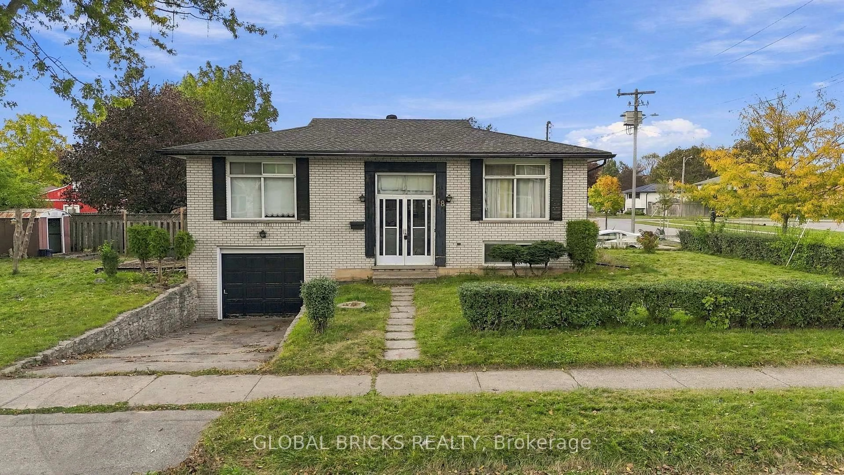
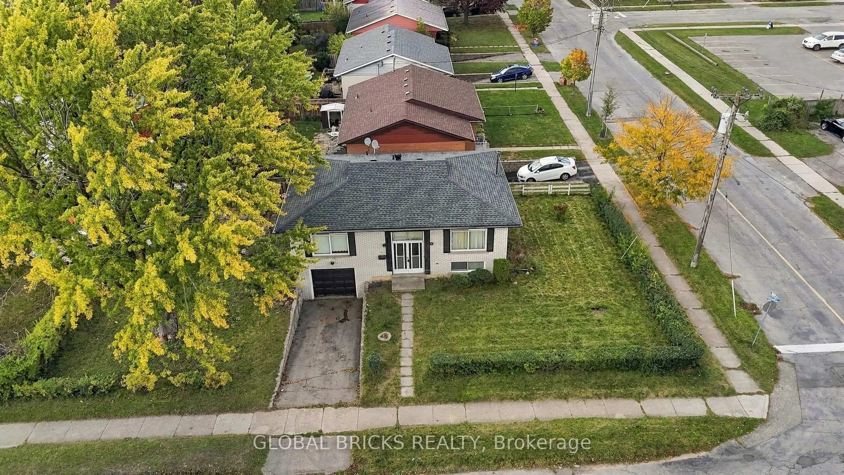
18 Falesy Ave, Kitchener, Ontario N2A 1N8
Contact us about this property
Highlights
Estimated valueThis is the price Wahi expects this property to sell for.
The calculation is powered by our Instant Home Value Estimate, which uses current market and property price trends to estimate your home’s value with a 90% accuracy rate.Not available
Price/Sqft$584/sqft
Monthly cost
Open Calculator
Description
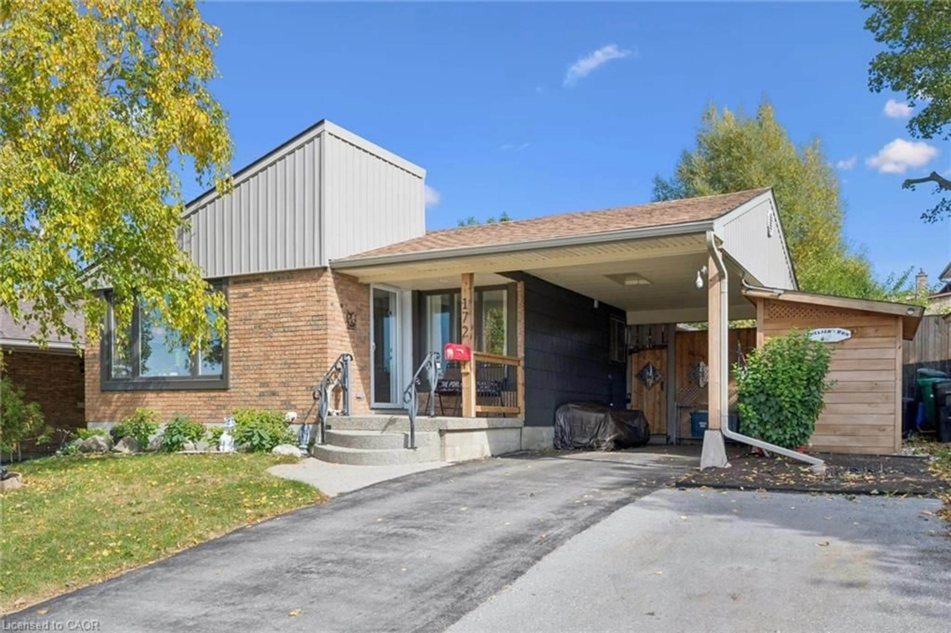
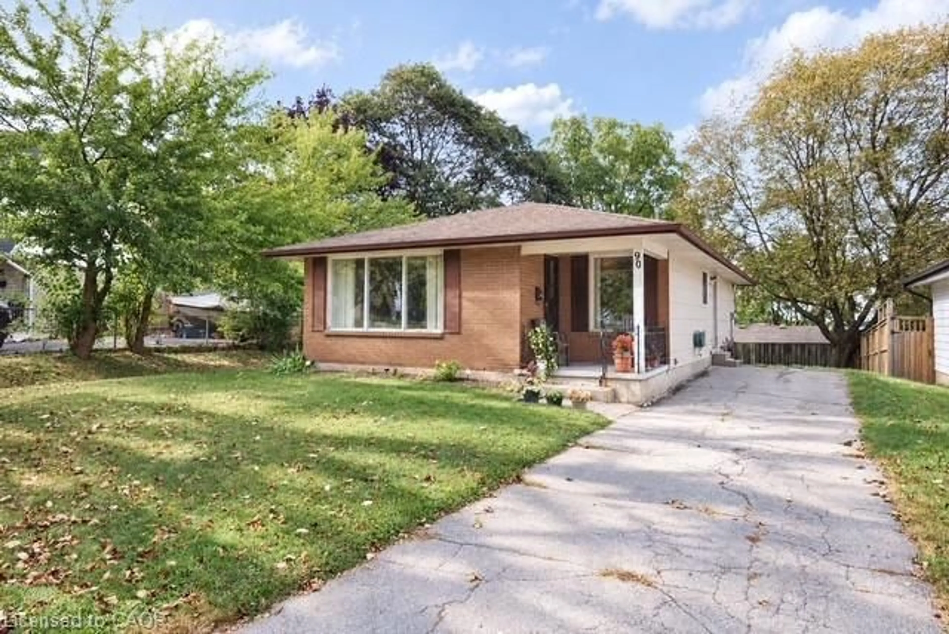
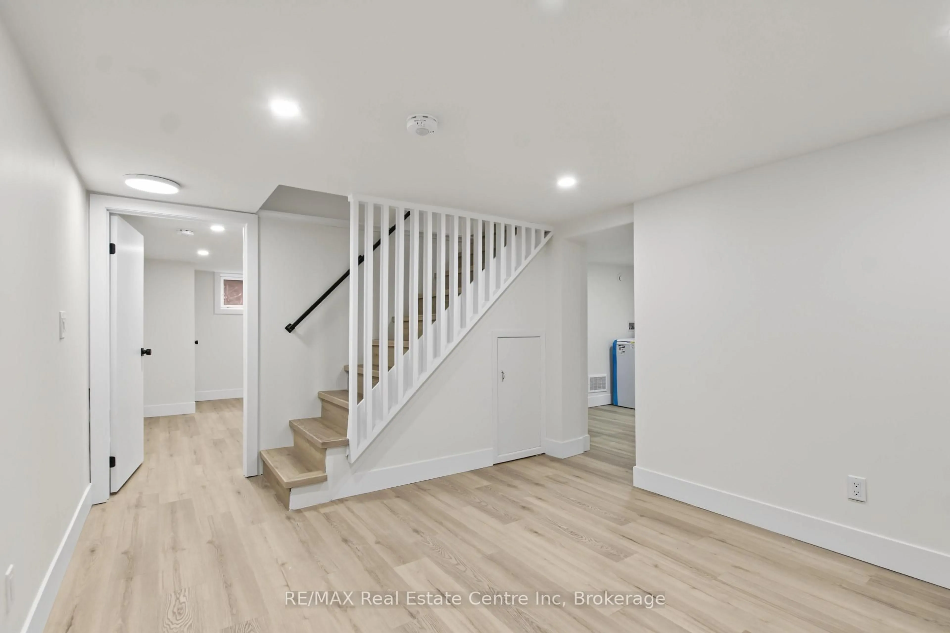
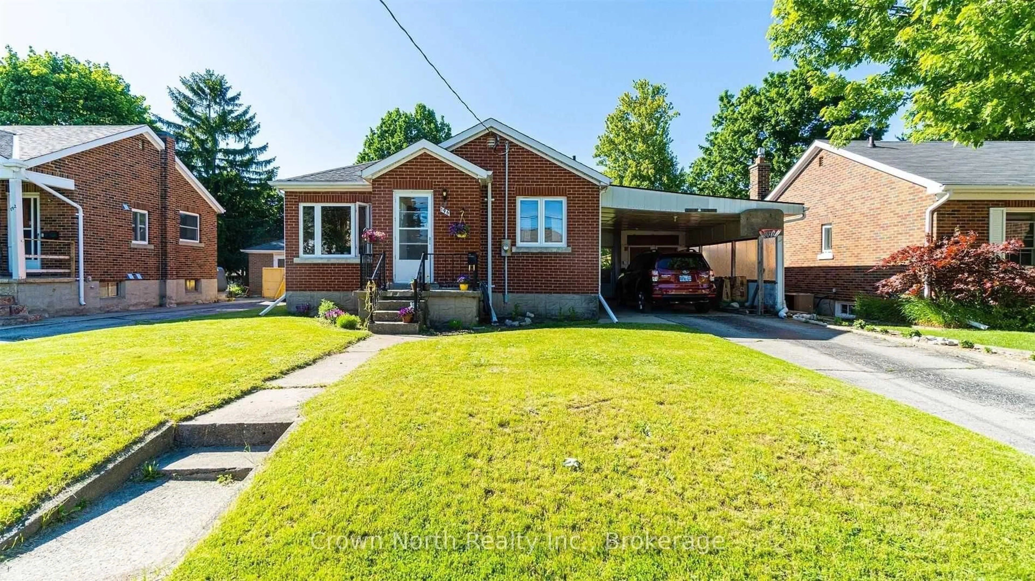
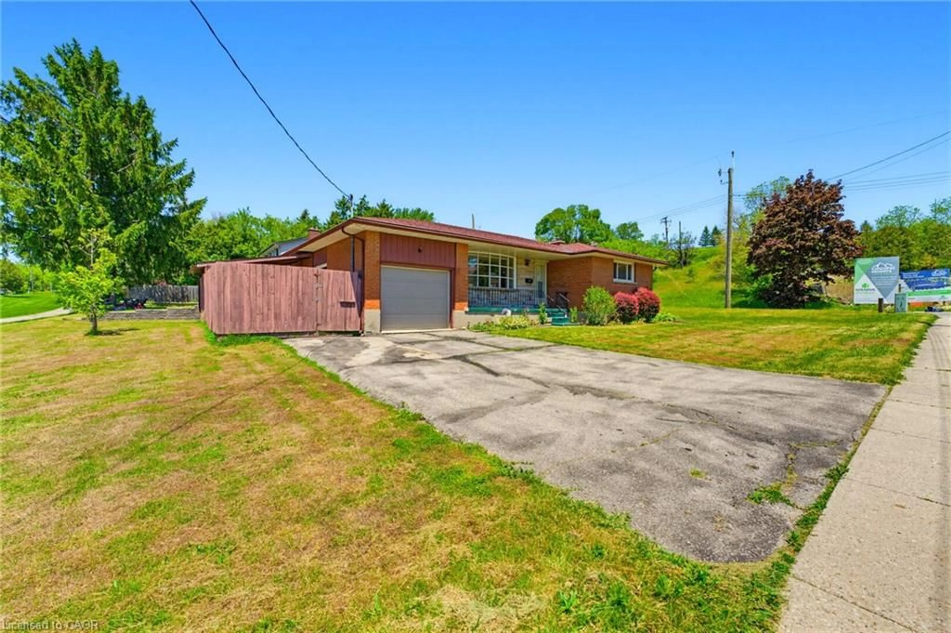
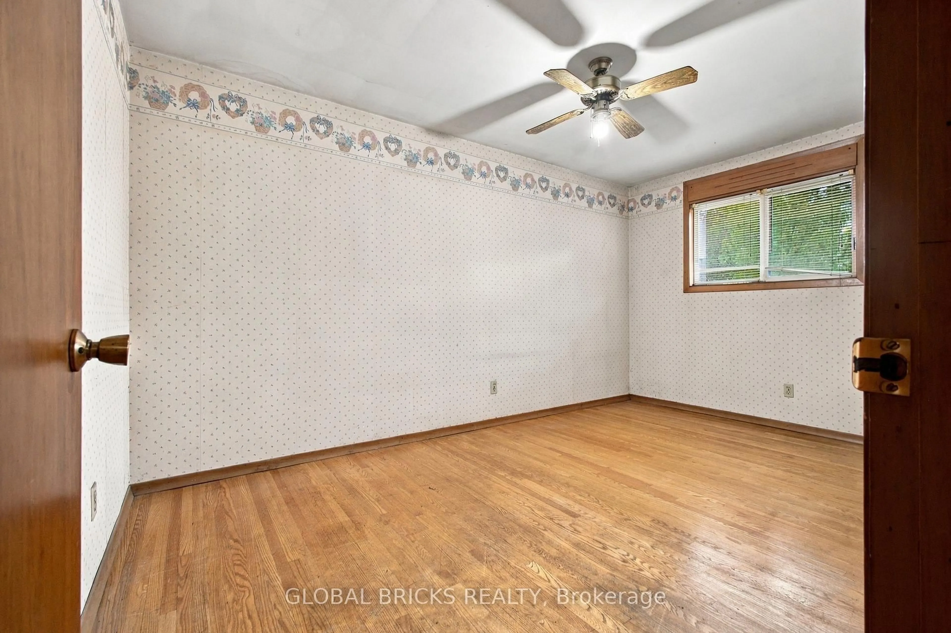
Attention Investors, Contractors, Flippers & First-Time Home Buyers! Welcome to 18 Falesy Ave, a detached bungalow situated in a desirable and established Kitchener neighbourhood. Offering plenty of potential and an opportunity to add value, this property is ready for your vision and personal touch.The main floor features 2 comfortable bedrooms and a full 4-piece bathroom. The basement provides additional usable space with a family room with fireplace and a large recreation roomand convenient 2-piece bathroom, offering flexibility for a variety of future uses. Whether you're looking to renovate and flip, explore a multi-unit conversion, or create your ideal starter home, this property presents an exciting opportunity.Take advantage of Kitchener's updated zoning regulations, which may permit up to 4 residential units on a qualifying lot. Subject to applicable requirements and municipal approvals, buyers may wish to explore possibilities such as a fourplex conversion or an additional residential unit in the backyard. Offered "AS-IS", the property requires some TLC but offers significant potential for the right buyer. Conveniently located near amenities and commuter routes, this could be an excellent opportunity for home owners and investors alike. Buyer Due Diligence: Buyers are responsible for conducting their own due diligence and confirming all zoning, multi-unit development and permit possibilities directly with the City of Kitchener. The Seller and Listing Brokerage make no representations or warranties, expressed or implied, regarding the feasibility, zoning, or approval of any development or conversion of the property. Don't miss this opportunity to unlock the potential of 18 Falesy Ave. Schedule your private showing today!
Property Details
Interior
Features
Bsmt Floor
Family
4.04 x 4.73Fireplace / Ceiling Fan / Window
Rec
6.07 x 3.94Ceiling Fan / Window
Exterior
Features
Parking
Garage spaces 1
Garage type Built-In
Other parking spaces 1
Total parking spaces 2
Property History
 41
41