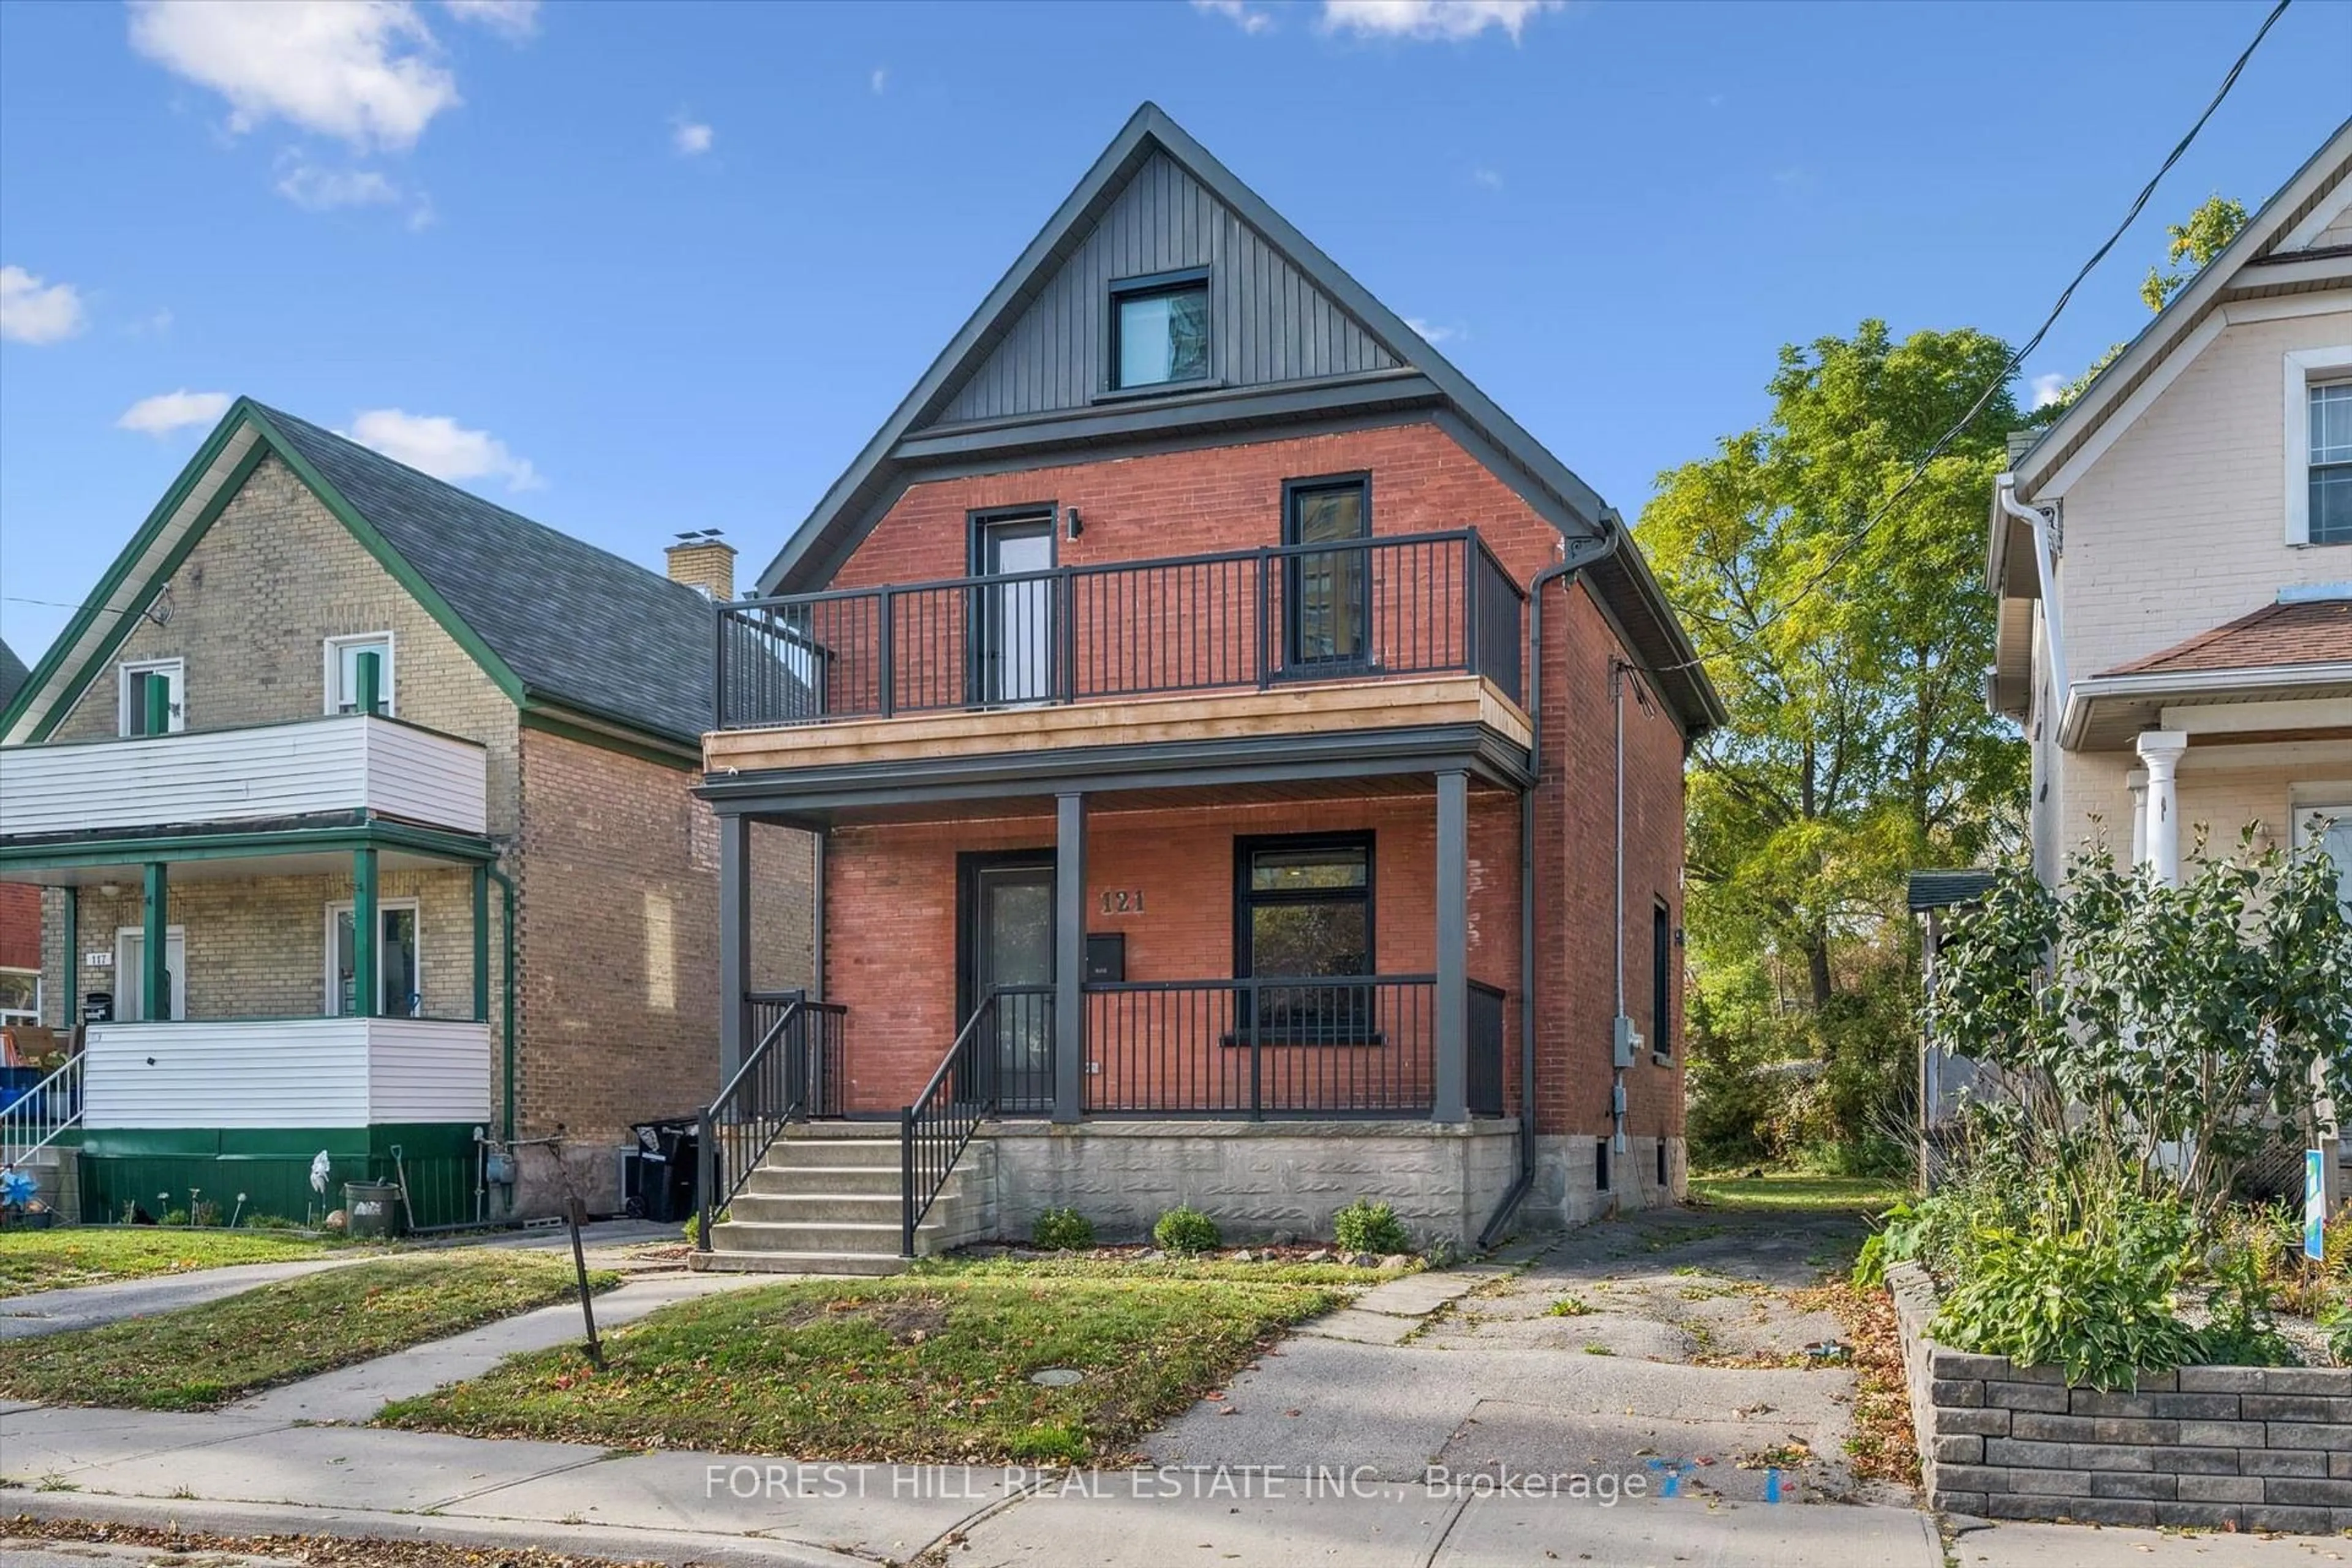
trreb/IMG-X14129596_bf779cc64e5907c583ebcd55f3b9030c8fece90f98c063c38daac09f1c04f2d4.jpg
Re-listed 1 day ago

121 Park St, Kitchener, Ontario N2G 1M5

Detached
2 + 1
3
~1100-1500 sqft
$•••,•••
$599,000
Get pre-qualifiedPowered by nesto
Detached
2 + 1
3
~1100-1500 sqft

Contact us about this property

Call

Highlights

Property Estimate

Days on market1 day

Total days on market
23 days

Estimated valueNot available

Price/Sqft$472/sqft

Monthly cost

Open Calculator

Description

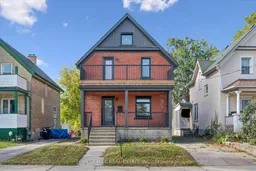
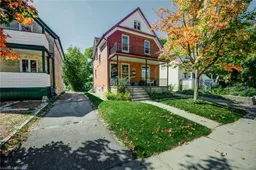
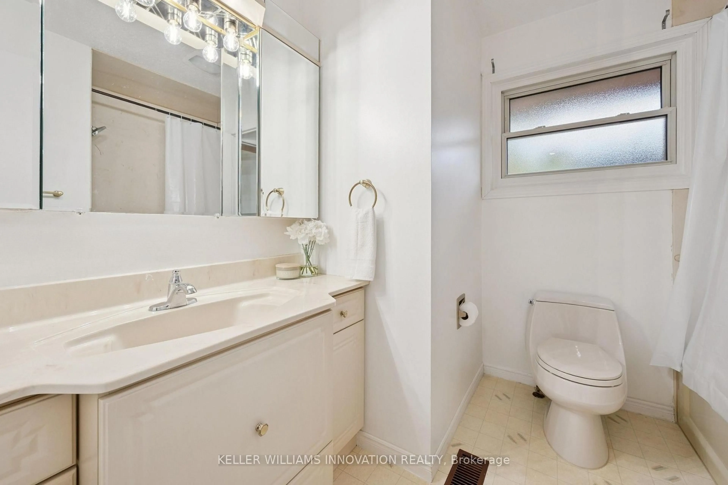
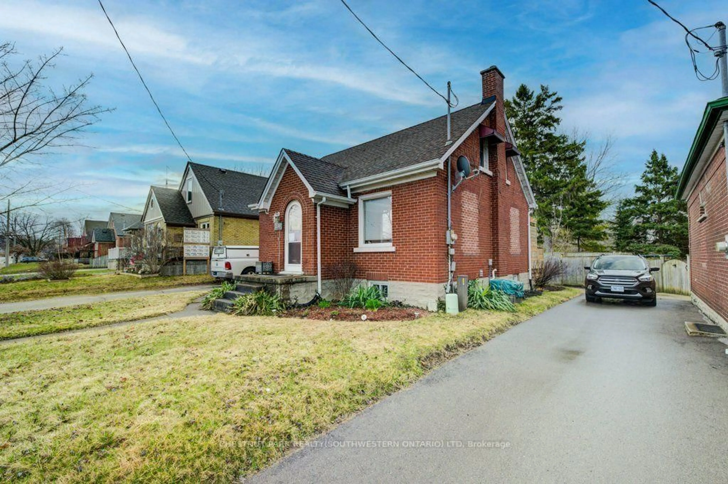
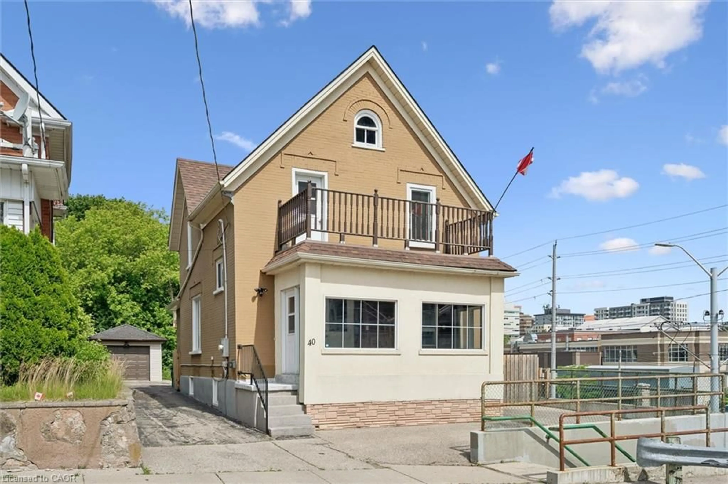
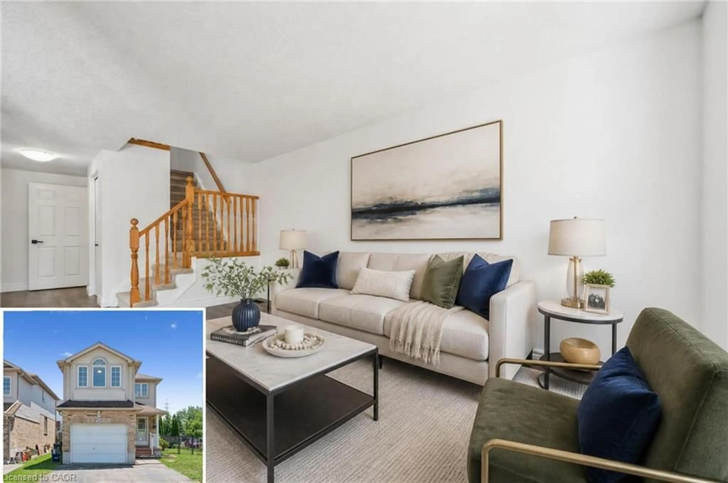
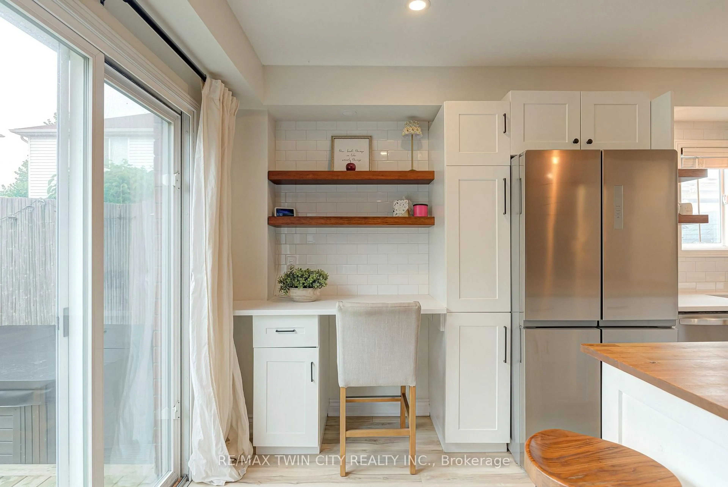
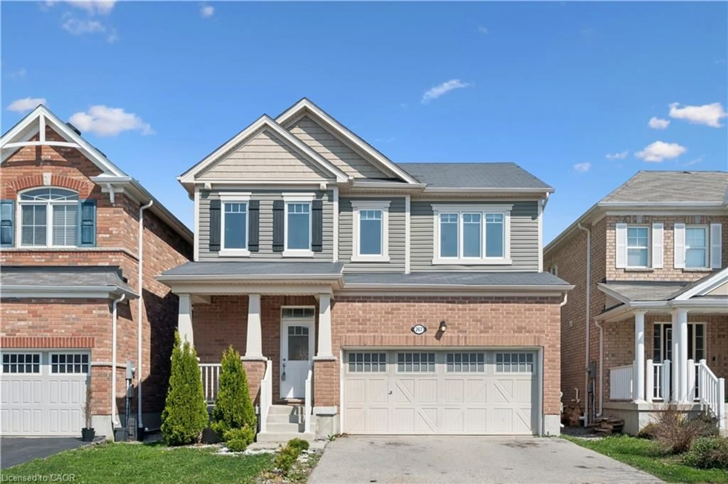
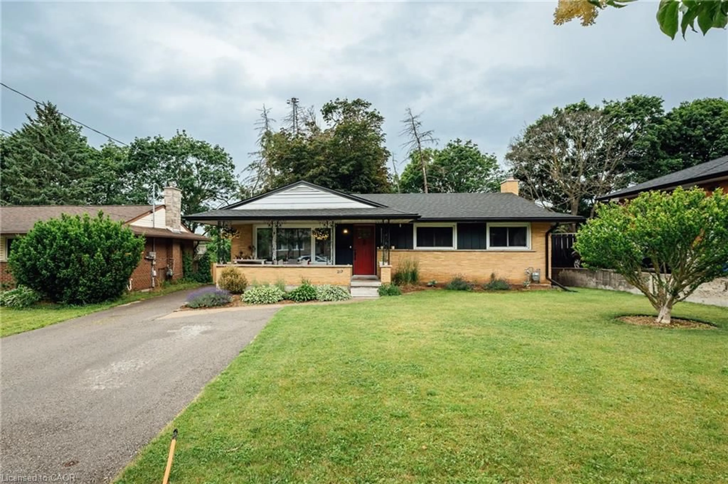
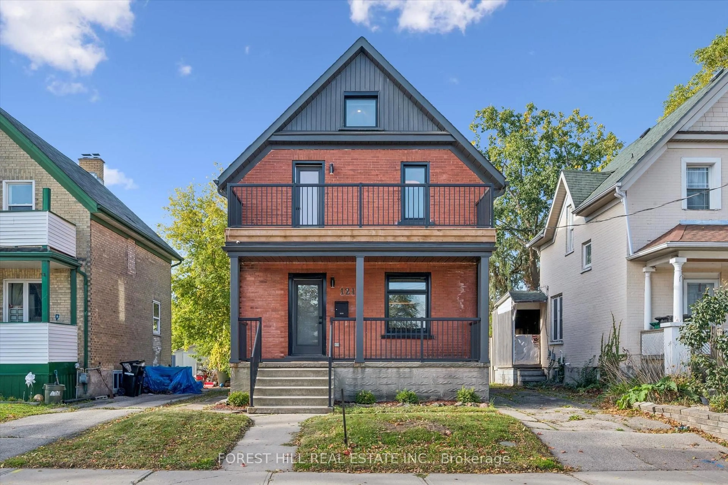
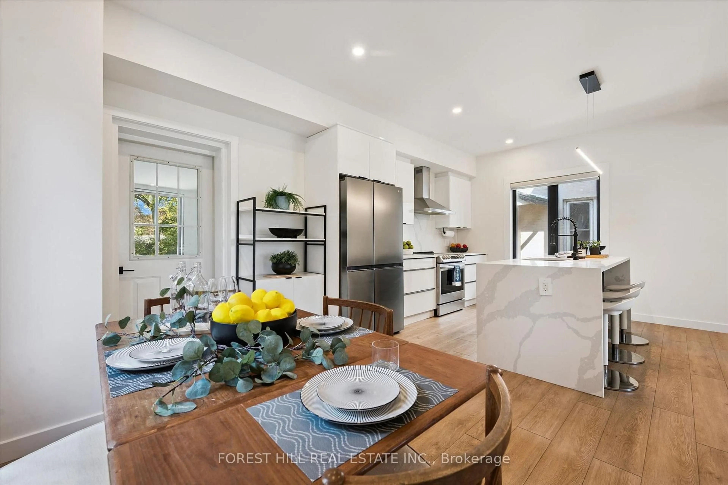
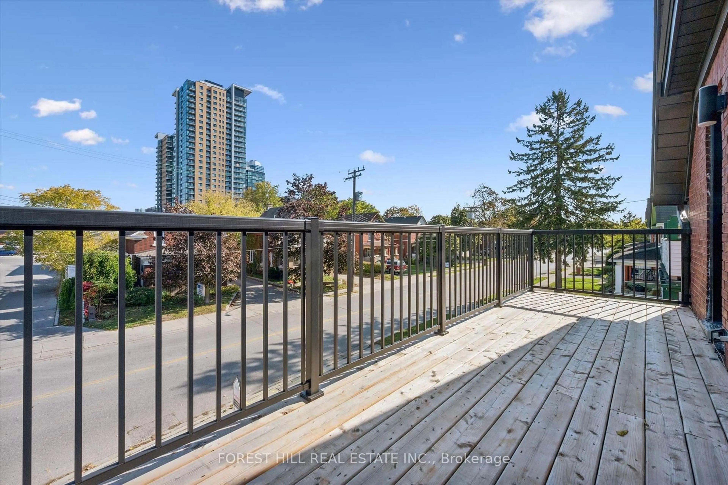
Charming red brick detached 2-bedroom + loft in one of Kitchener's most sought-after locations, steps to Victoria Park and Google. The main floor offers a bright, open-concept - perfect for everyday living and entertaining. Upstairs you'll find two well-appointed bedrooms. The primary boasts its own ensuite, plus a second 4-piece bath serves the second bedroom. Convenient second-floor laundry. The third-floor loft is a fantastic bonus space - ideal for a home office, studio, or cozy reading retreat. Lower level is partially finished, with a 4 pc bath can be used as a family room ,3rd bedroom or In-law Suite. Walk to Victoria Park, cafes, trails, and downtown Kitchener. Minutes to the LRT, Google, shopping and all amenities. A rare opportunity to own a detached home in the heart of the city with character, updates, and unbeatable location.


Property Details

Style2 1/2 Storey
View-
Age of property100+
SqFt~1100-1500 SqFt
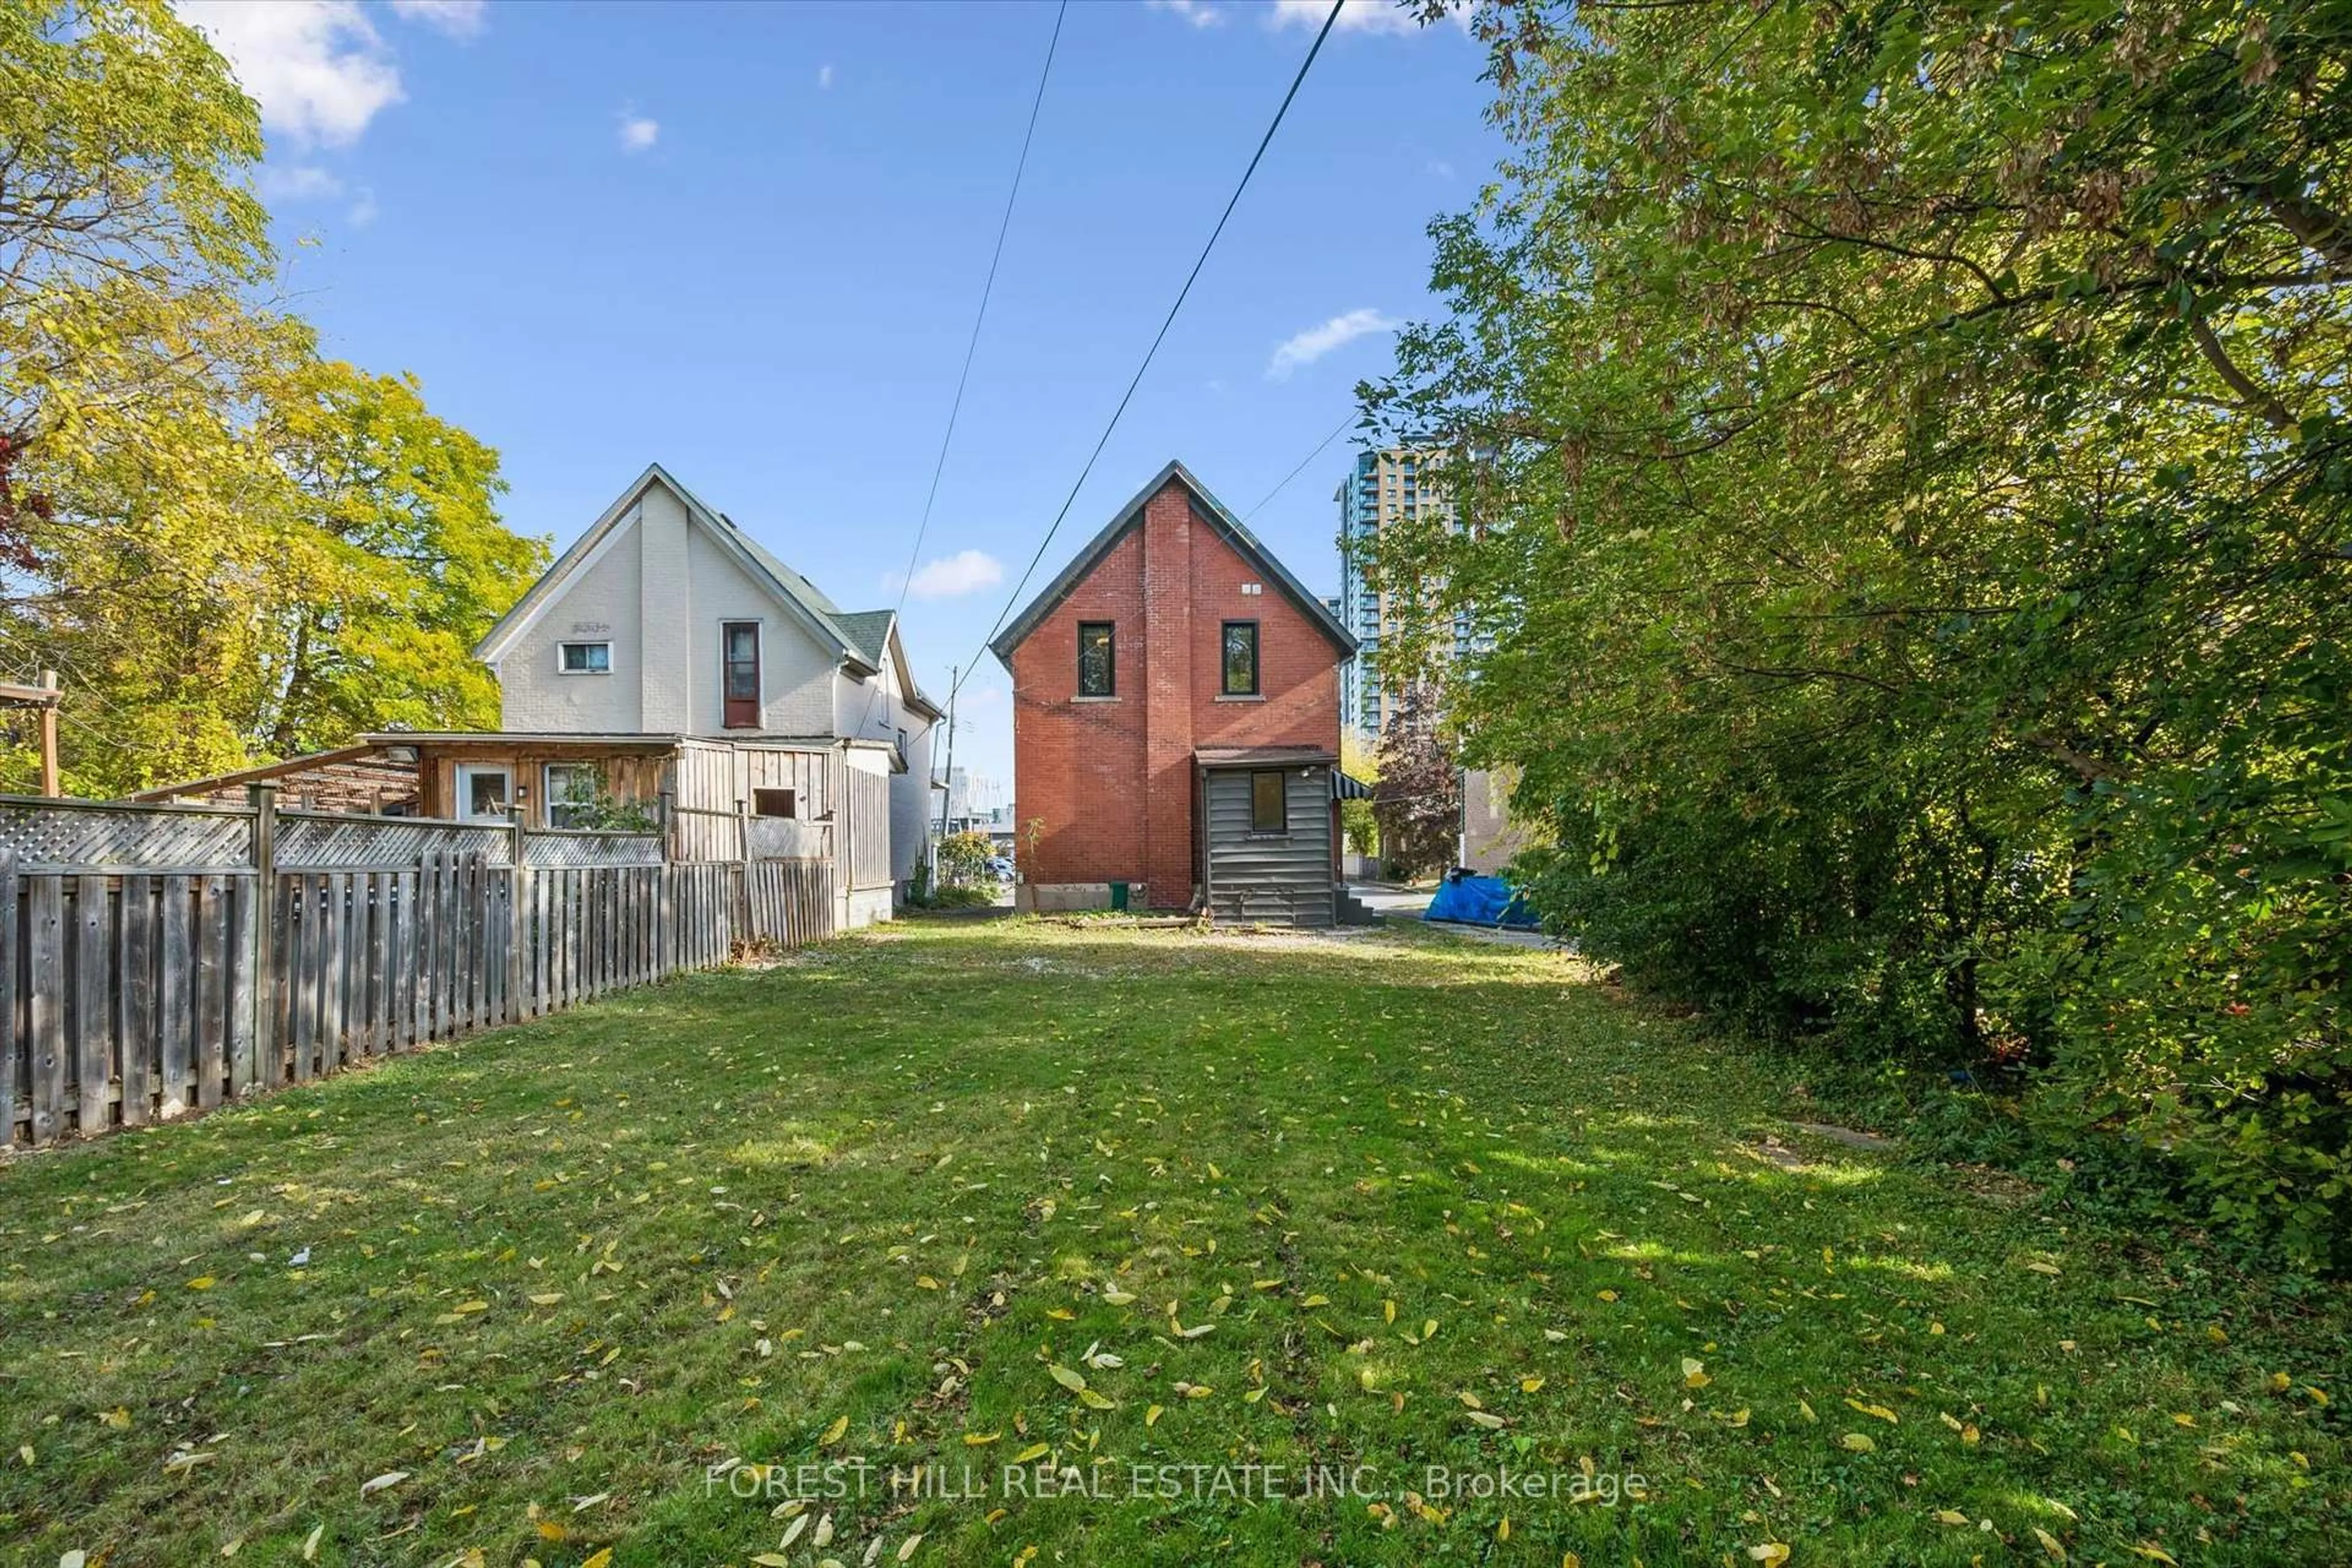
Lot Size5,163 SqFt(143.31 x 36.03)
Parking Spaces2
MLS ®NumberX14129596
Community NameCherry Hill
Data SourceTRREB
Listing byFOREST HILL REAL ESTATE INC.

Features

Heating: Forced Air
Basement: Part Fin

Main Floor

Living

3.3 x 5.15

Kitchen

3.56 x 3.56

Dining

3.56 x 2.47


Features

Lot size: 5,163 SqFt

Parking

Garage spaces -

Garage type -

Total parking spaces 2


Property History
Login required
Price changeActive
$•••,•••
Login required
Re-listed
$•••,•••
1 day on market
history photo preview40
Listing by trreb®
Property listed by FOREST HILL REAL ESTATE INC., Brokerage
Agent Banner Image
Interested in this property?Get in touch to get the inside scoop.

Market Data - Cherry Hill

Geo Zone Map ThumbnailCherry Hill

Strong Seller's Market

View Market Data

Detached house - for the past 30 days

Buyer's market Seller's market

Avg. Days on Market

Past 30 days

0 day

Compared to

2025

0 day

2024

0 day

2023

0 day

New Listings

Past 30 days

3 listings

Compared to

2025

4 listings

2024

2 listings

2023

0 listing

Units sold

Past 30 days

0 unit

Compared to

2025

0 unit

2024

0 unit

2023

0 unit

Median Sold Price

Past 30 days

$0

Compared to


Population and Demographics

Overview

Total population 3617
Average household income $100,520

Age (%)

0 to 19
20%
20 to 34
30%
35 to 49
19%
50 to 64
15%
65 and plus
15%

Household composition (%)

Single family
52%
Single person
41%
Multi person
7%
Multi family
0%

Mother tongue (%)

English
77%
Others
6%
Tigrigna
5%
Arabic
3%
Spanish
3%
Bilen
2%

House tenancy (%)

Renters
73%
Owners
27%

What’s nearby?Essentials within 5 km

Local Logic

Transportation Scores

Estimated Budget