Open: Sat, 2PM to 4PM
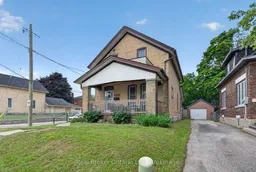
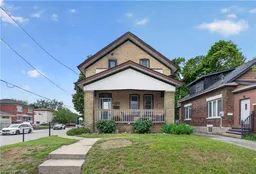
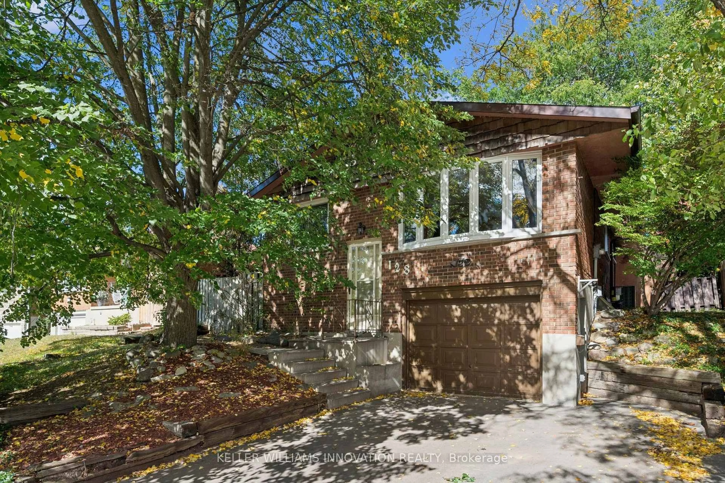
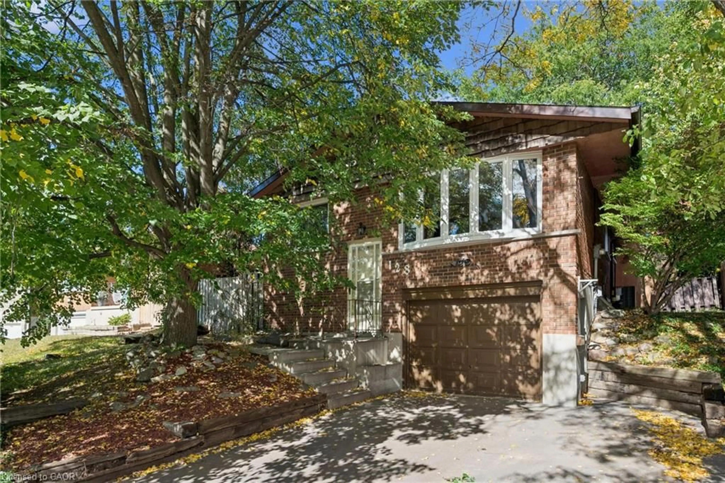
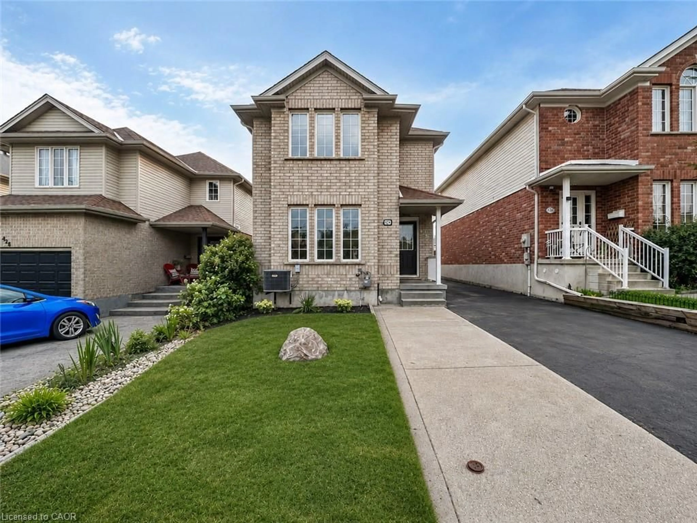
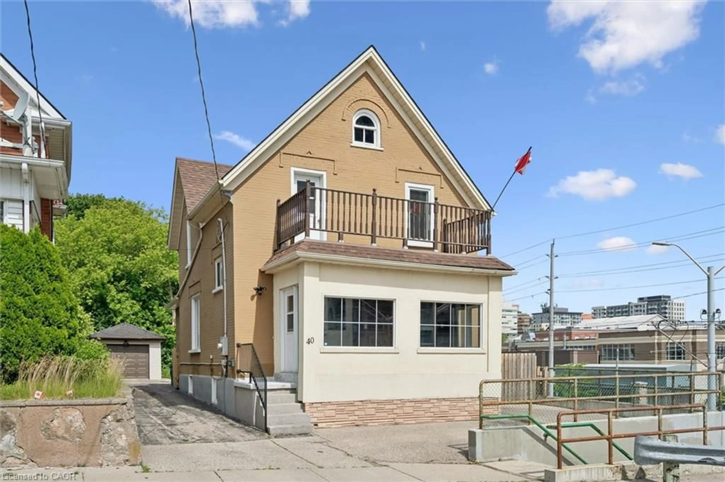
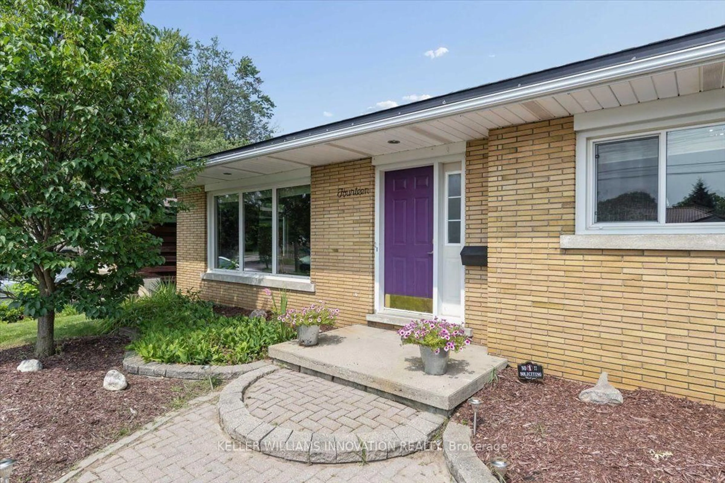
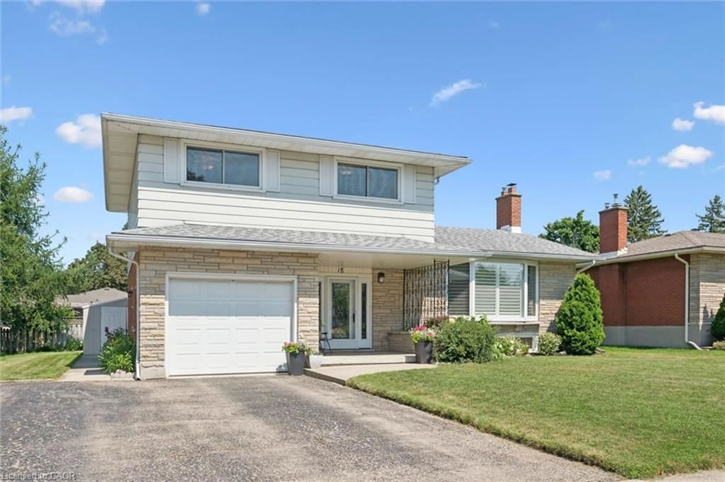
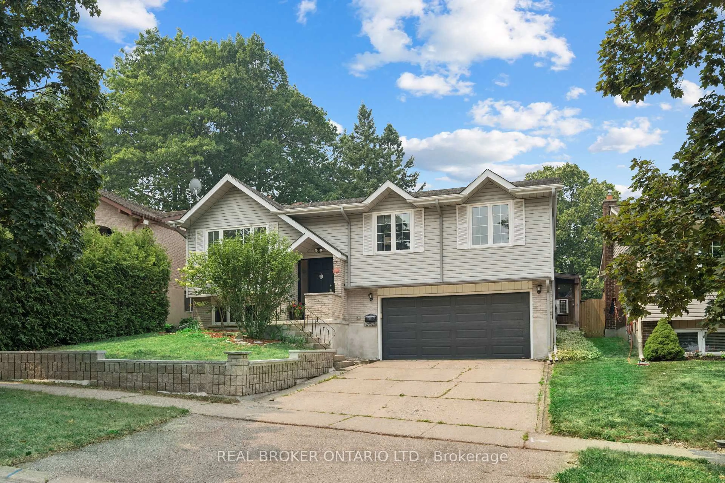
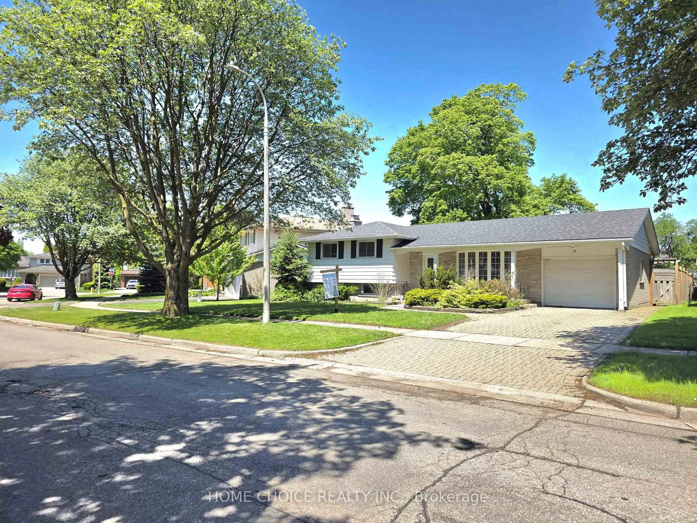
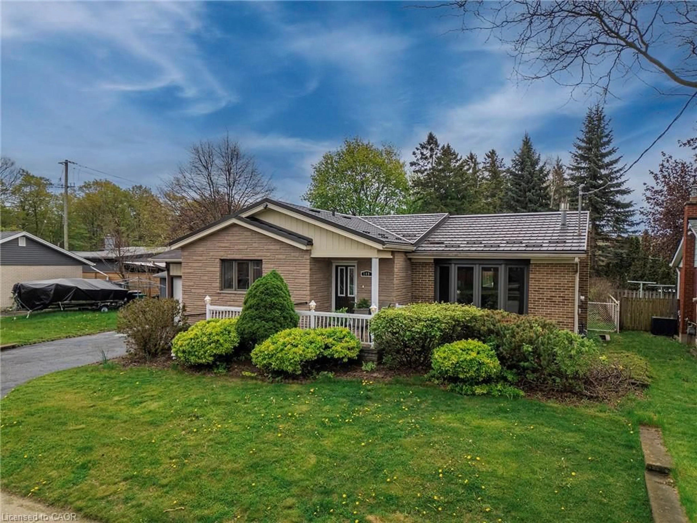
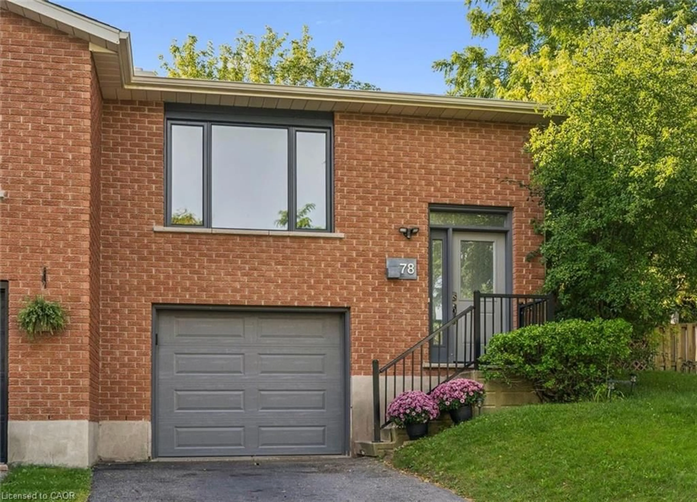
Home with brick exterior material, street for 155 Lancaster St, Kitchener Ontario N2H 4T7

155 Lancaster St, Kitchener, Ontario N2H 4T7

Detached
3
2
~1500-2000 sqft
$599,900
Get pre-qualifiedPowered by nesto
Detached
3
2
~1500-2000 sqft

Contact us about this property

Call

Highlights

Property Estimate

Estimated valueNot available

Price/Sqft$349/sqft

Monthly cost

Open Calculator

Description

Welcome to 155 Lancaster Street W., Kitchener. Offering approximately 1,584 sq. ft. of living space, this charming home combines character, functionality, and an unbeatable central location. Large windows throughout fill the home with natural light, creating a bright and inviting atmosphere. Inside, you will see 3 bedrooms and 2 bathrooms. The main floor bedroom can easily be used as an office space for flexibility for those who work from home, and the primary bedroom is quite spacious for that retreat when it is time to unwind. The roomy kitchen is designed for everyday living and entertaining, featuring timeless white cabinetry, stainless steel appliances, a large centre island, and plenty of prep and storage space. A convenient main floor laundry room, rare for a home of this era, adds everyday practicality while doubling as an excellent pantry area. Tucked beneath the staircase is a cleverly designed 2-piece powder room, providing added convenience for family and guests. Located in a fantastic central neighbourhood, you'll love being just down the street from Hillside Park, a local favourite for year-round recreation and winter tobogganing. Start your morning with breakfast at Kypreos Restaurant or enjoy coffee and lunch at Woodfired Café. With easy access to Downtown Kitchener, the Kitchener GO Station, schools, shopping, parks, trails, and Highway 85, this location offers the perfect balance of convenience and community. Whether you're looking for a home with charm, functionality, or a place to make your own, 155 Lancaster Street W. is ready to welcome you home.


Upcoming Open Houses

Jul 25Sat2:00 PM - 4:00 PM
Jul 26Sun2:00 PM - 4:00 PM

Property Details

Style1 1/2 Storey
View-
Age of property-
SqFt~1500-2000 SqFt
Lot Size5,692 SqFt(126.5 x 45)
Parking Spaces3
MLS ®NumberX13597464
Community NameMt. Hope Huron Park
Data SourceTRREB
Listing byReal Broker Ontario Ltd.

Features

Heating: Forced Air
Cooling: Central Air
Basement: Unfinished, Full

Main Floor

Kitchen

4.98 x 3.35

Living

6.2 x 3.66

Combined W/Dining

Br

3.76 x 3.84

Laundry

2.67 x 2.59


Features

Lot size: 5,692 SqFt

Parking

Garage spaces 1

Garage type Detached

Other parking spaces 2

Total parking spaces 3


Property listed by Real Broker Ontario Ltd., Brokerage
Agent Banner Image
Interested in this property?Get in touch to get the inside scoop.
Market Data - Mt. Hope Huron Park

Geo Zone Map ThumbnailMt. Hope Huron Park

Balanced Market

View Market Data

Detached house - for the past 30 days

Buyer's market Seller's market

Avg. Days on Market

Past 30 days

27 days

Compared to

2025

44 days

2024

6 days

2023

6 days

New Listings

Past 30 days

11 listings

Compared to

2025

9 listings

2024

8 listings

2023

4 listings

Units sold

Past 30 days

4 units

Compared to

2025

12 units

2024

6 units

2023

1 unit

Median Sold Price

Past 30 days

$547,500

Compared to

2025

$695,000

2024

$712,500

2023

$625,000


Population and Demographics

Overview

Total population 4867
Average household income $111,125

Age (%)

0 to 19
16%
20 to 34
31%
35 to 49
21%
50 to 64
18%
65 and plus
14%

Household composition (%)

Single family
51%
Single person
42%
Multi person
7%
Multi family
0%

Mother tongue (%)

English
87%
Others
3%
German
2%
Arabic
1%
Spanish
1%
Mandarin
1%
Polish
1%
French
1%

House tenancy (%)

Renters
54%
Owners
46%

What’s nearby?Essentials within 5 km

Local Logic

Transportation Scores

Estimated Budget