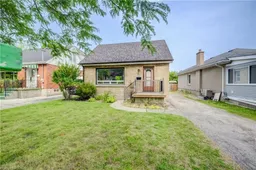
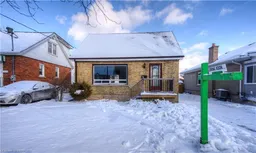
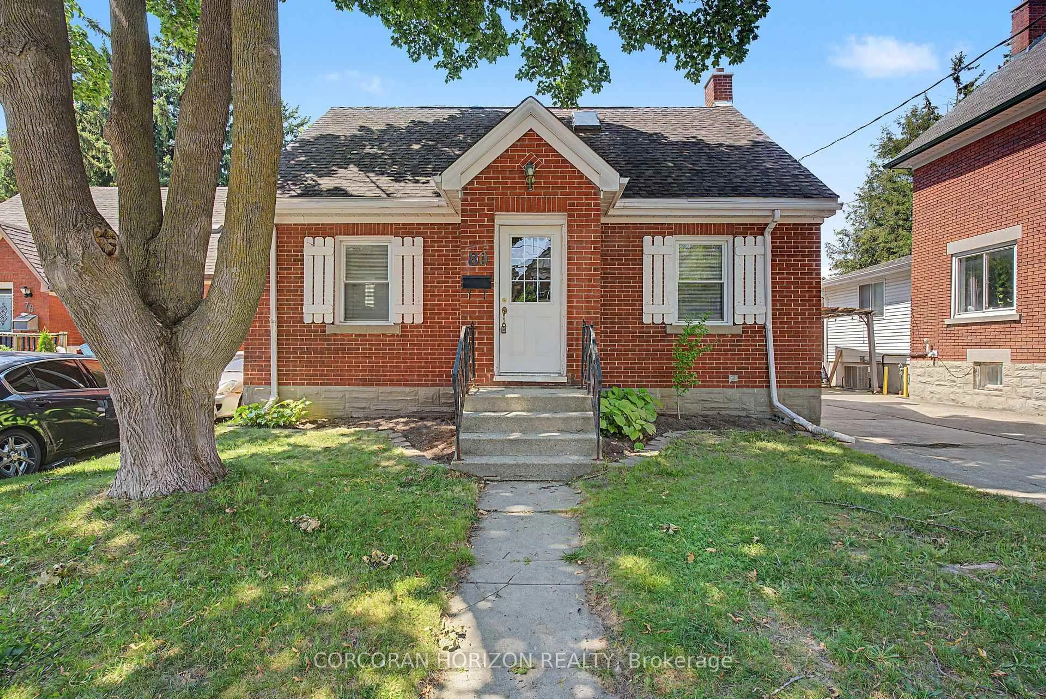
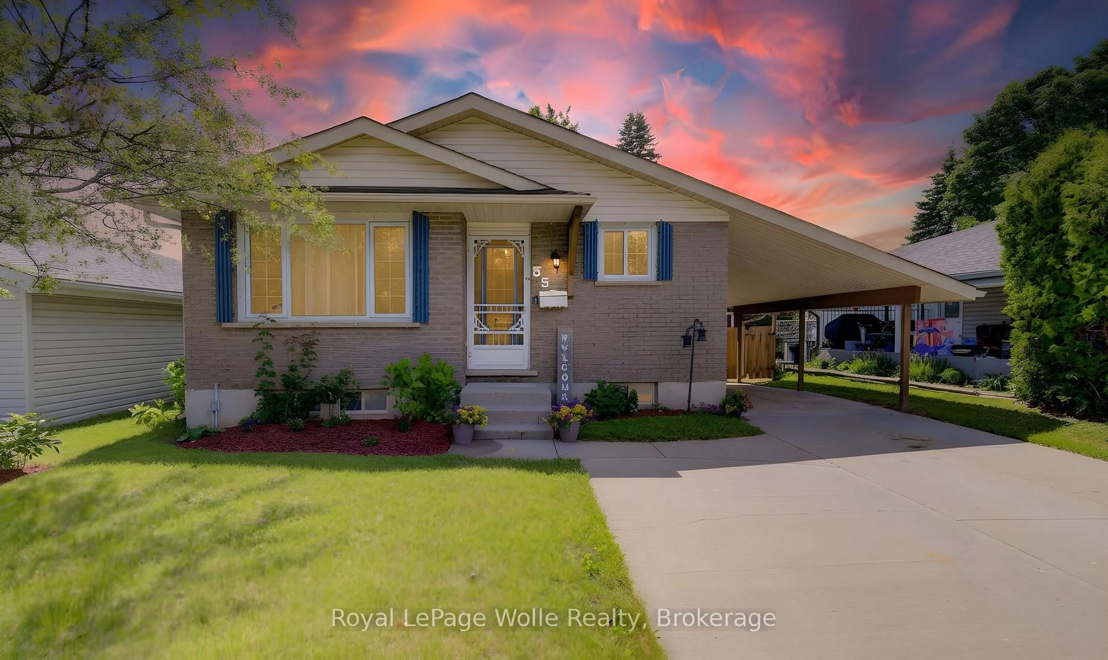
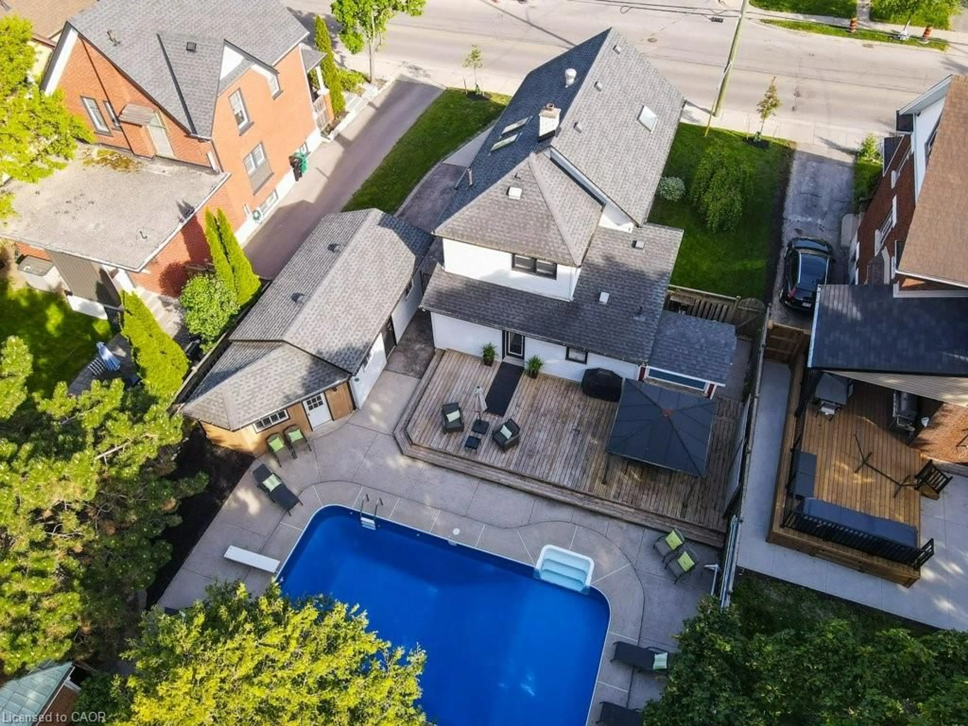
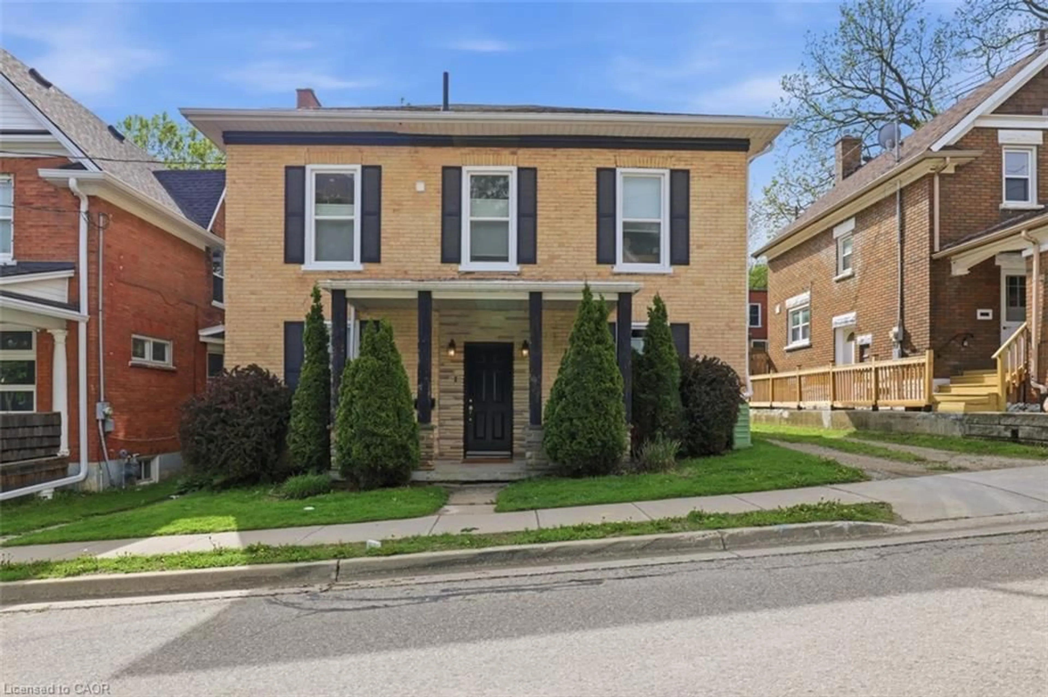
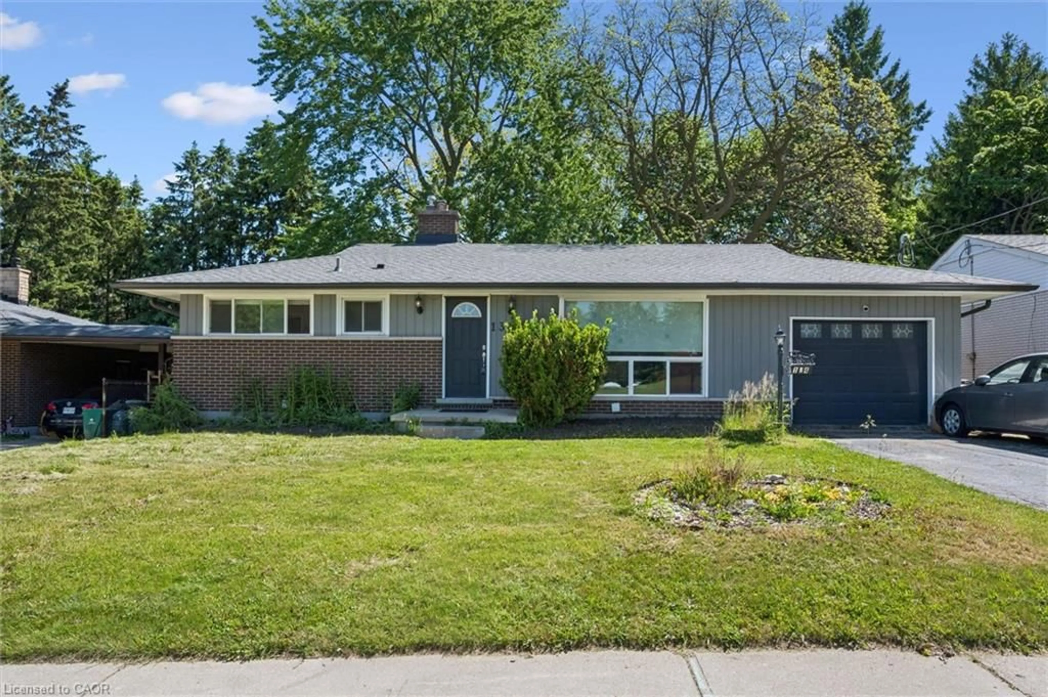
Home with brick exterior material, street for 30 Indiana St, Kitchener Ontario N2H 2A5
1 day on Market

30 Indiana St, Kitchener, Ontario N2H 2A5

Detached
2
1
~1356 sqft
$575,000
Get pre-qualifiedPowered by nesto
Detached
2
1
~1356 sqft

Contact us about this property

Call

Highlights

Property Estimate

Days on market1 day

Estimated valueNot available

Price/Sqft$424/sqft

Monthly cost

Open Calculator

Description

Welcome to 30 Indiana Street — a beautifully updated 1.5-storey home filled with charm, character, and inviting living spaces! Perfectly suited for young families, professionals, or downsizers, this warm and welcoming home offers a wonderful blend of thoughtful updates and timeless character. The main floor features a newly updated white kitchen (2023), bright and comfortable living room, full bathroom, and a lovely dining room with a walkout to the back deck and large backyard — the perfect spot for summer entertaining, relaxing, or watching the kids play. Upstairs, you’ll find two generously sized bedrooms filled with character and charm. The lower level adds even more useful space with a large recreation room and bar, perfect for entertaining. Enjoy your summers in the spacious backyard, with plenty of room for kids to play, gardening, or simply enjoying the outdoors. Located close to restaurants, coffee shops, schools, shopping, transit and everyday amenities, with quick and easy access to HWY 7/8, 30 Indiana Street is a wonderful opportunity to own a charming and thoughtfully updated home in a convenient location.


Property Details

StyleResidential
View-
Age of property1953
SqFt~1356 SqFt
Lot Size5,920 Ac(148 x 40)
Parking Spaces5
MLS ®Number40853185
Community NameCentral Frederick
Data SourceITSO
Listing byRE/MAX Twin City Realty Inc.

Features

Heating: Forced Air, Natural Gas
Cooling: Central Air
Basement: Full, Finished, Sump Pump

Second Floor

Bedroom

3.63 x 4.52

Bedroom

2.95 x 4.50


Features

Lot size: 5,920 Ac
Sewer (Municipal)

Parking

Garage spaces 1

Garage type -

Other parking spaces 4

Total parking spaces 5


Property History

Aug 12, 2026
ListedActive
$575,000
1 day on market
history photo preview32
Listing by itso®
Property listed by RE/MAX Twin City Realty Inc., Brokerage
Agent Banner Image
Interested in this property?Get in touch to get the inside scoop.
Market Data - Central Frederick

Geo Zone Map ThumbnailCentral Frederick

Strong Buyer's Market

View Market Data

Detached house - for the past 30 days

Buyer's market Seller's market

Avg. Days on Market

Past 30 days

44 days

Compared to

2025

16 days

2024

9 days

2023

20 days

New Listings

Past 30 days

4 listings

Compared to

2025

5 listings

2024

2 listings

2023

1 listing

Units sold

Past 30 days

1 unit

Compared to

2025

2 units

2024

4 units

2023

2 units

Median Sold Price

Past 30 days

$690,000

Compared to

2025

$620,000

2024

$772,500

2023

$800,000


Population and Demographics

Overview

Total population 3329
Average household income $142,649

Age (%)

0 to 19
18%
20 to 34
24%
35 to 49
21%
50 to 64
21%
65 and plus
17%

Household composition (%)

Single family
54%
Single person
41%
Multi person
5%
Multi family
0%

Mother tongue (%)

English
90%
Others
4%
German
2%
Spanish
2%

House tenancy (%)

Owners
54%
Renters
46%

What’s nearby?Essentials within 5 km

Local Logic

Transportation Scores

Estimated Budget