Open: Sun, 6PM to 8PM
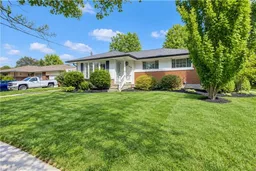
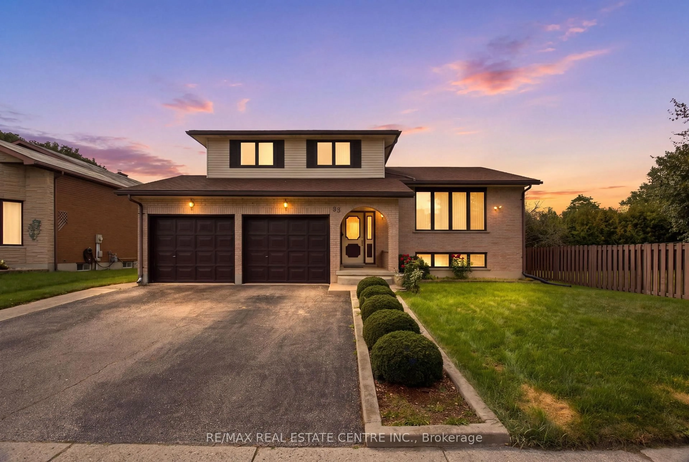
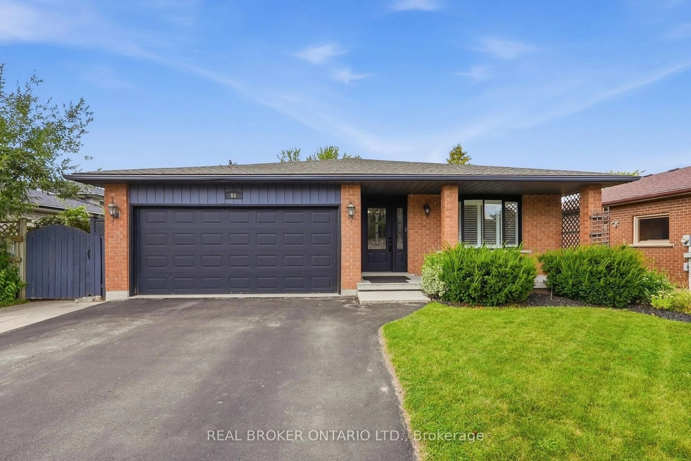
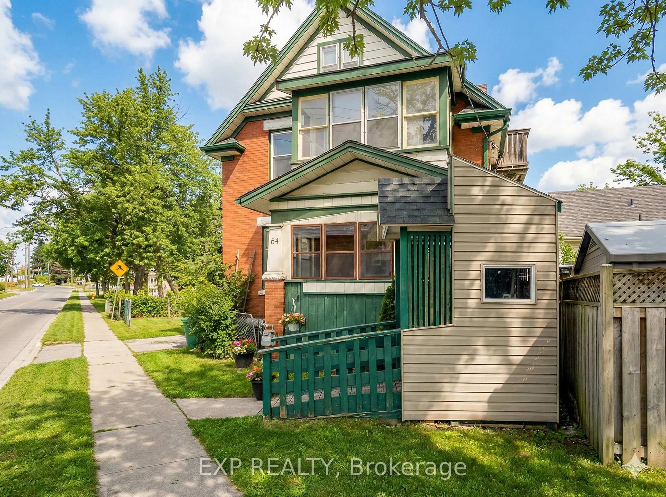
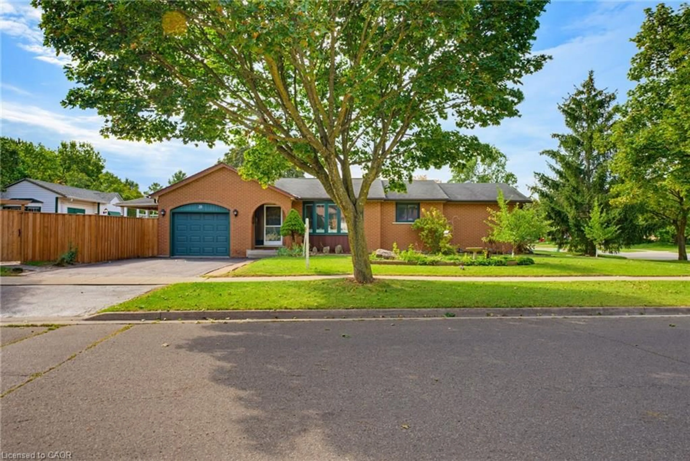
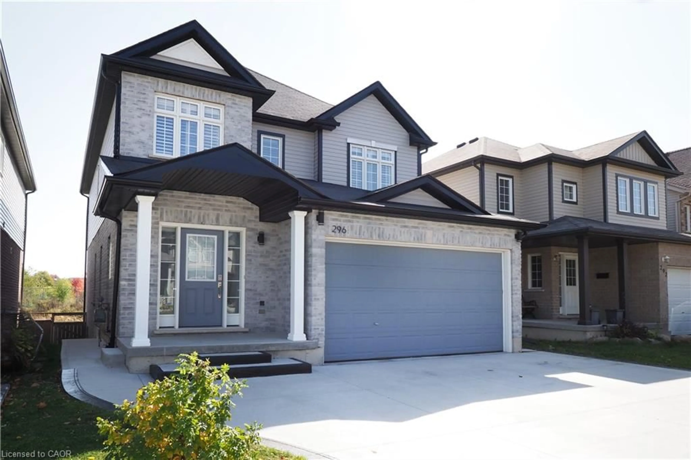
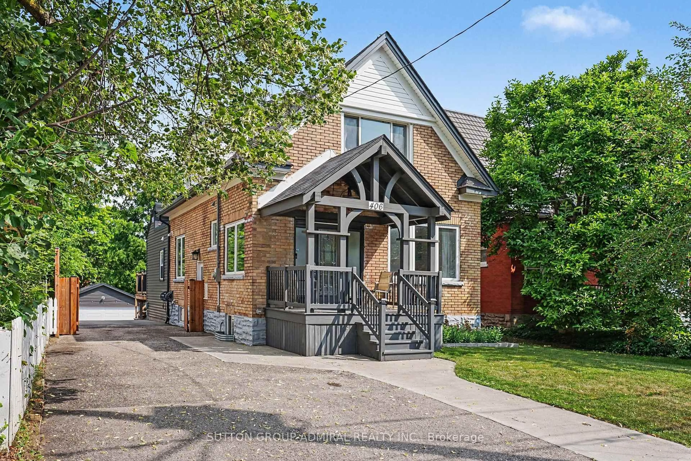
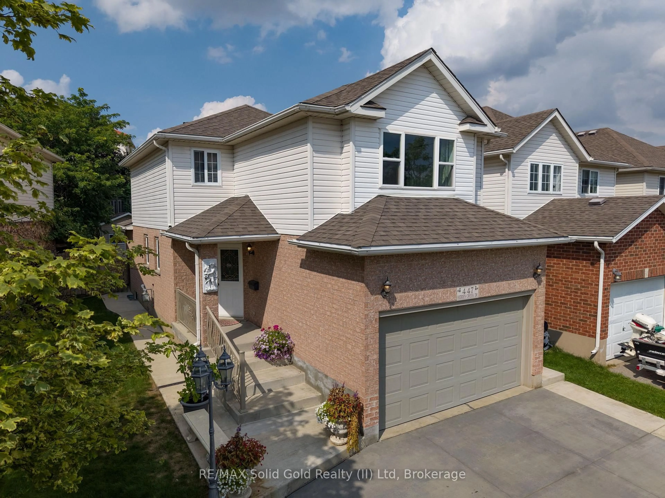
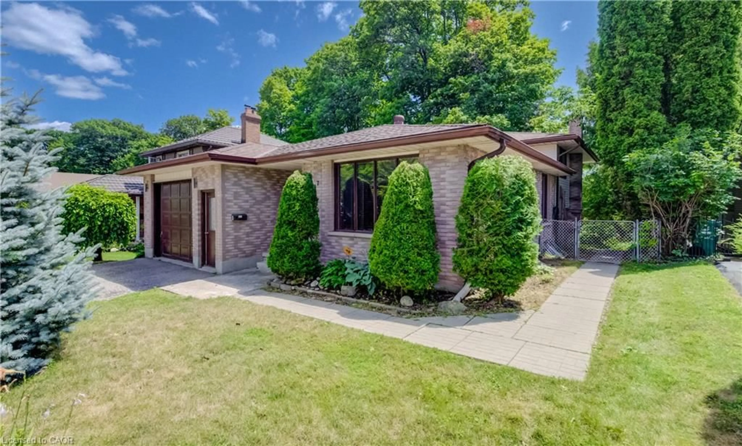
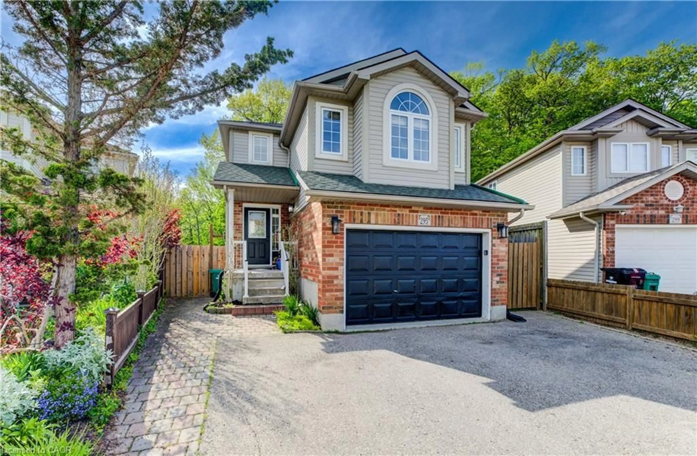
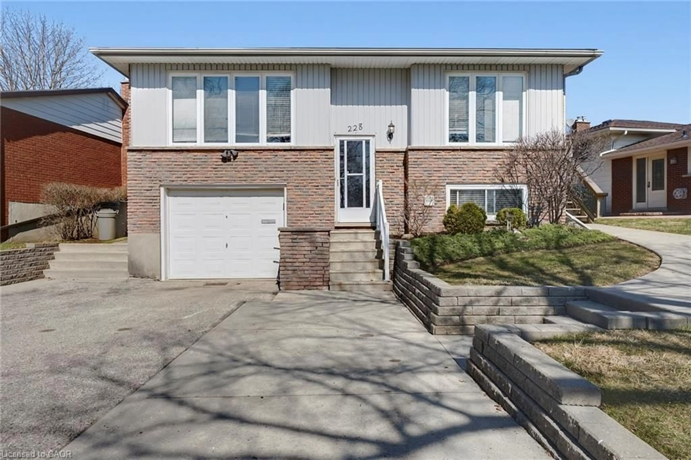
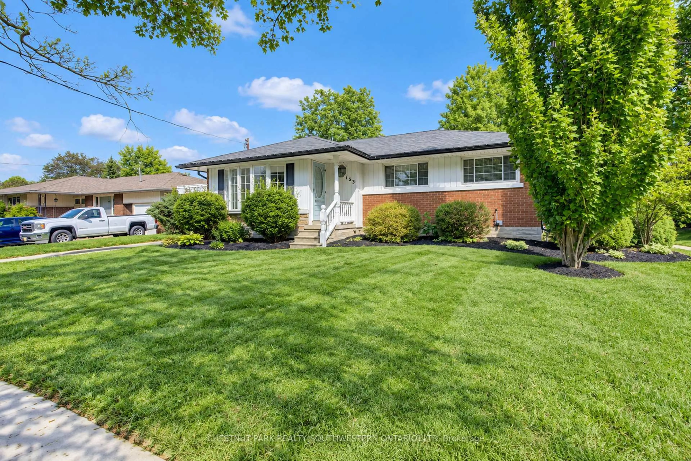
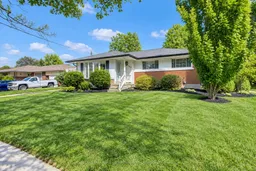
Home with vinyl exterior material, street for 133 Cornell Ave, Kitchener Ontario N2G 3E5
2 days on Market

133 Cornell Ave, Kitchener, Ontario N2G 3E5

Detached
3 + 1
2 + 1
~1995 sqft
$599,900
Get pre-qualifiedPowered by nesto
Detached
3 + 1
2 + 1
~1995 sqft

Contact us about this property

Call

Highlights

Property Estimate

Days on market2 days

Estimated valueNot available

Price/Sqft$300/sqft

Monthly cost

Open Calculator

Description

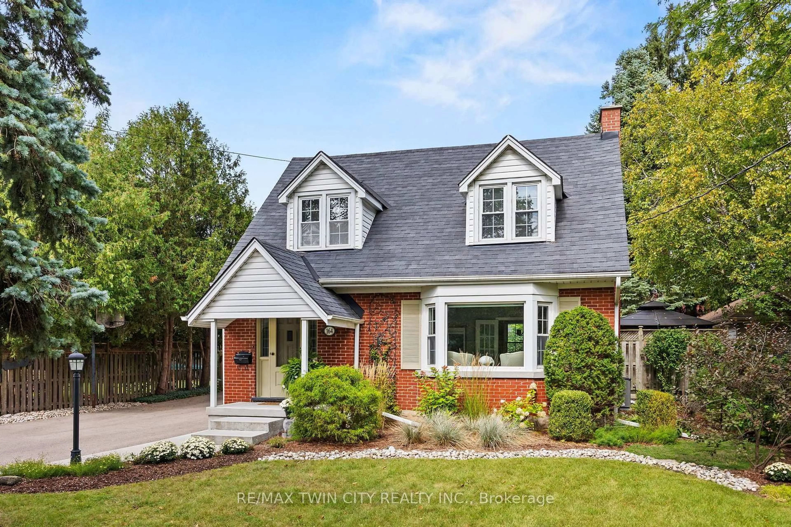
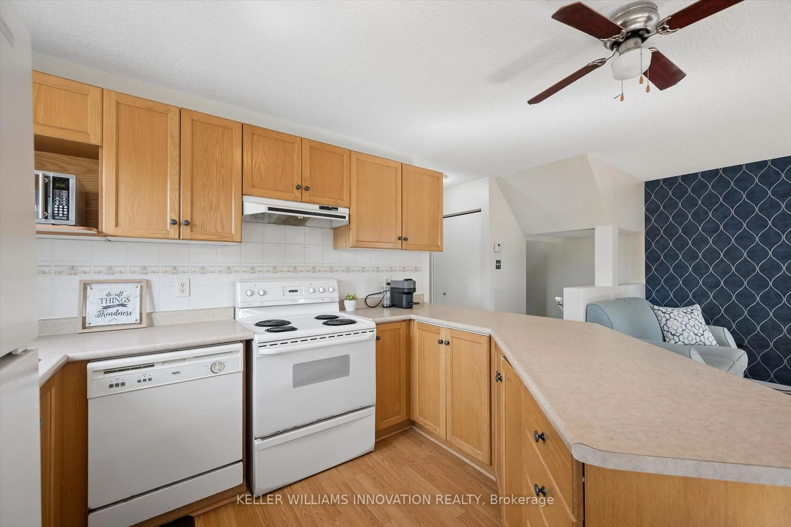
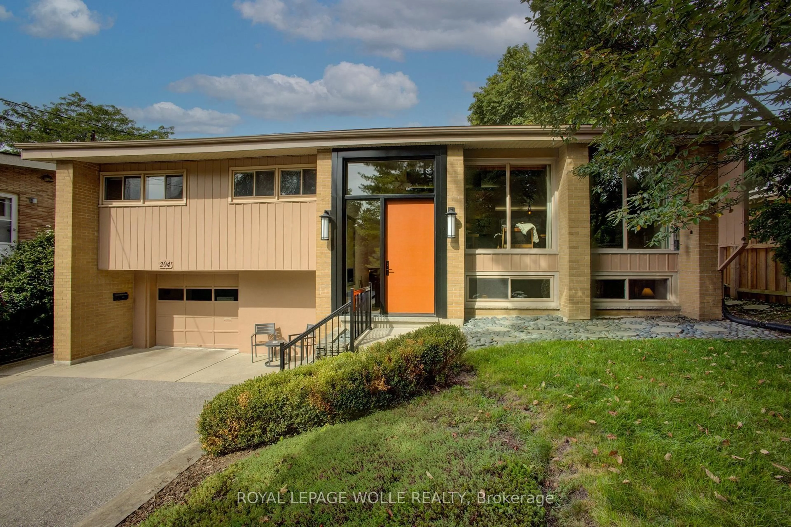
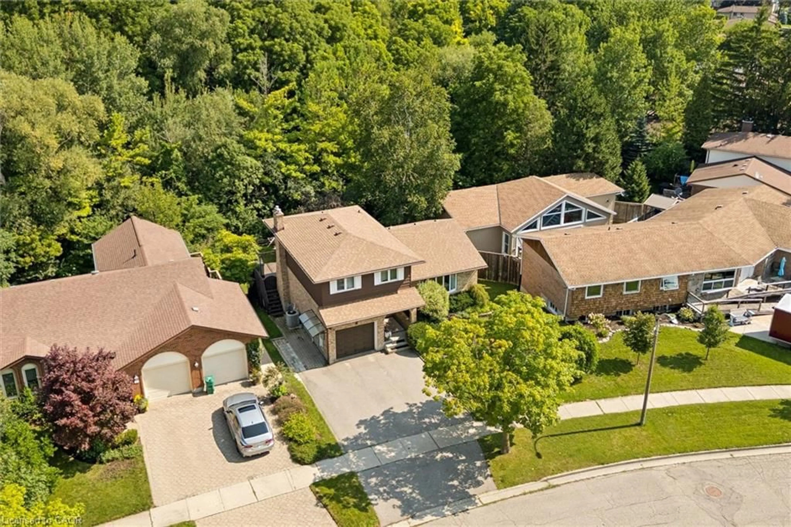
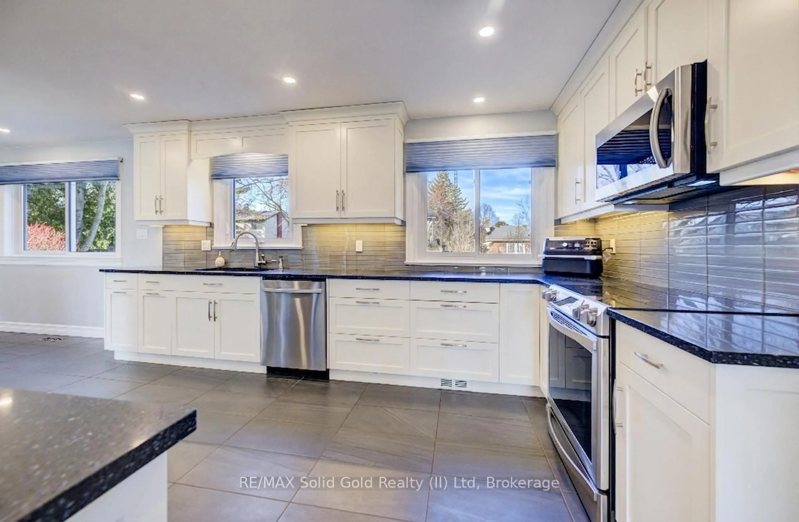
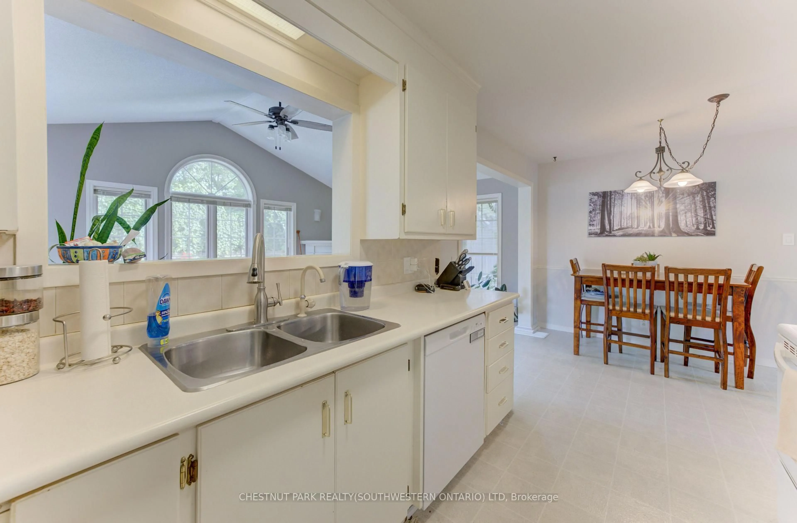
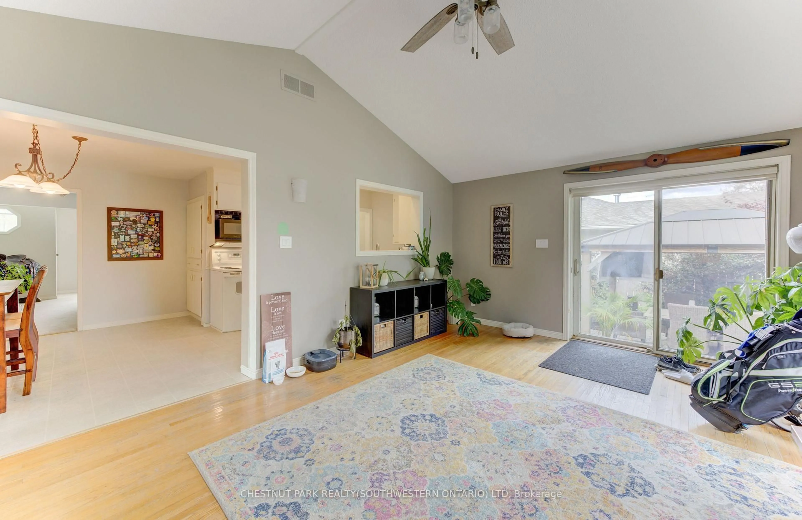
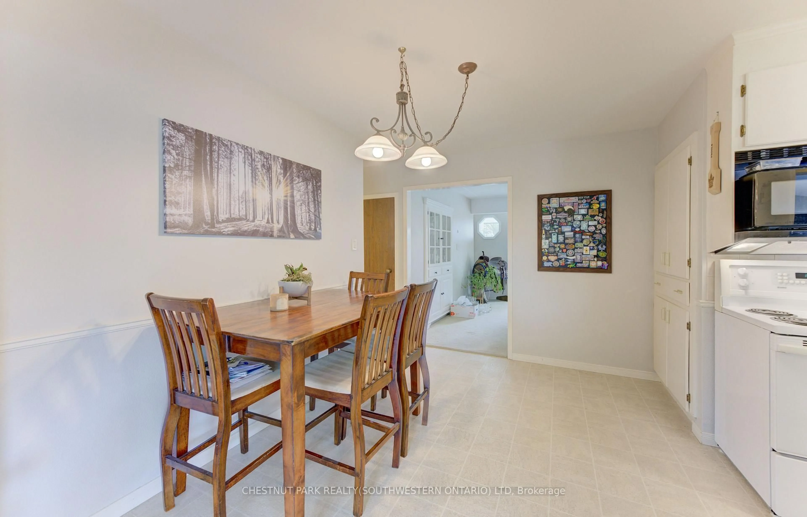
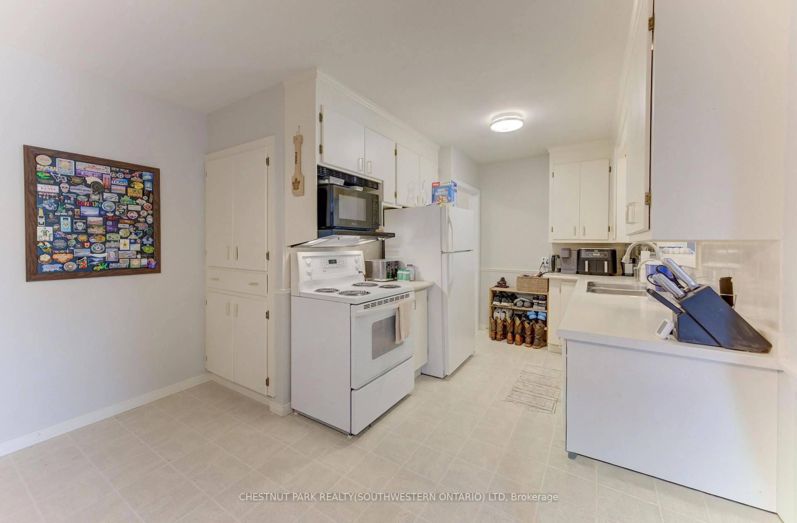
This beautiful bungalow on a 75' wide lot is in a great location close to all the amenities you could desire (Fairview Park Mall, Schools, Highway access) With 2 fantastic additions that really change the feeling of a comparable floorplan this home has over 1,400 square feet on the main floor. The gorgeous family room addition off the kitchen overlooks the large backyard with an inground pool and has a gas fireplace for cozy winter nights . Entertain your guests on the gazebo covered patio while the kids play on the custom built play structure as everyone enjoys the pool. 3 Bedrooms and a full bathroom complete the main floor. The basement with a separate entrance has a large rec room, an additional bedroom and powder room to accommodate a growing family or could easily be converted to a potential income suite. This home has it all and all it is waiting for is your personal touches!


Upcoming Open House

Sep 27Sun6:00 PM - 8:00 PM

Property Details

StyleBungalow
View-
Age of property1959
SqFt~1995 SqFt
Lot Size-
Parking Spaces3
MLS ®Number40866044
Community NameRockway
Data SourceITSO
Listing byChestnut Park Realty Southwestern Ontario Limited

Features

Heating: Forced Air, Natural Gas
Basement: Separate Entrance, Full, Partially Finished

Basement Floor

Laundry

1.70 x 2.64

Storage

4.17 x 3.35

Recreation Room

8.38 x 3.40

Bedroom

3.45 x 3.45


Features

Pool: On Ground
Sewer (Municipal)

Parking

Garage spaces -

Garage type -

Total parking spaces 3


Property History
Sep 23, 2026
ListedActive
$599,900
2 days on market
history photo preview41
Listing by itso®
Property listed by Chestnut Park Realty Southwestern Ontario Limited, Brokerage
Agent Banner Image
Interested in this property?Get in touch to get the inside scoop.

Market Data - Rockway

Geo Zone Map ThumbnailRockway

Balanced Market

View Market Data

Detached house - for the past 30 days

Buyer's market Seller's market

Avg. Days on Market

Past 30 days

13 days

Compared to

2025

59 days

2024

7 days

2023

19 days

New Listings

Past 30 days

2 listings

Compared to

2025

1 listing

2024

2 listings

2023

2 listings

Units sold

Past 30 days

1 unit

Compared to

2025

1 unit

2024

2 units

2023

2 units

Median Sold Price

Past 30 days

$852,000

Compared to

2025

$675,000

2024

$630,000

2023

$820,000


Population and Demographics

Overview

Total population 818
Average household income $92,017

Age (%)

0 to 19
17%
20 to 34
26%
35 to 49
17%
50 to 64
20%
65 and plus
20%

Household composition (%)

Single family
54%
Single person
39%
Multi person
6%
Multi family
0%

Mother tongue (%)

English
78%
Spanish
3%
German
3%
Arabic
3%
Tigrigna
2%
French
2%
Portuguese
2%
Punjabi (Panjabi)
2%
Serbian
2%
Others
1%

House tenancy (%)

Renters
59%
Owners
41%

What’s nearby?Essentials within 5 km

Local Logic

Transportation Scores

Estimated Budget