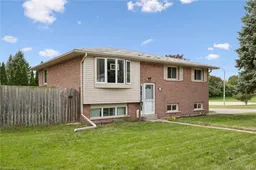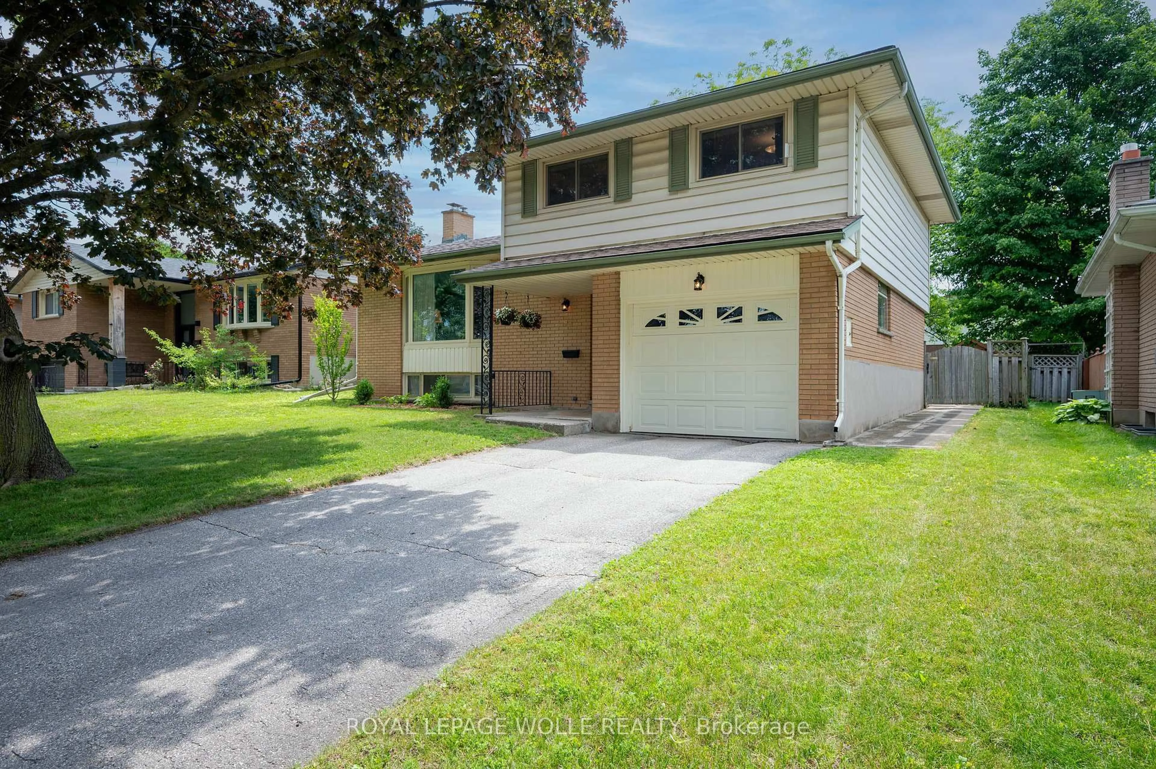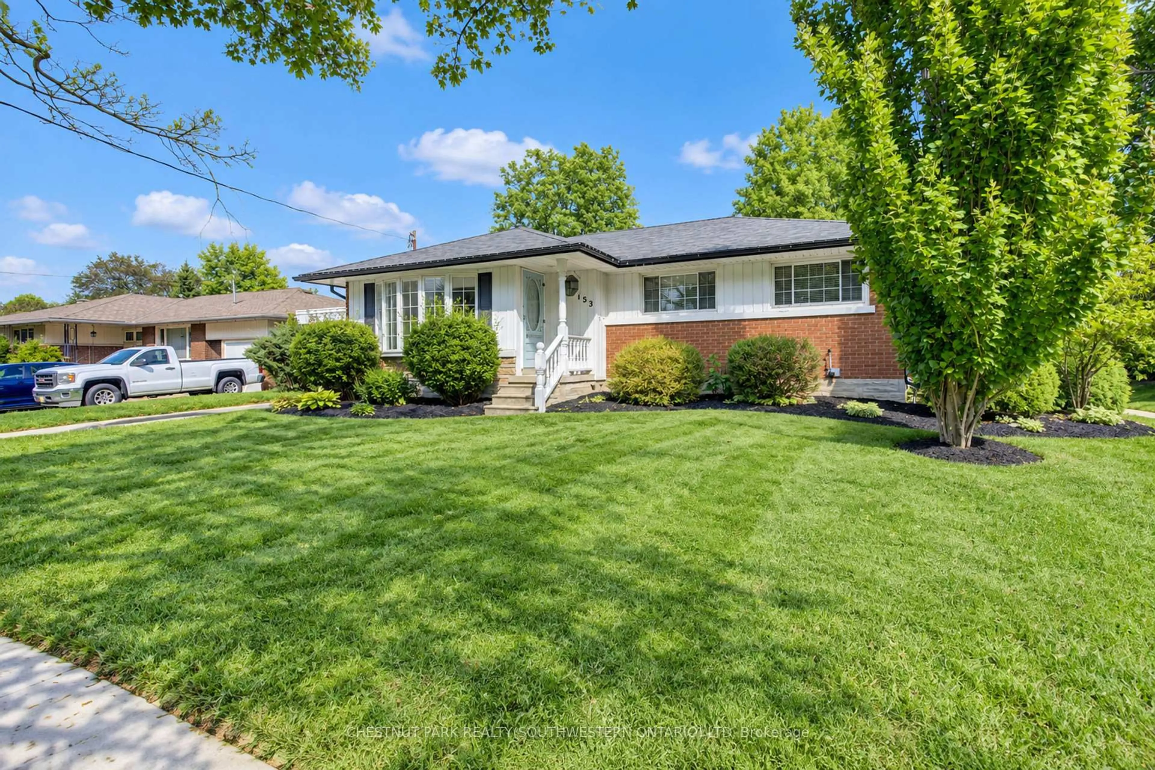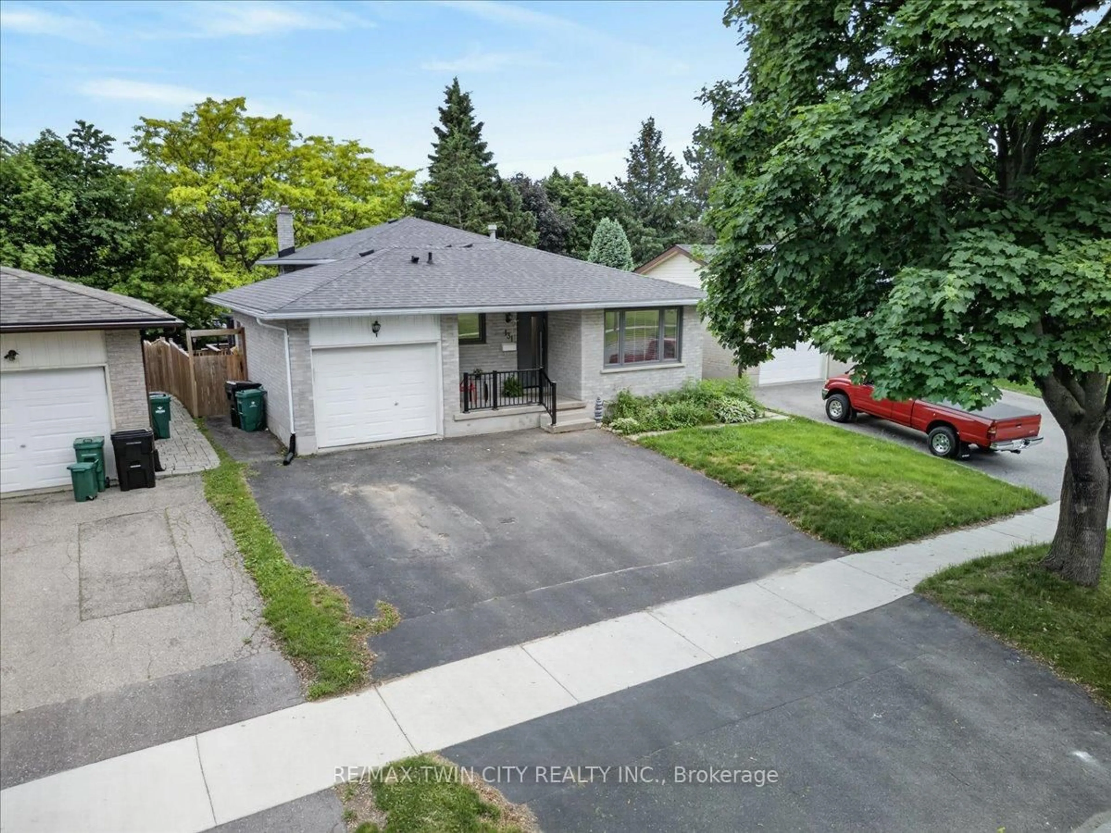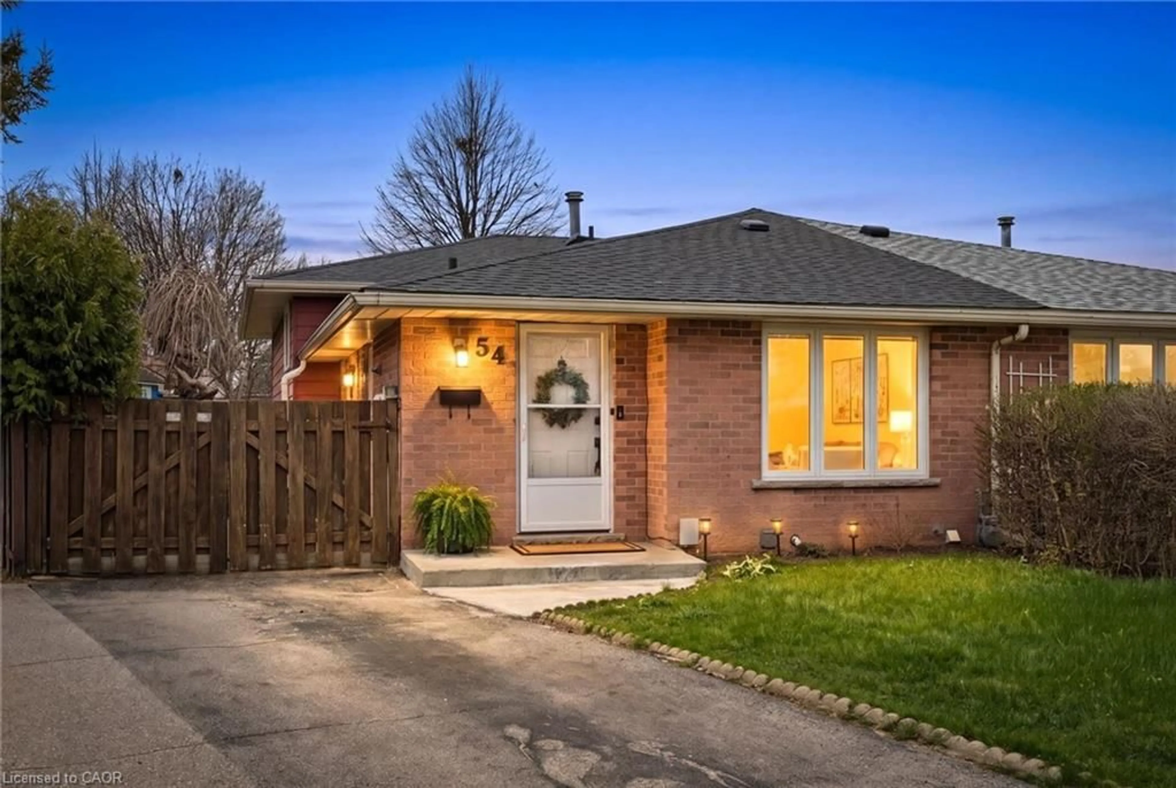
121 Nathaniel Cres, Kitchener, Ontario N2P 1L3
Contact us about this property
Highlights
Estimated valueThis is the price Wahi expects this property to sell for.
The calculation is powered by our Instant Home Value Estimate, which uses current market and property price trends to estimate your home’s value with a 90% accuracy rate.Not available
Price/Sqft$754/sqft
Monthly cost
Open Calculator
Description
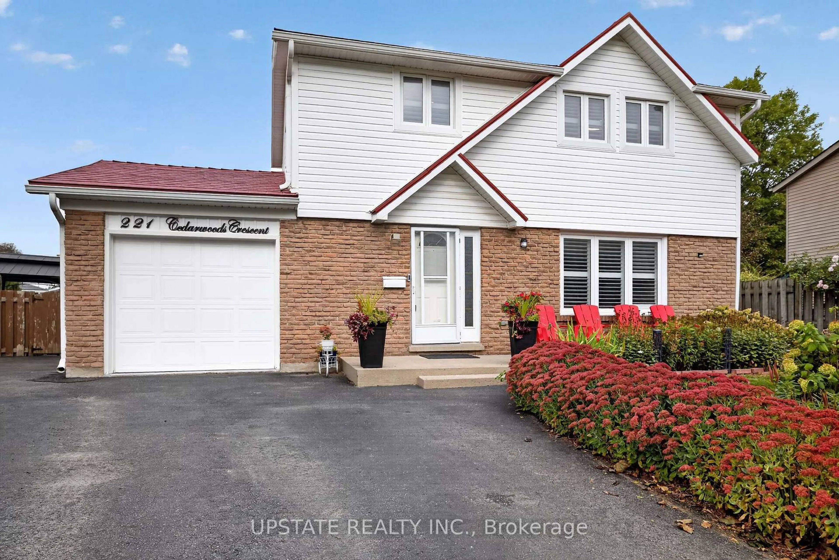
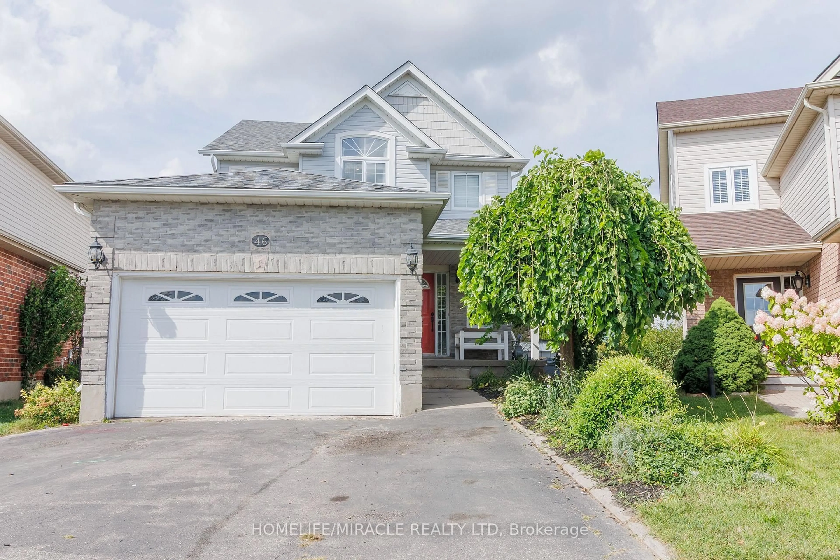
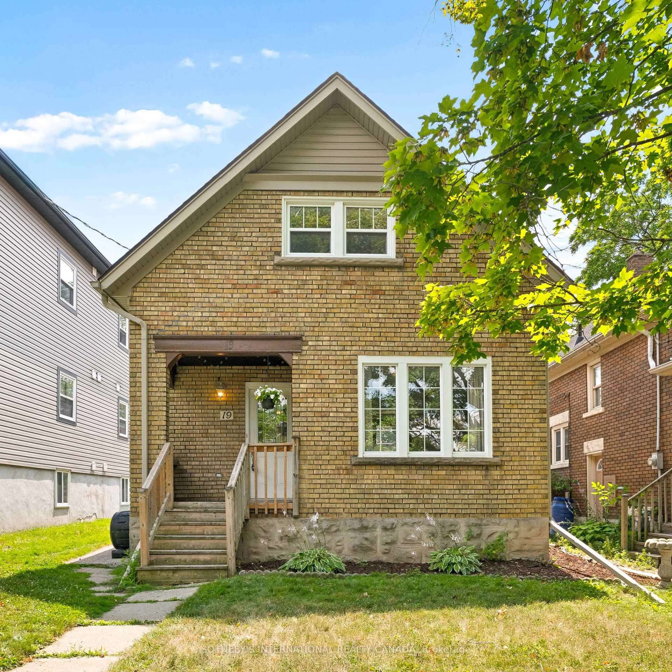
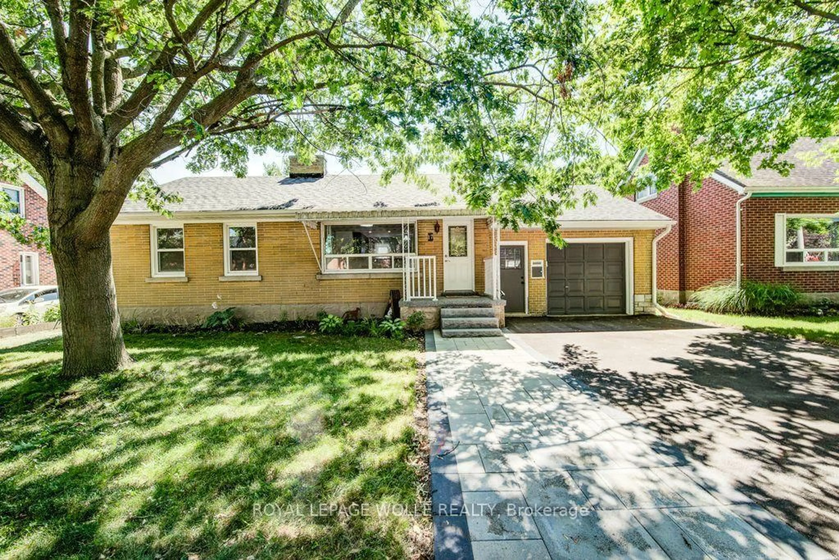
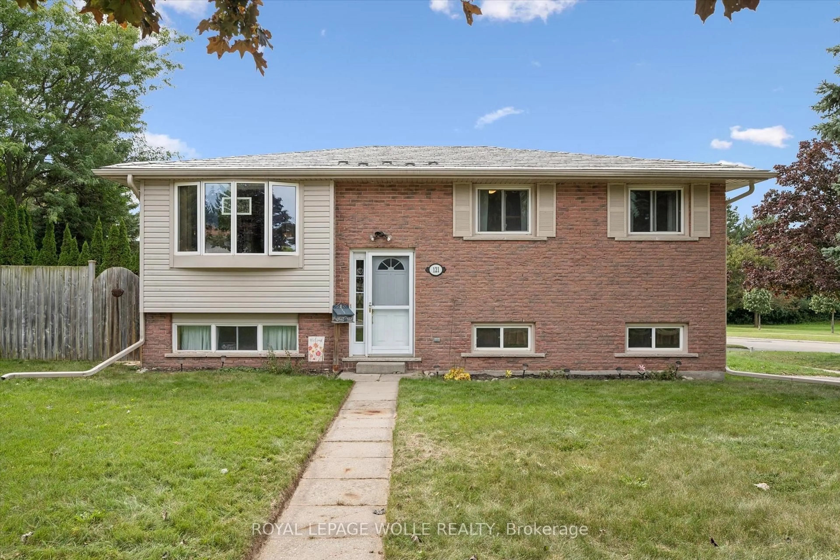
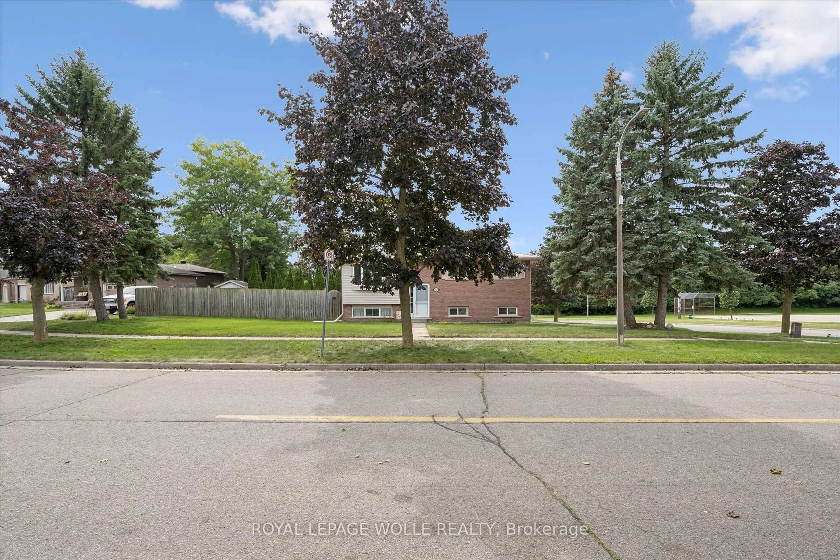
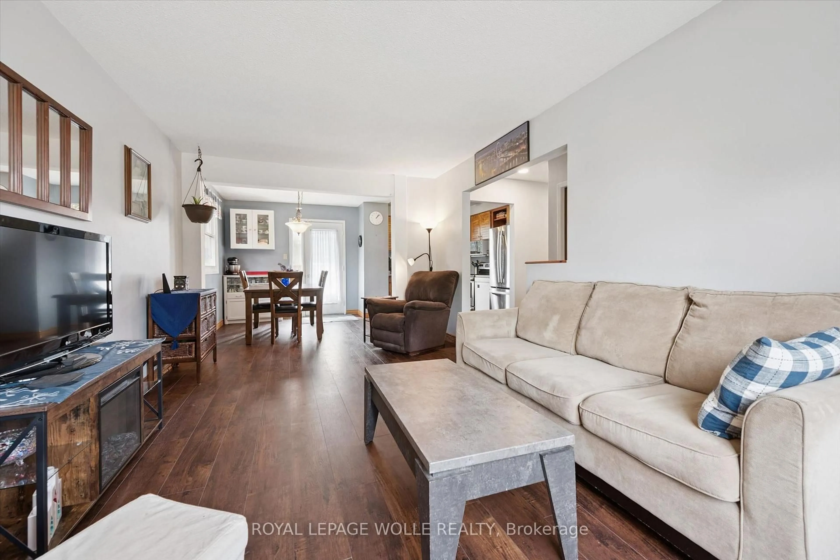
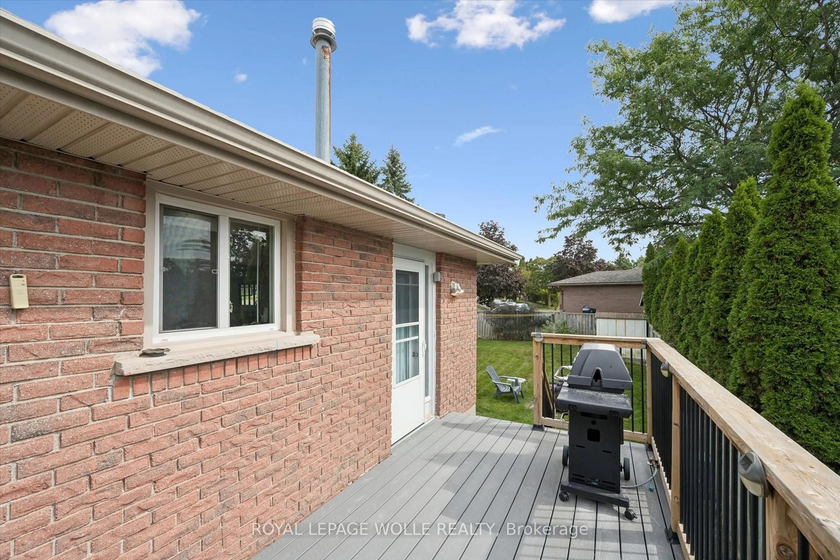
Pioneer Park is the setting for this raised bungalow set on an oversized fully fenced lot. With parks, trails, schools, and amenities close by along with great 401 access for commuters this one is ideally located. The main floor features a bright living room, a dining room with walkout to the deck and the kitchen includes stainless steel fridge and stove along with a dishwasher. There's also 3 bedrooms and a main 4 piece bathroom renovated in 2021. Most upper level flooring was replaced in 2025. The lower level features oversized windows letting the sun shine in! The basement also features a huge recroom while there is also a 4th bedroom which gives options for a work from home office or playroom etc. as well. There's also a great storage room, utility room and a convenient 2 piece bathroom down as well. The garage door, most windows along with soffit fascia and eaves have been upgraded for a mainly maintenance free exterior. Other improvements include steel roof installed (2018)Air conditioner replaced(2022)Decking upgraded to composite (2022). With a single car garage and 2 car parking you don't miss this great opportunity to get into the detached home market.
Property Details
Interior
Features
Main Floor
Bathroom
3.19 x 1.524 Pc Bath
Br
3.51 x 2.732nd Br
3.48 x 2.55Dining
2.72 x 2.67Exterior
Features
Parking
Garage spaces 1
Garage type Attached
Other parking spaces 2
Total parking spaces 3
Property History
 40
40