Open: Thu, 5PM to 7PM
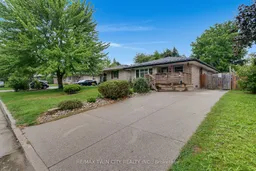
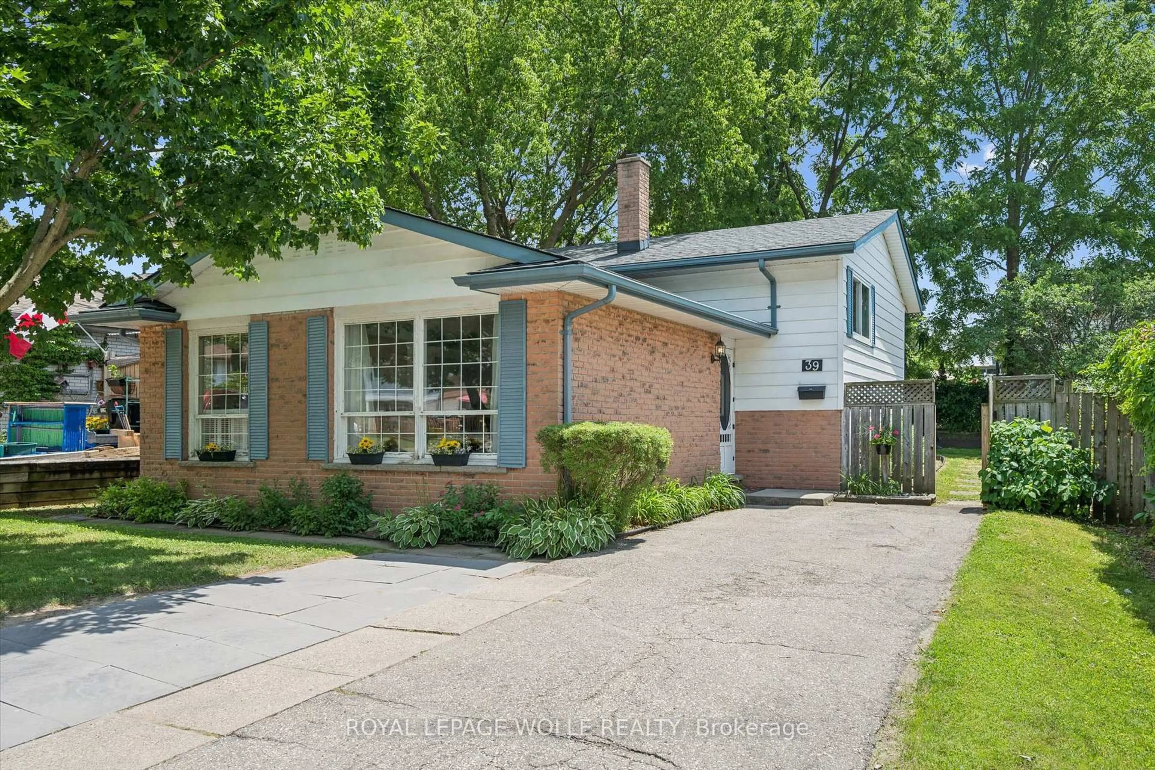
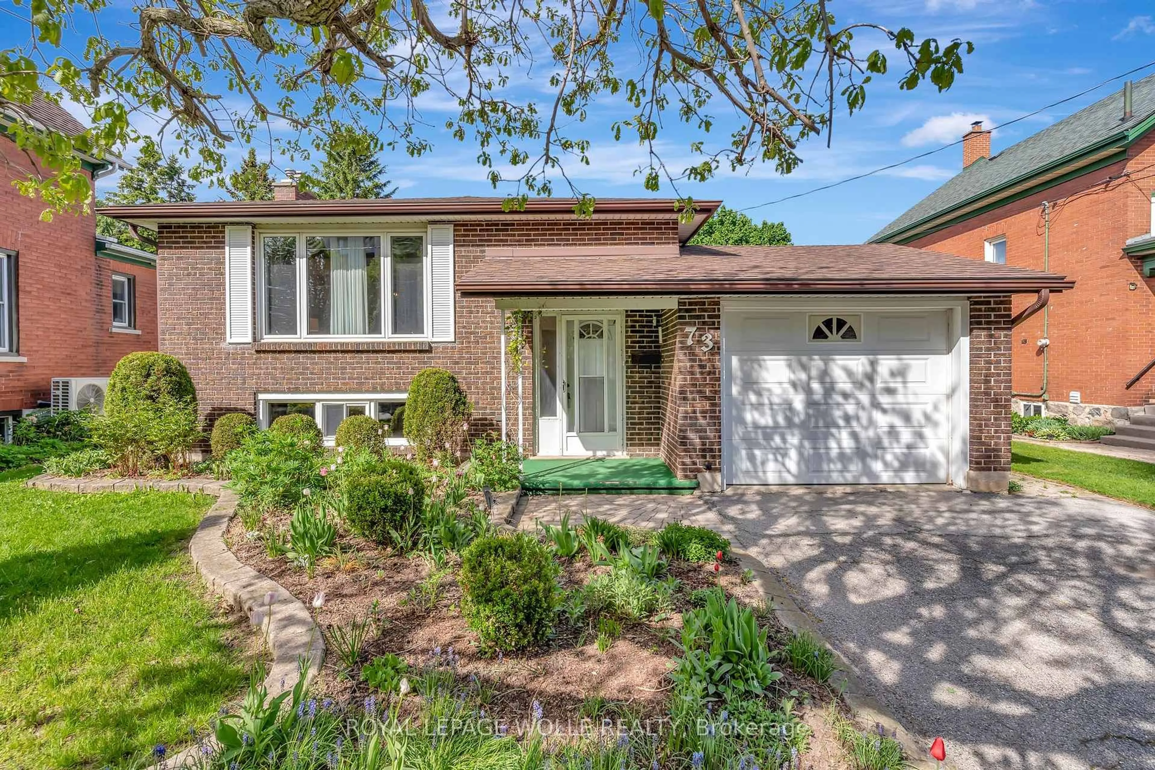
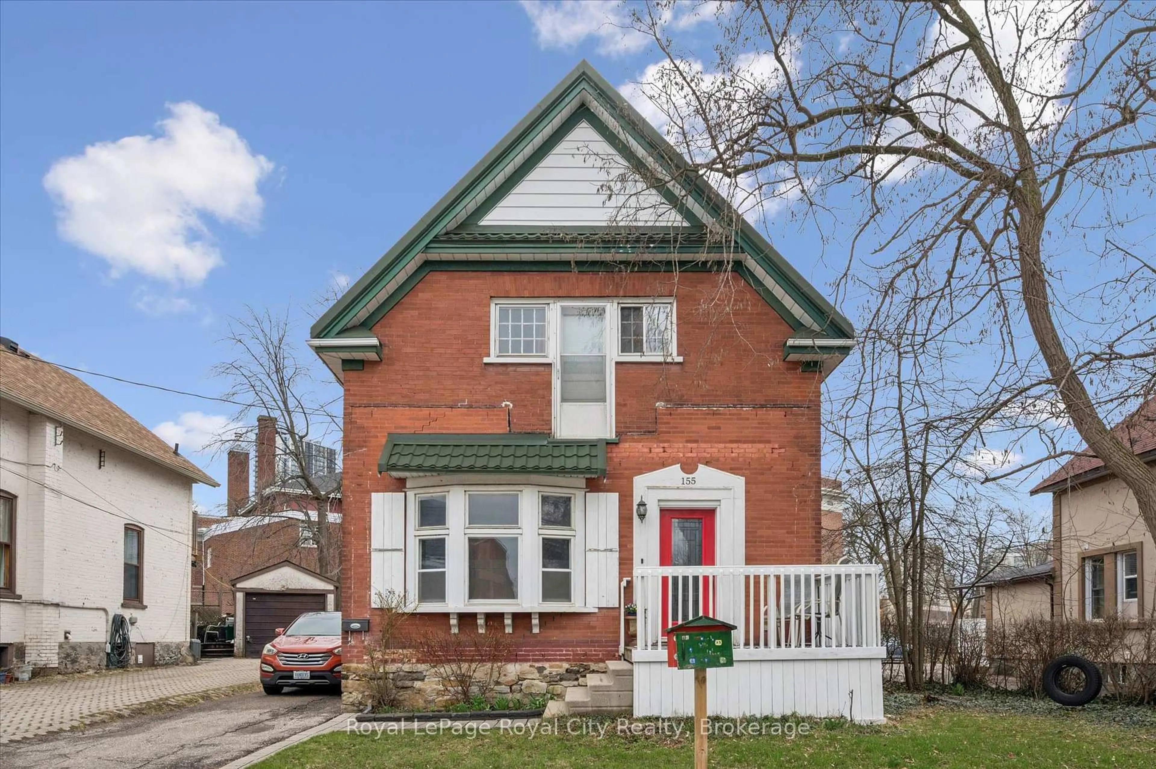
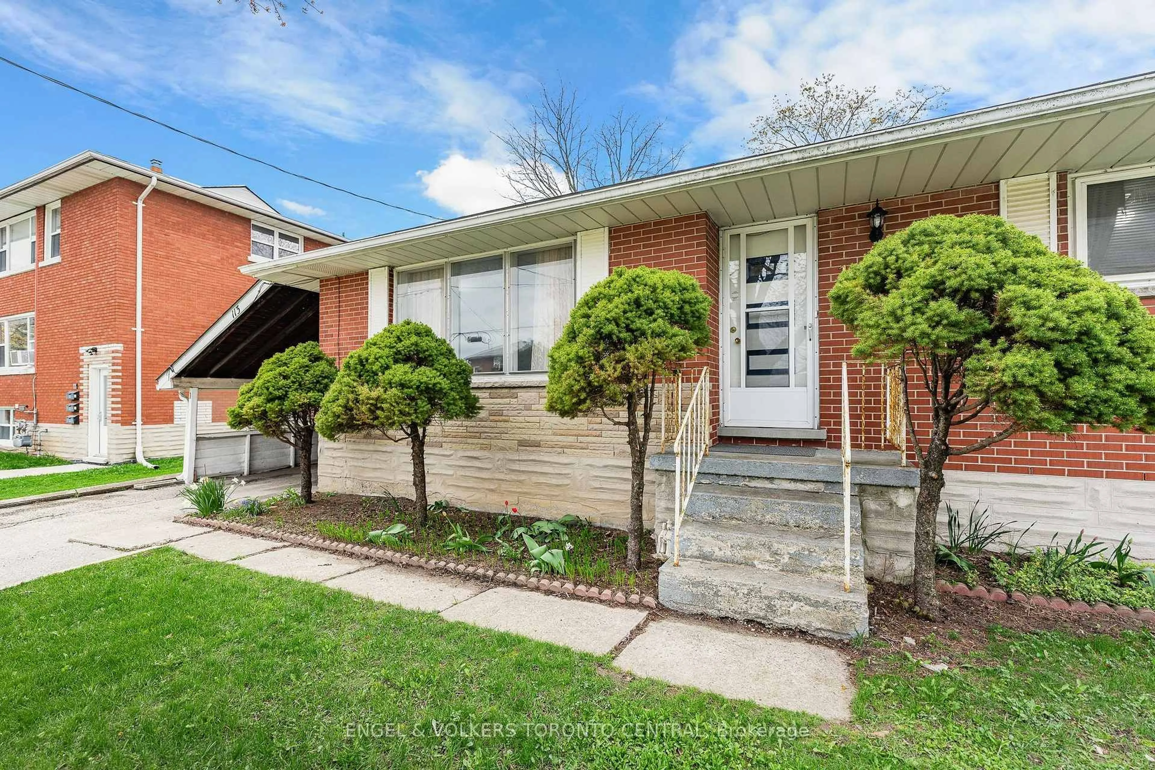
A pic from outside/outdoor area/front of a property/back of a property/a pic from drone, street for 83 Kimberly Cres, Kitchener Ontario N2E 1C8
19 hours on Market

83 Kimberly Cres, Kitchener, Ontario N2E 1C8

Detached
3
2
~700-1100 sqft
$599,900
Get pre-qualifiedPowered by nesto
Detached
3
2
~700-1100 sqft

Contact us about this property

Call

Highlights

Property Estimate

Days on market19 hours

Estimated valueNot available

Price/Sqft$701/sqft

Monthly cost

Open Calculator

Description

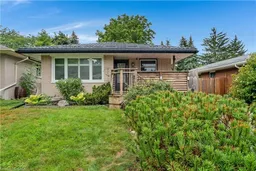
*OPEN HOUSE - THURSDAY, SEPTEMBER 3, 5:00 - 7:00 PM* Welcome to 83 Kimberly Crescent, a beautifully maintained bungalow offering thoughtful updates, versatile living space & a fantastic backyard -all in a home that is truly move-in ready. A covered front porch creates a welcoming first impression, while the oversized aggregate concrete driveway provides parking for up to four vehicles. A durable steel roof is another valuable update, adding to the home's long-term appeal. Inside, the bright & inviting main floor features three bedrooms, a 4 pce bath & a spacious living room. At the heart of the home is the updated kitchen, complete with quartz countertops, SS appliances & a gas stove, offering a fresh, functional space for everyday meals & entertaining. The finished lower level adds an impressive amount of addt'l living space. The expansive rec room has plenty of room for movie nights, games & family gatherings, along with a dedicated bar area that's ready for entertaining. An updated 3-pce bathroom w/ a glass-enclosed tiled shower, along with laundry, storage, utility & cold-room space, completes the level. The basement has a separate entrance, creating exciting potential for a future in-law setup or private space for extended family. Outside, you will find several areas for relaxing & entertaining including a poured concrete patio with gas line for BBQing, a large two tiered deck, swim spa & gazebo, with mature trees providing a beautiful backdrop & added privacy. Garden beds & a substantial storage shed add even more functionality to the space. With three bedrooms, two bathrooms, a finished lower level with separate entrance, parking for four & fantastic indoor & outdoor entertaining space, 83 Kimberly Crescent offers a wonderful combination of updates, flexibility & everyday comfort. Whether you're a first-time buyer, growing family, downsizer or someone looking for the potential to accommodate extended family in the future, this is a home with plenty to offer.


Upcoming Open Houses

Sep 5Sat10:00 AM - 12:00 PM
Sep 3Thu5:00 PM - 7:00 PM

Property Details

StyleBungalow
ViewGarden, Trees/Woods
Age of property51-99
SqFt~700-1100 SqFt
Lot Size4,960 SqFt(124 x 40)
Parking Spaces4
MLS ®NumberX13731412
Community NameLaurentian Hills
Data SourceTRREB
Listing byRE/MAX TWIN CITY REALTY INC.

Features

Heating: Forced Air
Cooling: Central Air
Basement: Development Potential, Part Fin

Main Floor

Kitchen

3.59337 x 4.85

Living

3.58 x 5.74

Primary

3.52 x 3.48

Bathroom

2.48 x 1.98

4 Pc Bath


Features

Lot size: 4,960 SqFt

Parking

Garage spaces -

Garage type -

Total parking spaces 4


Property History

Sep 1, 2026
ListedActive
$599,900
19 hours on market
history photo preview37
Listing by trreb®
Property listed by RE/MAX TWIN CITY REALTY INC., Brokerage
Agent Banner Image
Interested in this property?Get in touch to get the inside scoop.
Market Data - Laurentian Hills

Geo Zone Map ThumbnailLaurentian Hills

Strong Seller's Market

View Market Data

Detached house - for the past 30 days

Buyer's market Seller's market

Avg. Days on Market

Past 30 days

27 days

Compared to

2025

12 days

2024

31 days

2023

14 days

New Listings

Past 30 days

9 listings

Compared to

2025

7 listings

2024

8 listings

2023

12 listings

Units sold

Past 30 days

6 units

Compared to

2025

5 units

2024

4 units

2023

11 units

Median Sold Price

Past 30 days

$691,000

Compared to

2025

$671,000

2024

$712,500

2023

$750,500


Population and Demographics

Overview

Total population 9280
Average household income $97,201

Age (%)

0 to 19
24%
20 to 34
23%
35 to 49
20%
50 to 64
19%
65 and plus
15%

Household composition (%)

Single family
70%
Single person
24%
Multi person
5%
Multi family
1%

Mother tongue (%)

English
80%
Others
5%
Spanish
4%
Arabic
2%
Portuguese
2%
Punjabi (Panjabi)
1%
Serbian
1%
Somali
1%

House tenancy (%)

Owners
64%
Renters
36%

What’s nearby?Essentials within 5 km

Local Logic

Transportation Scores

Estimated Budget