19 hours on Market

71 Blackhorne Dr, Kitchener, Ontario N2E 1T5

Semi-Detached
3
2
~1100-1500 sqft
$500,000
Get pre-qualifiedPowered by nesto
Semi-Detached
3
2
~1100-1500 sqft

Contact us about this property

Call

Highlights

Property Estimate

Days on market19 hours

Estimated valueNot available

Price/Sqft$394/sqft

Monthly cost

Open Calculator

Description

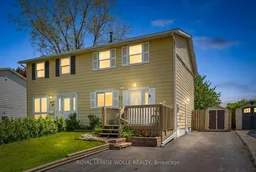
WELCOME TO YOUR NEW HOME! You've been waiting for that property that is renovated and ready for you to move into, but at an affordable price? This is it. This property has parking for 4 cars tandem. Plenty of room for everyone. A great entranceway wihich opens up to the bright renovated kitchen with newer appliances and quartz cuntertops with backsplash. The large dining area and open concept living room complete this main floor. The bright back windows highlight the massive, private backyard with no back neighoburs. The back door opens up to the patio and the fenced/hedged backyard with 2 sheds and a beautiful cherry tree. Upstairs are 3 spacious bedrooms a renovated 4 piece bathroom with white subway tile. The primary bedroom has an extra large closet with closet organizers. Heading down to the basement you'll pass the convenient side door. The lower level has an additional bathroom, laundry room and huge rec room area, with newer flooring. The updates continue with deck, shed, kitchen, flooring, wood stairs, light fixtures, doors, basement, washer, dryer, furnace, air conditioner, roof, eavestroughs, and water softener. Nothing to do here but move in. Book your showing today!


Property Details

Style2-Storey
View-
Age of property-
SqFt~1100-1500 SqFt
Lot Size4,419 SqFt(150.26 x 29.41)
Parking Spaces4
MLS ®NumberX13208874
Community NameLaurentian Hills
Data SourceTRREB
Listing byROYAL LEPAGE WOLLE REALTY

Features

Heating: Forced Air
Cooling: Central Air
Basement: Full, Finished

Main Floor

Kitchen

2.57 x 3.16

Dining

2.53 x 2.18

Living

5.57 x 4.28


Features

Lot size: 4,419 SqFt

Parking

Garage spaces -

Garage type -

Total parking spaces 4


Property History

May 28, 2026
ListedActive
$500,000
19 hours on market
history photo preview46
Listing by trreb®
Property listed by ROYAL LEPAGE WOLLE REALTY, Brokerage
Agent Banner Image
Interested in this property?Get in touch to get the inside scoop.

Population and Demographics

Overview

Total population 9280
Average household income $97,201

Age (%)

0 to 19
24%
20 to 34
23%
35 to 49
20%
50 to 64
19%
65 and plus
15%

Household composition (%)

Single family
70%
Single person
24%
Multi person
5%
Multi family
1%

Mother tongue (%)

English
80%
Others
5%
Spanish
4%
Arabic
2%
Portuguese
2%
Punjabi (Panjabi)
1%
Serbian
1%
Somali
1%

House tenancy (%)

Owners
64%
Renters
36%

What’s nearby?Essentials within 5 km

Local Logic

Transportation Scores

Estimated Budget