Open: Thu, 6PM to 8PM
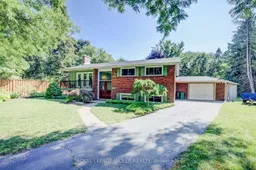
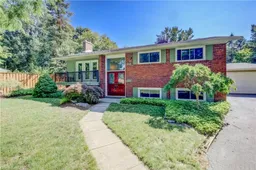
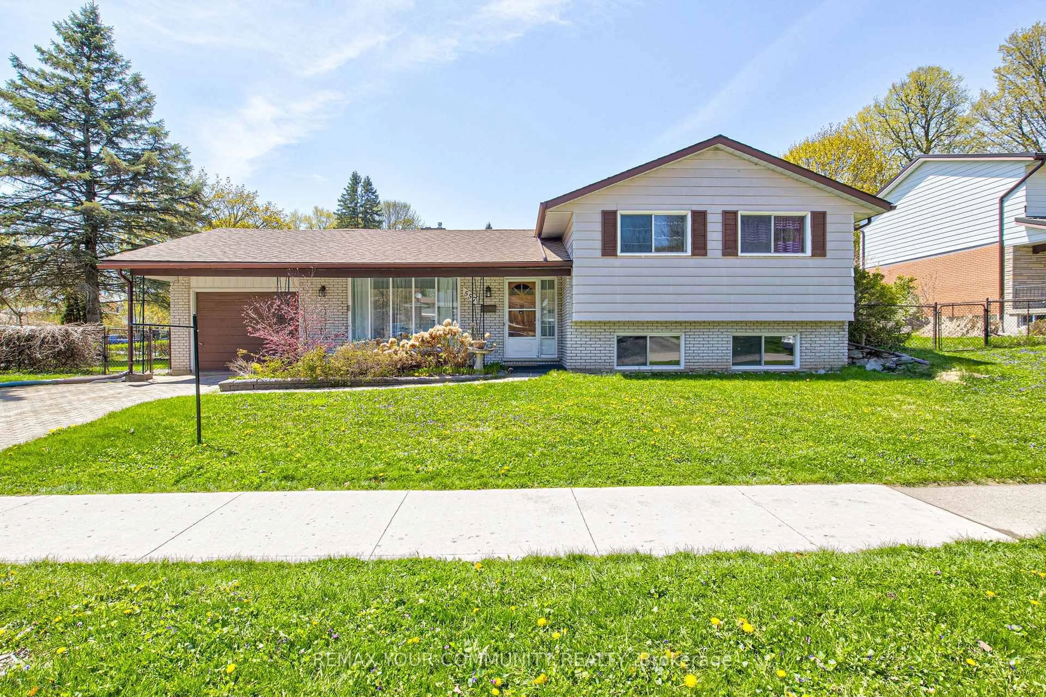
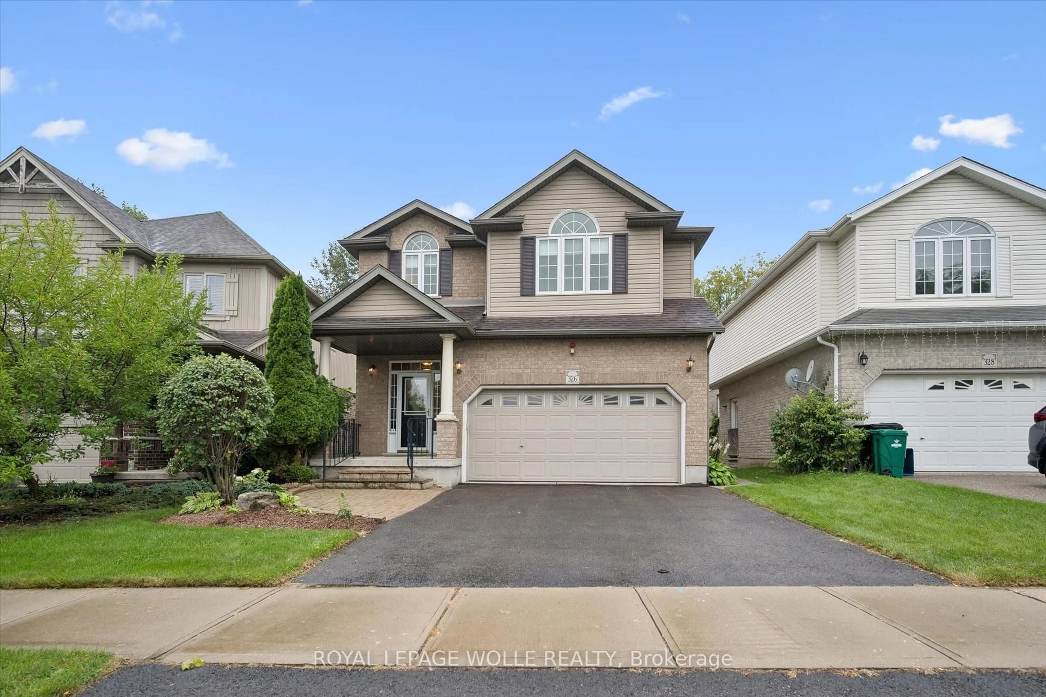
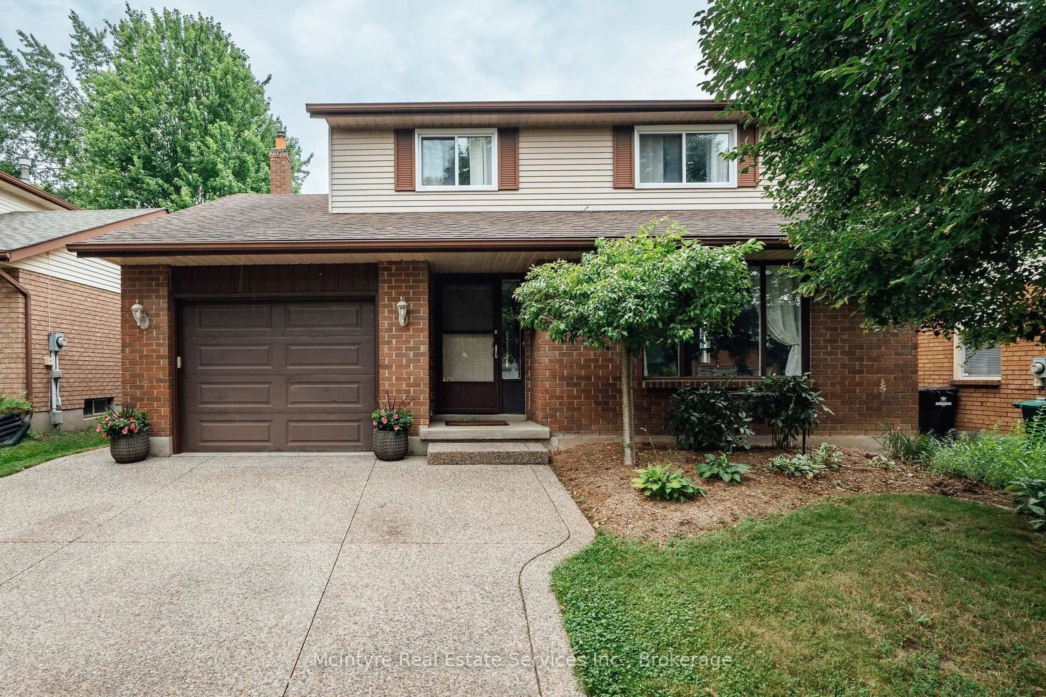
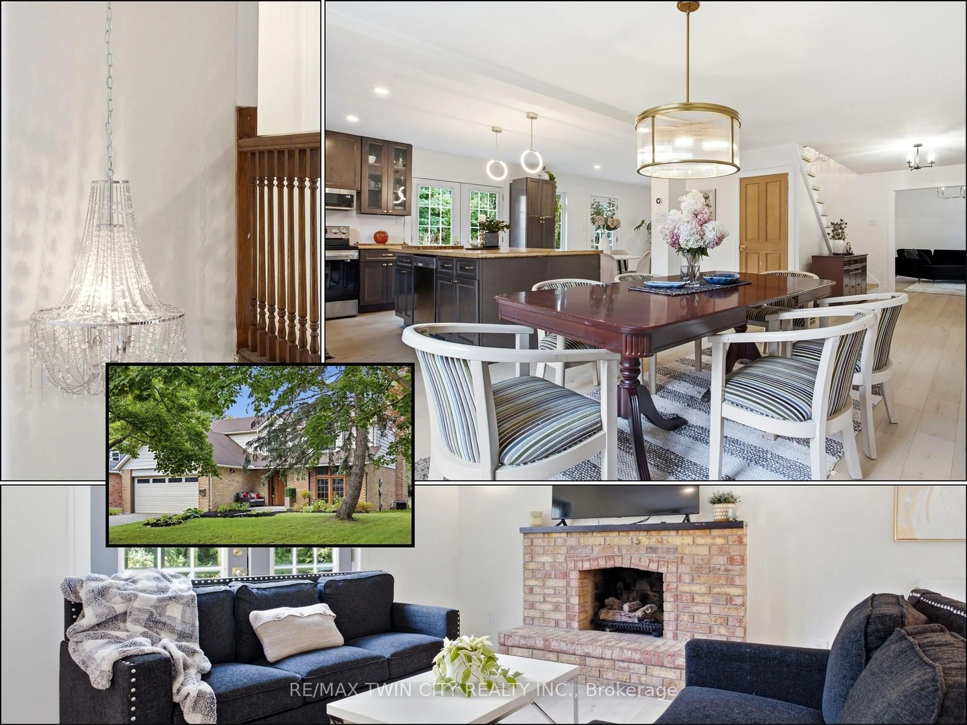
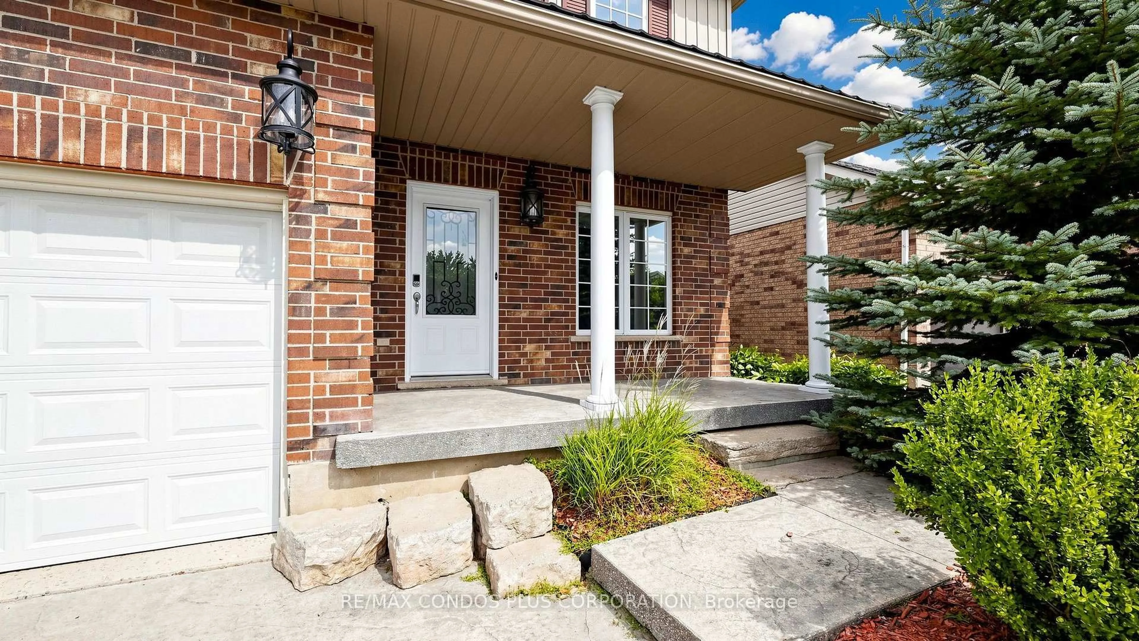
Home with brick exterior material, street for 291 Villa Pl, Waterloo Ontario N2J 3X6
23 days on Market

291 Villa Pl, Waterloo, Ontario N2J 3X6

Detached
3
2
~1100-1500 sqft
$899,900
Get pre-qualifiedPowered by nesto
Detached
3
2
~1100-1500 sqft

Contact us about this property

Call

Highlights

Property Estimate

Days on market23 days

Estimated valueNot available

Price/Sqft$709/sqft

Monthly cost

Open Calculator

Description

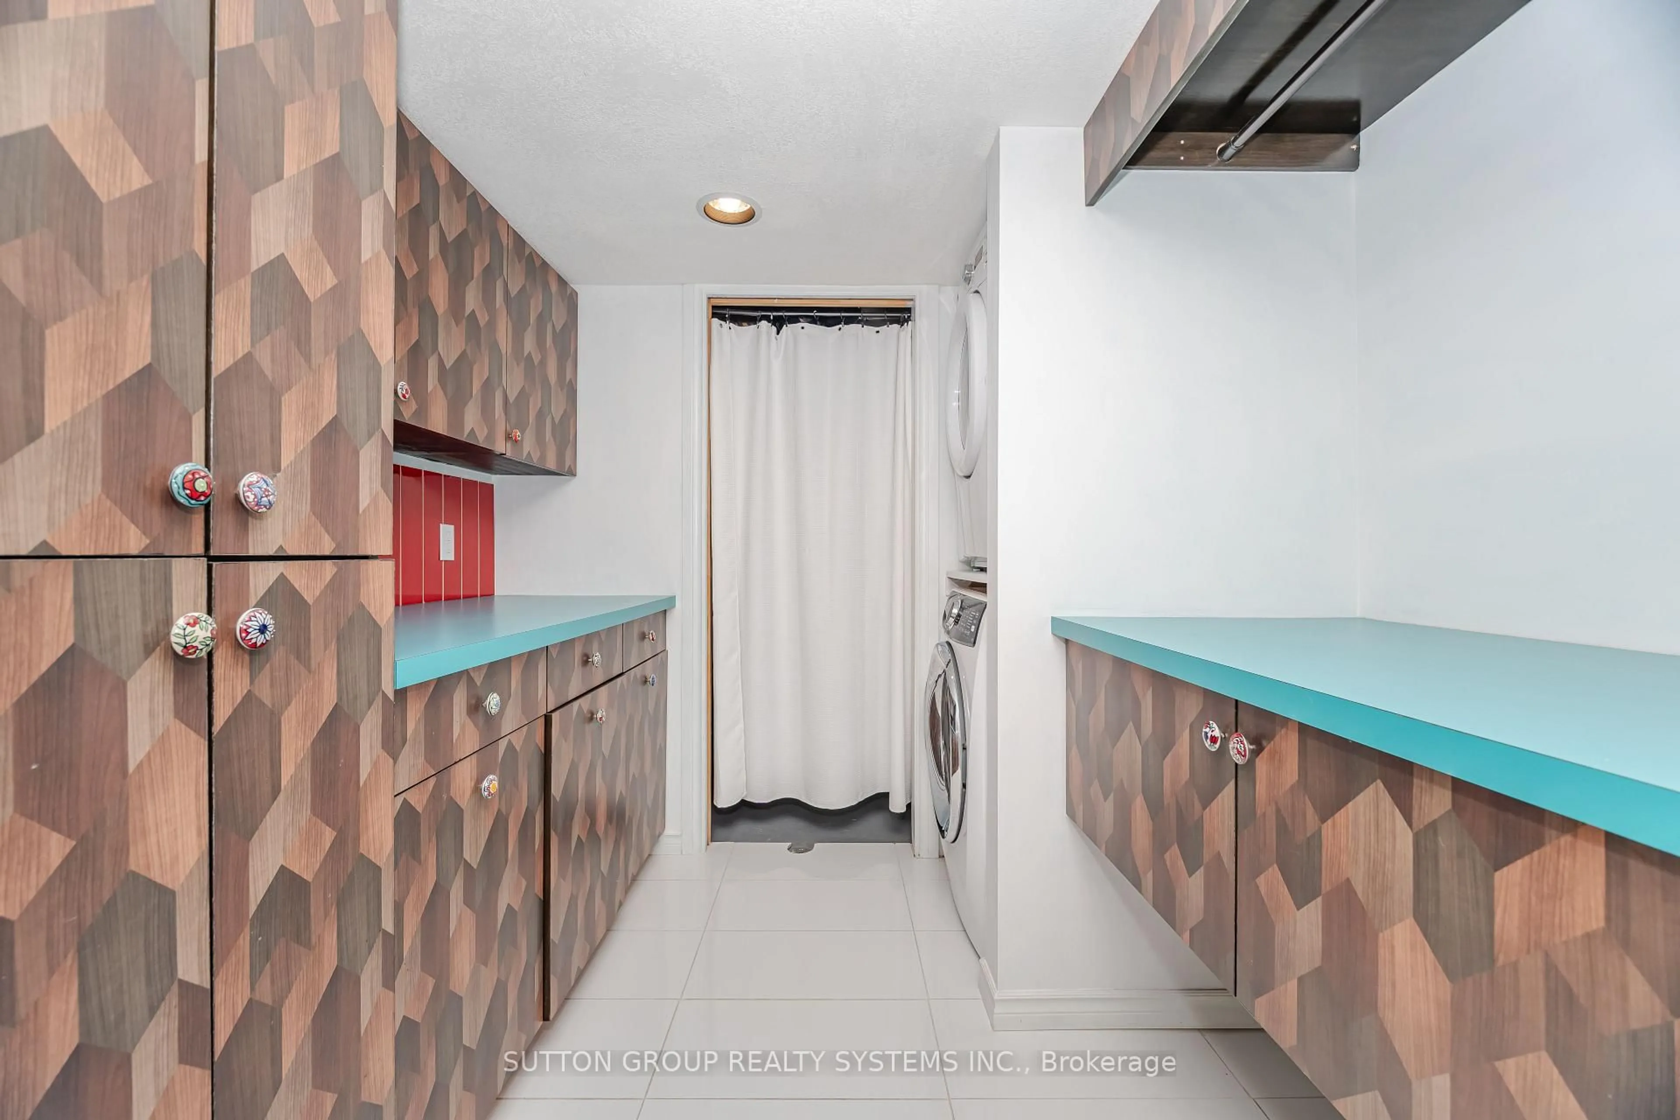
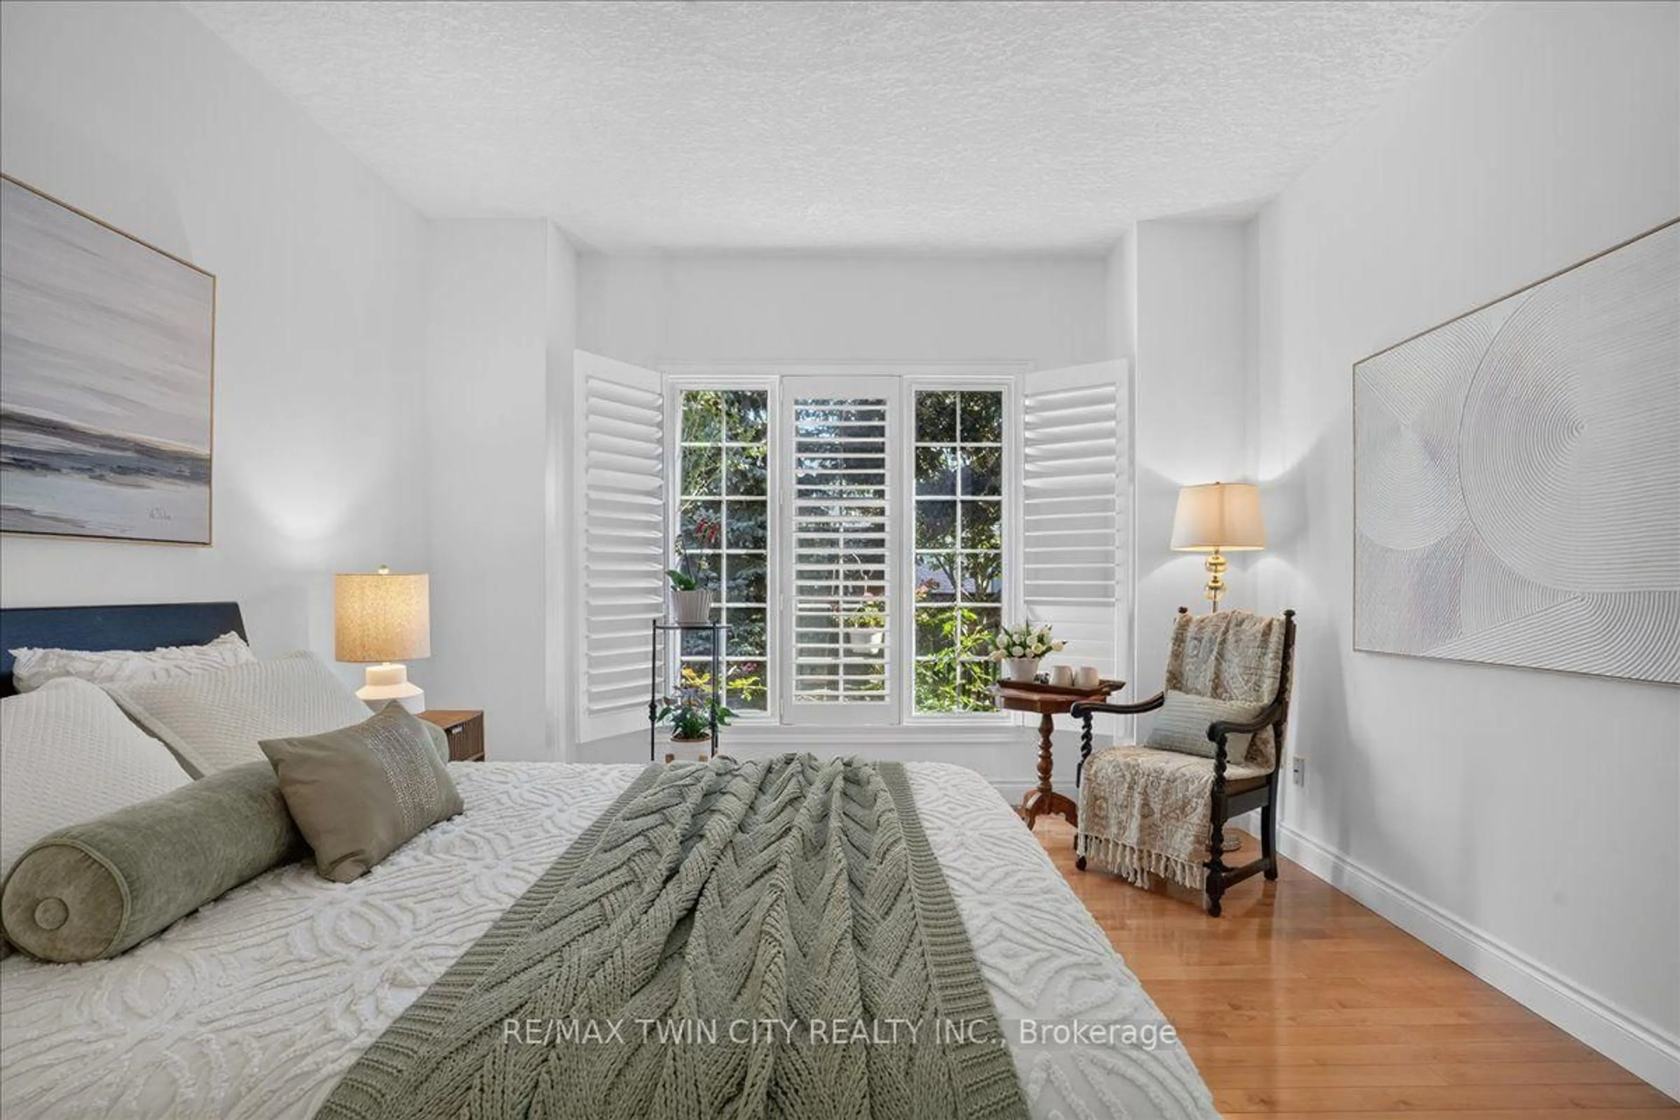
Nestled on a quiet, family-friendly cul-de-sac in one of Waterloo's most desirable neighbourhoods, this raised bungalow sits on an exceptionally rare 1/3-acre lot backing directly onto the Hillside Trail and Waterloo's extensive trail network. Offering privacy, space, and an incredible connection to nature, this is the kind of property where memories are made for generations.Step outside and discover a backyard oasis unlike anything else. Surrounded by mature landscaping, the expansive yard features a large covered deck, gazebo, in-ground pool with updated liner, pump and filter, and endless space for children to play, family gatherings, and summer entertaining. Whether you're hosting friends poolside or enjoying a quiet evening overlooking the greenspace, this outdoor retreat is truly an entertainer's dream.Inside, the bright main floor offers an open-concept kitchen and dining area with stone countertops, white cabinetry, centre island, JennAir gas range, Bosch dishwasher, glass tile backsplash, and engineered hardwood flooring. The welcoming living room features a wood-burning fireplace and walkout access to the front deck. Three bedrooms and an updated four-piece bathroom complete the main level.The finished walk-up lower level provides exceptional additional living space, including a spacious recreation room with natural gas fireplace and built-in cabinetry, a large games room with bar area, a cedar closet, three-piece bathroom, and laundry room.Additional updates include vinyl windows, ront door (2019), vinyl siding and eavestroughs (2018), roof (2018), and a rebuilt chimney (2026). The tandem garage accommodates two small vehicles and offers excellent storage.Properties offering this level of privacy, outdoor living, and direct access to nature are exceptionally rare in Waterloo. Don't miss your chance to secure a truly one-of-a-kind property in a location you'll treasure for years to come.


Upcoming Open House

Aug 20Thu6:00 PM - 8:00 PM

Property Details

StyleBungalow-Raised
ViewTrees/Woods, Forest, Pool
Age of property51-99
SqFt~1100-1500 SqFt
Lot Size12,052 SqFt(179.67 x 67.08)
Parking Spaces4.5
MLS ®NumberX13607858
Community NameWillowdale
Data SourceTRREB
Listing byROYAL LEPAGE WOLLE REALTY

Features

Heating: Forced Air
Cooling: Central Air
Fireplace
Basement: Walk-Up, Finished

Lower Floor

Utility

198.0 x 3.47

Living

3.82 x 4.93

Primary

3.79 x 3.67

Bathroom

2.02 x 2.57


Features

Lot size: 12,052 SqFt
Pool: Inground

Parking

Garage spaces 1.5

Garage type Attached

Other parking spaces 3

Total parking spaces 4.5


Property History

Jul 27, 2026
ListedActive
$899,900
23 days on market
history photo preview49
Listing by trreb®
Property listed by ROYAL LEPAGE WOLLE REALTY, Brokerage
Agent Banner Image
Interested in this property?Get in touch to get the inside scoop.
Market Data - Willowdale

Geo Zone Map ThumbnailWillowdale

Balanced Market

View Market Data

Detached house - for the past 30 days

Buyer's market Seller's market

Avg. Days on Market

Past 30 days

38 days

Compared to

2025

23 days

2024

15 days

2023

9 days

New Listings

Past 30 days

10 listings

Compared to

2025

10 listings

2024

12 listings

2023

7 listings

Units sold

Past 30 days

4 units

Compared to

2025

6 units

2024

7 units

2023

6 units

Median Sold Price

Past 30 days

$625,000

Compared to

2025

$655,000

2024

$725,000

2023

$800,000


Population and Demographics

Overview

Total population 6301
Average household income $119,515

Age (%)

0 to 19
19%
20 to 34
27%
35 to 49
18%
50 to 64
18%
65 and plus
19%

Household composition (%)

Single family
60%
Single person
32%
Multi person
8%
Multi family
0%

Mother tongue (%)

English
86%
Others
5%
German
2%
Spanish
2%
Mandarin
2%
Arabic
2%

House tenancy (%)

Owners
66%
Renters
34%

What’s nearby?Essentials within 5 km

Local Logic

Transportation Scores

Estimated Budget